143 Saddlestone Pk, Calgary, Alberta T3J0Z4
Contact us about this property
Highlights
Estimated valueThis is the price Wahi expects this property to sell for.
The calculation is powered by our Instant Home Value Estimate, which uses current market and property price trends to estimate your home’s value with a 90% accuracy rate.Not available
Price/Sqft$327/sqft
Monthly cost
Open Calculator
Description
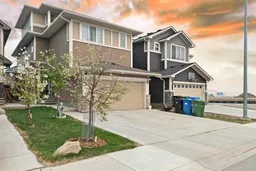
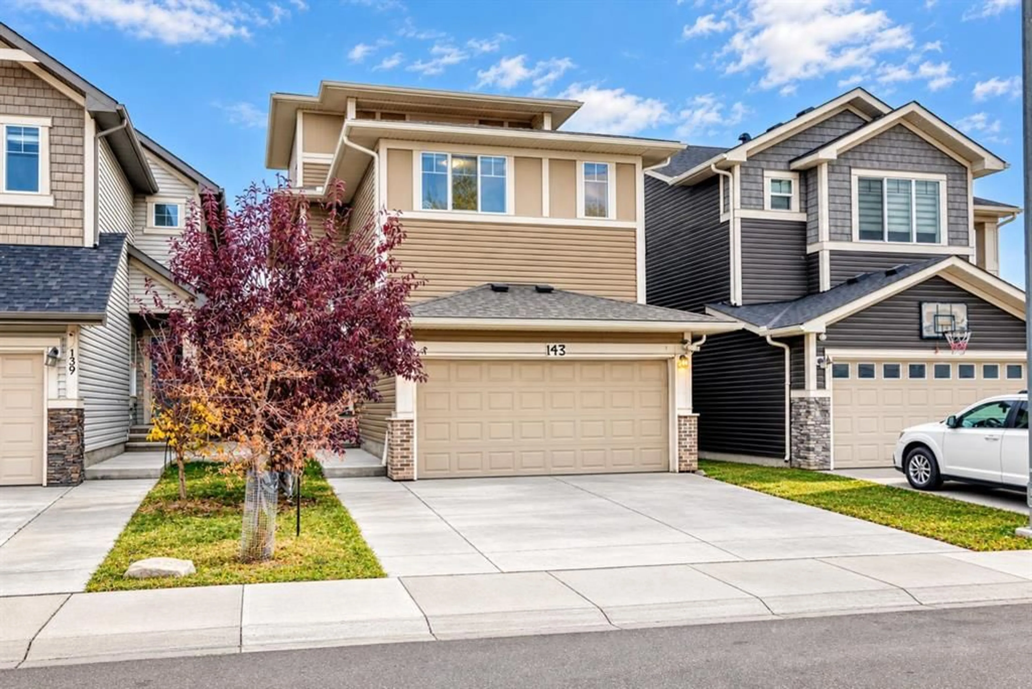
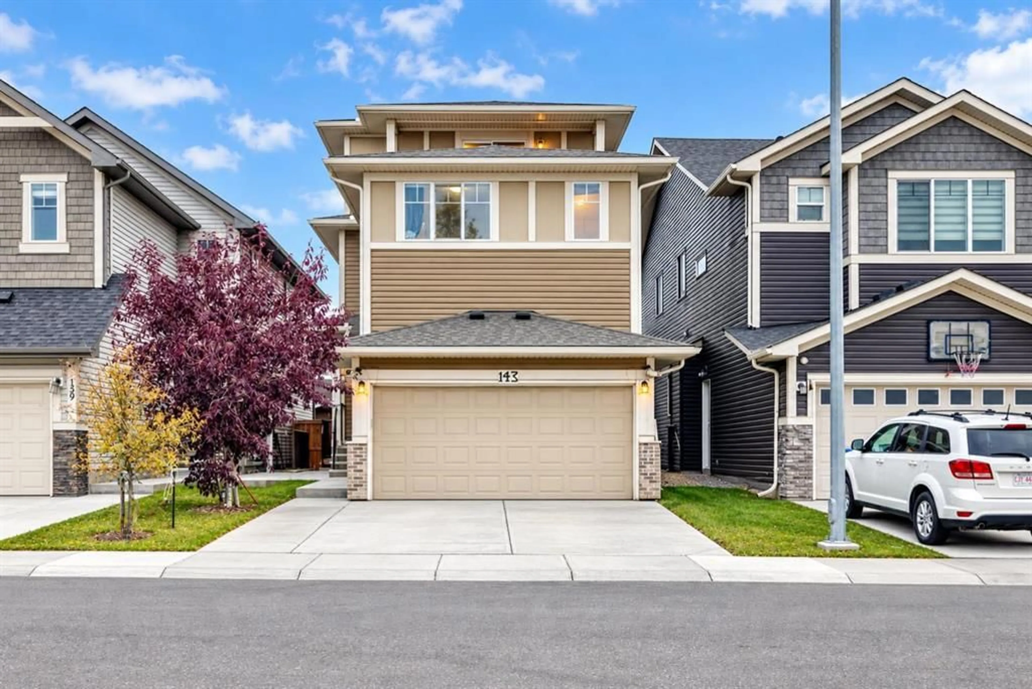
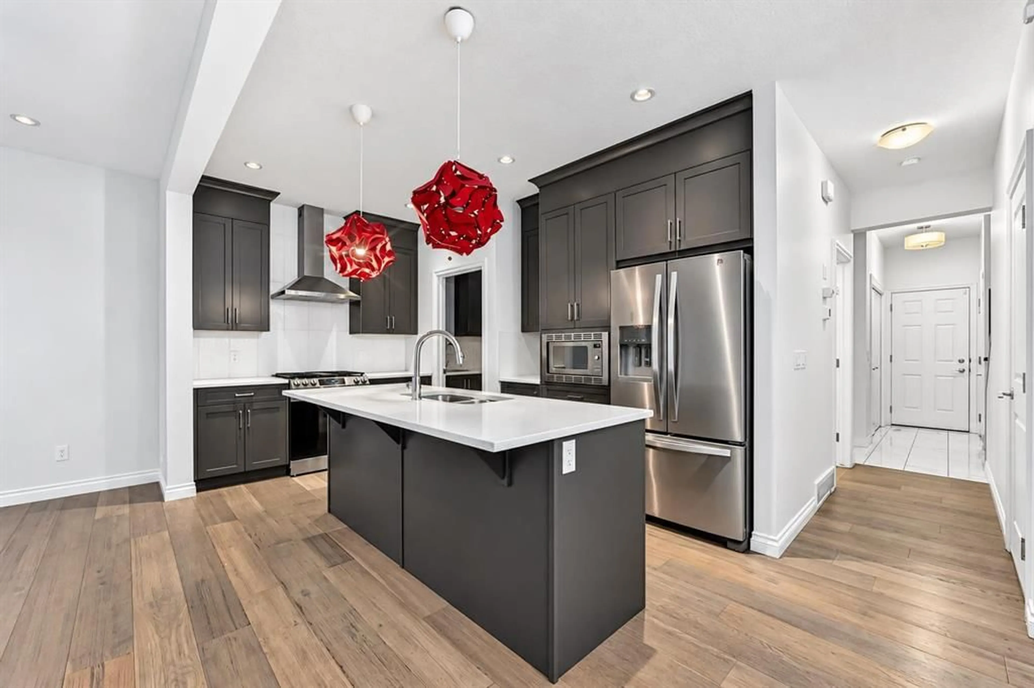
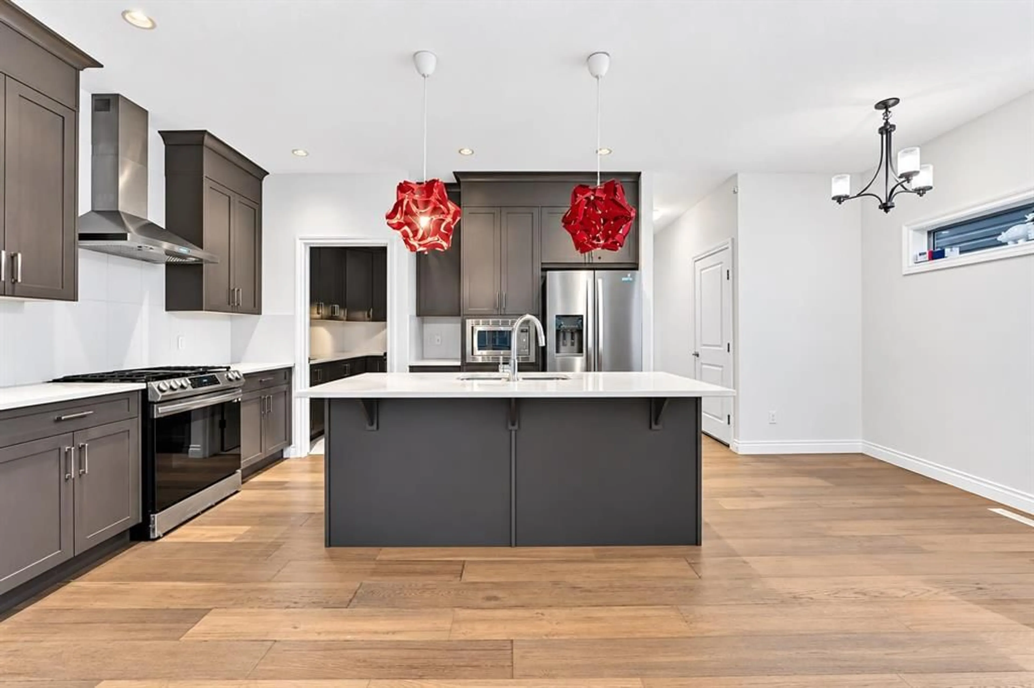
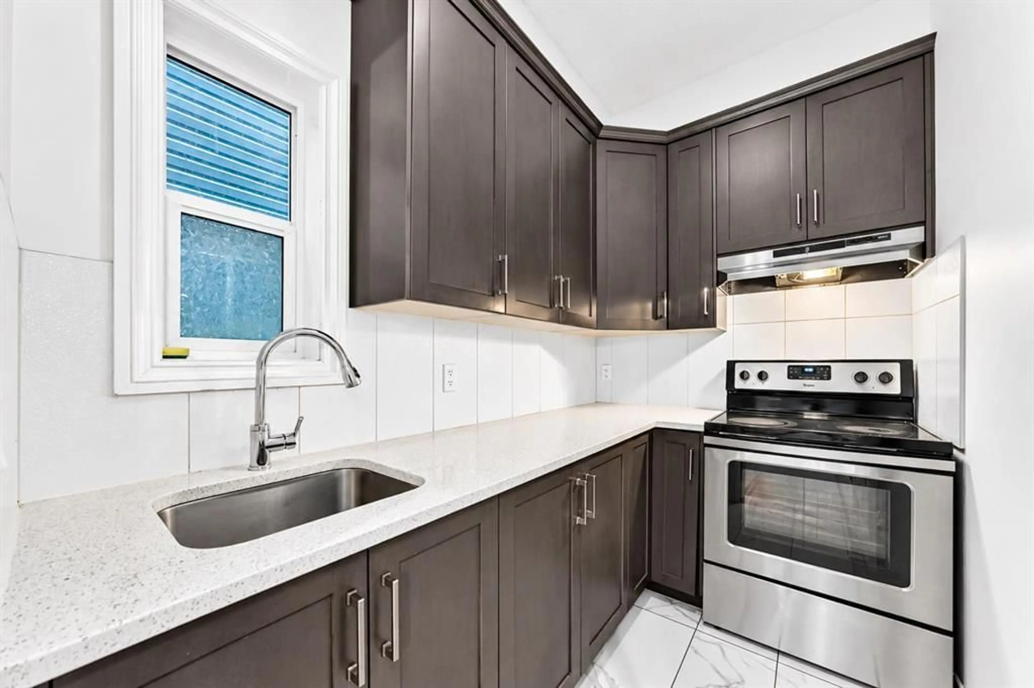
7 Beds| 3 Masters| Main Floor Bed and Full Bath| Spice Kitchen| Legal Suite |Three-Levels Welcome to this beautiful three-storey home in a newer pocket of Saddlestone, offering over 3,200 sq. ft. of developed living space, six full bathrooms and a legal two-bedroom basement suite with a separate entrance. With a versatile layout, multiple ensuite bathrooms and a third-floor balcony, this home offers exceptional flexibility for large families, multigenerational living or investment. The main floor features a stylish combination of tile and engineered hardwood flooring, along with a convenient bedroom and full four-piece bathroom. The bright, open living and dining area centres around a natural gas fireplace, creating an inviting space for everyday living and entertaining. The kitchen offers generous cabinetry, quartz countertops, a functional island, a gas range and stainless steel appliances. An adjoining spice kitchen provides a dedicated space for meal preparation and cooking. Enjoy a low-maintenance backyard with artificial turf and a spacious deck sheltered by a hardtop gazebo with privacy curtains—an ideal setting for relaxing or gathering with family and friends. The second floor offers three bedrooms, three full bathrooms—including two ensuites—a comfortable bonus room and a spacious laundry room. On the third floor, discover an expansive primary retreat with a generous walk-in closet and four-piece bathroom. A private front balcony extends your living space outdoors, offering sweeping views across Stoney Trail. The bright legal basement suite features large windows, two bedrooms, a spacious kitchen, an open living and dining area, and a four-piece bathroom. Its separate entrance adds flexibility for extended family or potential rental income. Within walking distance of schools, parks, shopping and clinics, and just minutes from the Genesis Centre, Saddletowne YMCA, LRT and FreshCo, this home combines space with everyday convenience. The property offers excellent Airbnb potential thanks to its proximity to the airport, plus a top-floor balcony that adds to its appeal for short-term rental guests. Discover the possibilities of this unique Saddletowne home. Book your private showing today!
Upcoming Open House
Property Details
Interior
Features
Main Floor
Spice Kitchen
8`1" x 5`5"Kitchen
13`0" x 10`4"Living Room
20`11" x 11`11"Dining Room
8`1" x 7`8"Exterior
Features
Parking
Garage spaces 2
Garage type -
Other parking spaces 2
Total parking spaces 4
Property History
 38
38