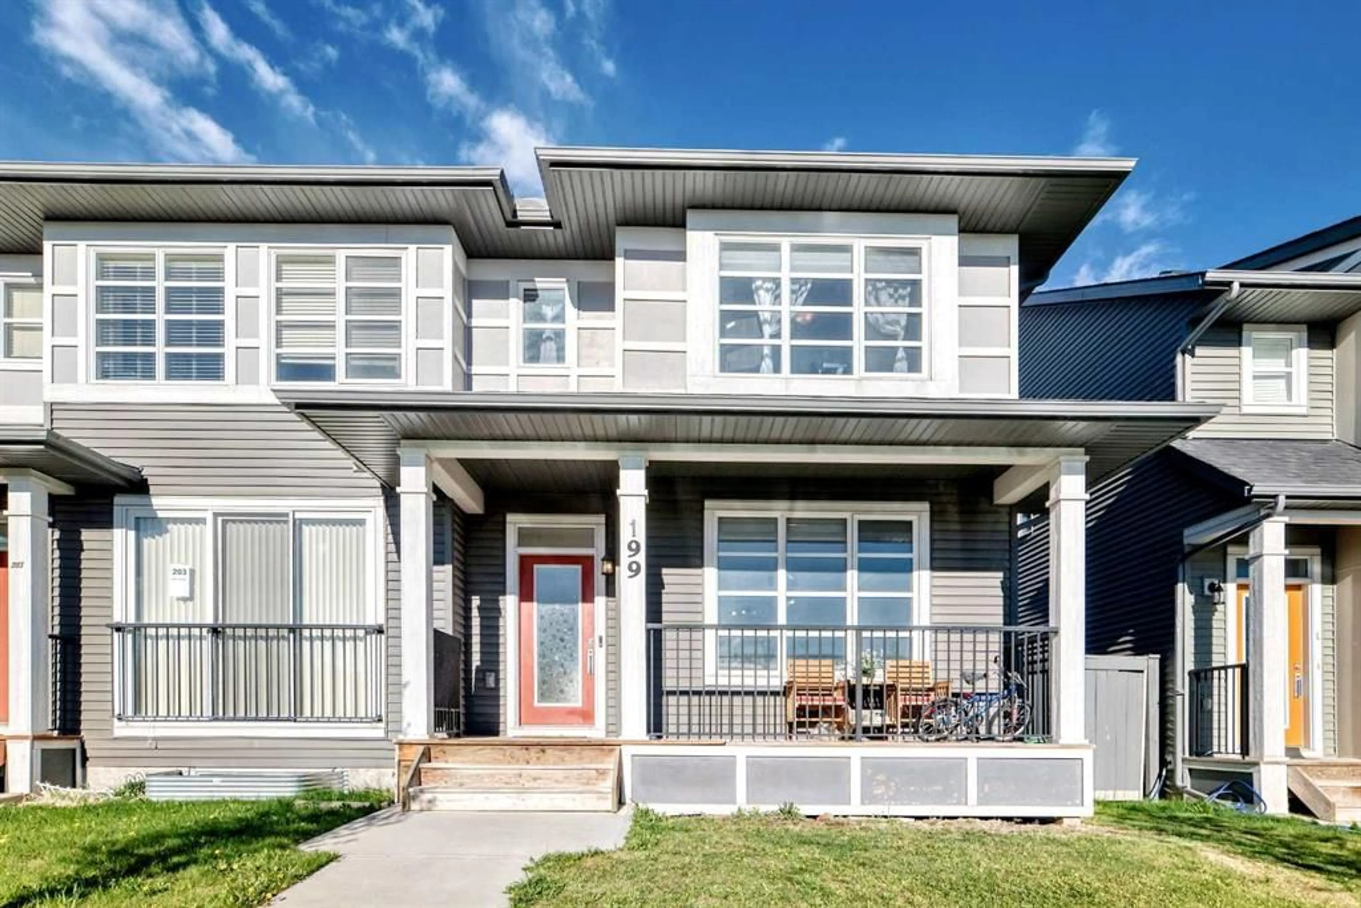
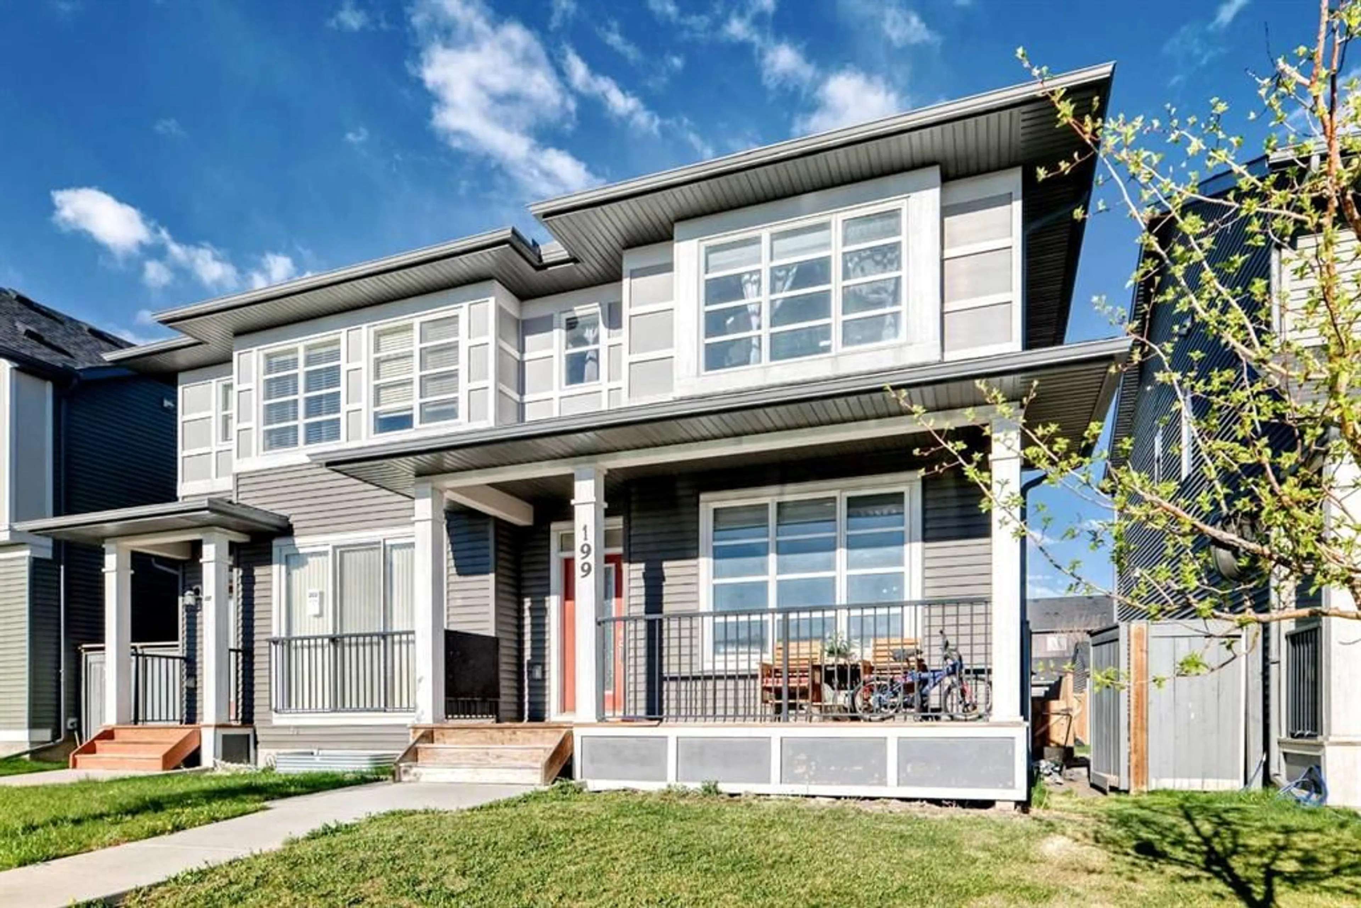
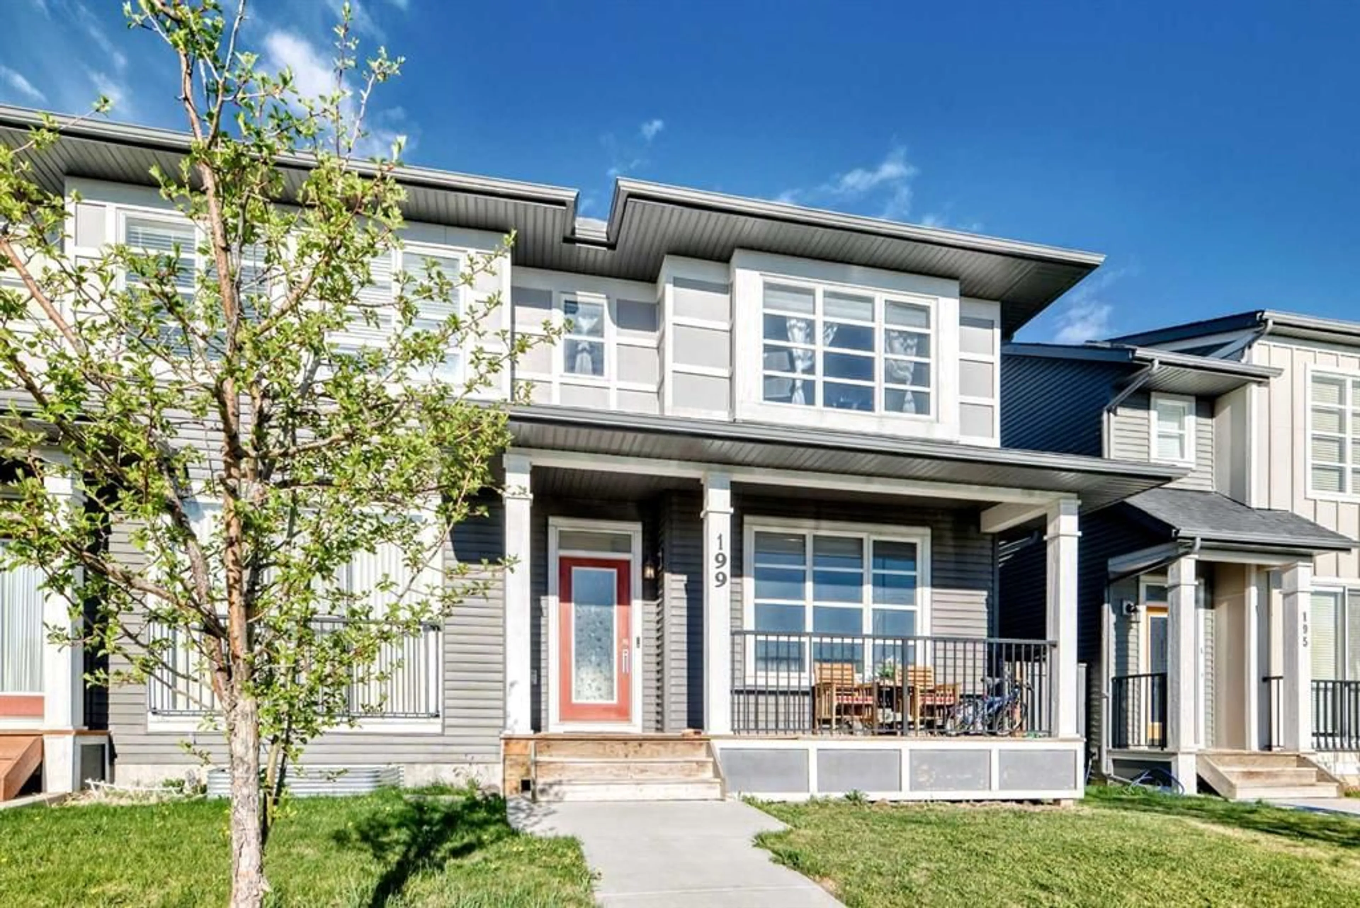
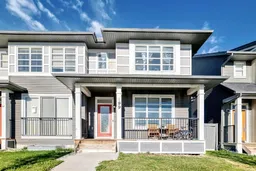
199 savanna Parade, Calgary, Alberta T3J 0W1
Contact us about this property
Highlights
Estimated valueThis is the price Wahi expects this property to sell for.
The calculation is powered by our Instant Home Value Estimate, which uses current market and property price trends to estimate your home’s value with a 90% accuracy rate.Not available
Price/Sqft$426/sqft
Monthly cost
Open Calculator
Description
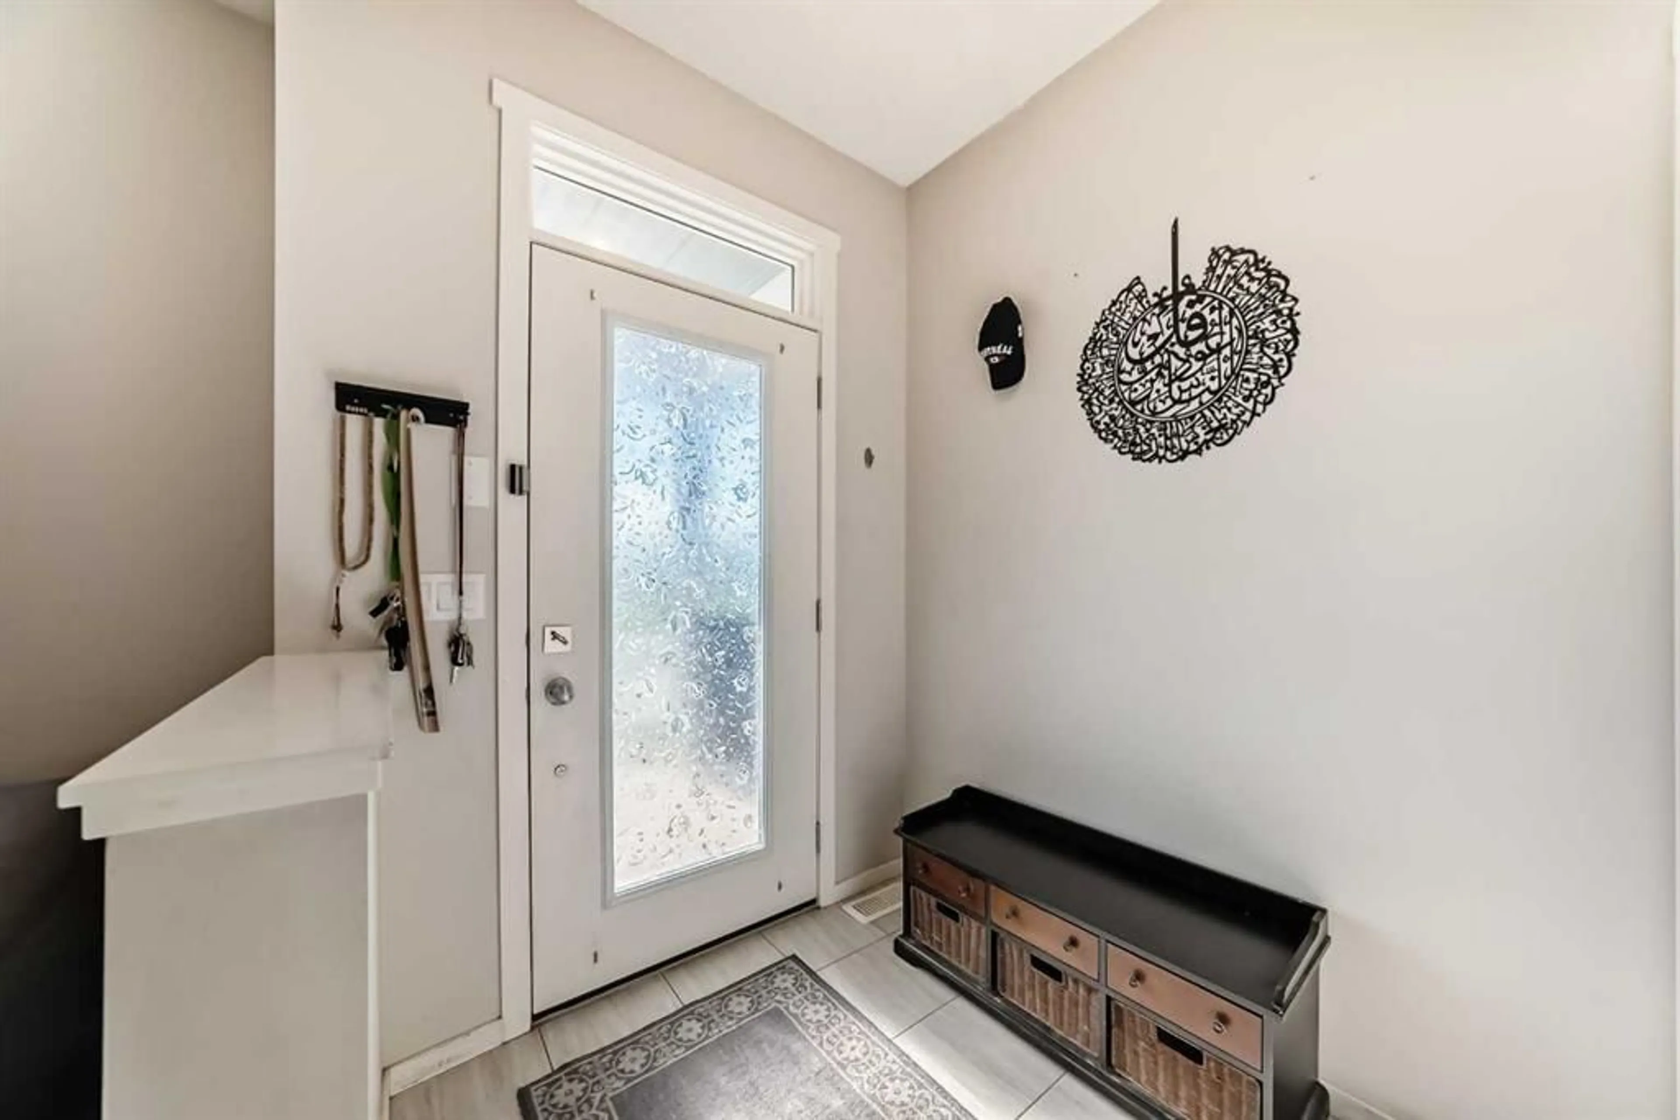
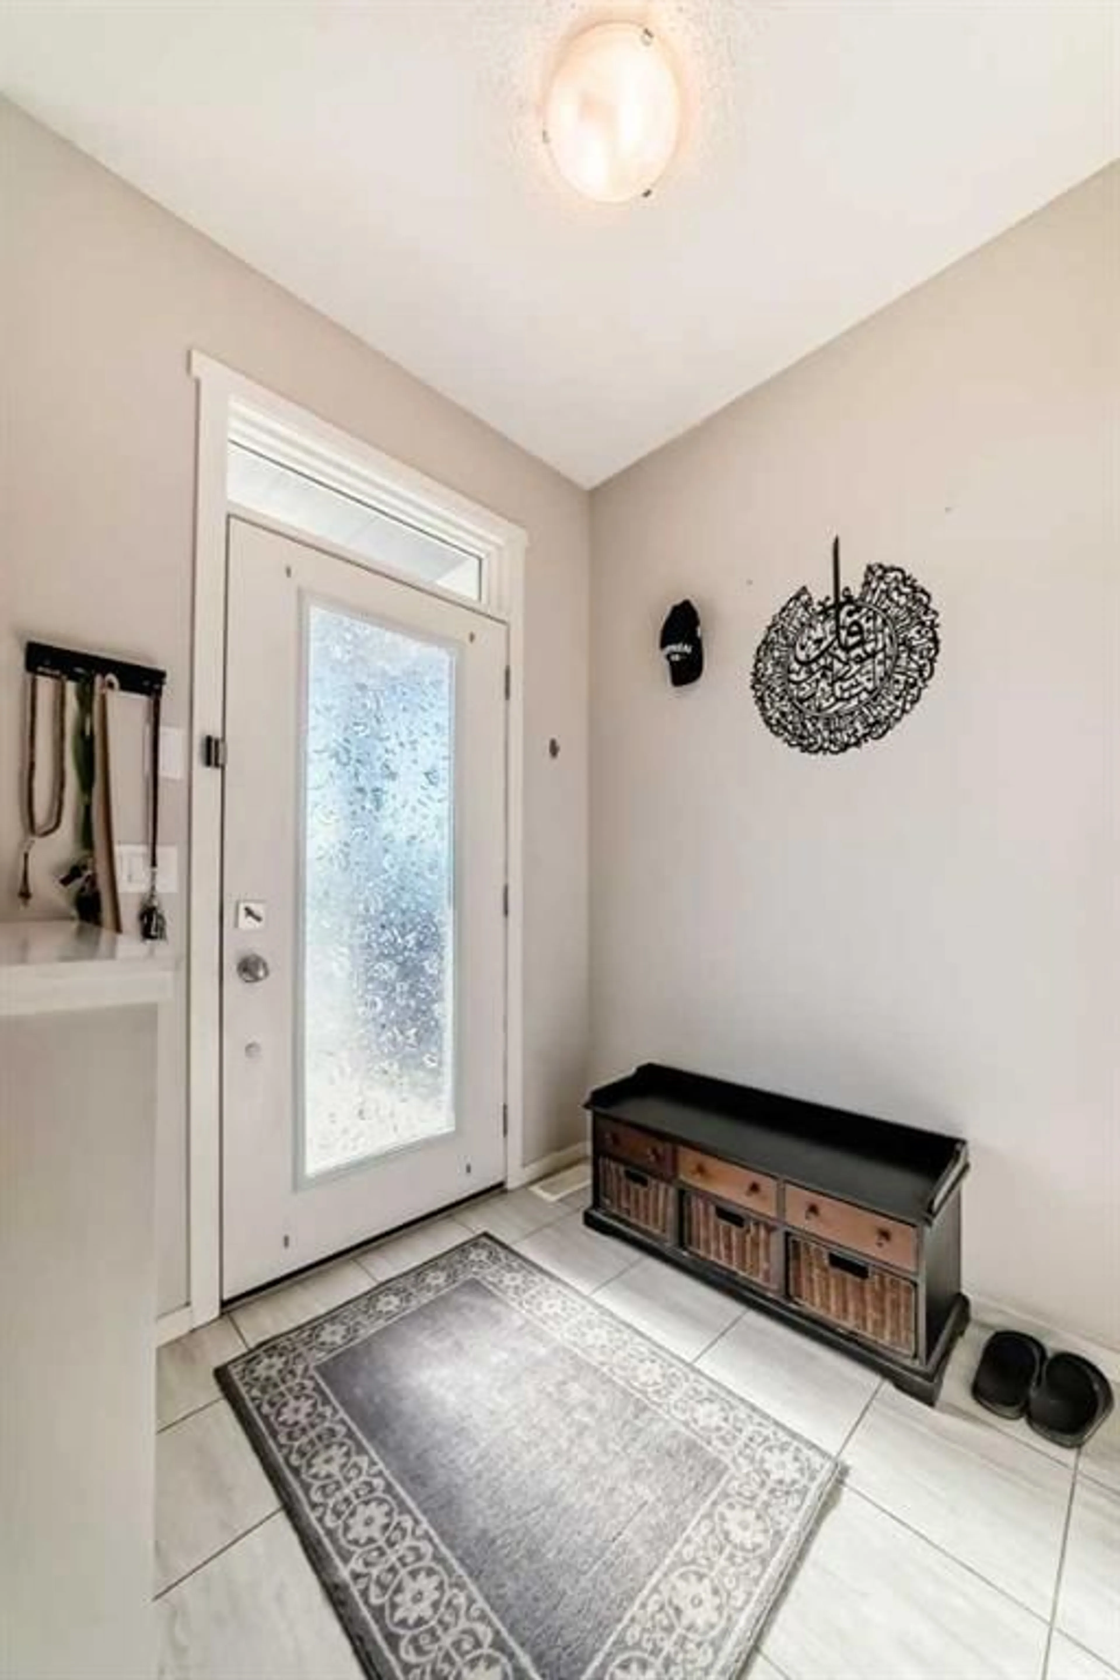
An exceptional opportunity to own a stylish DUPLEX in a premium PARK-FACING location, offering the perfect combination of lifestyle, comfort, and long-term investment potential. This beautifully designed home features 4 bedrooms and 3.5 bathrooms, along with a professionally builder-finished BASEMENT that adds valuable functional living space—ideal for extended family, a private office, or future rental flexibility. The open-concept main floor showcases modern finishes, abundant natural light, and a seamless layout designed for both everyday living and entertaining. A convenient half bathroom completes this level. Upstairs, you’ll find three generously sized bedrooms, including a spacious primary retreat with a walk-in closet and full ensuite. The fully finished lower level offers a fourth bedroom, a 3-piece bathroom, and a large flex room perfect for a recreation area, gym, or workspace. Outside, enjoy the low-maintenance yard and the convenience of a DOUBLE detached oversized GARAGE. Located directly across from green space in a highly desirable, amenity-rich community close to schools, shopping, parks, and transit, this home offers outstanding value and convenience. Homes like this at this price point do not last long. Book your private showing today!
Property Details
Interior
Features
Main Floor
Living Room
12`11" x 13`0"Dining Room
8`4" x 12`2"Kitchen
13`3" x 11`1"2pc Bathroom
4`9" x 5`0"Exterior
Features
Parking
Garage spaces 2
Garage type -
Other parking spaces 0
Total parking spaces 2
Property History
 49
49

