92 Saddletree Crt #218, Calgary, Alberta T3J 0K9
Contact us about this property
Highlights
Estimated valueThis is the price Wahi expects this property to sell for.
The calculation is powered by our Instant Home Value Estimate, which uses current market and property price trends to estimate your home’s value with a 90% accuracy rate.Not available
Price/Sqft$257/sqft
Monthly cost
Open Calculator
Description
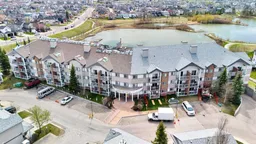
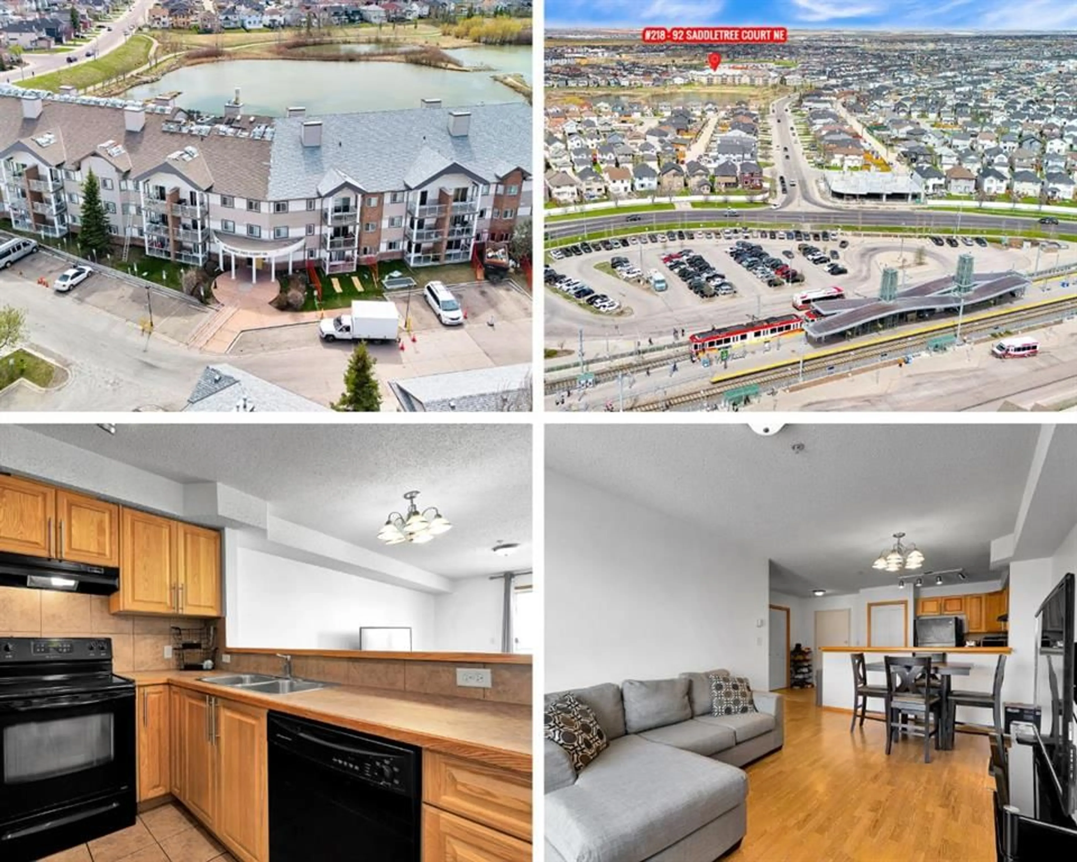
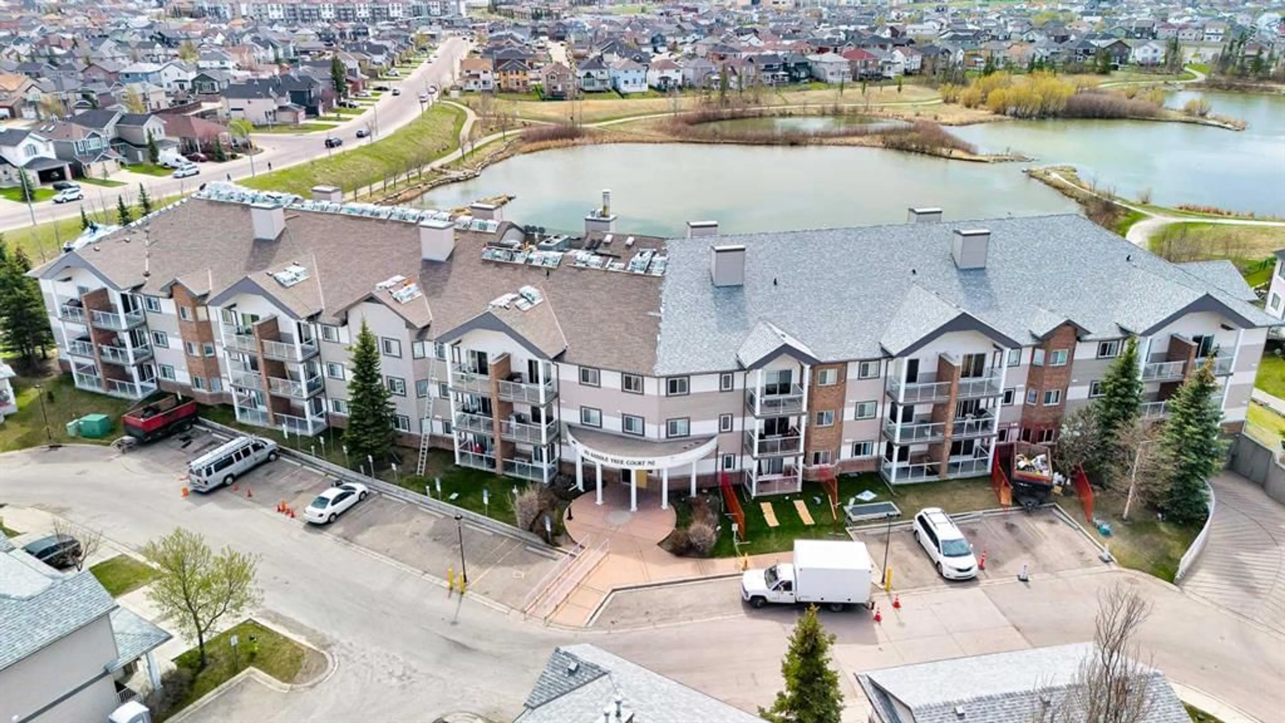
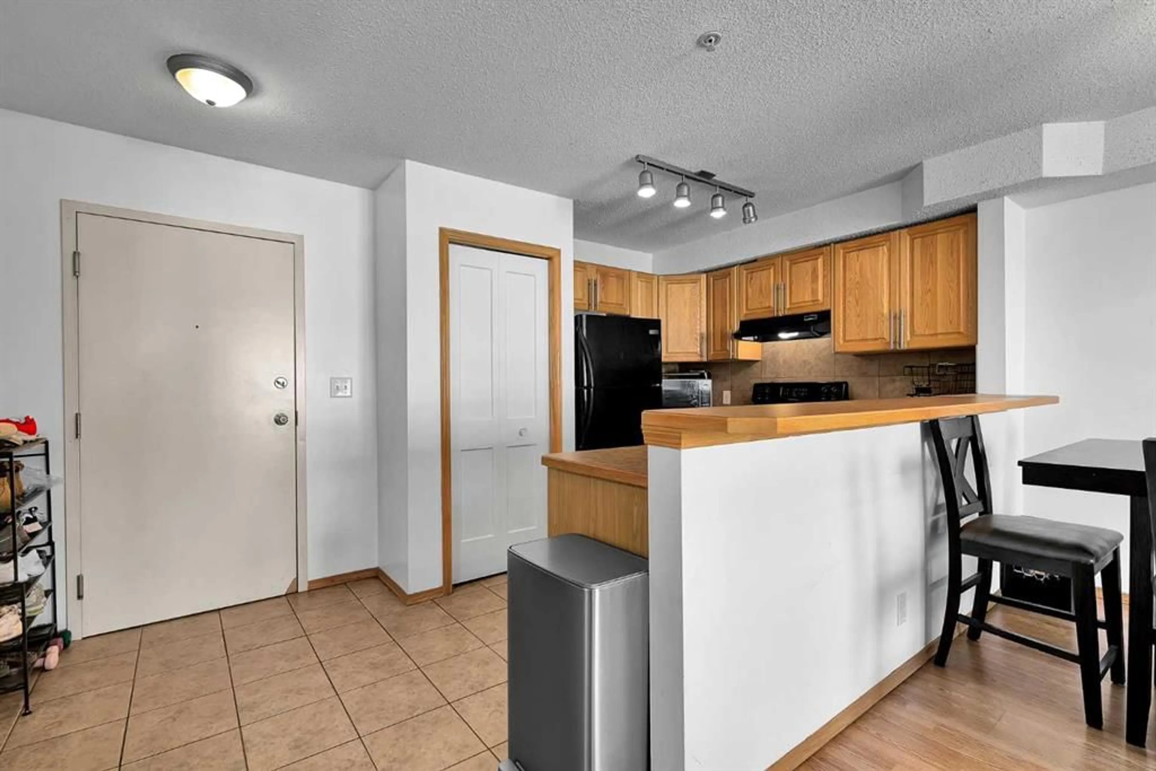
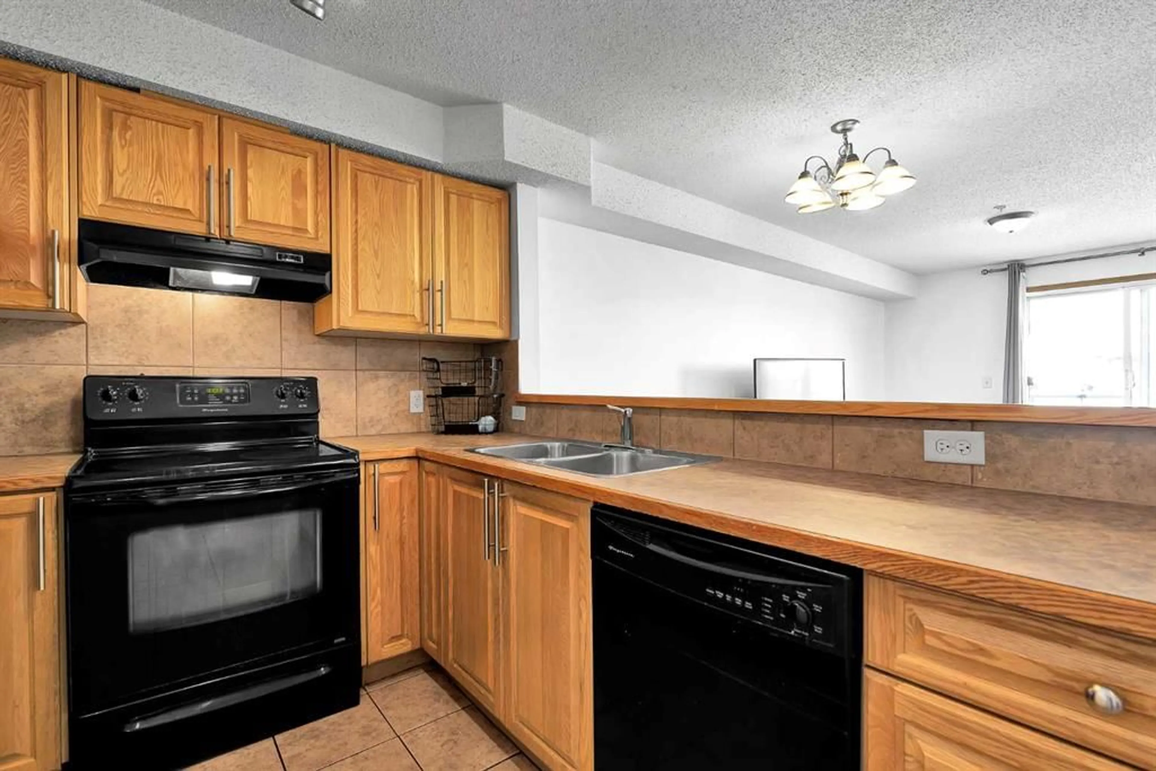
The LOWEST PRICED 2 BEDROOM / 2 BATHROOM condo in the North East with insuite laundry! Located in SaddleRidge backing onto Saddle Creek ponds this CLEAN and MOVE-IN READY unit offers 816 sq.ft of practical and comfortable living space in a location especially popular with those seeking convenient access to Calgary airport. The functional layout begins with a spacious tiled entry and a kitchen featuring WOOD cabinet doors, a PANTRY, BREAKFAST BAR, and plenty of prep and storage space. Opening up to the dining and living room with patio doors leading to a good sized covered balcony — a great place to bbq or enjoy some outdoor space. Next you will find a spacious 2nd bedroom which provides flexibility for children, guests, extended family, or a home office. Then close by the main full bathroom. At the end of the corridor will find the LARGE PRIMARY BEDROOM which includes a beautiful BAY WINDOW, walkthrough closets, and a PRIVATE ENSUITE BATHROOM. . You’ll also appreciate the convenience of IN-SUITE LAUNDRY situated in a large closet at the front entry. Additional highlights include clean and secure TITLED UNDERGROUND PARKING plus access to a STORAGE LOCKER available to rent for only $60 per year. Plus the building is PET FRIENDLY (1 dog or cat). Ideally situated within walking distance to Saddletowne C-Train Station, shopping, schools, grocery stores, restaurants, parks, and many everyday amenities, this is an excellent opportunity for affordable ownership in Calgary’s northeast. Book a showing today and see why this could be a smart move for you!
Property Details
Interior
Features
Main Floor
Living Room
11`10" x 10`7"Kitchen
10`2" x 9`1"Dining Room
8`5" x 5`8"Bedroom - Primary
15`2" x 10`4"Exterior
Features
Parking
Garage spaces -
Garage type -
Total parking spaces 1
Condo Details
Amenities
Bicycle Storage, Elevator(s), Parking, Storage, Trash, Visitor Parking
Inclusions
Property History
 33
33