123 Shawglen Rise, Calgary, Alberta T2Y 1Z3
Contact us about this property
Highlights
Estimated valueThis is the price Wahi expects this property to sell for.
The calculation is powered by our Instant Home Value Estimate, which uses current market and property price trends to estimate your home’s value with a 90% accuracy rate.Not available
Price/Sqft$614/sqft
Monthly cost
Open Calculator
Description
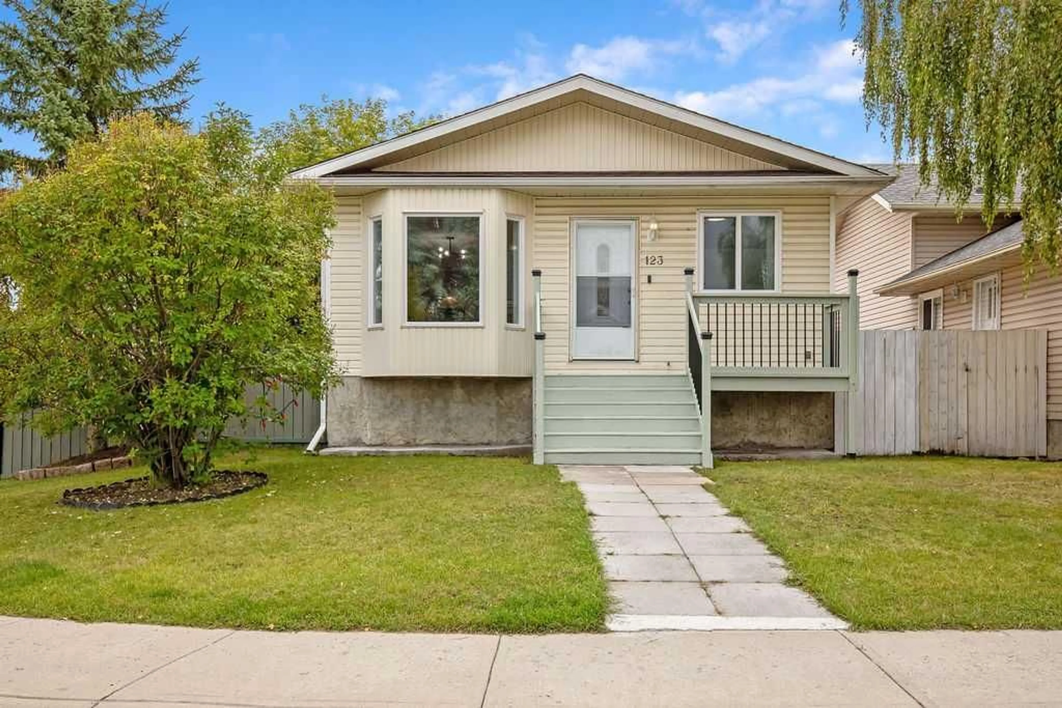
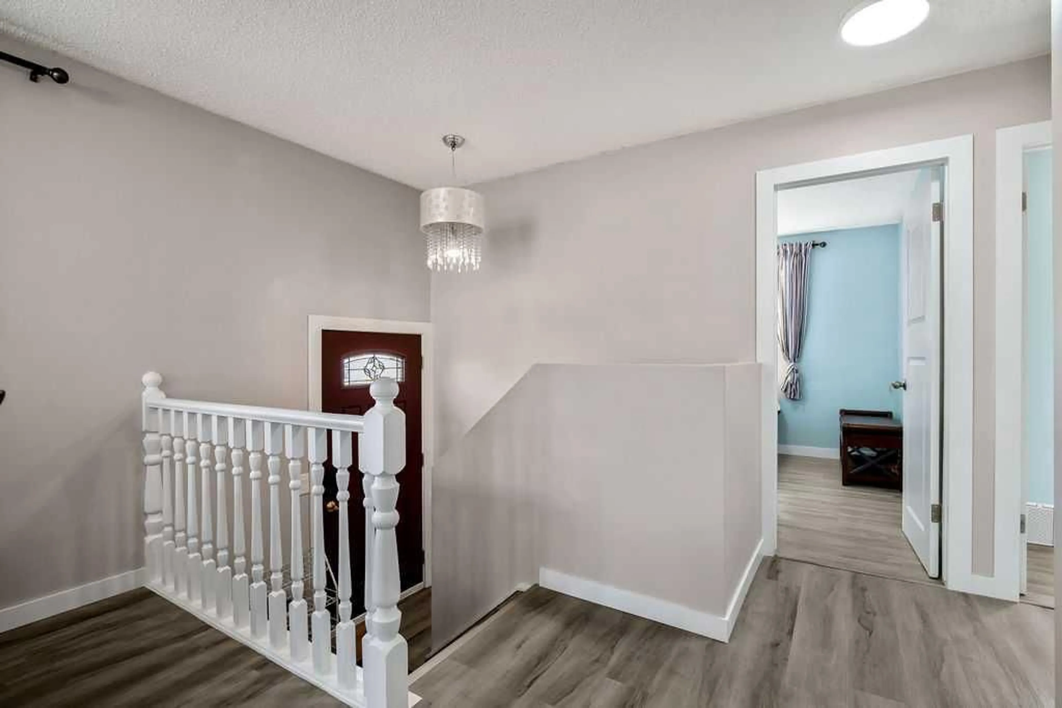
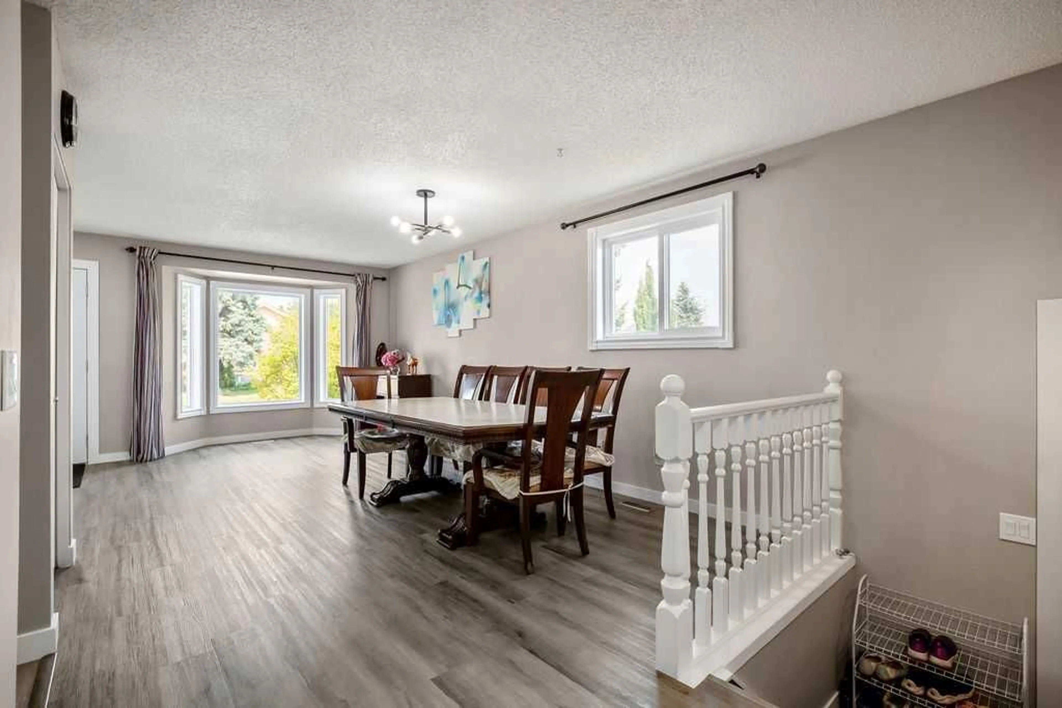
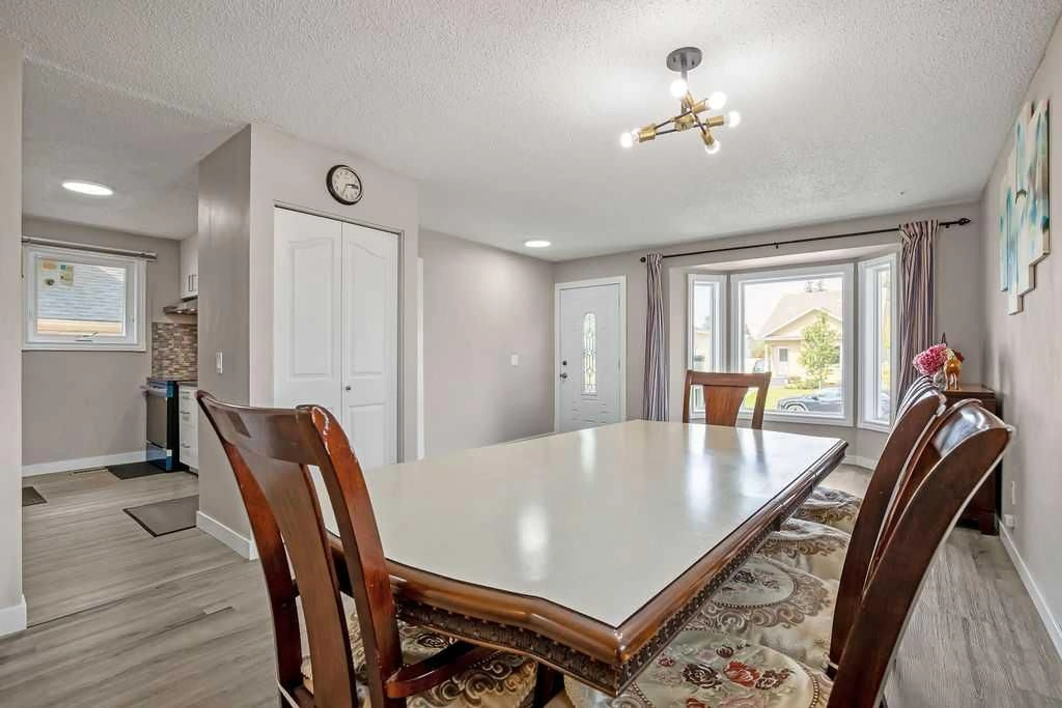
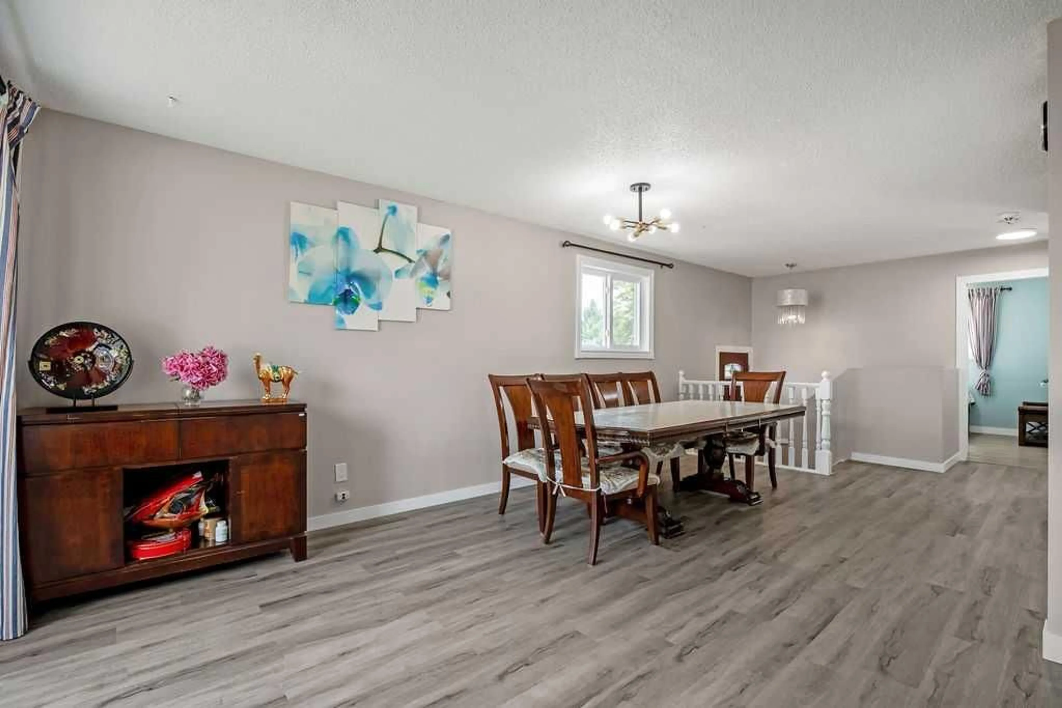
CORNER LOT! Brand new electric range, dishwasher and main-floor bathroom! Major updates completed within the past three years include the kitchen, windows, doors, high-efficiency furnace, hot water tank, washer and dryer! Welcome to this well-located bungalow in the established community of Shawnessy. The home offers a functional layout with 3 bedrooms, 2 bathrooms and a main-floor office. The main level features 2 bedrooms, a full bathroom, office, spacious living room and a functional kitchen with plenty of cupboard and counter space. Laminate flooring runs throughout the home, creating a clean and consistent look. The fully developed basement provides additional living space with a third bedroom, bathroom, spacious rec room and hobby room. Outside, enjoy a huge private deck shaded by mature trees and a private south-facing backyard, providing a wonderful space for relaxing or entertaining. A double detached garage offers plenty of room for parking and additional storage. The location is hard to beat! Enjoy walking distance to the C-Train station, YMCA, Superstore, Safeway, Co-op and many other shops, restaurants and everyday amenities along the 162nd Avenue corridor. Schools, parks, playgrounds and recreation facilities are also nearby. With extensive recent updates, a corner-lot setting, private outdoor space and excellent access to transit and amenities, this Shawnessy bungalow offers a great combination of comfort, convenience and value. Book your private showing today!
Property Details
Interior
Features
Main Floor
Living Room
10`5" x 14`6"Dining Room
9`1" x 11`1"Kitchen
8`8" x 11`7"Bedroom - Primary
9`1" x 11`0"Exterior
Features
Parking
Garage spaces 2
Garage type -
Other parking spaces 0
Total parking spaces 2
Property History
 32
32

