6460 Silver Ridge Way, Calgary, Alberta T3B3X7
Contact us about this property
Highlights
Estimated valueThis is the price Wahi expects this property to sell for.
The calculation is powered by our Instant Home Value Estimate, which uses current market and property price trends to estimate your home’s value with a 90% accuracy rate.Not available
Price/Sqft$640/sqft
Monthly cost
Open Calculator
Description
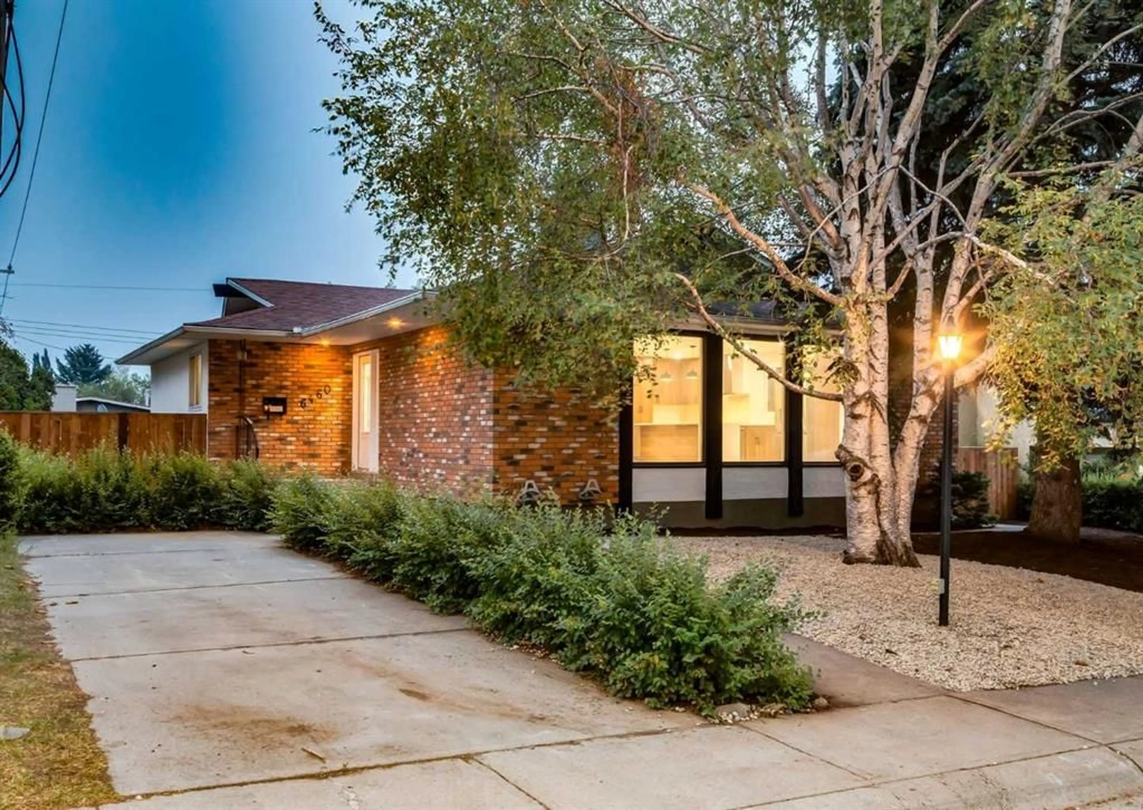
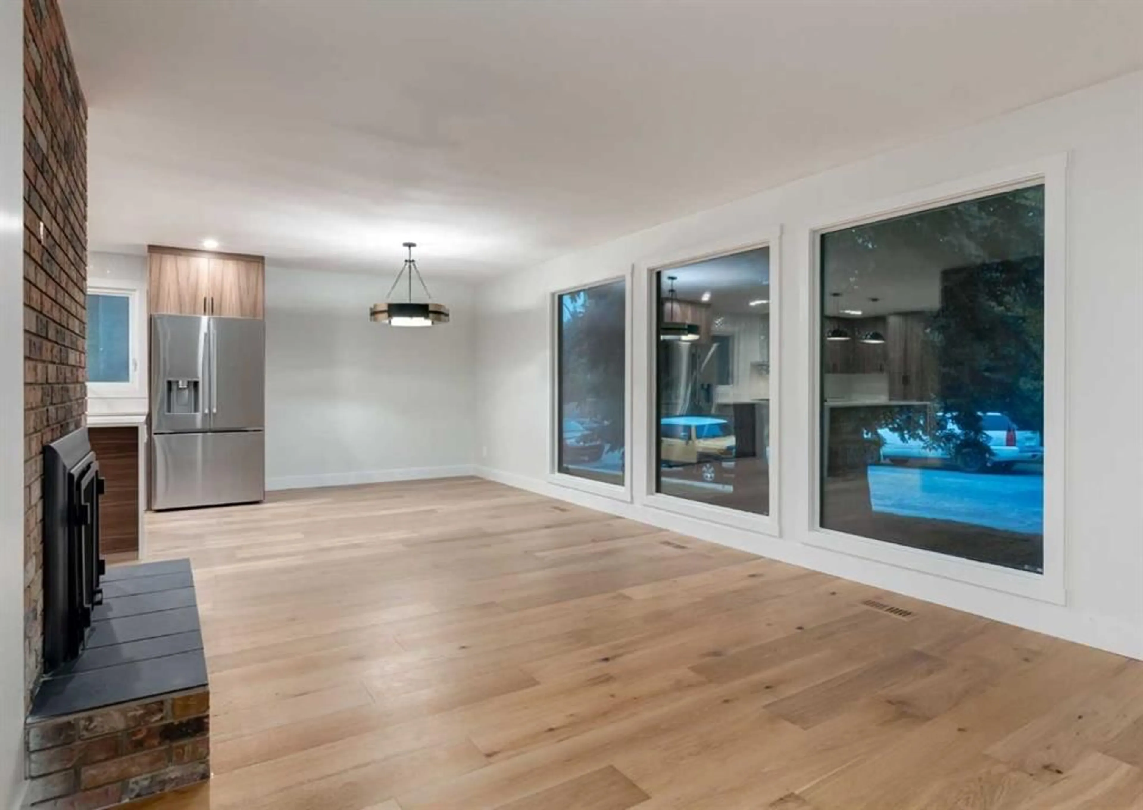
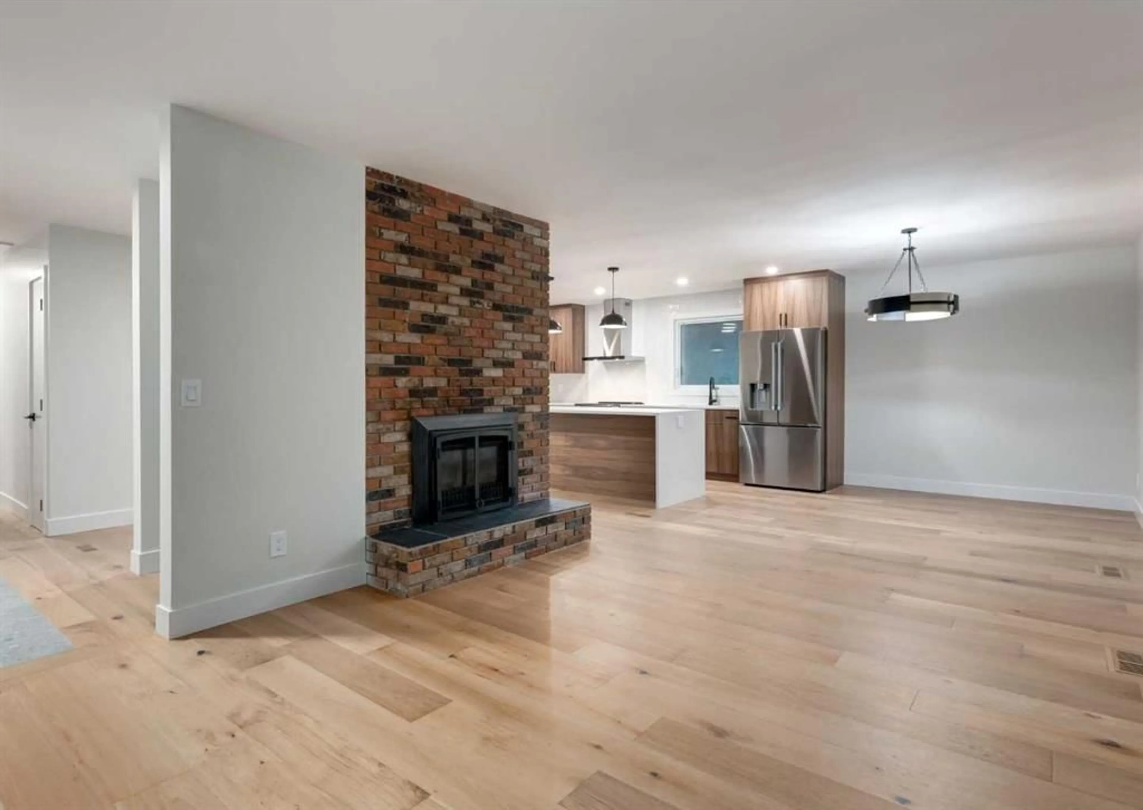
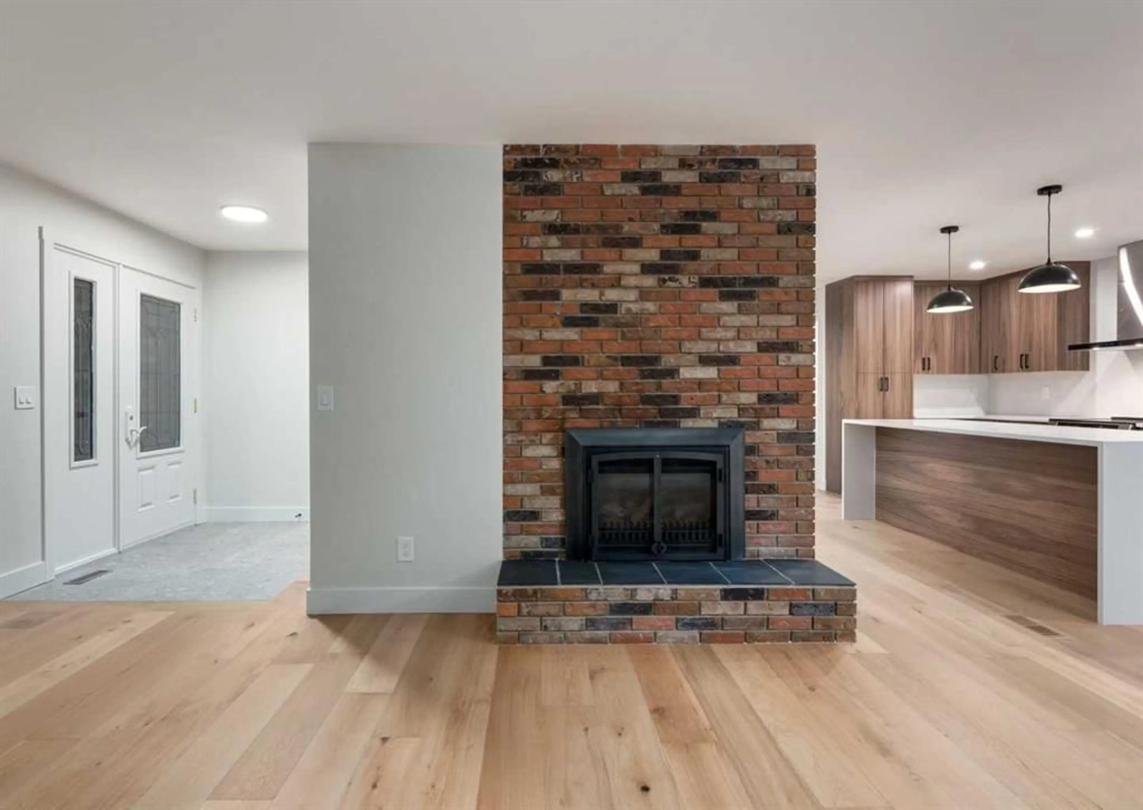
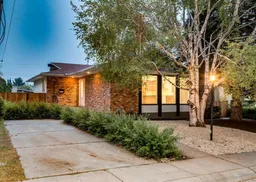
A rare opportunity to purchase a completely renovated 5 bedroom, 3 full-bath bungalow situated on a quiet tree-lined street in Silver Springs, Calgary’s safest community! The home has been completely redesigned (2026) including new furnace and central air-conditioning, offering a blend of modern luxury, functional space, and exceptional features inside and out. Inside, the wide open main level features a two-sided fireplace and new hardwood and tile flooring throughout. The renovated kitchen is outfitted with brand-new stainless steel appliances and a stunning waterfall island with built in microwave, perfect for entertaining. The kitchen also highlights beautiful, custom, soft -close cabinets to the ceiling, made with locally sourced Alberta materials, and feature pull-out shelving. The spacious primary bedroom features two closets (one is a walk-in with built in towers and wardrobe organizer!) and a brand new en-suite. Another full bathroom and three bright bedrooms complete the main level. Downstairs, the finished basement boasts cozy new carpet, two additional bedrooms, a full bathroom, and plenty of open space for recreation, a theatre room, or a home gym. This detached bungalow also boasts an oversized 11’ high garage offering the potential to store four cars with the installation of lifts. There is RV parking in the rear and additional parking in the front. The garage is topped off with an exceptional rooftop patio while the private backyard provides a quiet retreat from life’s busy-ness. The home’s exterior has been freshly painted and the low-maintenance front yard features brand new landscaping. Located just minutes from excellent schools, convenient shopping, parks, and amenities, this rare gem combines turnkey luxury with an ideal community lifestyle. This home is ready for you to move in and enjoy now. Schedule your showing today!!
Property Details
Interior
Features
Main Floor
Living Room
17`0" x 12`0"Dining Room
16`8" x 9`2"Breakfast Nook
9`0" x 7`6"Bedroom - Primary
12`6" x 11`0"Exterior
Features
Parking
Garage spaces 2
Garage type -
Other parking spaces 3
Total parking spaces 5
Property History
 50
50

