234 Somerglen Way, Calgary, Alberta T2Y 4B3
Contact us about this property
Highlights
Estimated valueThis is the price Wahi expects this property to sell for.
The calculation is powered by our Instant Home Value Estimate, which uses current market and property price trends to estimate your home’s value with a 90% accuracy rate.Not available
Price/Sqft$325/sqft
Monthly cost
Open Calculator
Description
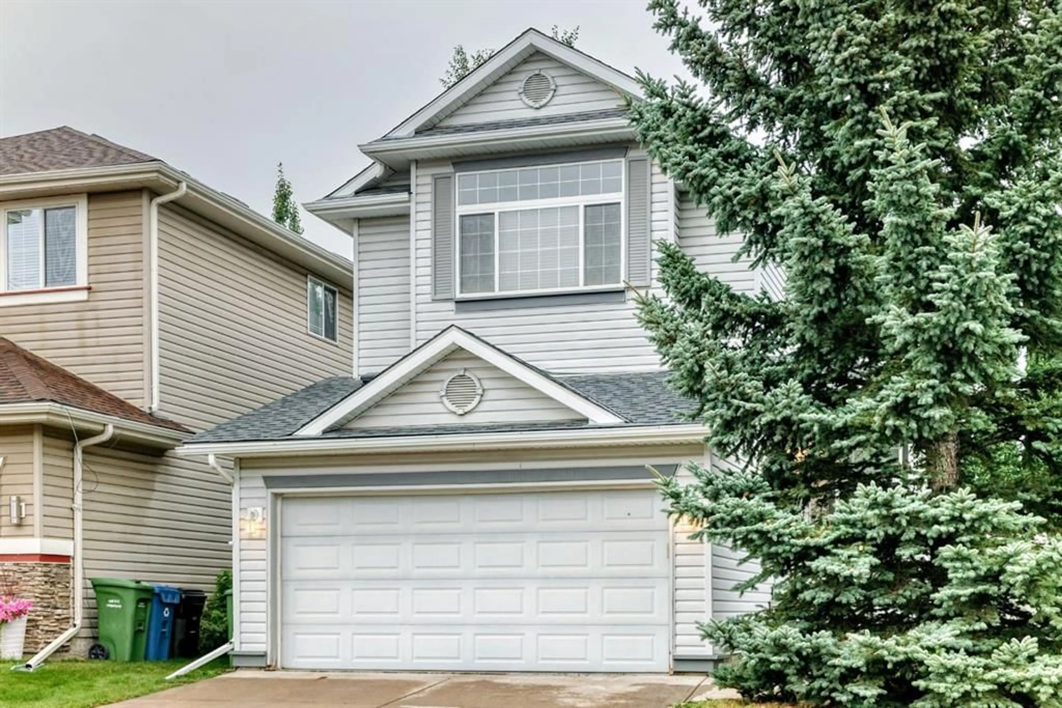
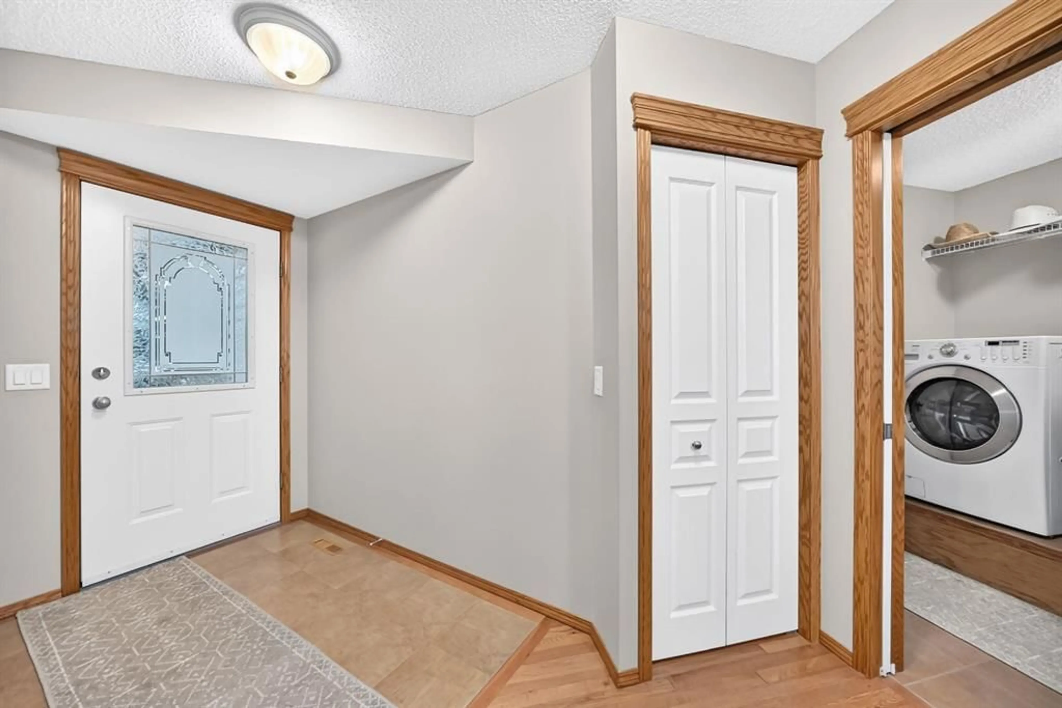
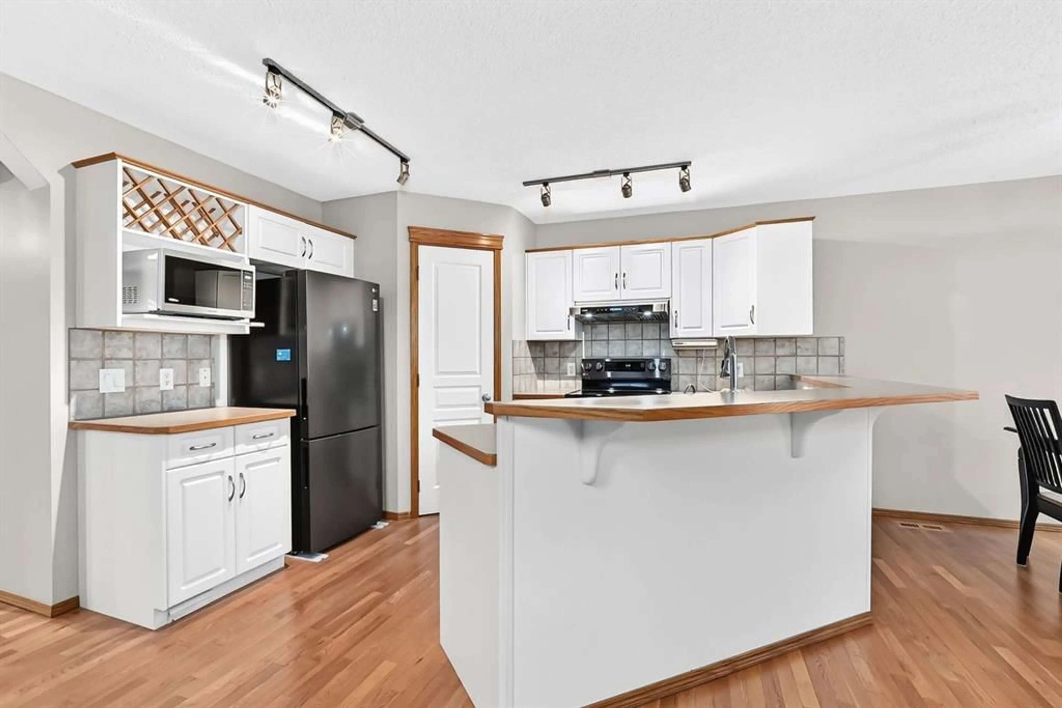
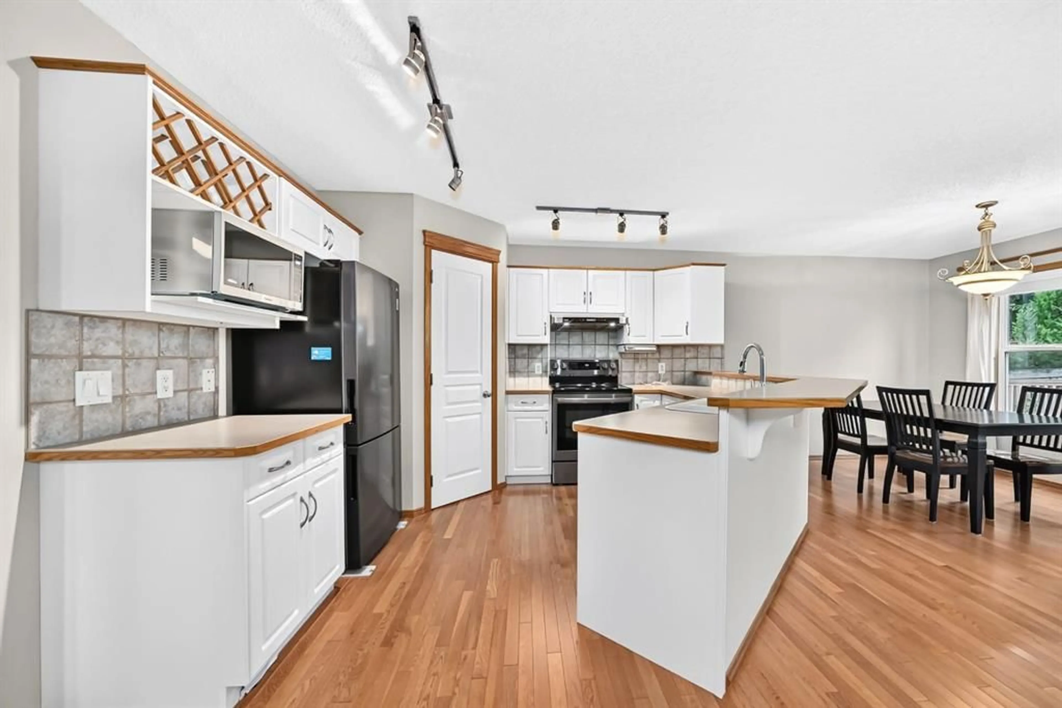
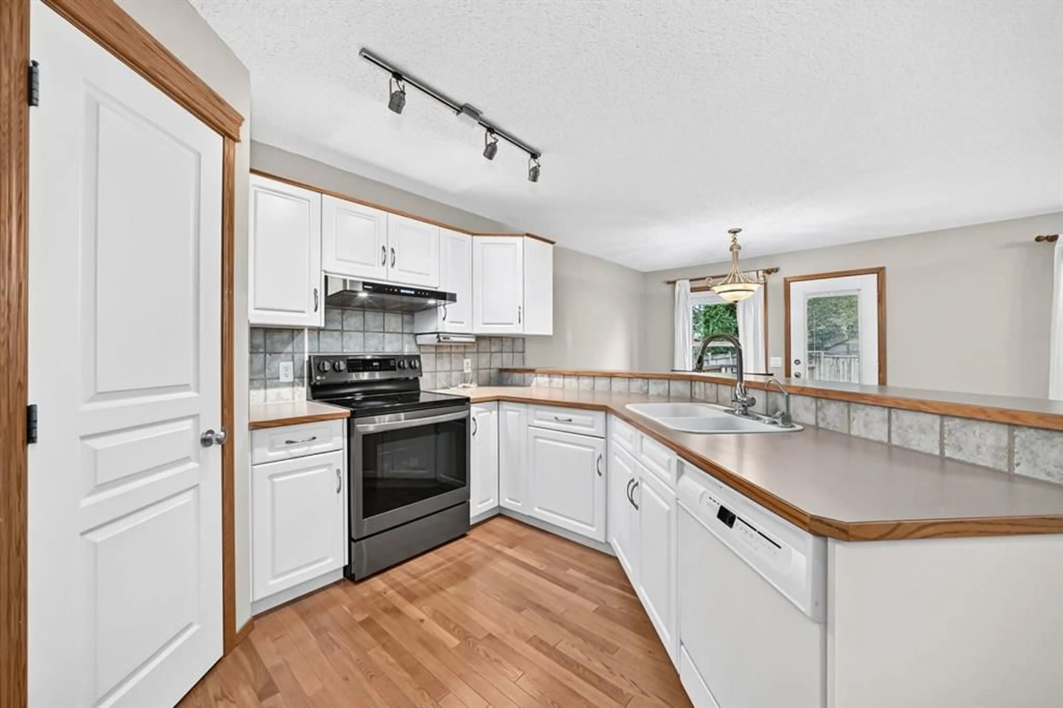
Fantastic Family Home with upgrades and ideally located just steps from schools and parks Priced to sell, this move in property has everything you need--simply unpack, relax and put your feet up The open concept main floor features professionally installed hardwood flooring, a tiled foyer and a private den with French Doors and glass block windows. The inviting great room offers a gas fireplace with fan while the kitchen is designed for entertaining with a walk thru pantry and a generous breakfast bar Enjoy the beautifully finished backyard complete with a 12x12 deck offthe nook and an 8x8 storage shed Upstairs the spacious primary suite includes a walk in closet and well appointed ensuite with separate shower A sunny bright bonus room with builtin shelving adds flexible living space The fully developed basement includes a 15x11 bedroom, a full bathroom and an expansive family/rec room The heated garage is another excellent bonus Call your realtor to arrange a viewing. Recent upgrades include: roof, siding, kitchen door to deck, hardwood flooring, hot water tank Central vacuum system and attachments. No poly B plumbing, mid efficient furnace recently cleaned and serviced
Property Details
Interior
Features
Second Floor
4pc Bathroom
4pc Ensuite bath
Bonus Room
18`0" x 14`0"Bedroom
10`0" x 10`0"Exterior
Features
Parking
Garage spaces 2
Garage type -
Other parking spaces 2
Total parking spaces 4
Property History
 39
39

