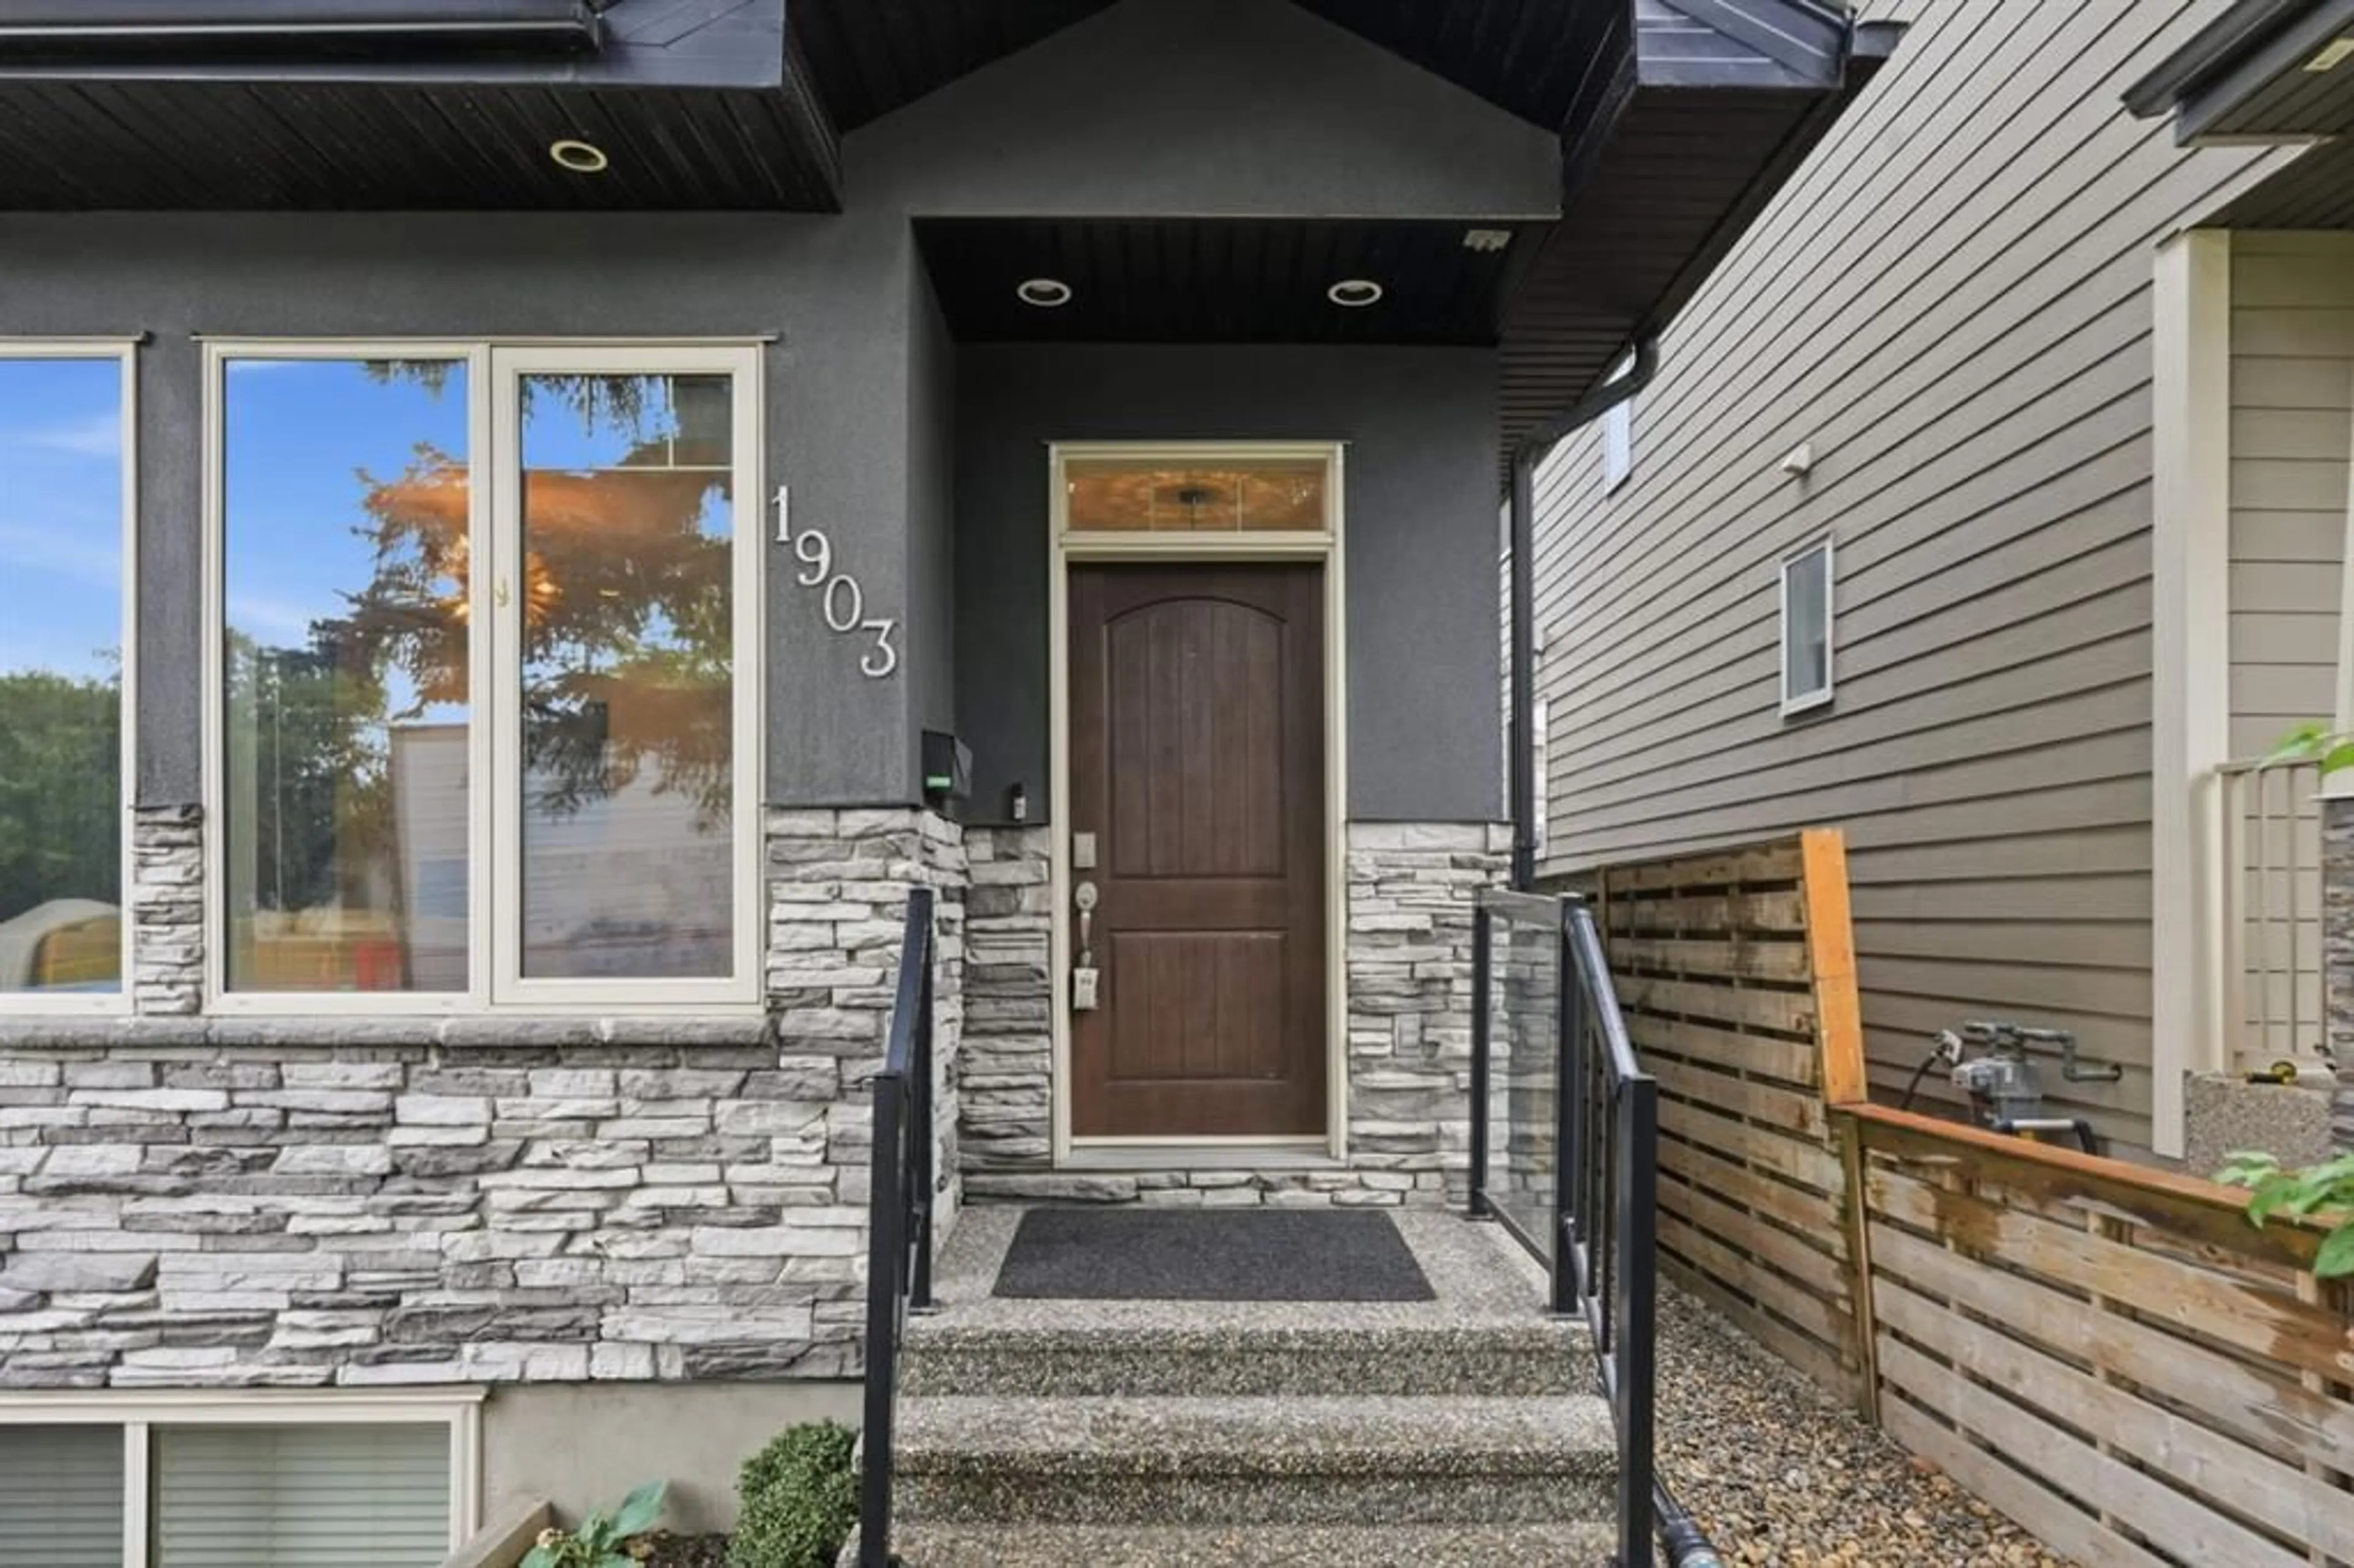
1903 26 Ave, Calgary, Alberta T2T 1E4
Contact us about this property
Highlights
Estimated valueThis is the price Wahi expects this property to sell for.
The calculation is powered by our Instant Home Value Estimate, which uses current market and property price trends to estimate your home’s value with a 90% accuracy rate.Not available
Price/Sqft$398/sqft
Monthly cost
Open Calculator
Description
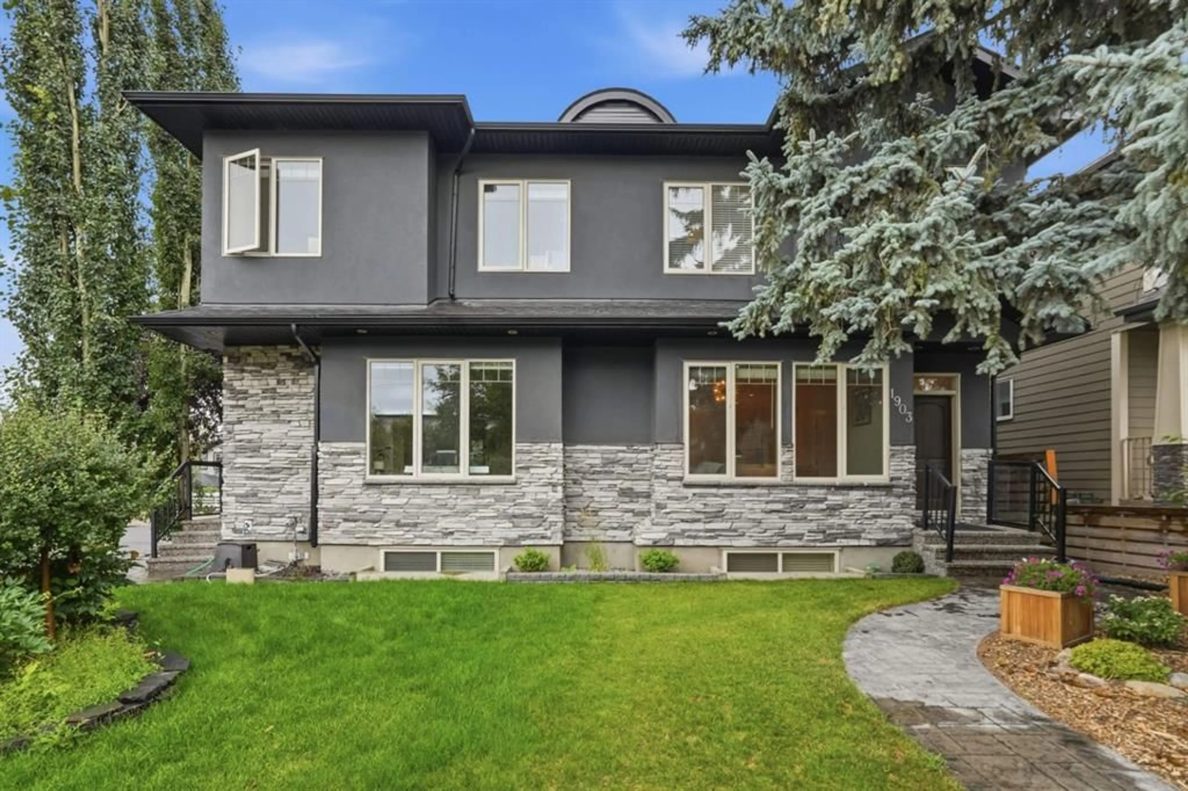
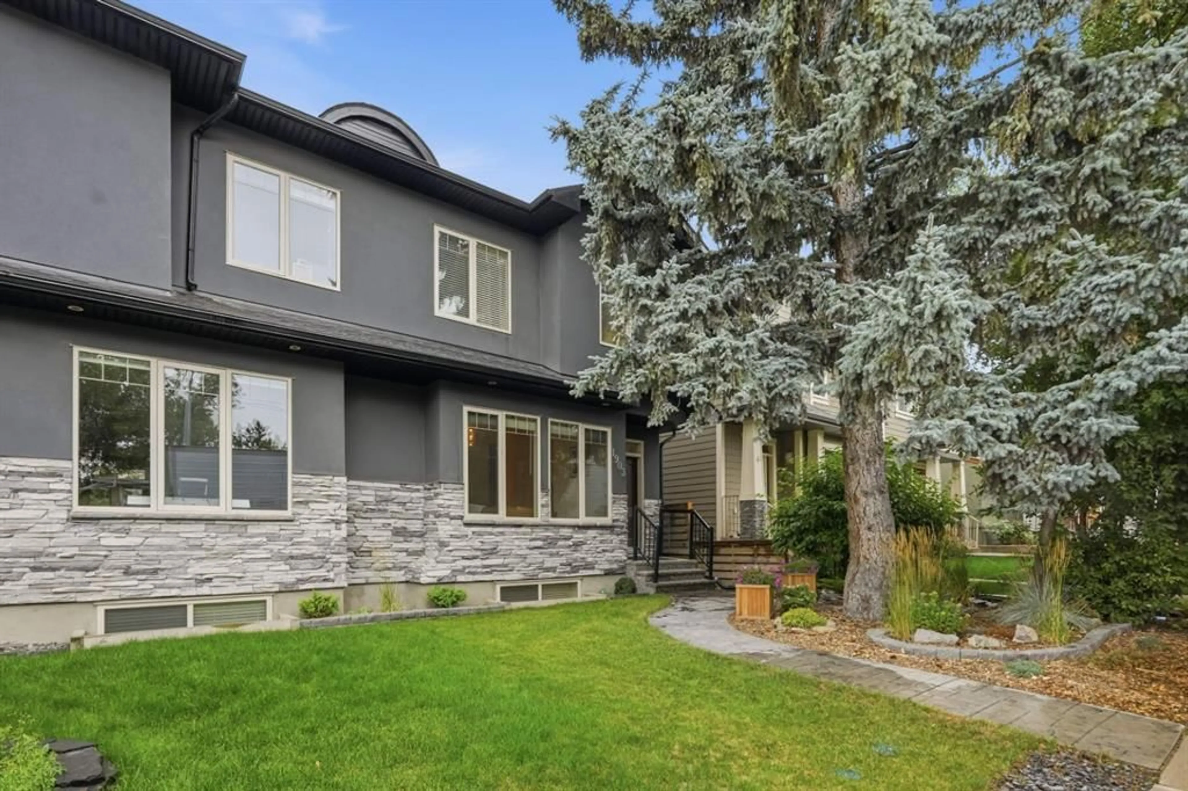
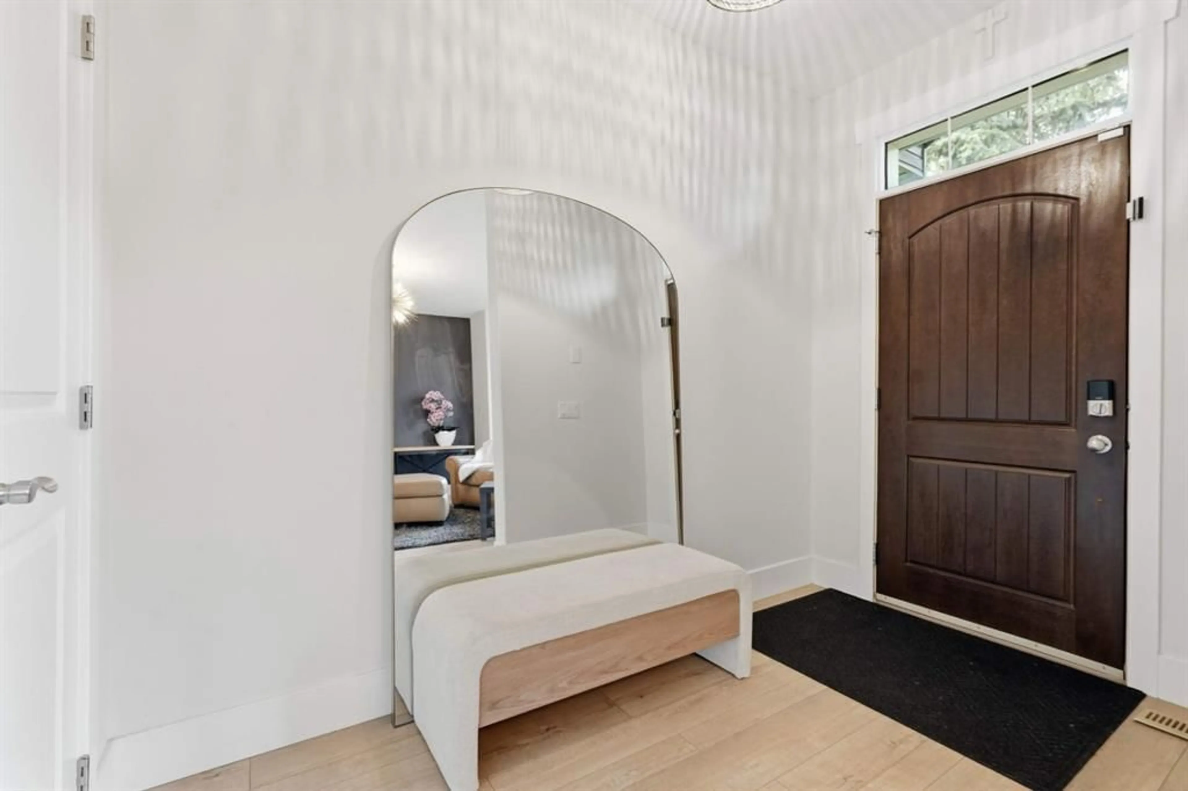
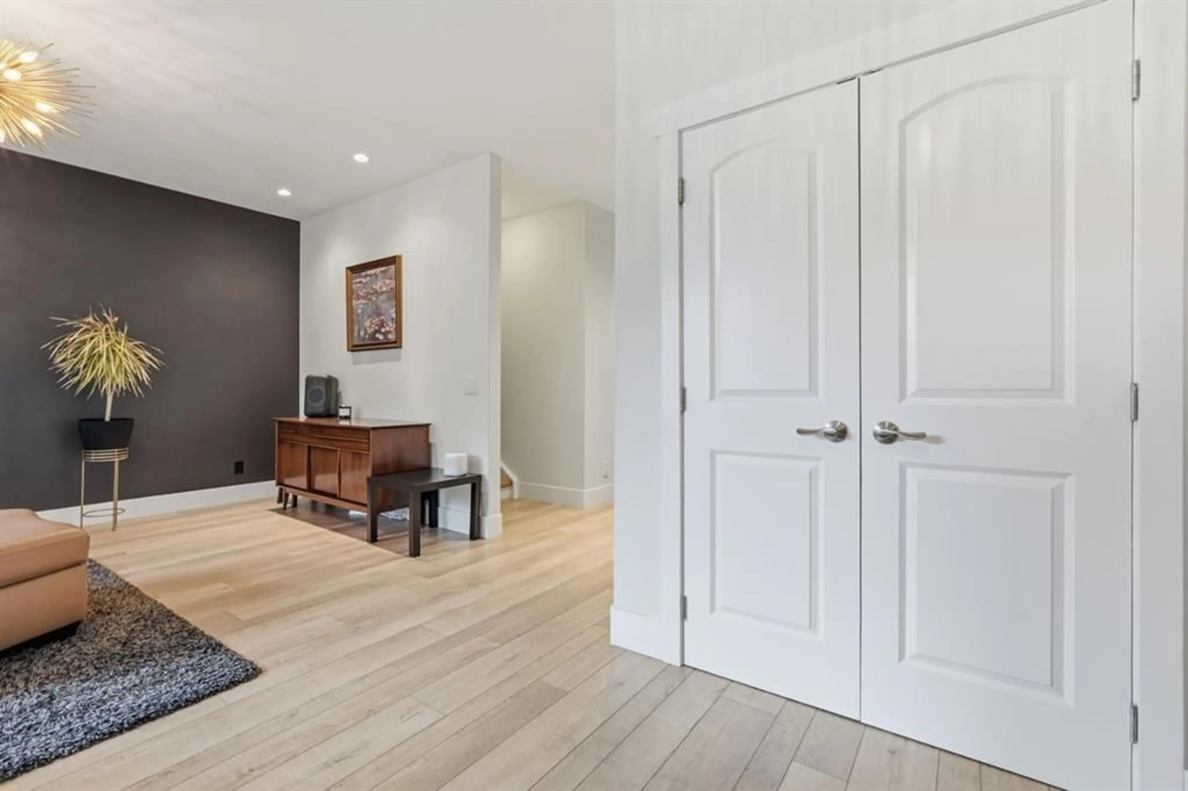
Sun-drenched south-facing backyard and thoughtful upgrades define this 3+1 bedroom home in sought-after South Calgary, with over 2,900 sq ft of developed living space. The open-concept main floor features luxury vinyl plank flooring, high ceilings, and contemporary lighting, highlighting a welcoming front living room, a cozy family room with a feature fireplace and a well-appointed kitchen. The kitchen showcases granite countertops, an island with eating bar, dark cabinetry and stainless steel appliances. A generous dining area flows seamlessly from the kitchen, ideal for entertaining, while a 2-piece powder room completes the main level. Upstairs, you’ll find a flexible office nook perfect for a home workspace, three bedrooms, a 4-piece bathroom and a laundry room with sink plus washer and dryer. The primary suite offers space for a sitting area, a walk-in closet and a private 5-piece ensuite with heated floors, dual sinks, a soaker tub and a separate shower. The fully developed basement adds a large family/media room with wet bar, a fourth bedroom, a 4-piece bathroom and a practical storage room. Additional highlights include central air conditioning, in-floor heating, central vacuum system and electronic air filtration system. Outside, enjoy an attractively landscaped front yard and a private, sunny south backyard with a stamped concrete patio and low-maintenance artificial turf for extended seasonal use. Access leads to a double detached heated garage featuring a polyurethane-coated floor and overhead storage. Conveniently located near the vibrant Marda Loop, schools, shopping, transit and with quick access to 26th Avenue and Crowchild Trail.
Property Details
Interior
Features
Main Floor
Kitchen
9`11" x 18`2"Living Room
20`1" x 15`1"Family Room
14`1" x 12`9"Dining Room
11`2" x 16`7"Exterior
Features
Parking
Garage spaces 2
Garage type -
Other parking spaces 0
Total parking spaces 2
Property History
 49
49