1908 30 Ave, Calgary, Alberta T2T 1P9
Contact us about this property
Highlights
Estimated valueThis is the price Wahi expects this property to sell for.
The calculation is powered by our Instant Home Value Estimate, which uses current market and property price trends to estimate your home’s value with a 90% accuracy rate.Not available
Price/Sqft$506/sqft
Monthly cost
Open Calculator
Description
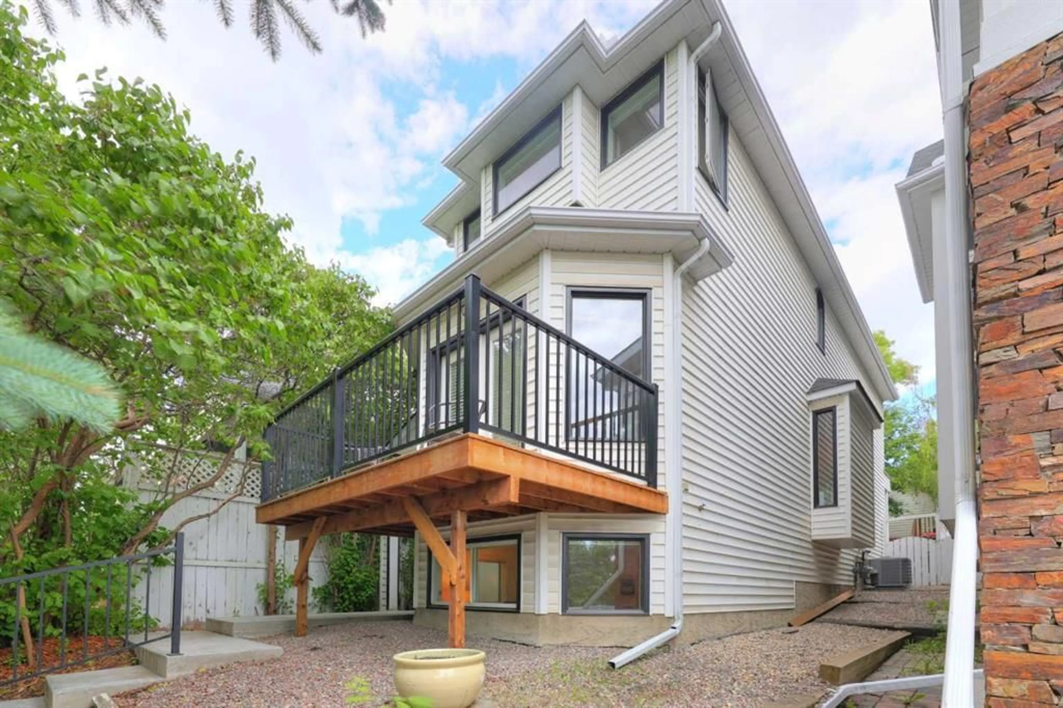
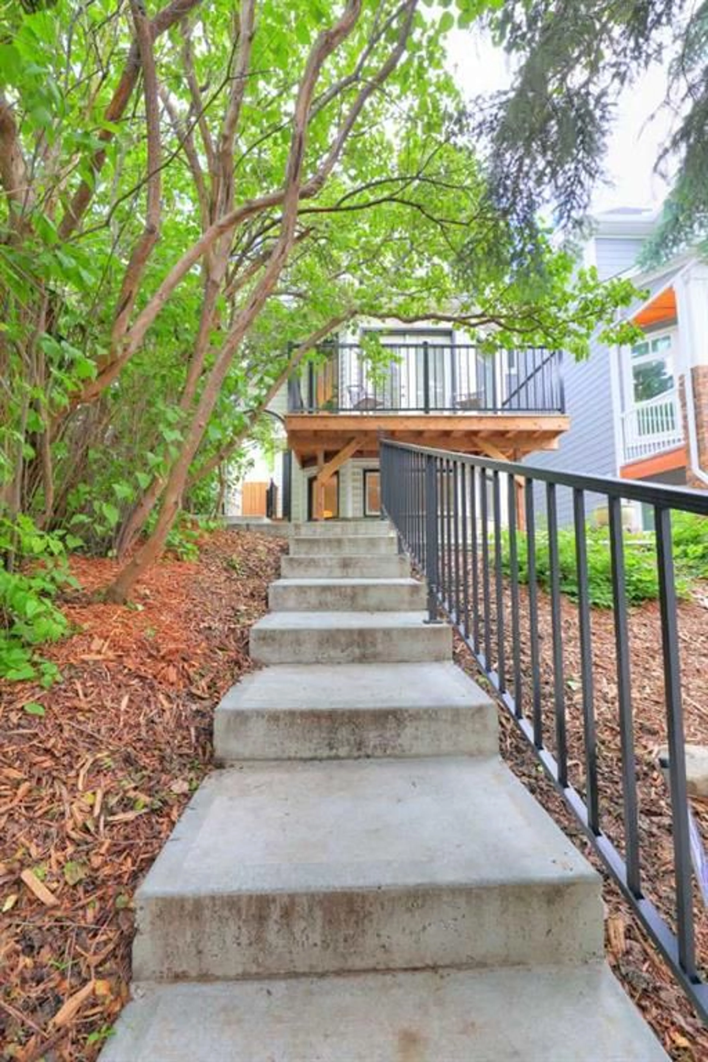
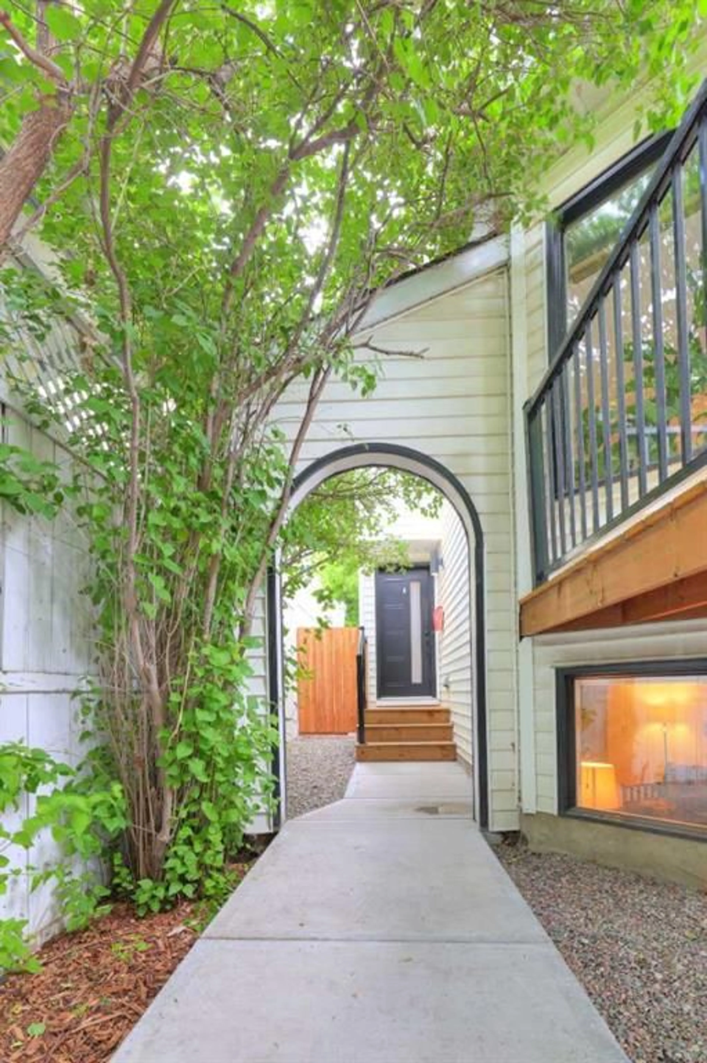
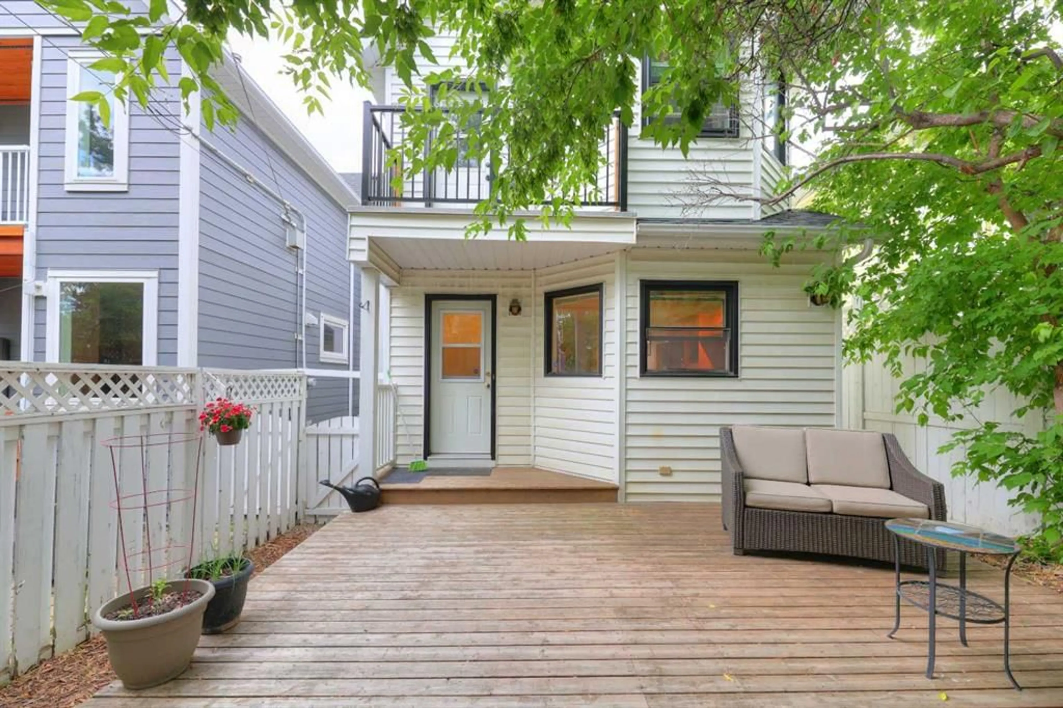
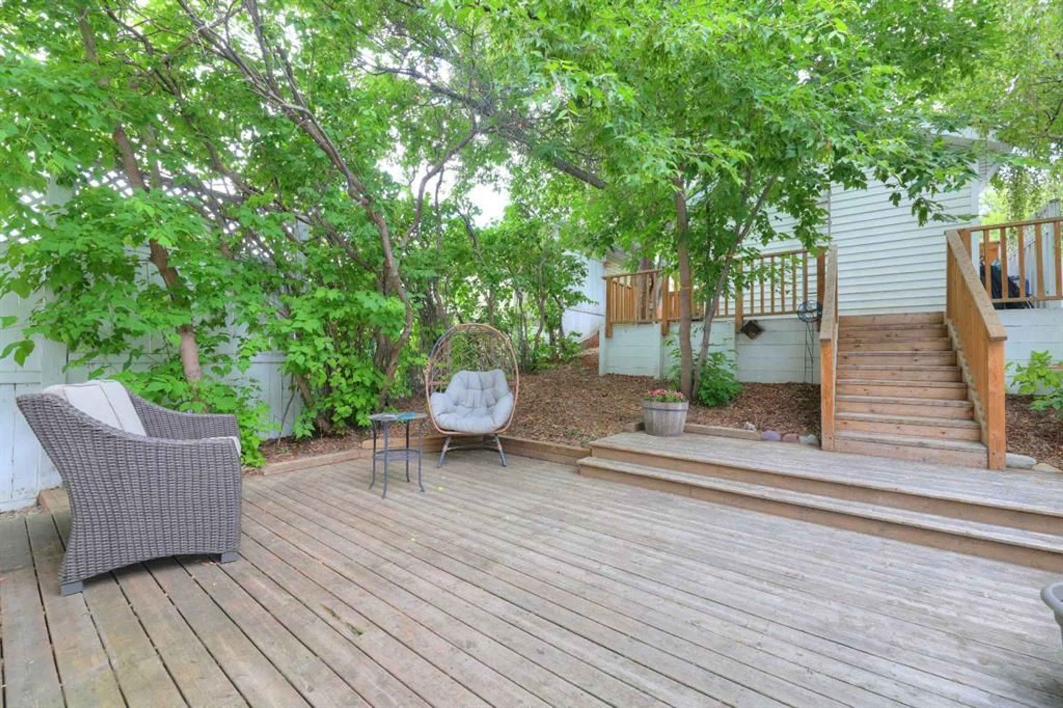
Welcome to this beautifully maintained 3-bedroom, 2-bathroom home in the highly sought-after community of South Calgary. Bright, inviting, and impeccably cared for, this home offers a warm and functional layout that's perfect for everyday living and entertaining. The sun-filled living and dining areas feature beautiful hardwood flooring and flow seamlessly into the well-appointed kitchen, complete with a cozy breakfast nook. Cabinets are custom made and provides you with plenty of space for storage. There is also the convenience of a main floor laundry room with a private powder room. Step outside onto the spacious deck, where you'll enjoy a private outdoor retreat surrounded by mature trees and low-maintenance landscaping—an ideal setting for relaxing or hosting family and friends. This charming home combines comfort, style, and an exceptional location, making it a wonderful opportunity to enjoy everything South Calgary has to offer. The upper level offers two spacious bedrooms; the primary bedrooms features a private balcony that overlooks the patio space below. A flex room is also featured on this level with a skylight; do as you please by making it into an office or reading room. Basement development includes a huge family room with a cozy fireplace, a large third bedroom and a 3 piece bathroom. Major upgrades and improvements includes a high efficiency furnace with central air conditioning, upgraded attic insulation, a new front walkway was installed in 2024. This wonderful home is conveniently located close to vibrant Marda Loop, South Calgary Community Association, River Park, excellent schools, shopping, public transit & just minutes into downtown and the ever popular 17th Ave. district. Don't miss out on this fabulous opportunity; call for your private viewing today.
Property Details
Interior
Features
Main Floor
Living Room
17`0" x 12`0"Dining Room
11`3" x 10`3"Kitchen With Eating Area
17`8" x 11`4"Laundry
7`3" x 6`3"Exterior
Features
Parking
Garage spaces 1
Garage type -
Other parking spaces 0
Total parking spaces 1
Property History
 44
44

