624 Sherman Ave, Calgary, Alberta T2W 0N2
Contact us about this property
Highlights
Estimated valueThis is the price Wahi expects this property to sell for.
The calculation is powered by our Instant Home Value Estimate, which uses current market and property price trends to estimate your home’s value with a 90% accuracy rate.Not available
Price/Sqft$633/sqft
Monthly cost
Open Calculator
Description
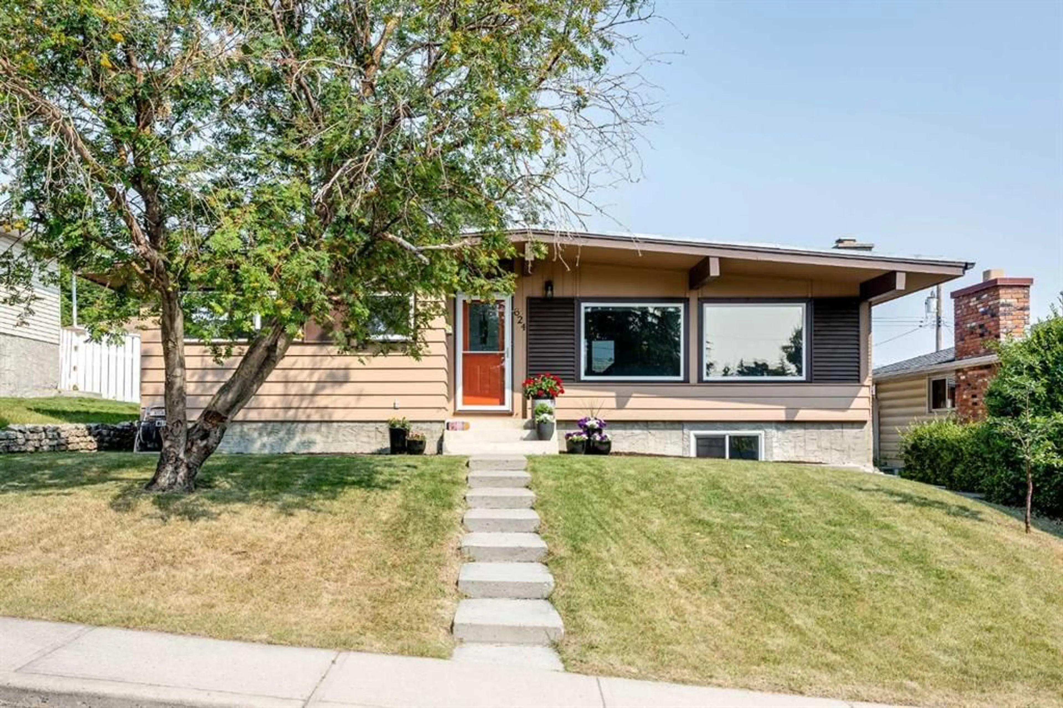
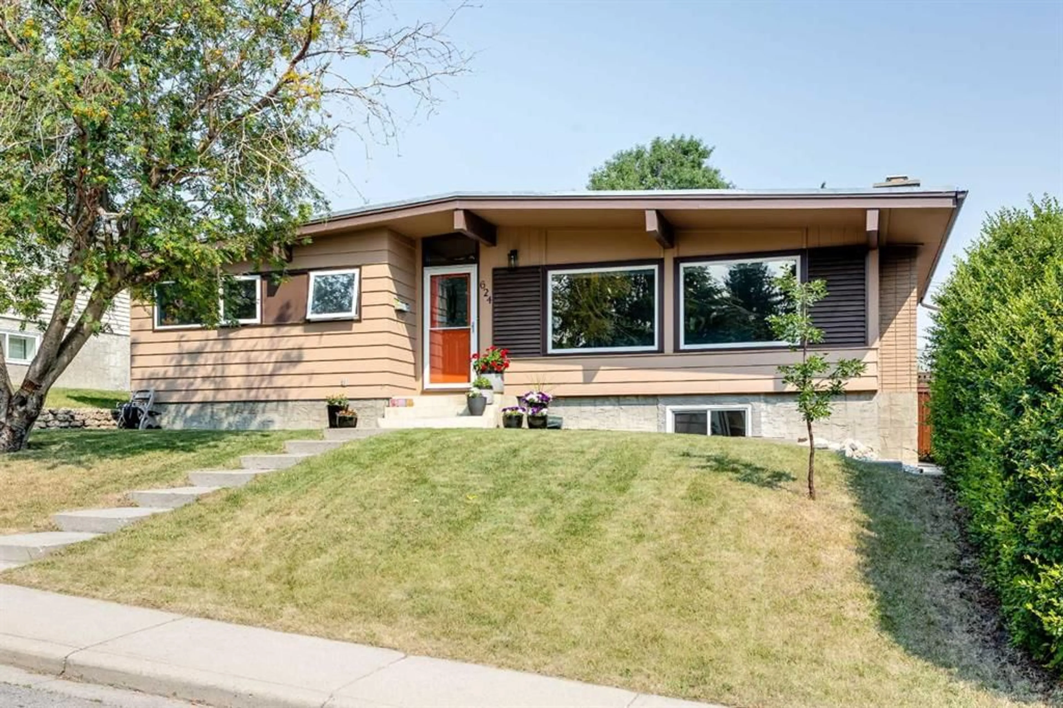
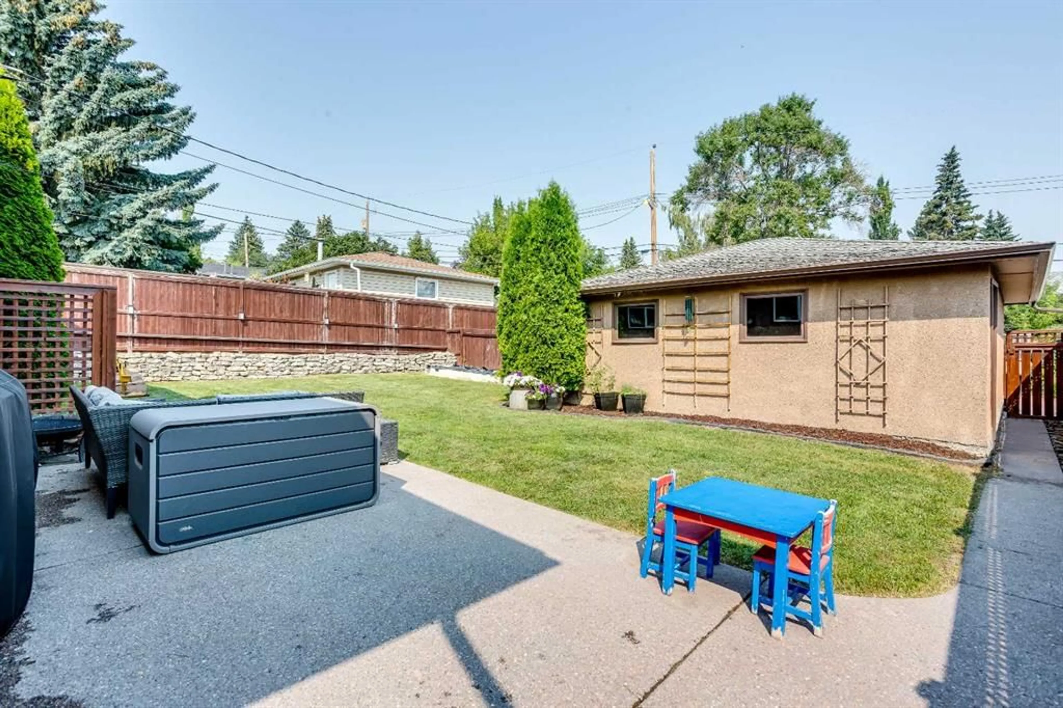
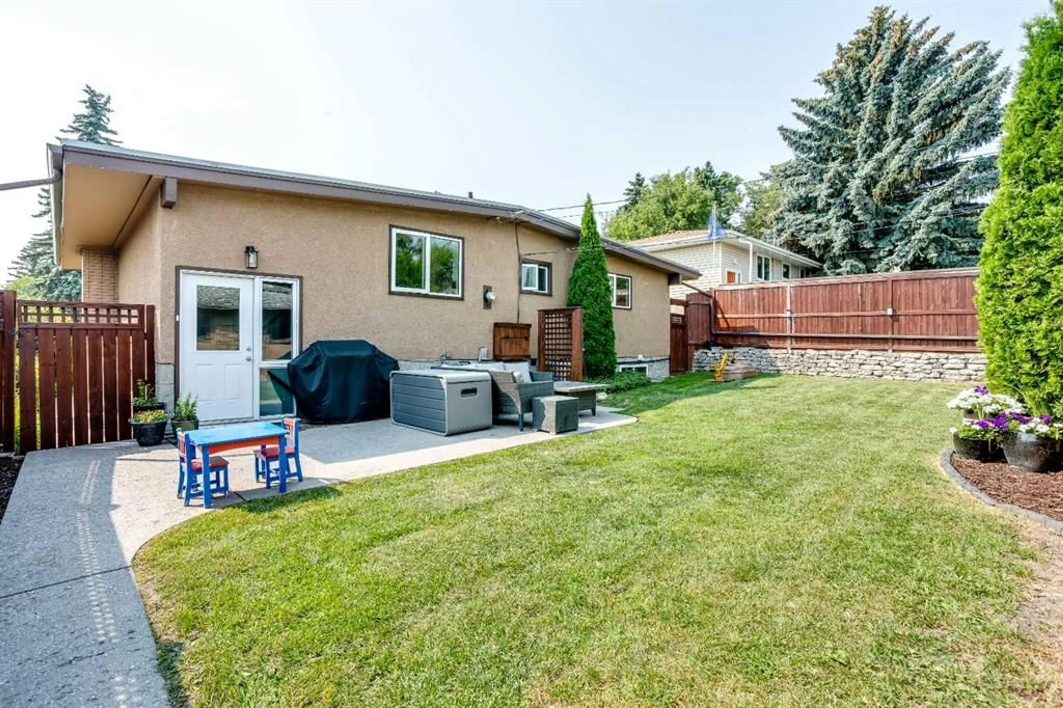
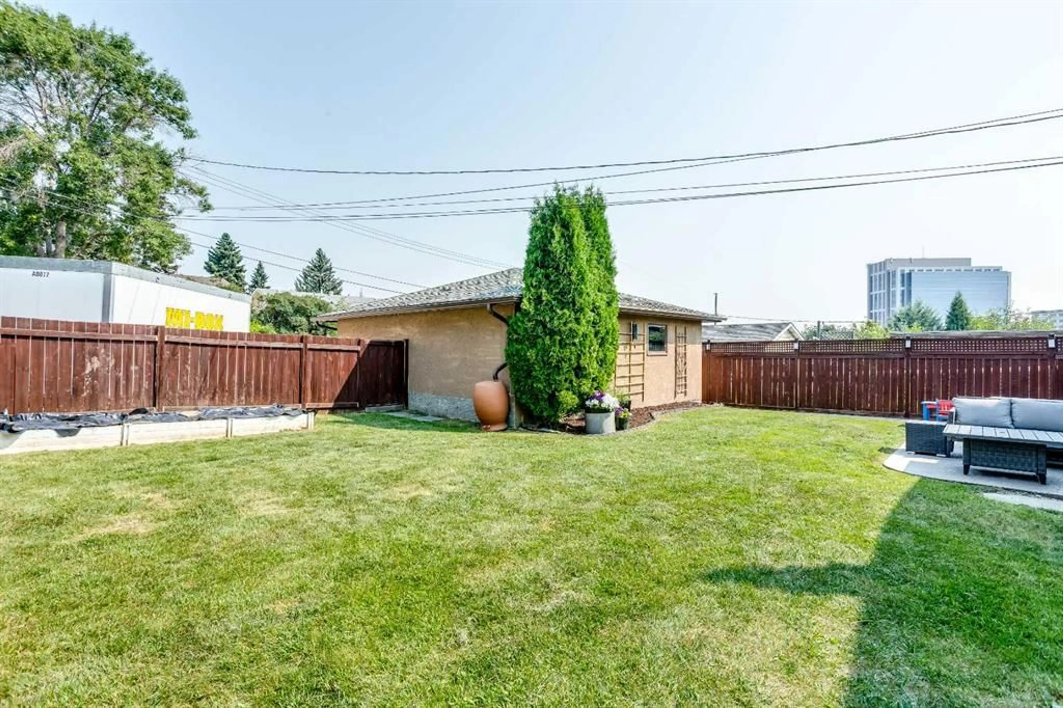
Beautifully renovated Southwood bungalow with a LEGAL 2-bedroom basement suite — an ideal family home with the added flexibility of a mortgage helper! The bright and welcoming main floor offers 3 bedrooms and 2 full bathrooms, including a private primary ensuite. The open-concept living space features vaulted ceilings and a beautifully updated kitchen with quartz countertops, modern cabinetry and plenty of space for everyday family life and entertaining. Downstairs, the fully self-contained and legally registered 2-bedroom suite offers a separate entrance, full kitchen, bathroom and comfortable living space — perfect for generating rental income, accommodating extended family, or adding flexibility as your needs change. Outside, enjoy a spacious yard, oversized detached garage and additional parking. Central air conditioning keeps the home comfortable through Calgary summers. Located in the established community of Southwood, you’re just two blocks from Southland LRT, with schools, parks, shopping and everyday amenities nearby. With 5 total bedrooms, 3 full bathrooms, extensive renovations, a legal suite, A/C and an oversized garage, this is a move-in-ready home offering both lifestyle and income potential in one of Calgary’s most convenient south communities.
Property Details
Interior
Features
Lower Floor
Living Room
18`10" x 12`0"Kitchen
15`3" x 12`3"Dining Room
9`2" x 8`1"Bedroom - Primary
12`1" x 10`3"Exterior
Features
Parking
Garage spaces 2
Garage type -
Other parking spaces 2
Total parking spaces 4
Property History
 41
41

