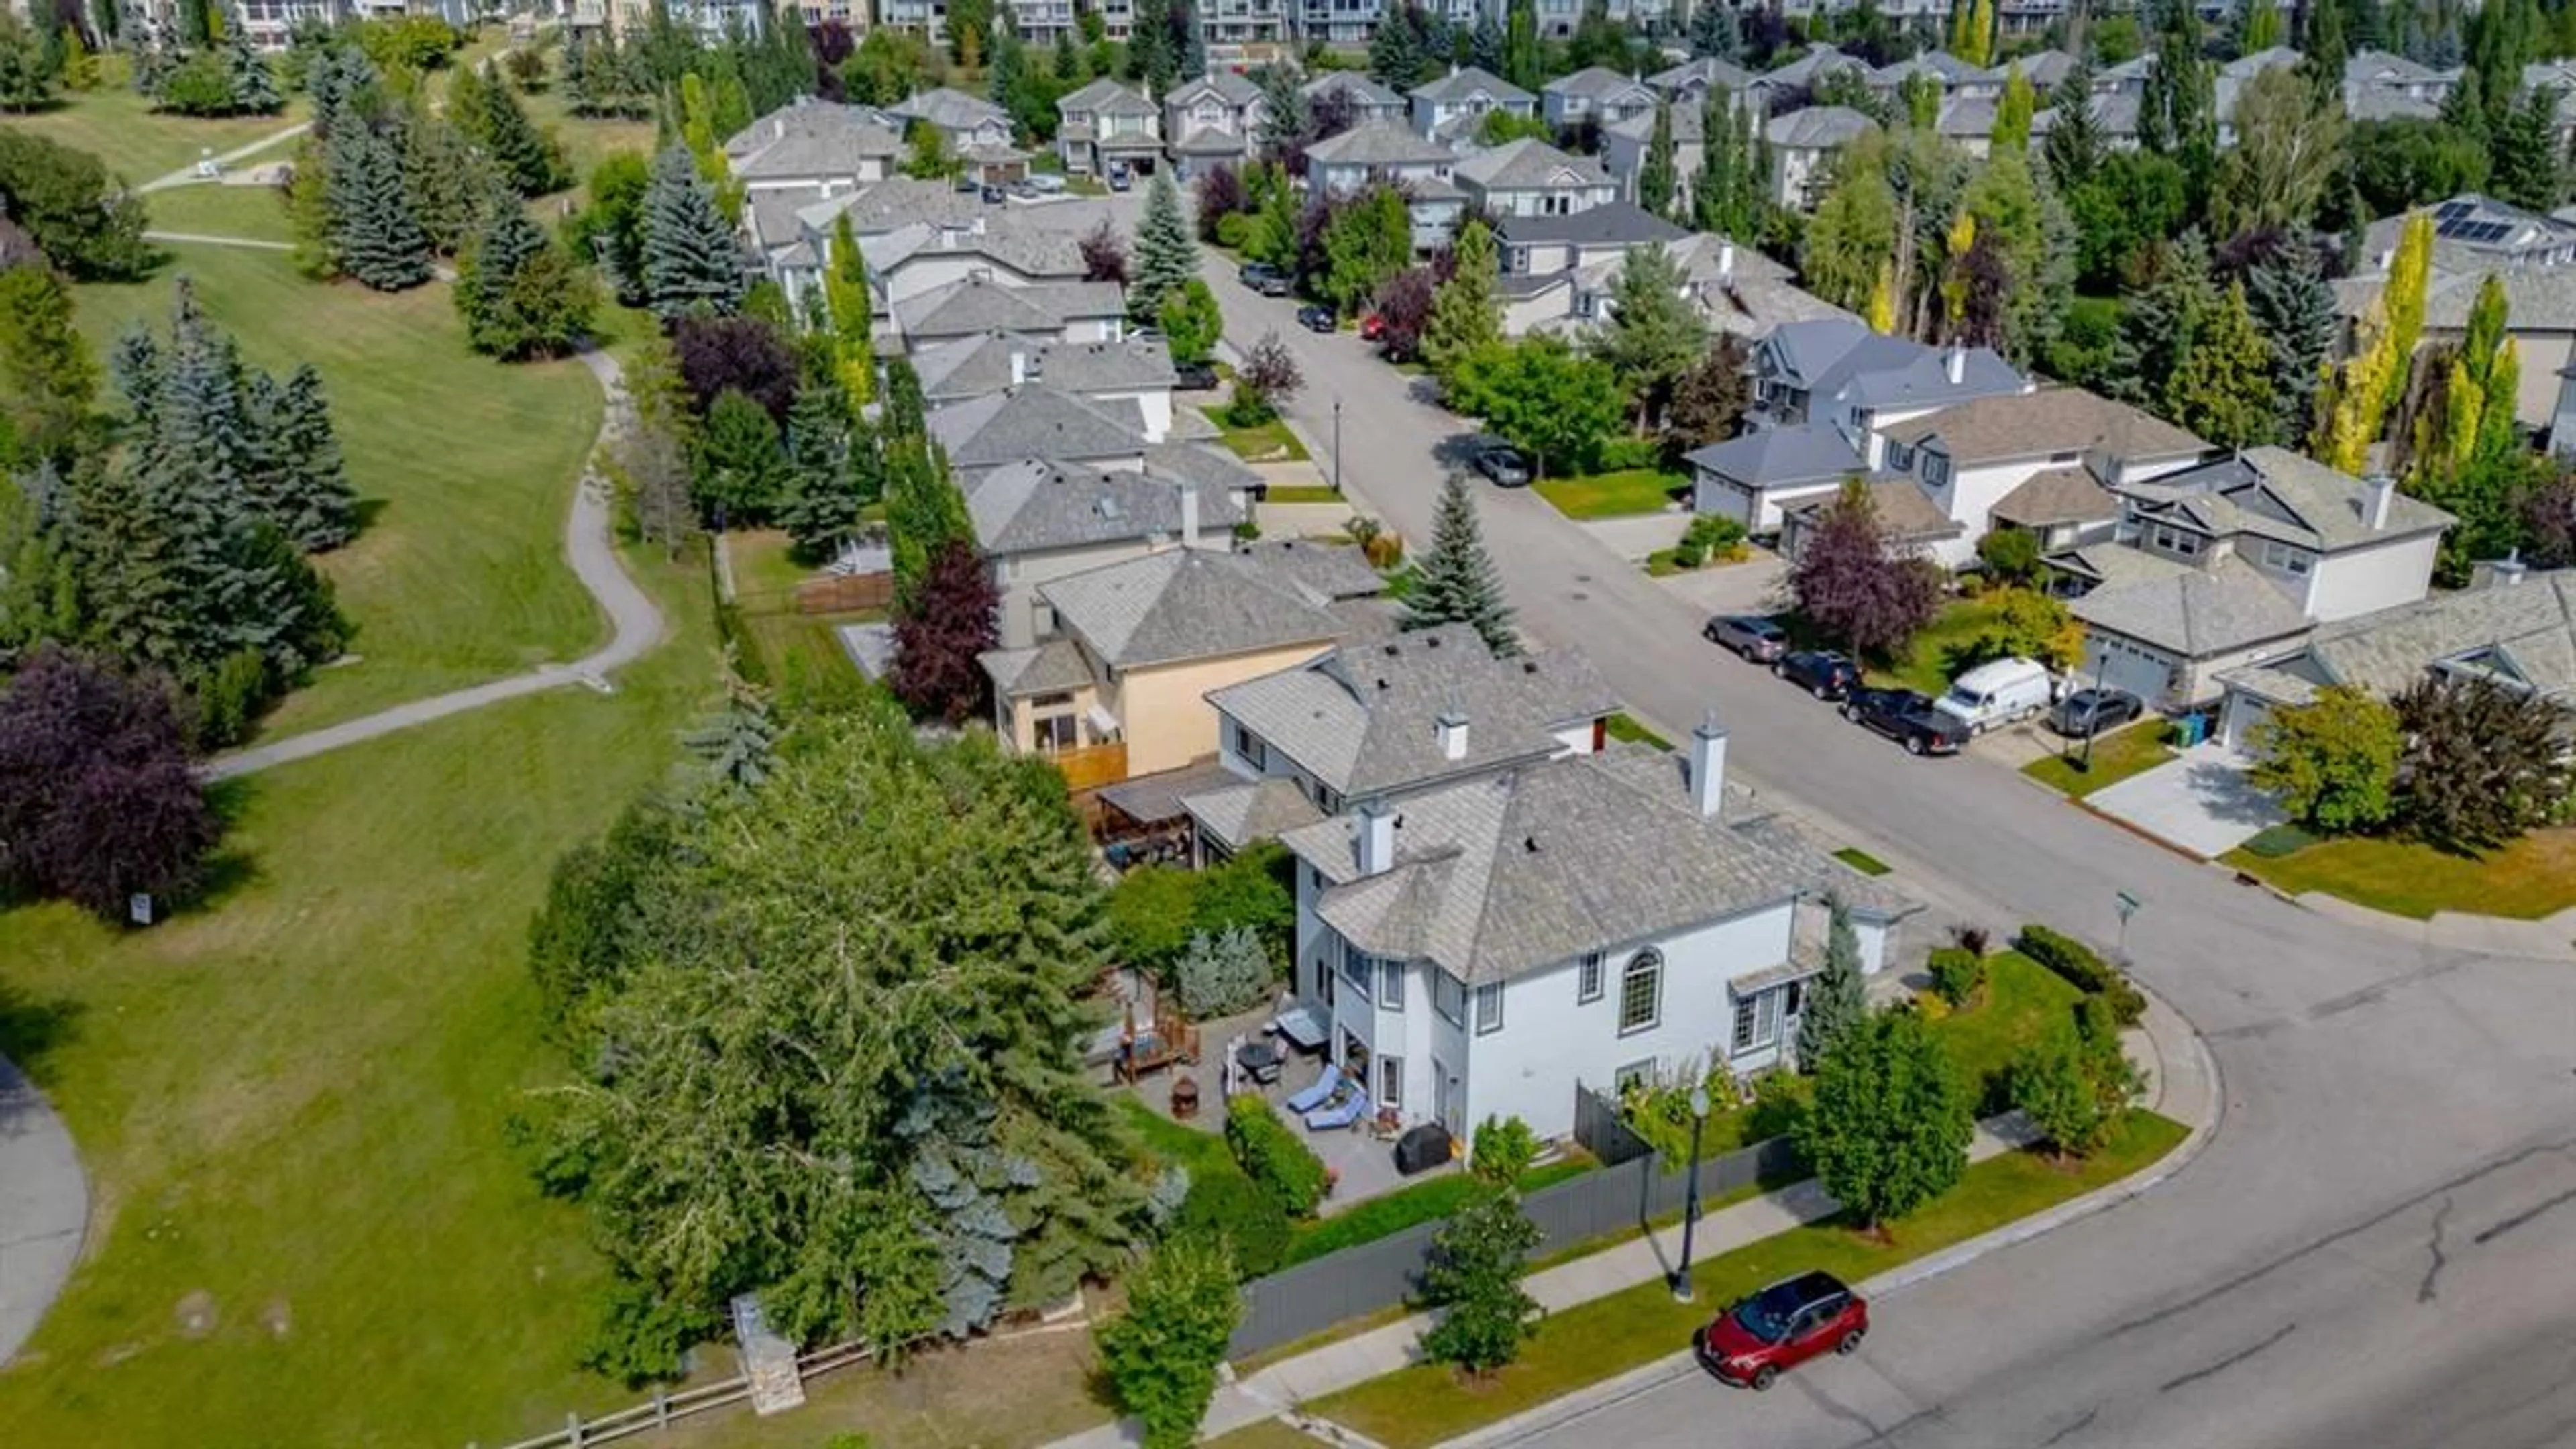
142 Springbank Cres, Calgary, Alberta T3H 3S6
Contact us about this property
Highlights
Estimated valueThis is the price Wahi expects this property to sell for.
The calculation is powered by our Instant Home Value Estimate, which uses current market and property price trends to estimate your home’s value with a 90% accuracy rate.Not available
Price/Sqft$410/sqft
Monthly cost
Open Calculator
Description
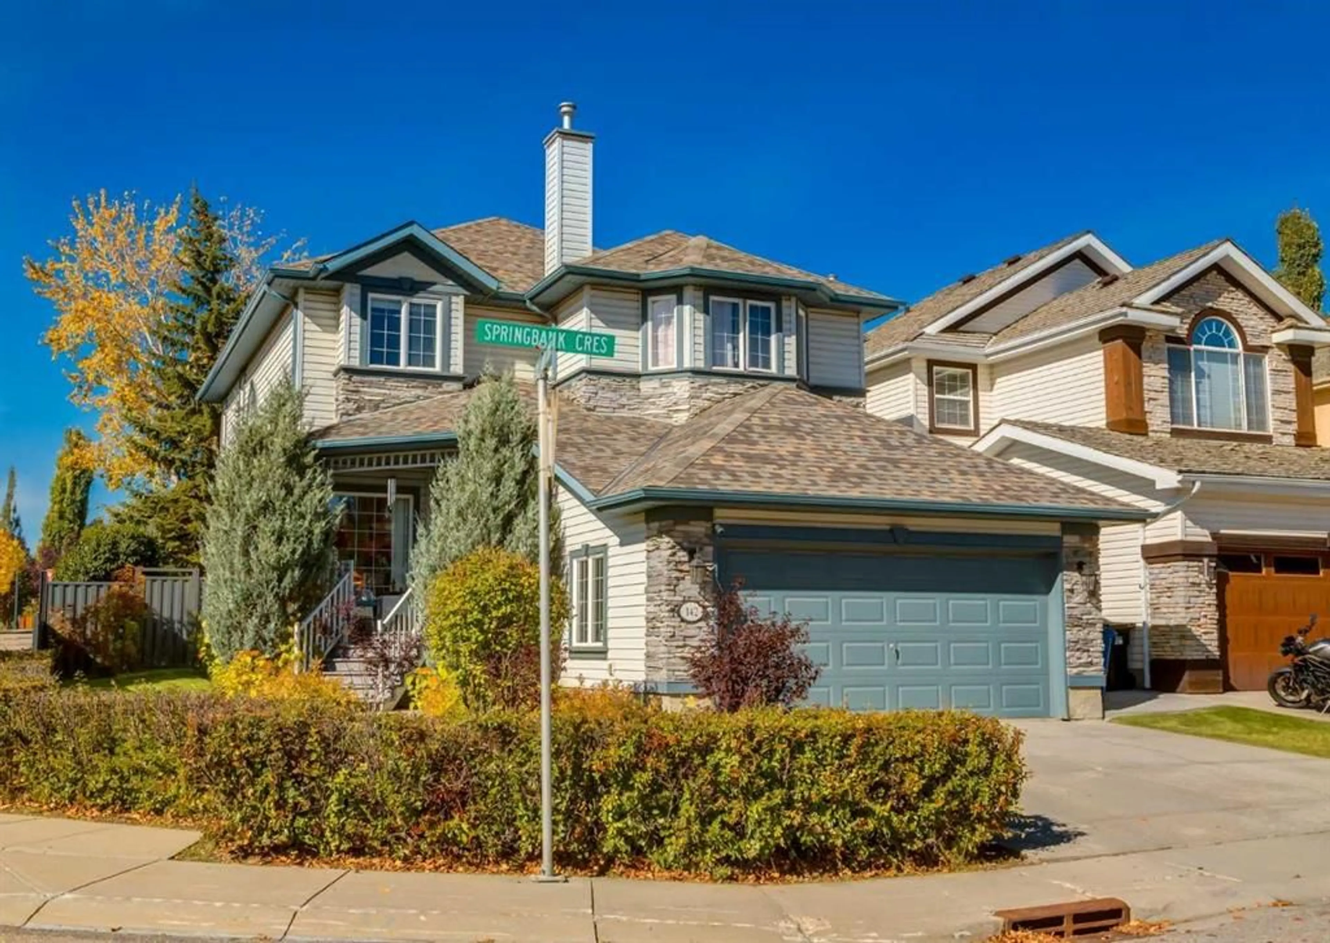
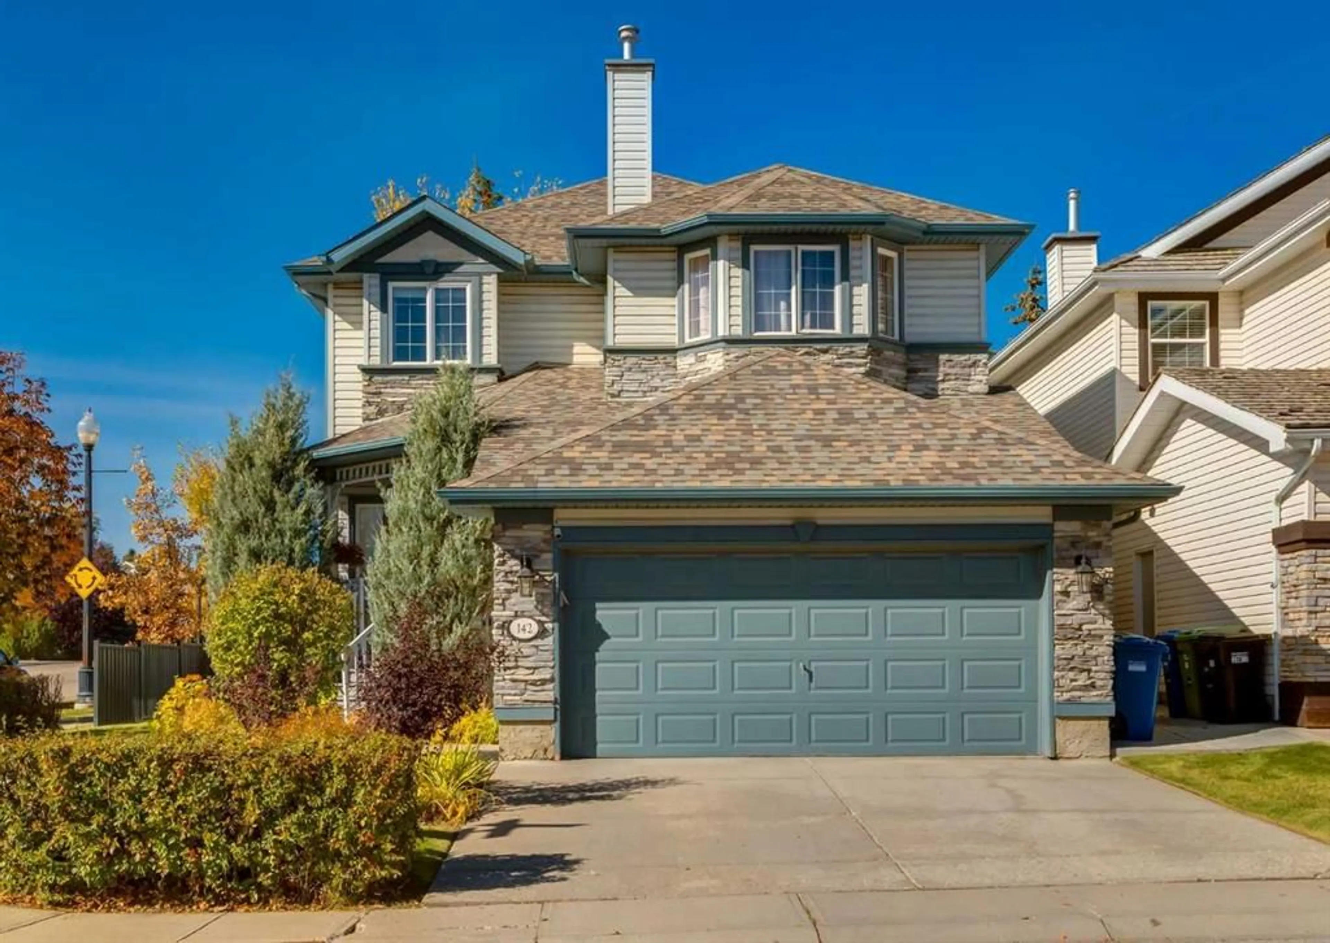
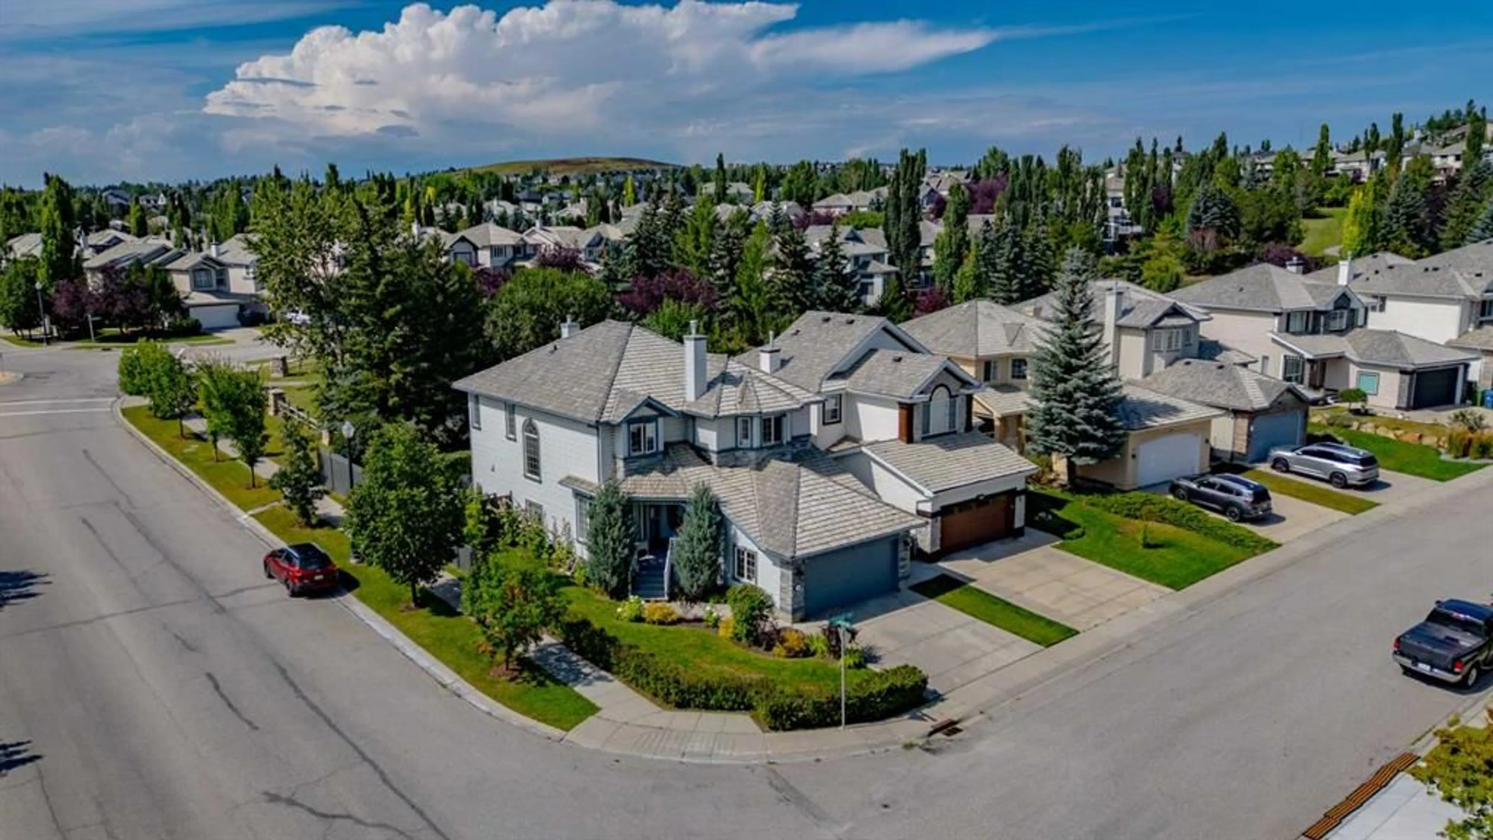
Welcome to this beautifully maintained two-storey home, ideally positioned on a desirable corner lot backing onto green space and pathways in sought-after Springbank Hill. Offering over 2,400 sq. ft. above grade, four bedrooms upstairs, 3.5 bathrooms and a fully developed lower level, this home provides an exceptional amount of space for the entire family. The bright and inviting main floor features 9-foot ceilings, rich hardwood flooring and large windows throughout. The spacious living room is centred around a gas fireplace with built-in cabinetry, while the kitchen offers an abundance of white cabinetry, stainless steel appliances, generous counter space and an island with seating. The refrigerator and dishwasher have both been updated, and the kitchen opens to a sunny breakfast nook overlooking the private backyard and green space beyond. A formal dining room, dedicated office, powder room and spacious laundry room complete the main level. Upstairs, the impressive primary retreat features hardwood flooring, a sitting area and a three-sided fireplace shared with the five-piece ensuite. Dual vanities, a jetted soaker tub, separate shower and walk-in closet create a comfortable and spacious retreat. Three additional bedrooms and a full bathroom complete the upper level—an ideal layout for families wanting four bedrooms together. The developed basement adds even more living space with a large family room featuring a stone-faced fireplace, wine/cold room, recreation and games area, fifth bedroom perfect for guests, full bathroom plus utility room/space for storage. Outside is where this property really shines. The beautifully landscaped backyard offers exceptional privacy with mature trees, shrubs and greenery and backs directly onto green space. Composite decking leads to a fantastic covered pergola and hot tub area, creating an ideal setting for relaxing or entertaining. The yard also features a dog run, irrigation, landscape lighting and a gas line for the BBQ. Additional updates include the recent removal and replacement of the Poly-B plumbing, asphalt shingles with 15 year transferrable warranty, motherboards on furnaces, humidifiers, along with a replaced hot water tank. Located in desirable Springbank Hill, you’re surrounded by parks and pathways while remaining close to excellent schools, Westside Recreation Centre, the 69 Street LRT, Aspen Landing and Westhills, with convenient access west toward the mountains. Click on the media link to view the video and book your private showing today!
Property Details
Interior
Features
Main Floor
Kitchen
13`7" x 11`0"Living Room
16`5" x 15`7"Dining Room
12`11" x 11`0"2pc Bathroom
5`0" x 4`11"Exterior
Features
Parking
Garage spaces 2
Garage type -
Other parking spaces 2
Total parking spaces 4
Property History
 50
50