91 St Moritz Terr, Calgary, Alberta T3H 5Y1
Contact us about this property
Highlights
Estimated valueThis is the price Wahi expects this property to sell for.
The calculation is powered by our Instant Home Value Estimate, which uses current market and property price trends to estimate your home’s value with a 90% accuracy rate.Not available
Price/Sqft$467/sqft
Monthly cost
Open Calculator
Description
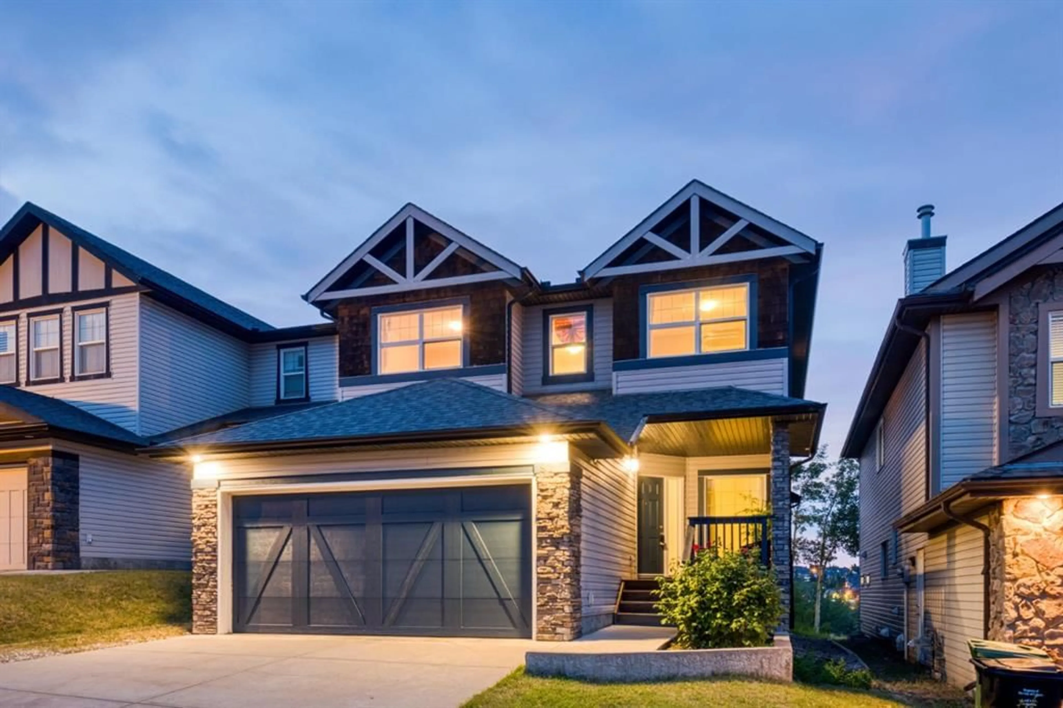
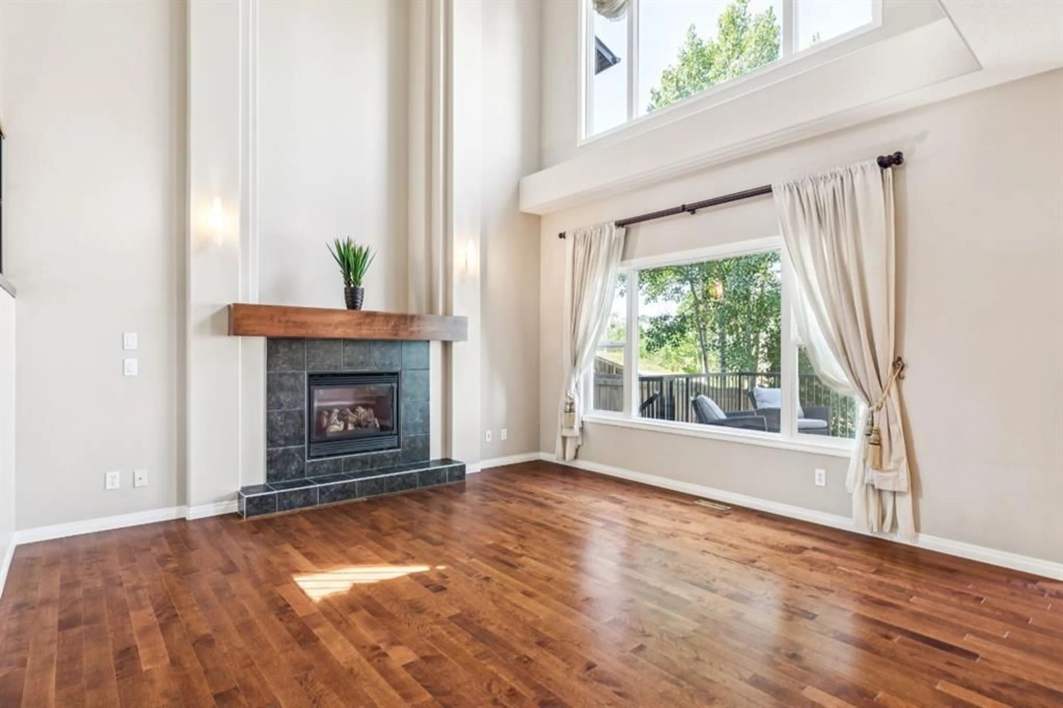
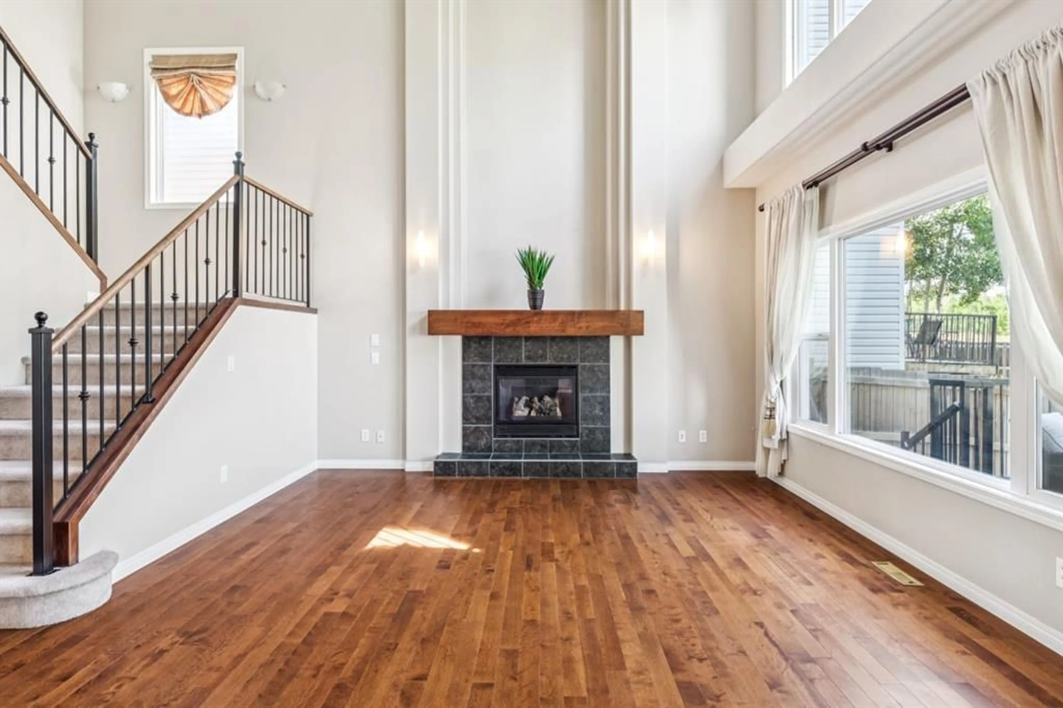
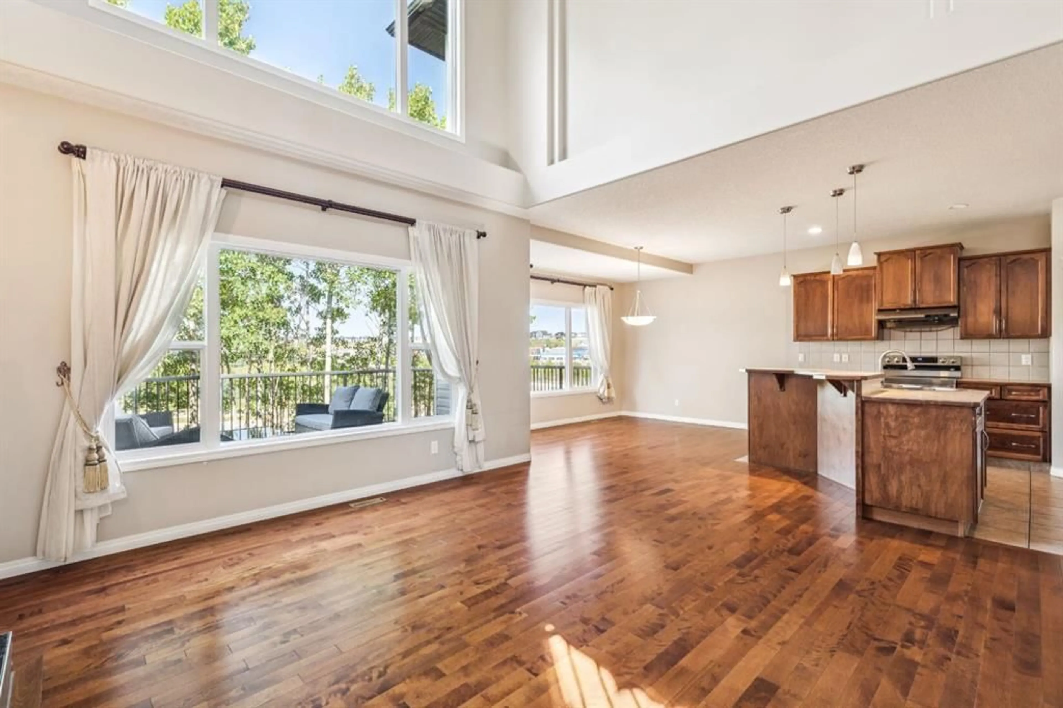
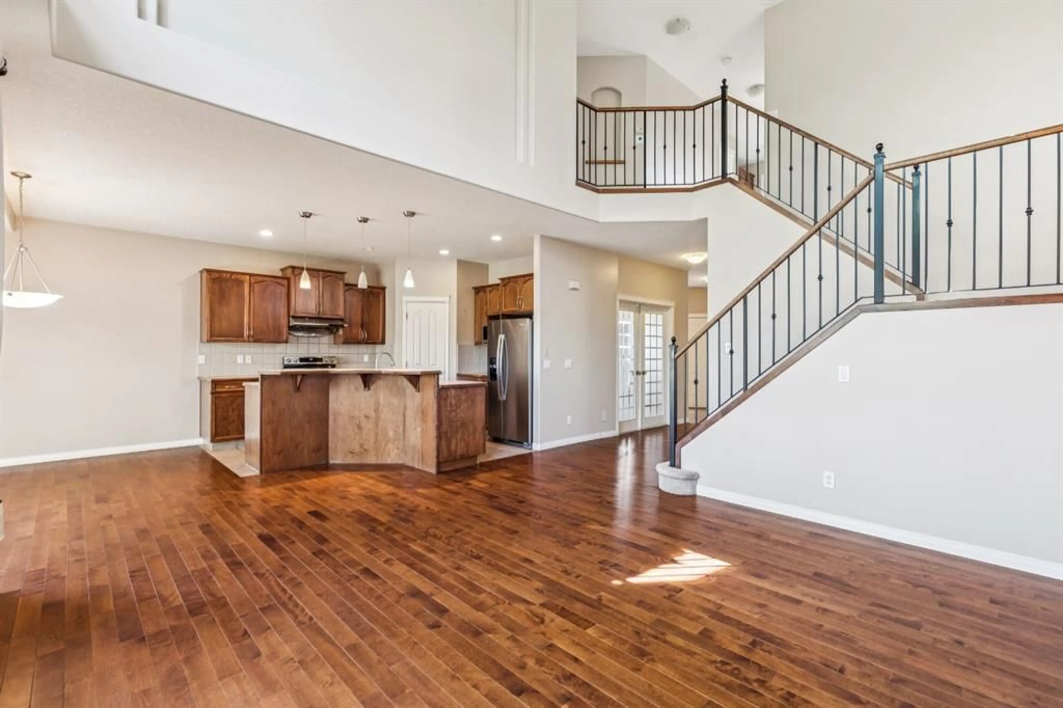
LOCATION ALERT!!!! Steps to Aspen Landing, central to the Westside - a GREAT location… a rear yard buried in trees, a deck that captures the afternoon/evening sun – WARM & BRIGHT – and no neighbours behind, This home represents exceptional value with 3+1 bedroom, 3.5 baths, a 2 storey with a fully finished basement AND… 2999 sq ft of living space over three levels, perched on the hill, offering peaceful “Big Sky” views and stargazing nights - NICE!! On the main you will find 9’ ceilings and gleaming maple hardwoods in excellent condition. The Great Room in back sits under an 18 foot vaulted ceiling (open to above) with generous window treatments harnessing the grove of aspen in back – CALM & PEACEFUL. The kitchen enjoys s/s appliances and a center island breakfast bar, corner pantry and a bright open dining space leading to the deck with a view. There is also a proper Den/Office on the main. Upstairs you will love the oversized master with 5pc en suite and double vanity incl corner soaker and separate shower. The two additional beds are well-sized and share a 4pc bath. The lower level has been fully finished and shows FANTASTIC! Here you will find a large rec room with wet bar featuring granite counters and two bar/wine fridges. There is a 4th bedroom and beautiful 4pc bath as well, your guests will love.
Property Details
Interior
Features
Main Floor
Living Room
15`5" x 14`0"Kitchen
12`1" x 11`6"Den
11`5" x 10`9"Dining Room
12`11" x 10`2"Exterior
Features
Parking
Garage spaces 2
Garage type -
Other parking spaces 2
Total parking spaces 4
Property History
 36
36

