814 Memorial Dr #202, Calgary, Alberta T2N 3C8
Contact us about this property
Highlights
Estimated valueThis is the price Wahi expects this property to sell for.
The calculation is powered by our Instant Home Value Estimate, which uses current market and property price trends to estimate your home’s value with a 90% accuracy rate.Not available
Price/Sqft$525/sqft
Monthly cost
Open Calculator
Description
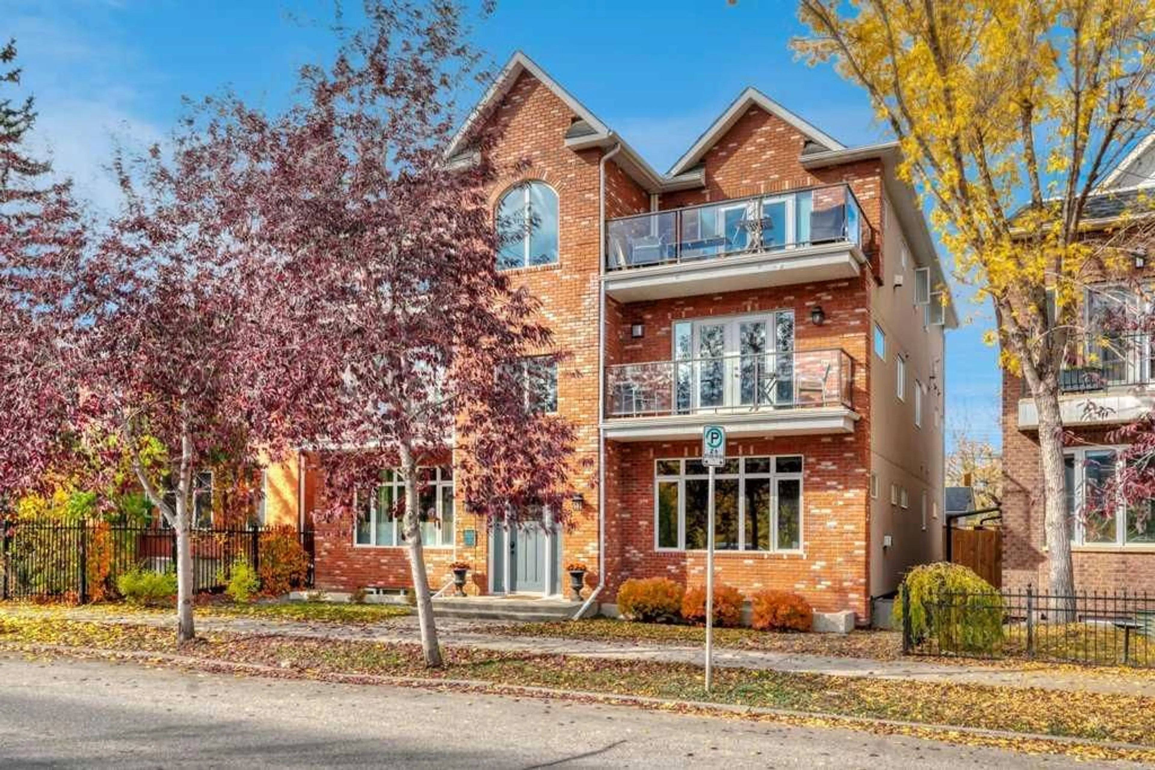
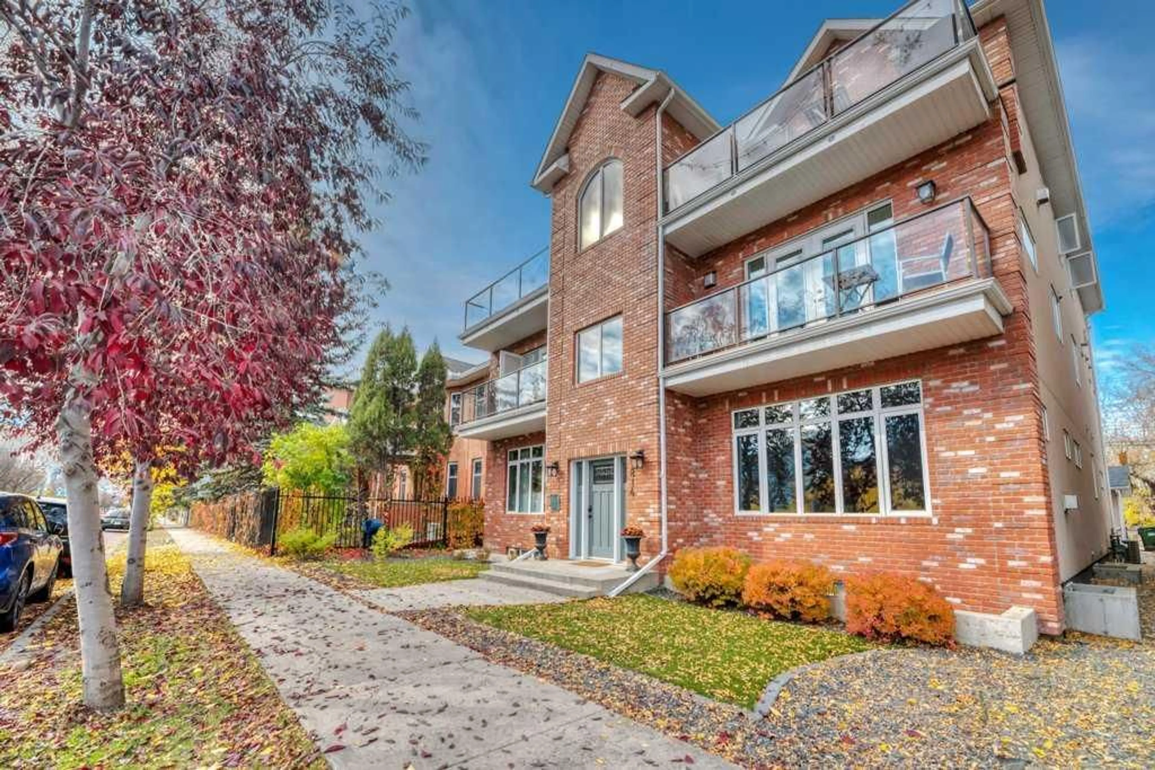
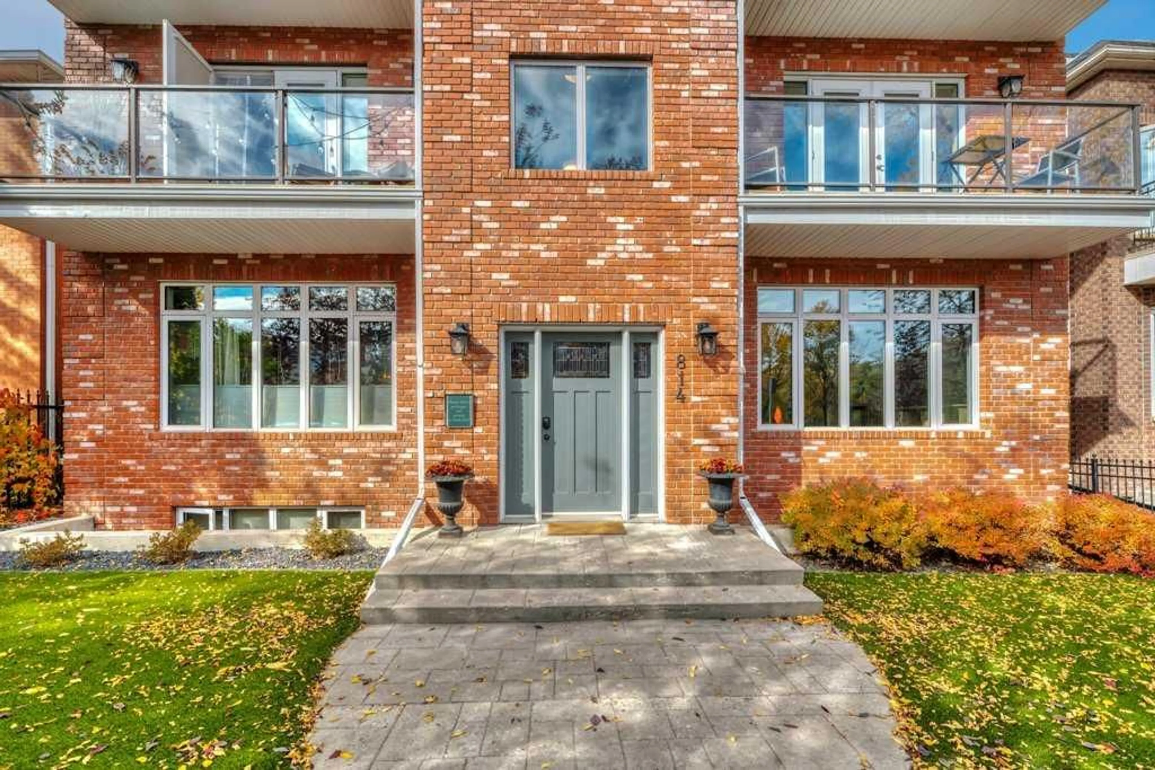
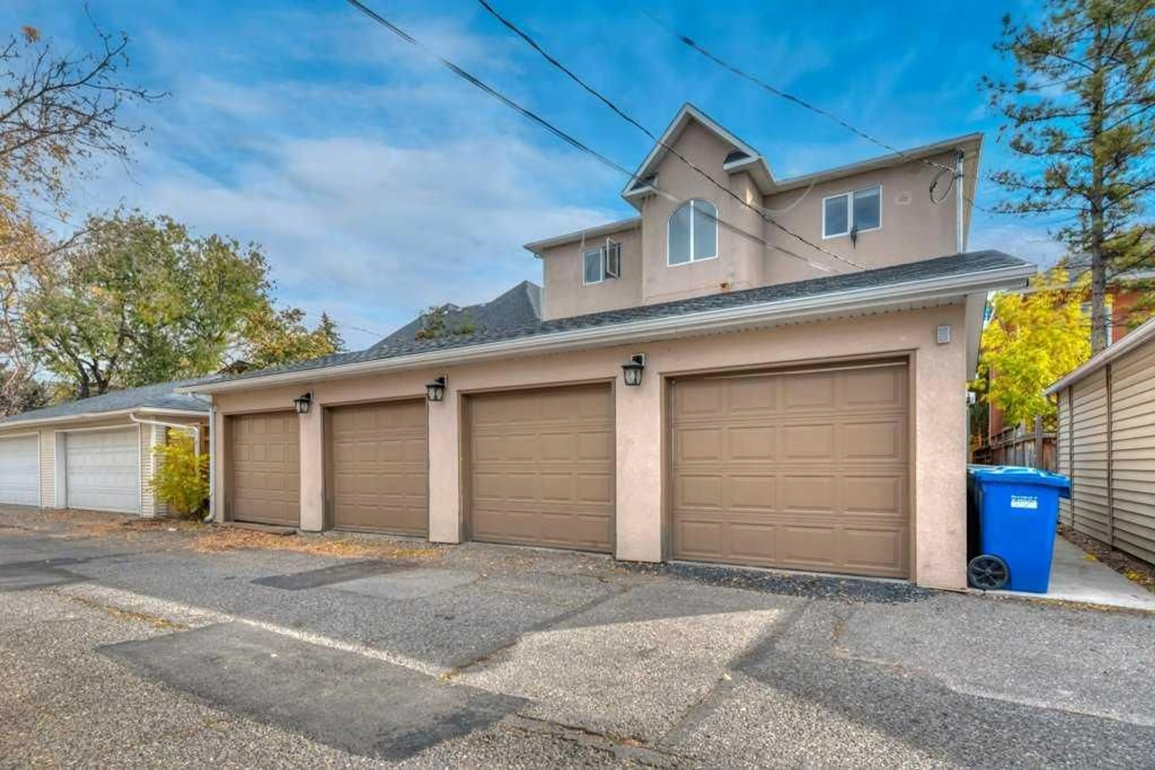
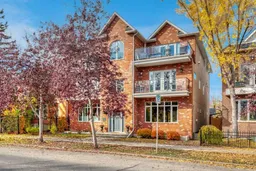
Welcome to this exceptional renovated townhouse-style penthouse in a distinctive 2010 four-plex, perfectly positioned in the heart of sought-after Sunnyside with breathtaking panoramic views of Calgary, the Bow River and Peace Bridge. Offering 1,237 sq ft of developed living space, this unique home combines timeless brick architecture with modern comfort and an unbeatable inner-city location. The main level features a spacious living room highlighted by a cozy gas fireplace with a striking stone feature wall and direct access to an oversized balcony where you can take in spectacular city and river views. The elegant kitchen is designed for both everyday living and entertaining, featuring full-height cabinetry, quartz countertops, a massive island with eating bar, subway tile backsplash, feature lighting, a built-in desk and an impressive pantry. Convenient in-suite laundry completes the main level. The primary bedroom offers a relaxing retreat with a spa-inspired ensuite featuring dual granite vanity, soaker tub, separate shower and generous closet space. The lower level provides excellent flexibility with a second bedroom or home office, complete with its own 4-piece ensuite and Murphy bed. Enjoy sunny south-facing exposure and the convenience of a detached single-car garage. Located just steps from the iconic Peace Bridge, Kensington, downtown, Princess Island Park and Calgary's extensive river pathway system, this is an ideal home for those who appreciate walkability, dining, nightlife and vibrant inner-city living. Condo fee $325/month, plus condo insurance fee of approximately $2,700 annually. This is an exceptional opportunity to own a spacious and distinctive home in one of Calgary's most desirable communities. COURT-ORDERED SALE — PROPERTY IS SOLD “AS IS, WHERE IS.”
Property Details
Interior
Features
Main Floor
Living Room
14`11" x 14`11"Dining Room
14`6" x 8`2"Kitchen
14`6" x 11`4"Bedroom - Primary
12`6" x 11`0"Exterior
Parking
Garage spaces 1
Garage type -
Other parking spaces 0
Total parking spaces 1
Condo Details
Amenities
Other, Parking
Inclusions
Property History
 35
35

