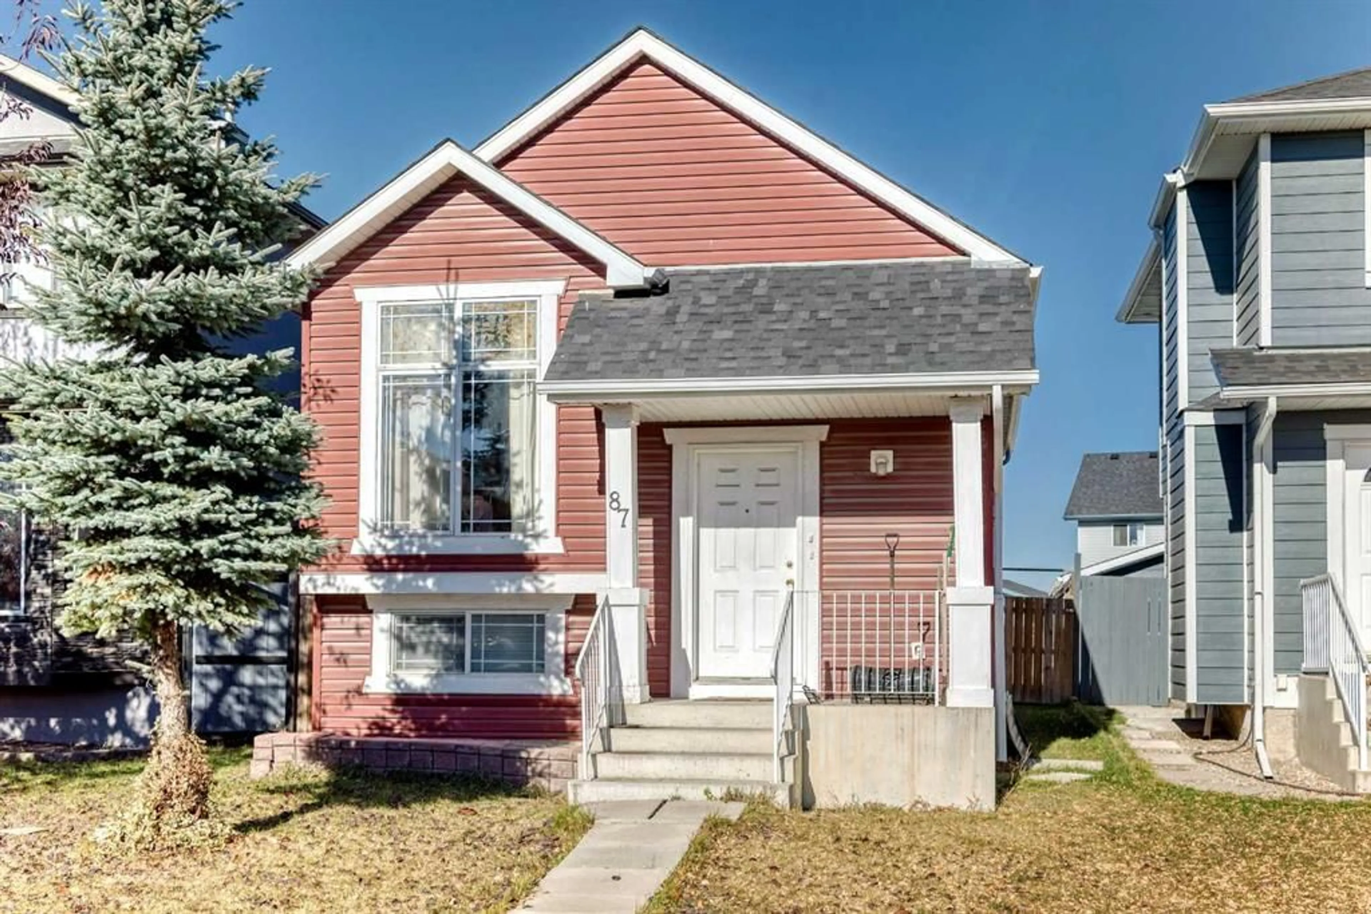
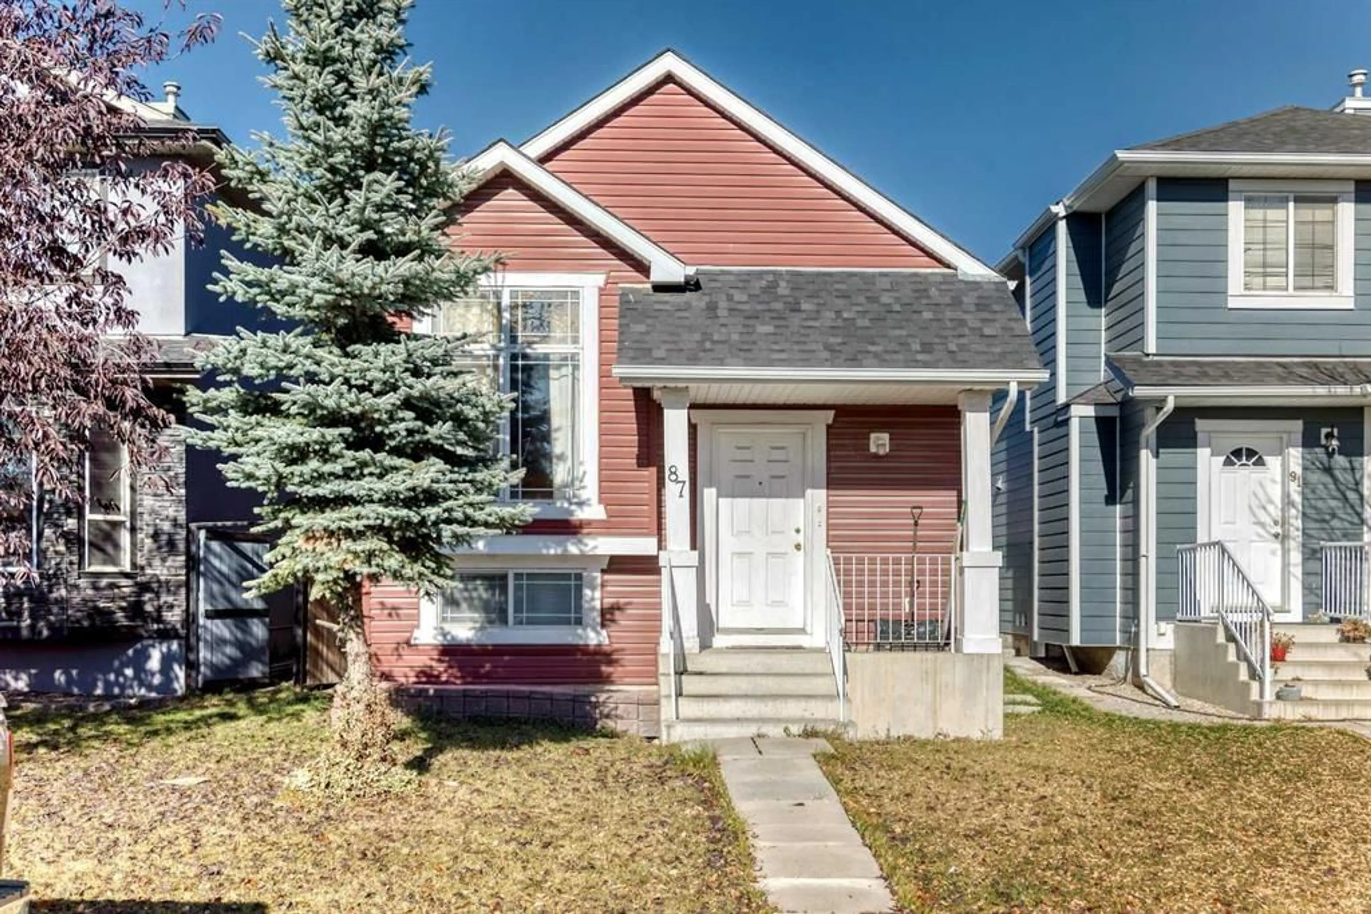
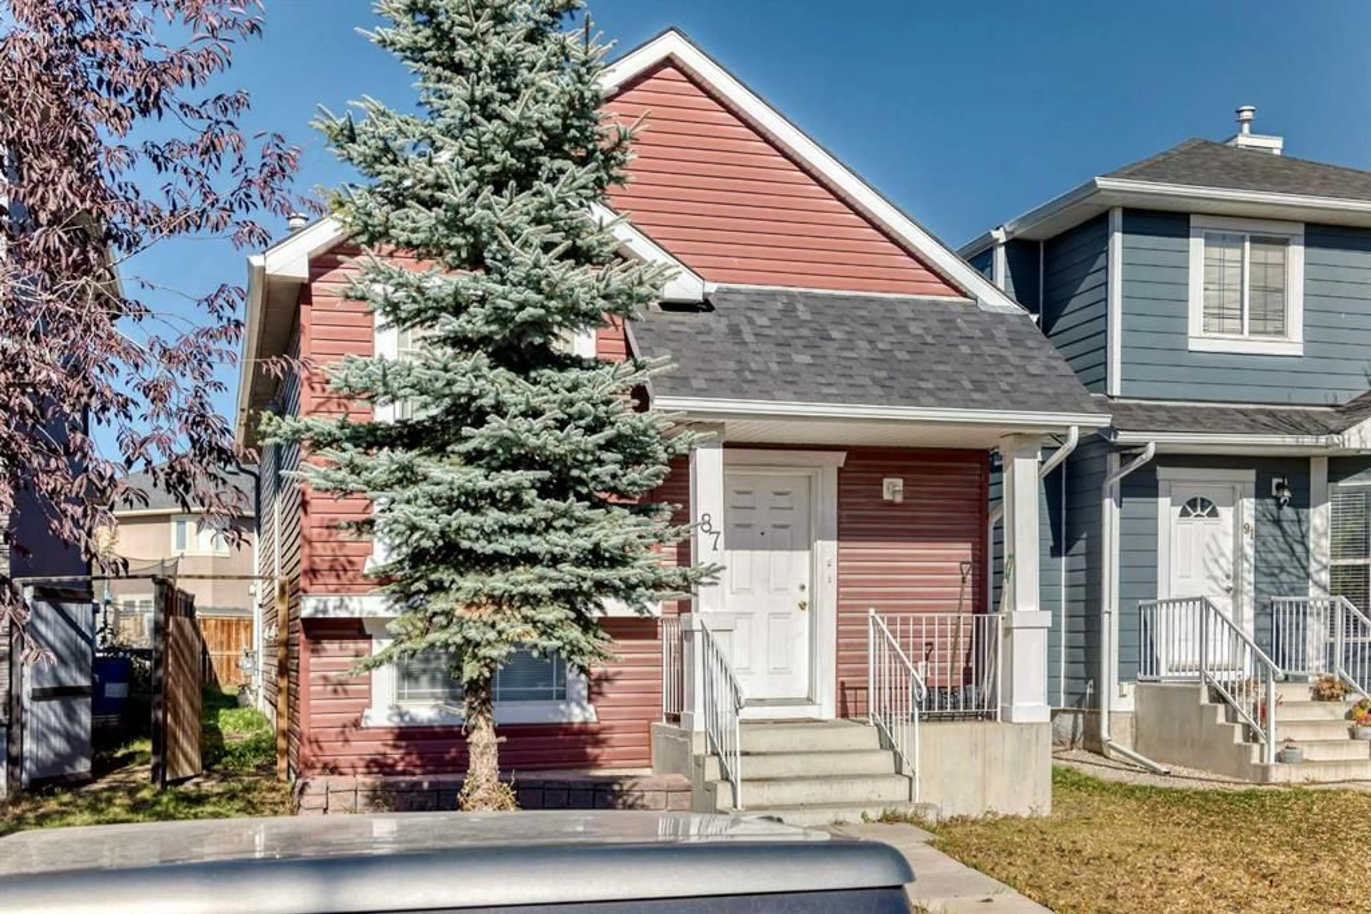
87 Taralea Gdns, Calgary, Alberta T3J 4W5
Contact us about this property
Highlights
Estimated valueThis is the price Wahi expects this property to sell for.
The calculation is powered by our Instant Home Value Estimate, which uses current market and property price trends to estimate your home’s value with a 90% accuracy rate.Not available
Price/Sqft$553/sqft
Monthly cost
Open Calculator
Description
Offering 1,481 sq. ft. of combined above-grade and finished basement space, this charming bi-level home in Taradale, NE Calgary, features 3 bedrooms, 2 full bathrooms, and a functional layout ideal for comfortable everyday living. Upon entering, you are welcomed into a bright and inviting living room highlighted by vaulted ceilings, creating an open and airy feel. The tour continues into the well-designed kitchen, offering ample cabinetry and convenient workspace, alongside a cozy dining area perfect for family meals and entertaining. The main floor features a spacious primary bedroom with a walk-in closet additional well-sized bedroom and a full 4-piece bathroom. The fully finished basement extends the living space with a generous family room, ideal for movie nights, a recreation area, or a home office, along with a third bedroom and another full 4-piece bathroom. Completing the home is a fully fenced backyard, offering a private outdoor space to relax, entertain, or enjoy summer evenings. Located in the established and family-friendly community of Taradale, this home is within walking distance of everyday amenities, with convenient access to nearby schools, parks, shopping, and transit. Whether you're a first-time buyer, a growing family, or an investor, this home offers comfort, versatility, and plenty of potential. Book your private showing today.
Property Details
Interior
Features
Main Floor
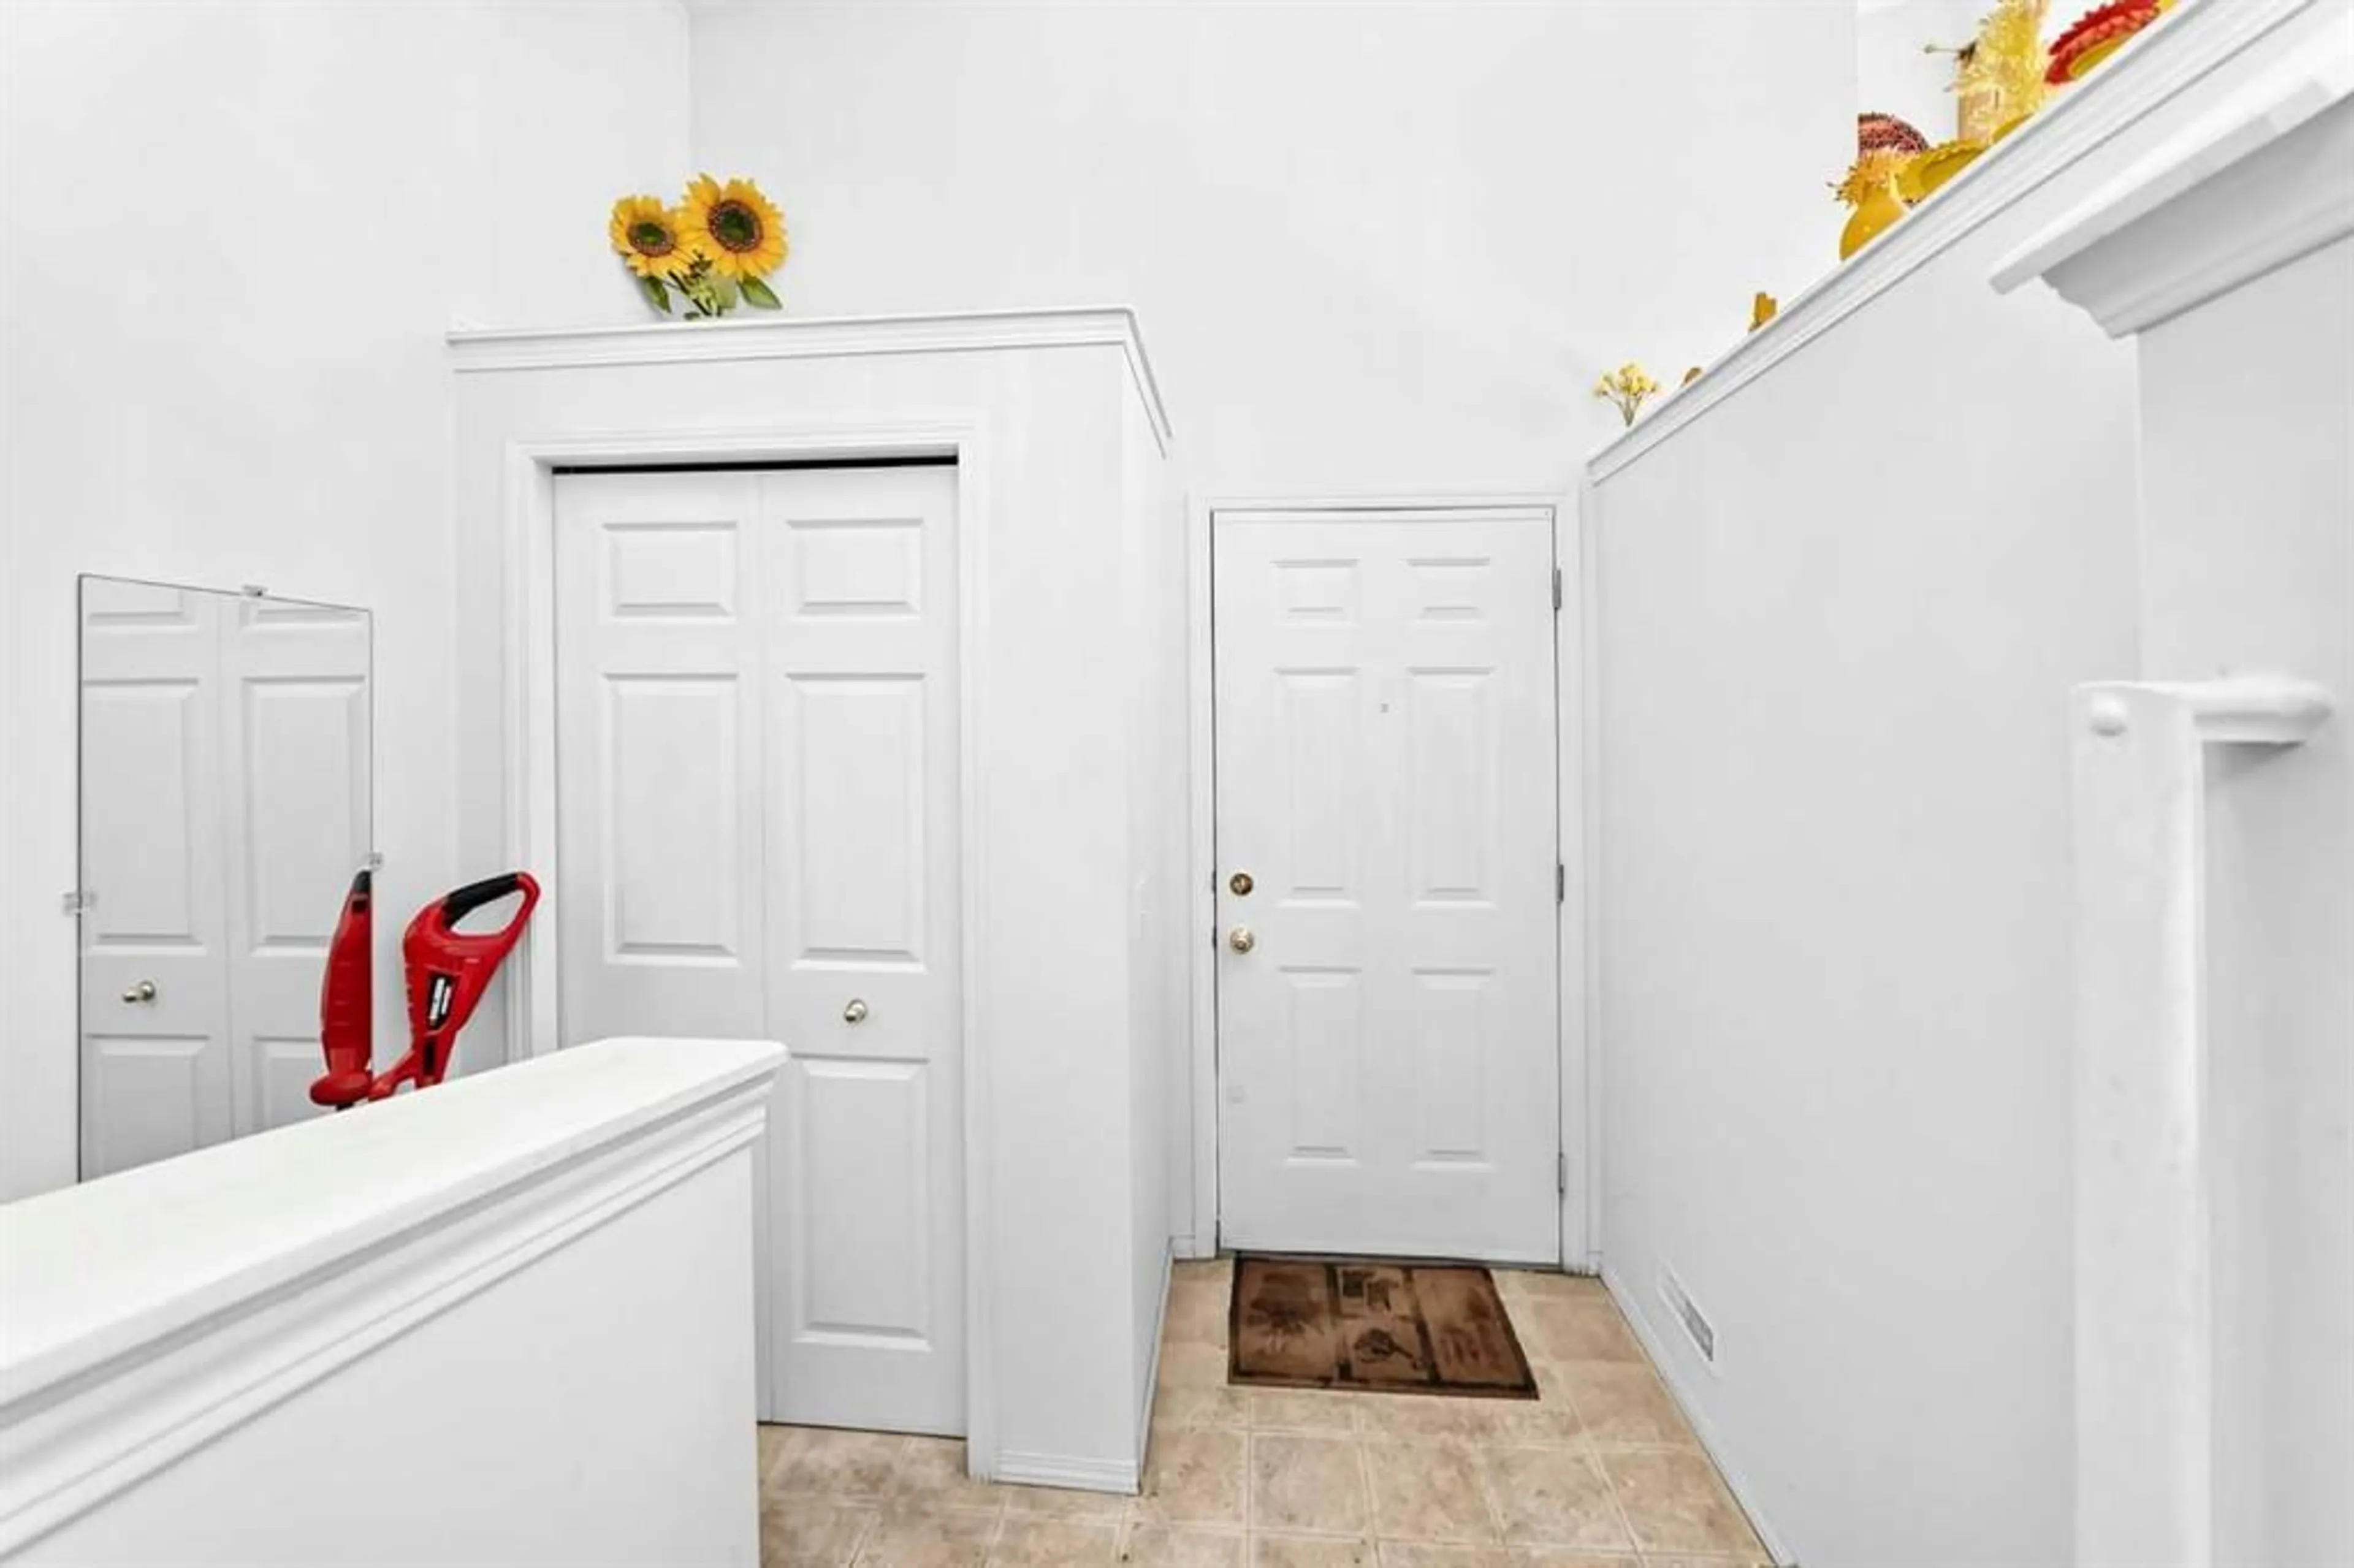
Entrance
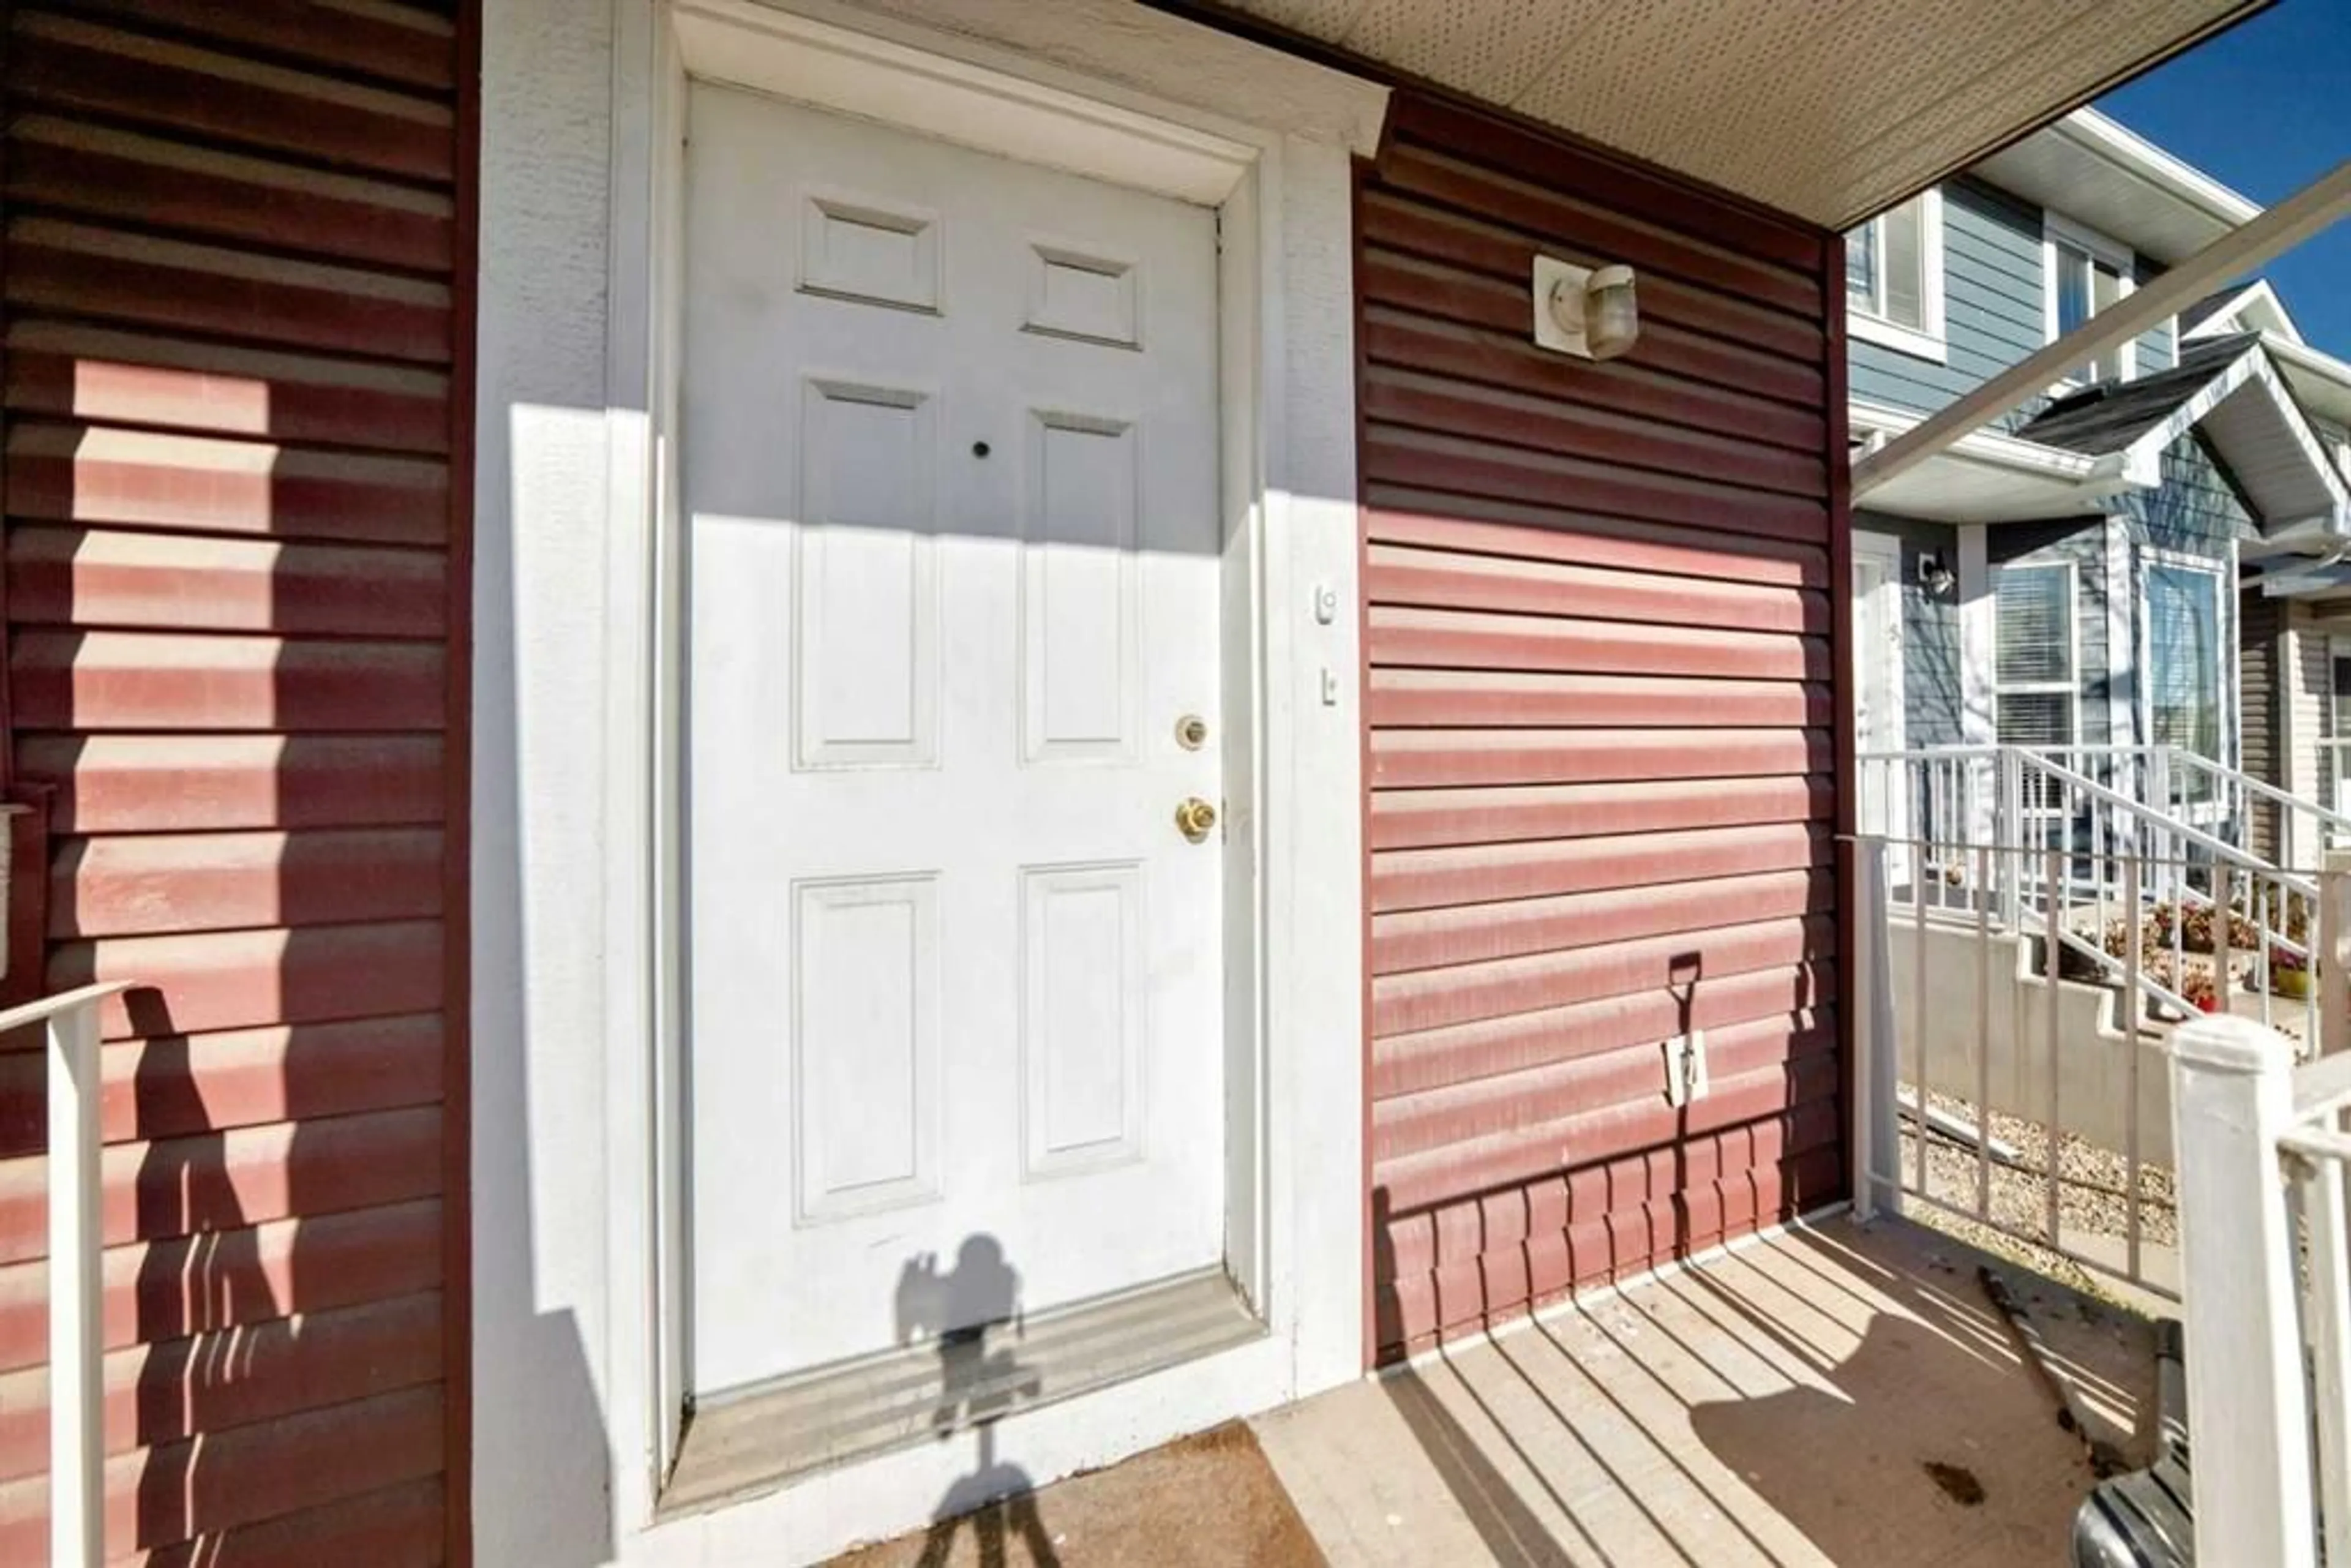
8`4" x 6`2"Covered Porch
10`10" x 3`6"Dining Room
9`5" x 9`10"Living Room
10`3" x 11`4"Exterior
Parking
Garage spaces -
Garage type -
Total parking spaces 2
Property History
 38
38