819 Thorneycroft Dr, Calgary, Alberta T2K 3K5
Contact us about this property
Highlights
Estimated valueThis is the price Wahi expects this property to sell for.
The calculation is powered by our Instant Home Value Estimate, which uses current market and property price trends to estimate your home’s value with a 90% accuracy rate.Not available
Price/Sqft$479/sqft
Monthly cost
Open Calculator
Description
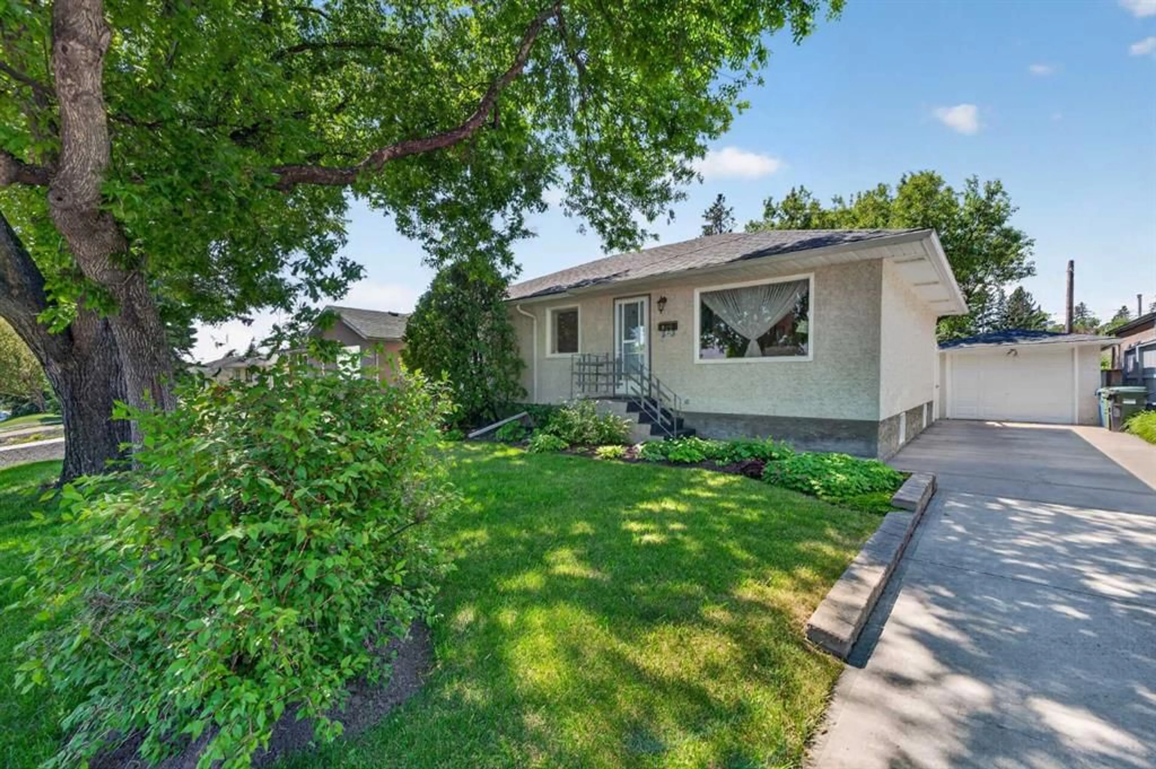
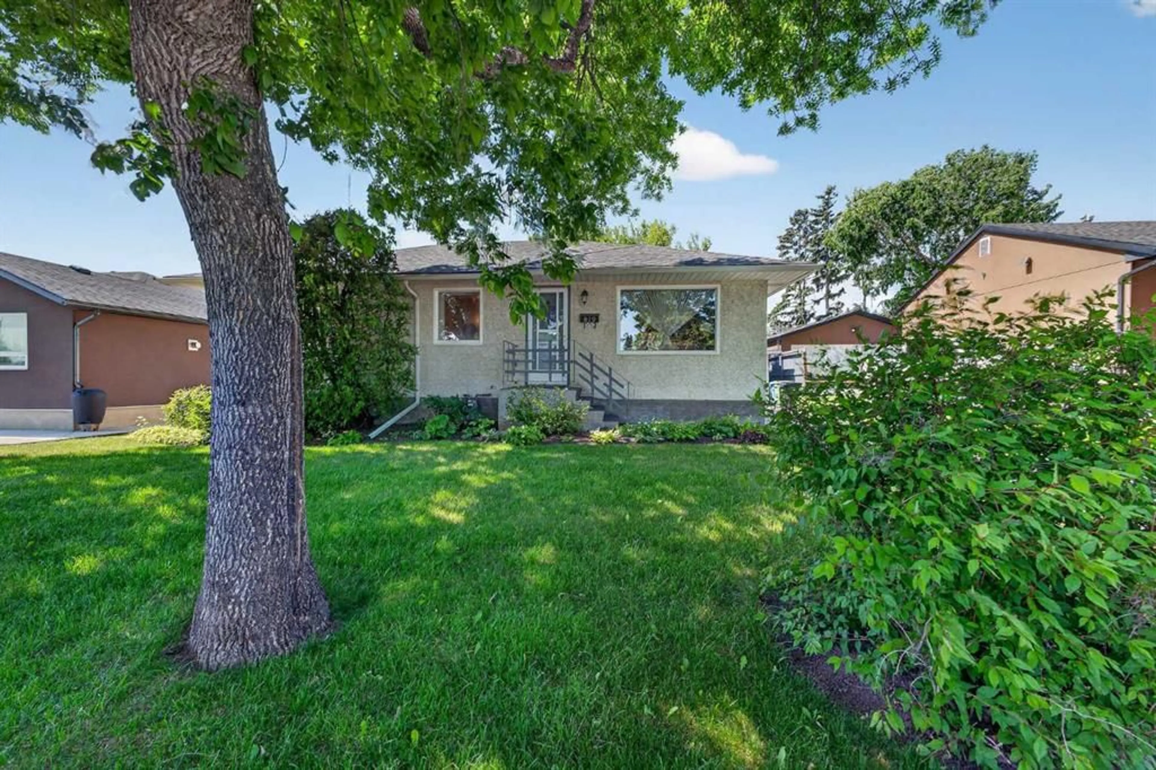
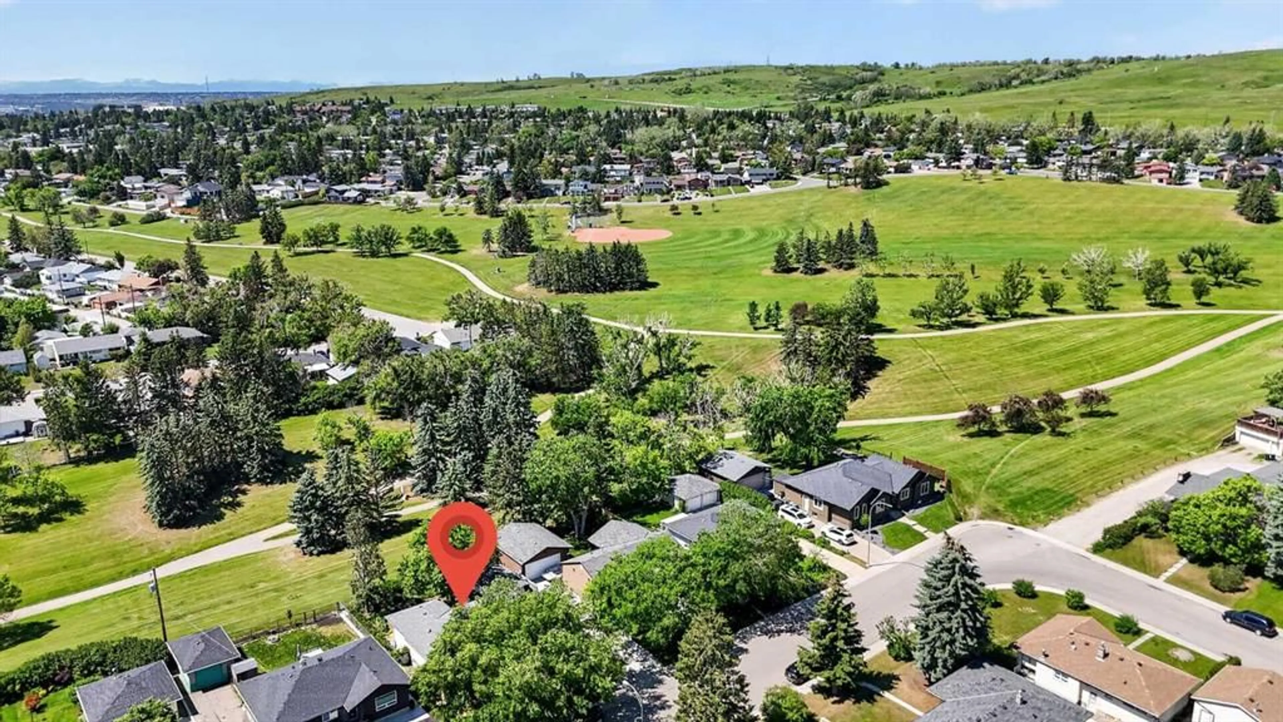
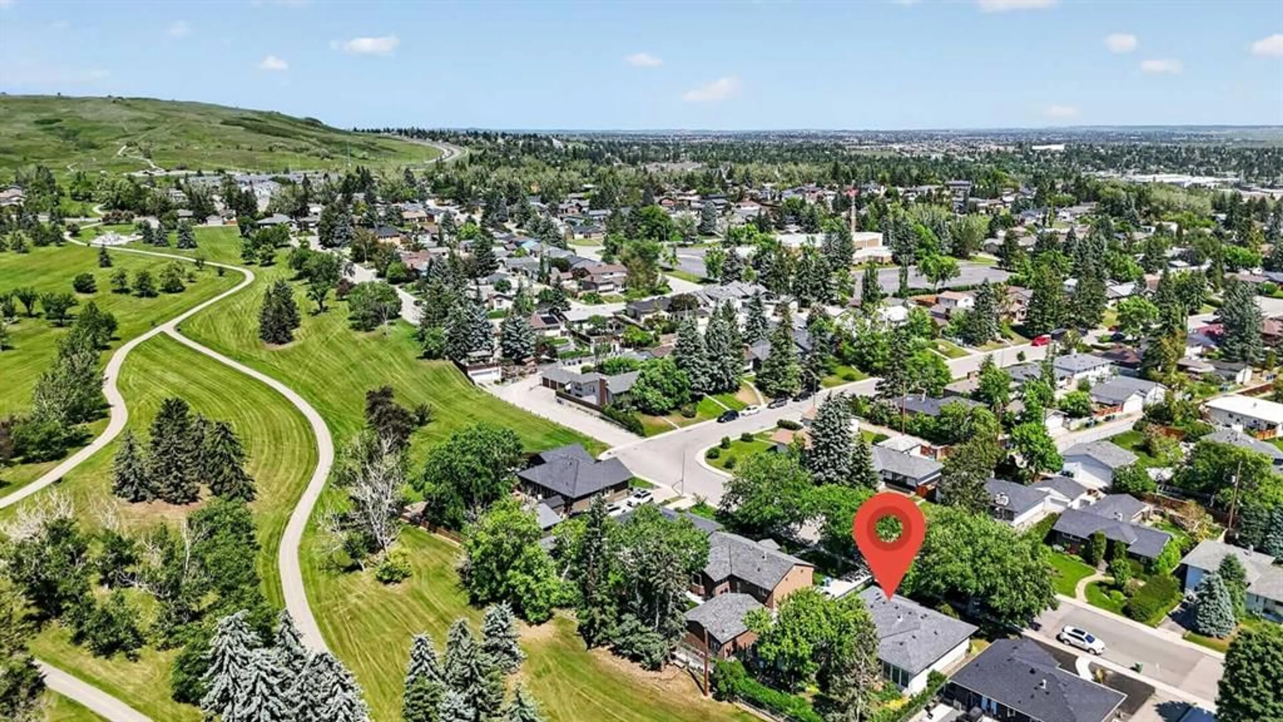
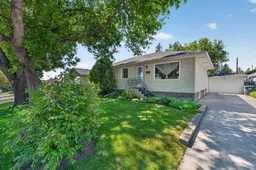
Offered for the first time by its original owners, this lovingly maintained bungalow presents a rare opportunity to own an exceptional property backing directly onto Calgary’s spectacular pathway system, with immediate access to Egerts Park and Nose Hill Park. Set on an expansive lot with a sunny southwest-facing backyard, this gardener’s paradise features mature landscaping, a producing crab apple tree, native white spruce, and a charming sunroom addition where you can enjoy peaceful views year-round. Inside, timeless preserved character features original hardwood floors, hand-crafted plaster ceilings, graceful archway, and classic mid-century details. Originally designed as a three-bedroom home, one bedroom has been thoughtfully converted into a warm and inviting den featuring an electric fireplace and custom built-in bookshelves. The finished lower level offers a spacious recreation room, a full bathroom, and two versatile rooms providing outstanding flexibility as guest rooms, a home office, fitness space hobby room or future bedrooms. Major updates include shingles (2017) and furnace (2024). The home also offers exciting potential to redesign the kitchen and create a space tailored to your own style while preserving the charm and craftsmanship that make this home so special. Located just two blocks from the neighbourhood shopping centre, residents will soon enjoy the convenience of a new FreshCo grocery store, expected to open in summer 2026. Complete with a single detached garage and an irreplaceable park-side setting, this is a truly special opportunity to create your forever home in an outstanding location.
Property Details
Interior
Features
Main Floor
4pc Bathroom
5`2" x 7`9"Bedroom
11`2" x 11`3"Dining Room
12`10" x 10`9"Family Room
11`1" x 8`8"Exterior
Features
Parking
Garage spaces 1
Garage type -
Other parking spaces 1
Total parking spaces 2
Property History
 50
50

