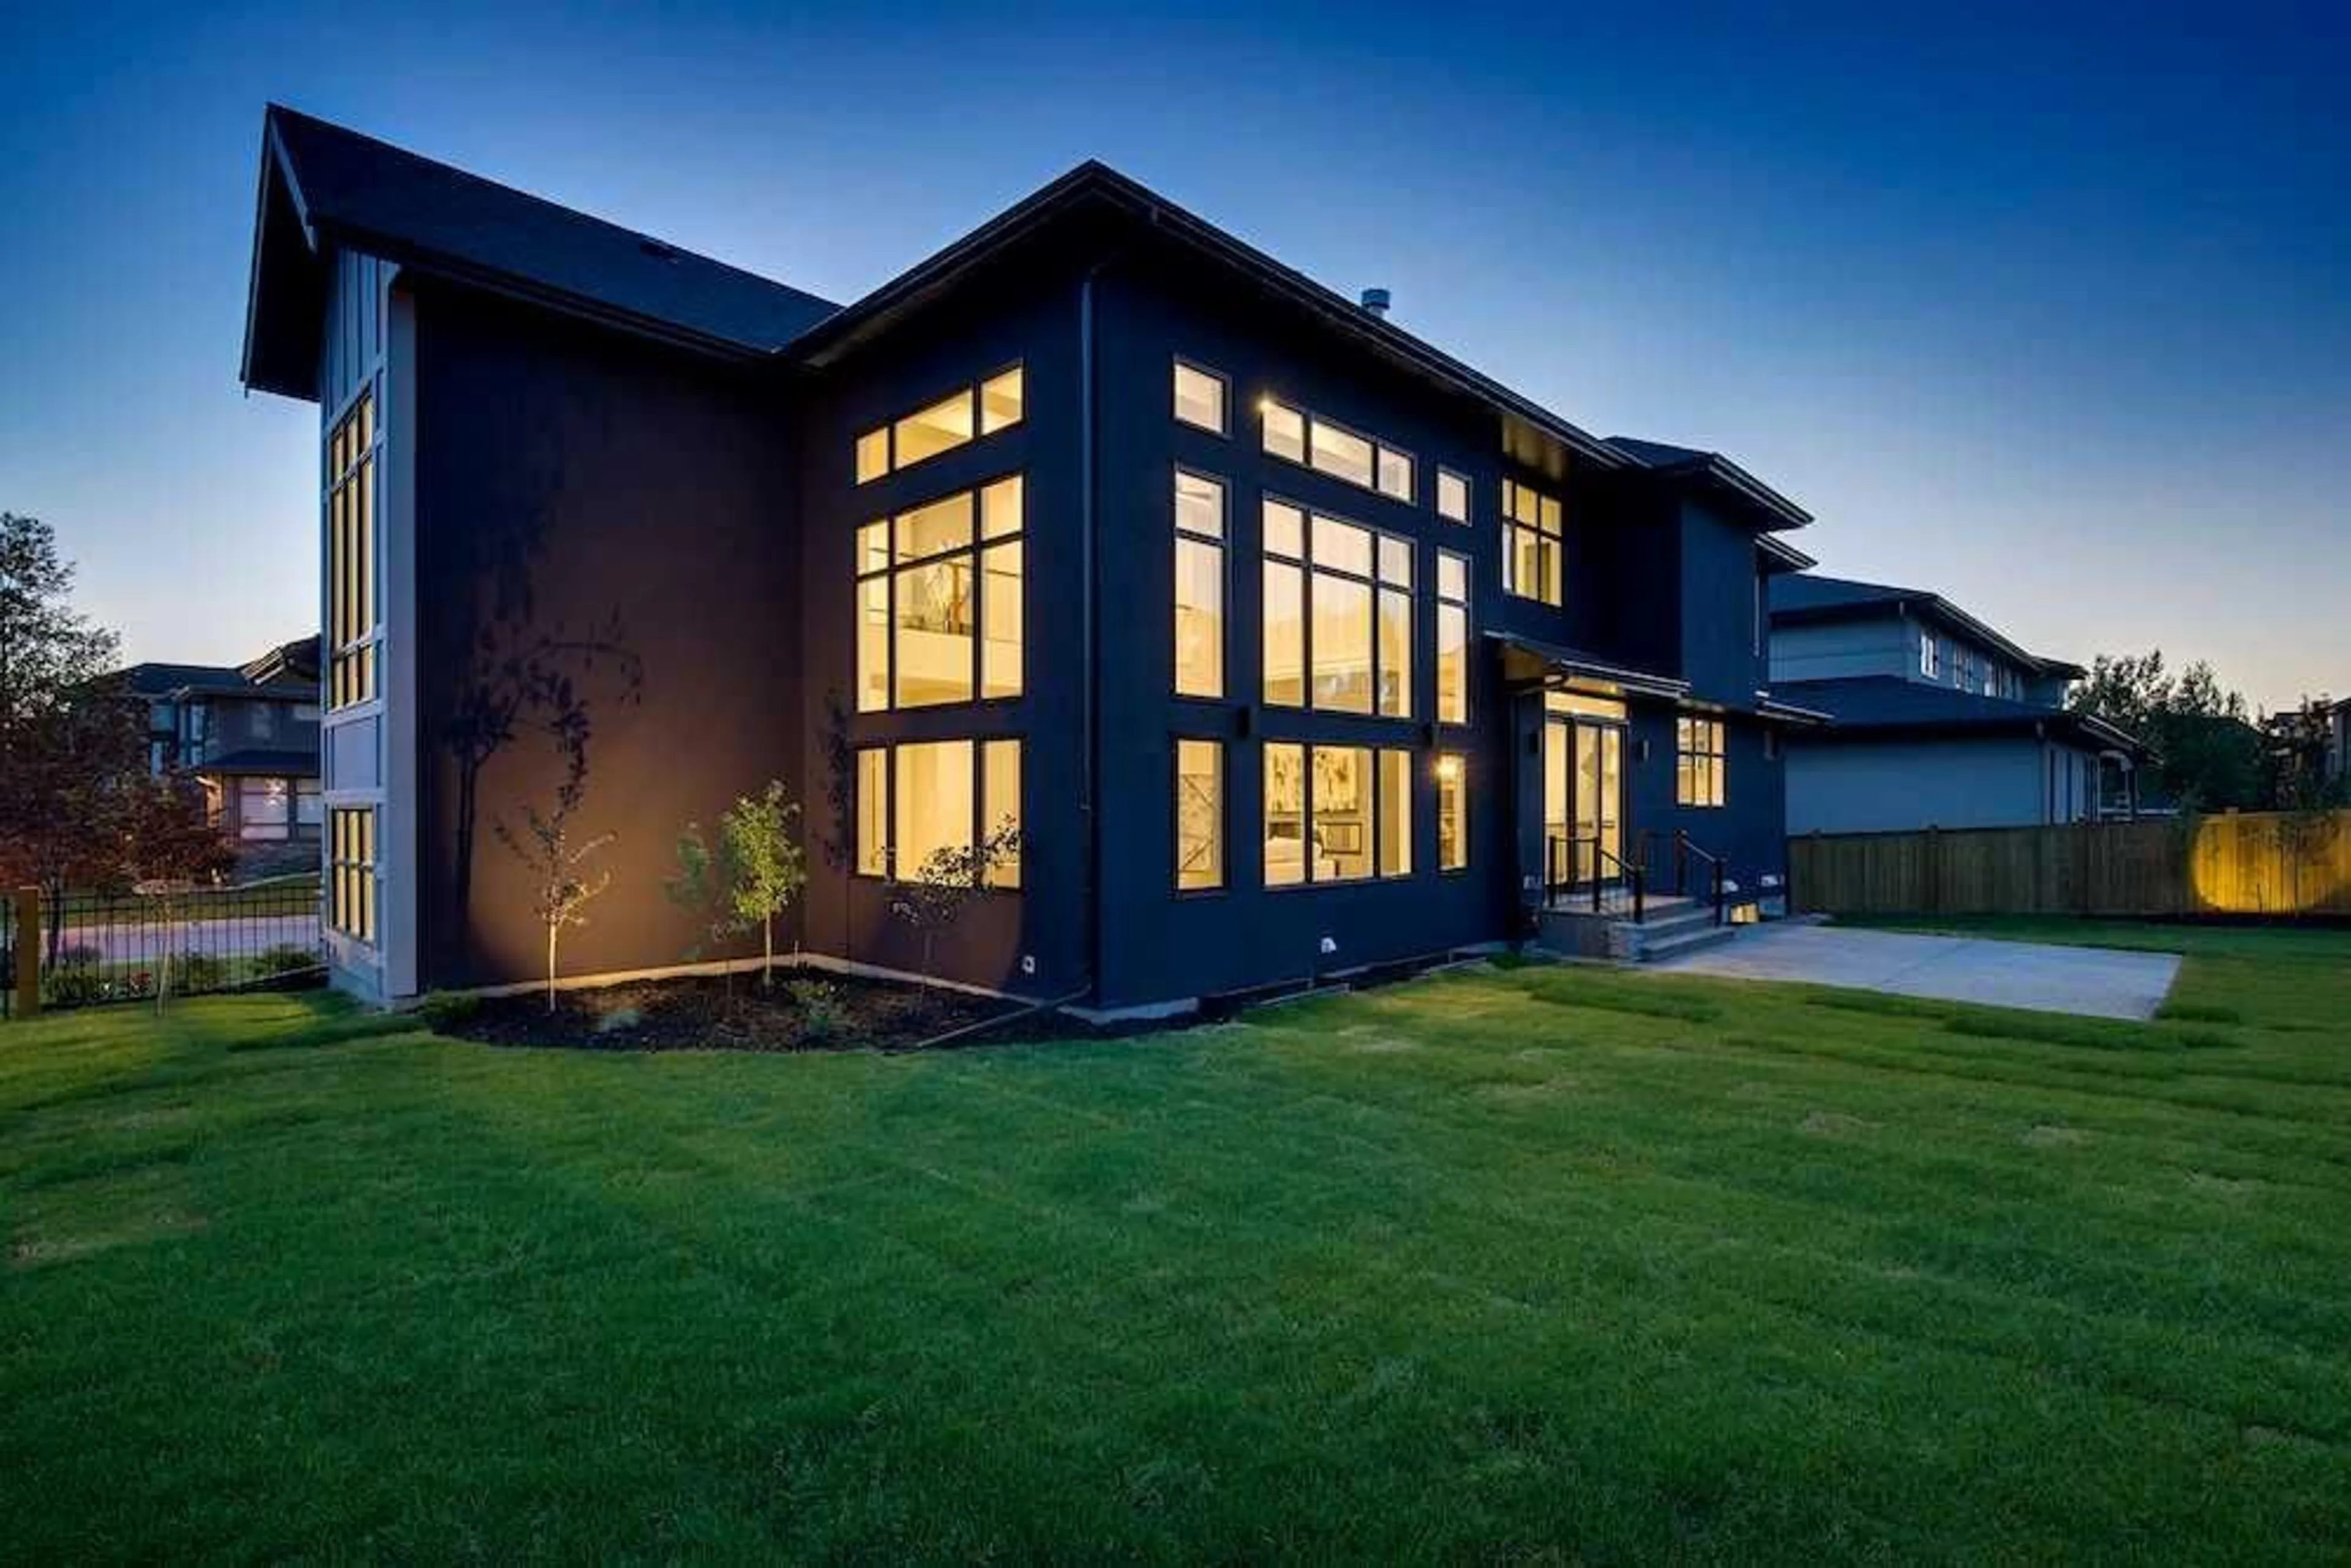
Open: Today, 1PM to 4PM
pillar/IMG-A2325570_1.jpg
3 days on Market

3 Wexford Bay, Calgary, Alberta T3H 0E2

Detached
4 + 2
5 + 1
~4339.00 sqft
$2,749,000
Get pre-qualifiedPowered by nesto
Detached
4 + 2
5 + 1
~4339.00 sqft

Contact us about this property

Call

Highlights

Property Estimate

Days on market3 days

Estimated valueNot available

Price/Sqft$633/sqft

Monthly cost

Open Calculator

Description

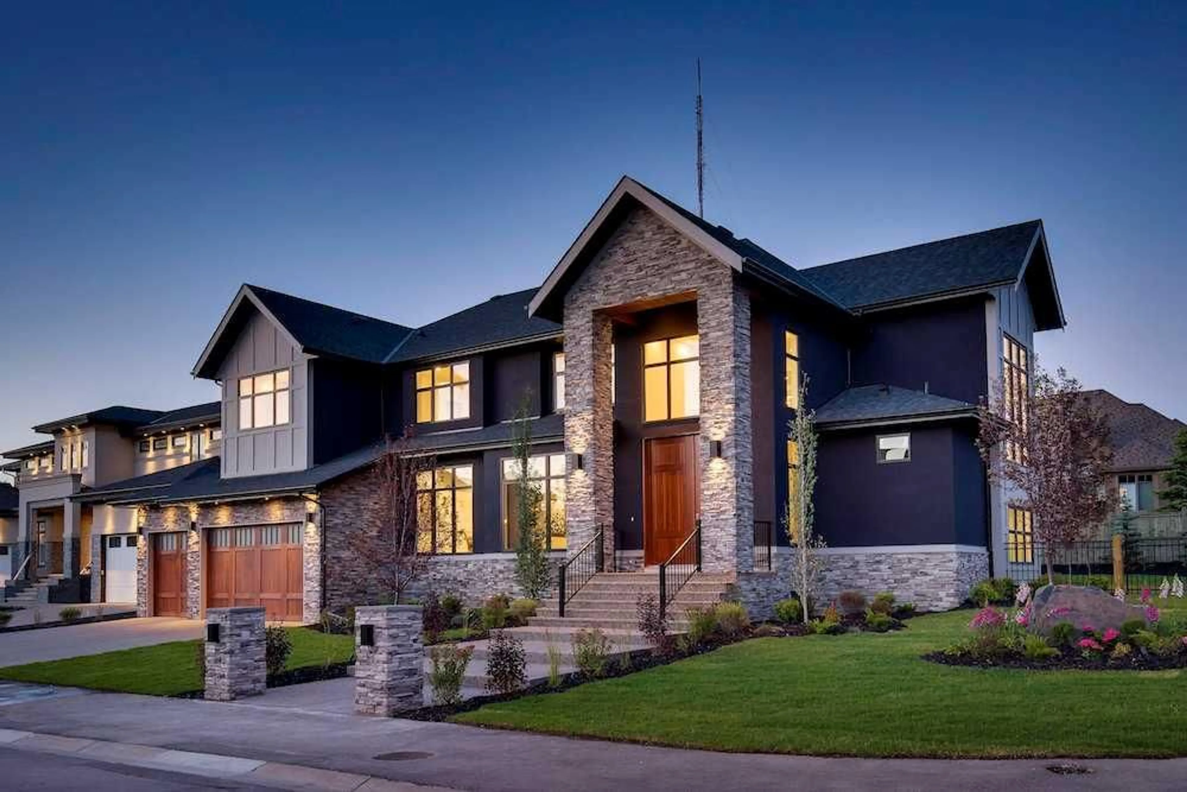
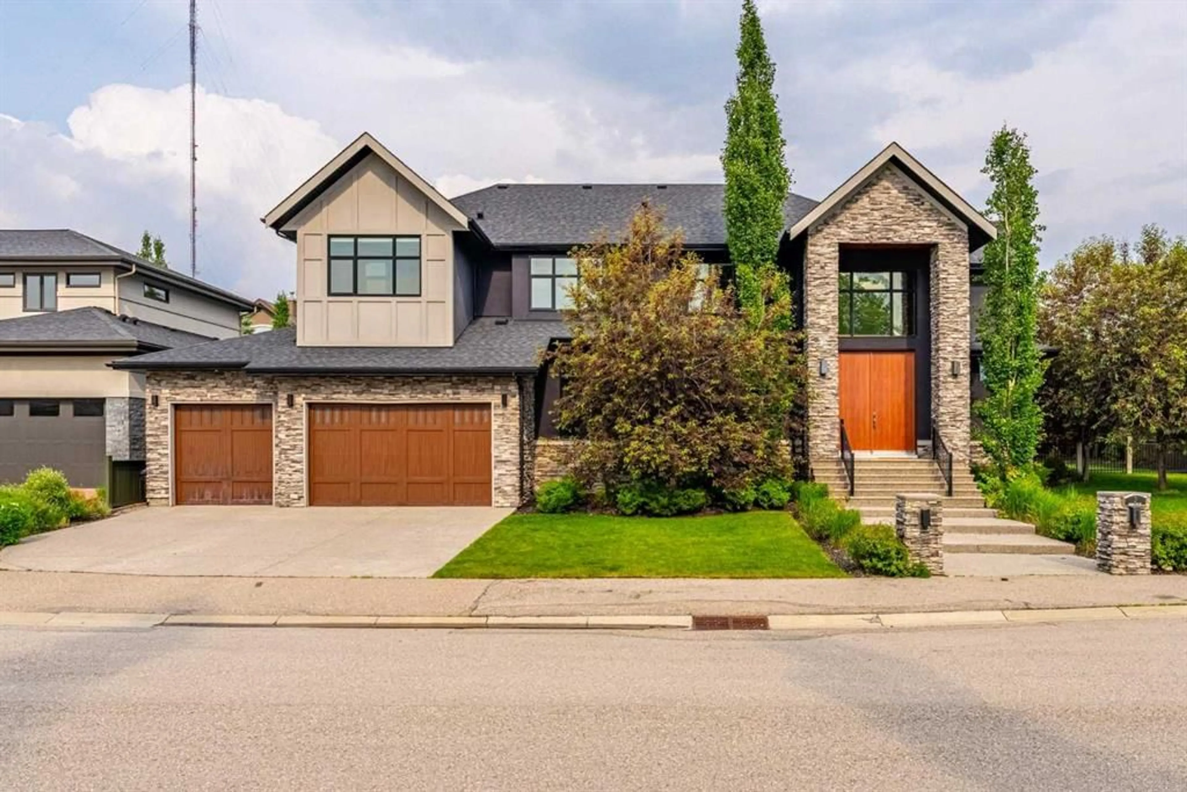
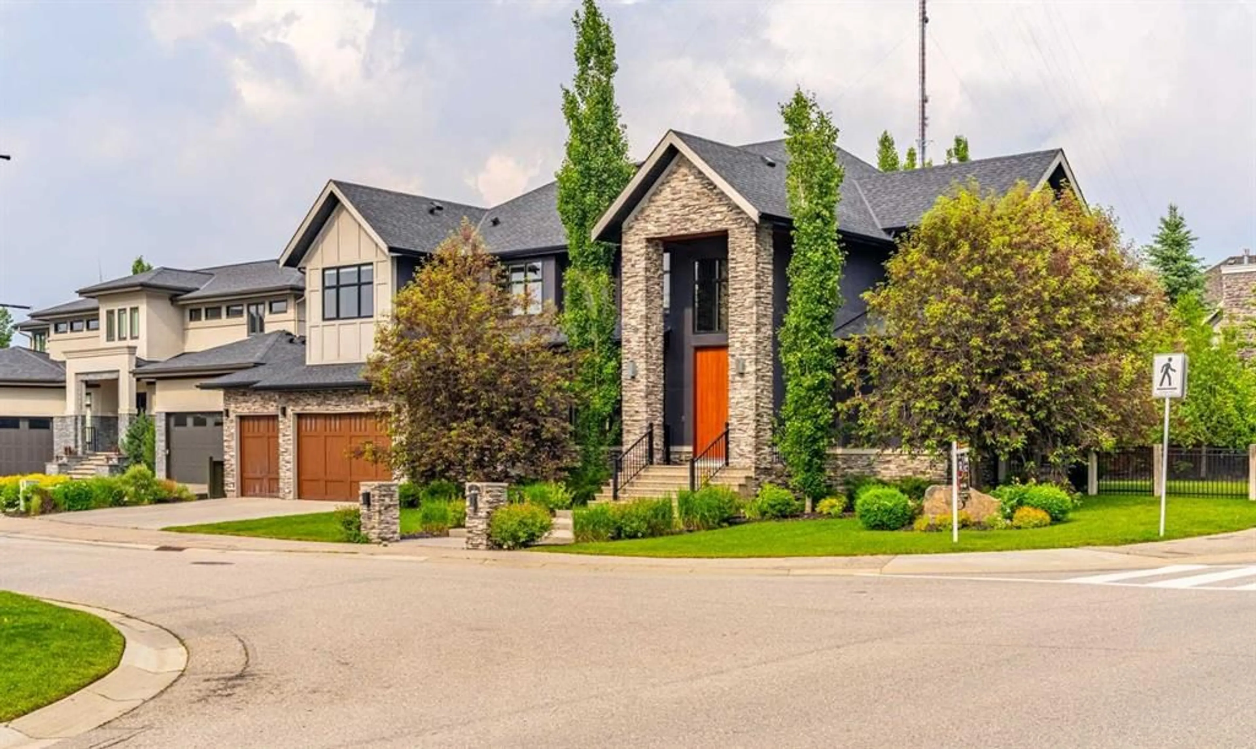
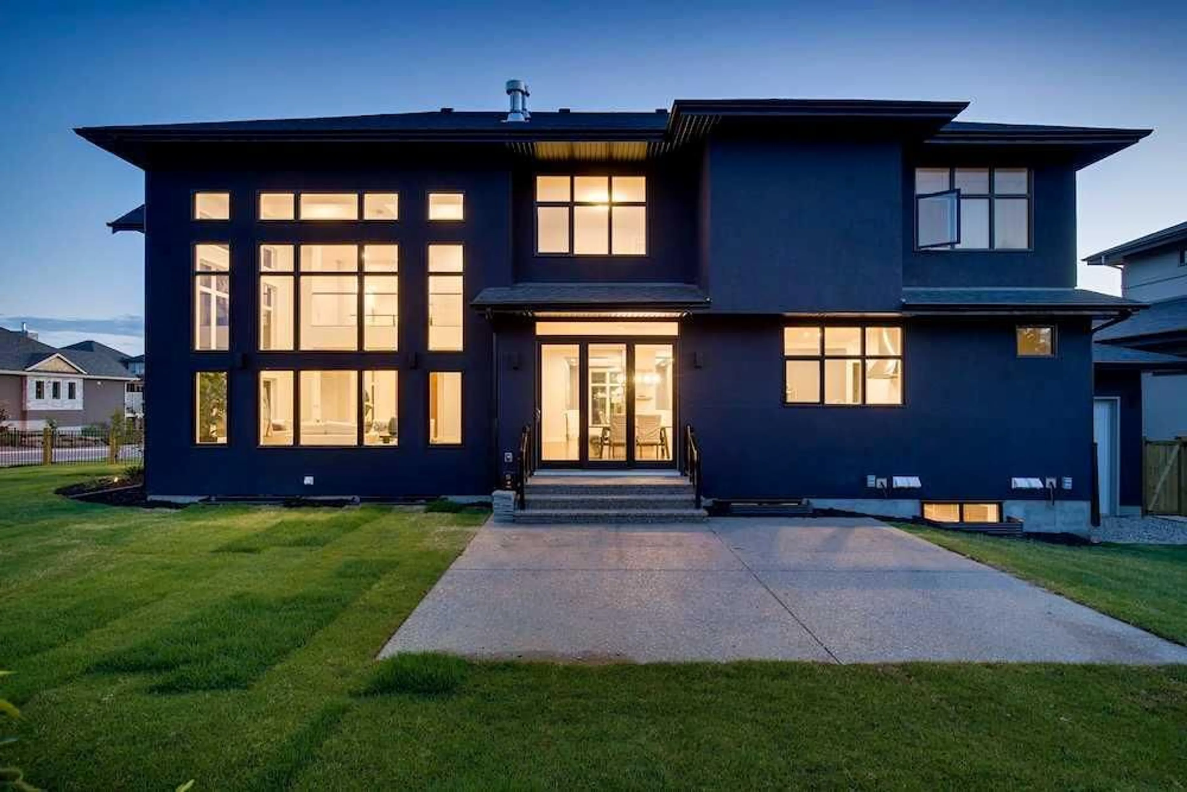
Lux-u-ry - the state of great comfort and extravagant living - Welcome to 3 Wexford Bay. No stone left unturned in this 6500+ sqft masterpiece, starting w/12 ft front steps, 8x10ft custom front door, 20ft foyer w/ hand crafted chandelier! Entertain @ a 5 Star level in your custom designer kitchen; full fridge/separate freezer/double wall oven w/warming drawer, gas cooktop, appliance garage, touch open cabinetry, slide out pantry racks, prep island w/sink, 1.5” quartz & more! Full butlers pantry w/wine racks, beverage centre, wine fridge & sink, large dining room & incredible family room w/20ft ceilings, stone concrete tile w/6ft linear fireplace & coffer ceilings. Master bedroom w/designer spa ensuite, steam shower, soaker tub, makeup desk, heated floors, detailed closed built-ins & more! Jack & Jill bed & baths for kids w/built-in desks. Multi-level basement , wet bar w/wine wall, 2 wine fridges, 2 way fireplace, media room, 2 beds & 4 pc bath. 4 car parking.


Upcoming Open House

Jul 5Sun1:00 PM - 4:00 PM

Property Details

Style2 Storey
View-
Age of property2015
SqFt~4339.00 SqFt
Lot Size-
Parking Spaces7
MLS ®NumberA2325570
Community NameWest Springs
Data SourcePILLAR 9
Listing byReal Broker

Features

Heating: In Floor,Forced Air,Natural Gas
Cooling: Central Air
Basement: Full,Finished,None

Main Floor

Foyer

12`6" x 12`6"

Kitchen

29`0" x 16`5"

Pantry

9`8" x 8`5"

Pantry

12`3" x 5`7"


Features

Patio: Patio

Parking

Garage spaces 3

Garage type -

Other parking spaces 4

Total parking spaces 7


Property History
Jul 2, 2026
ListedActive
$2,749,000
3 days on market
history photo preview45
Listing by pillar 9®
Property listed by Real Broker, Brokerage
Agent Banner Image
Interested in this property?Get in touch to get the inside scoop.

Market Data - West Springs

Geo Zone Map ThumbnailWest Springs

Strong Seller's Market

View Market Data

Detached house - for the past 30 days

Buyer's market Seller's market

Avg. Days on Market

Past 30 days

21 days

Compared to

2025

18 days

2024

10 days

2023

22 days

New Listings

Past 30 days

11 listings

Compared to

2025

16 listings

2024

8 listings

2023

11 listings

Units sold

Past 30 days

16 units

Compared to

2025

11 units

2024

8 units

2023

11 units

Median Sold Price

Past 30 days

$1,280,000

Compared to

2025

$1,086,000

2024

$1,088,500

2023

$1,110,000


Population and Demographics

Overview

Total population 9922
Average household income $209,562

Age (%)

0 to 19
33%
20 to 34
13%
35 to 49
27%
50 to 64
18%
65 and plus
9%

Household composition (%)

Single family
79%
Single person
18%
Multi person
2%
Multi family
0%

Mother tongue (%)

English
76%
Mandarin
5%
Spanish
4%
Korean
3%
Yue (Cantonese)
2%
Others
2%
Arabic
2%
French
1%
Iranian Persian
1%

House tenancy (%)

Owners
86%
Renters
14%

What’s nearby?Essentials within 5 km

Local Logic

Transportation Scores

Estimated Budget


