120 Whitefield Dr, Calgary, Alberta T1Y5X2
Contact us about this property
Highlights
Estimated valueThis is the price Wahi expects this property to sell for.
The calculation is powered by our Instant Home Value Estimate, which uses current market and property price trends to estimate your home’s value with a 90% accuracy rate.Not available
Price/Sqft$431/sqft
Monthly cost
Open Calculator
Description
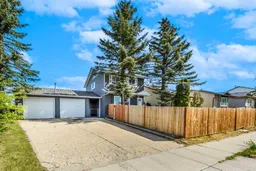
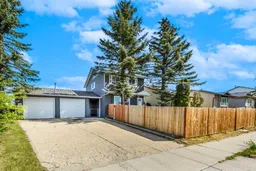

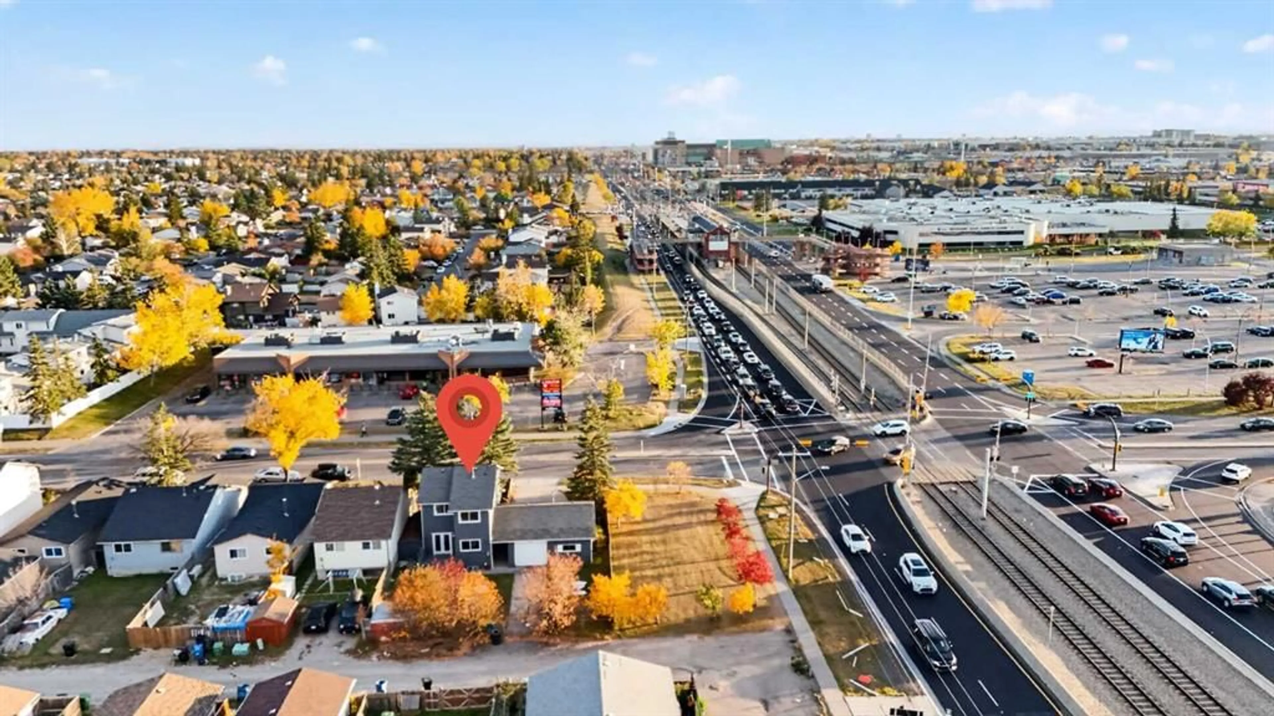
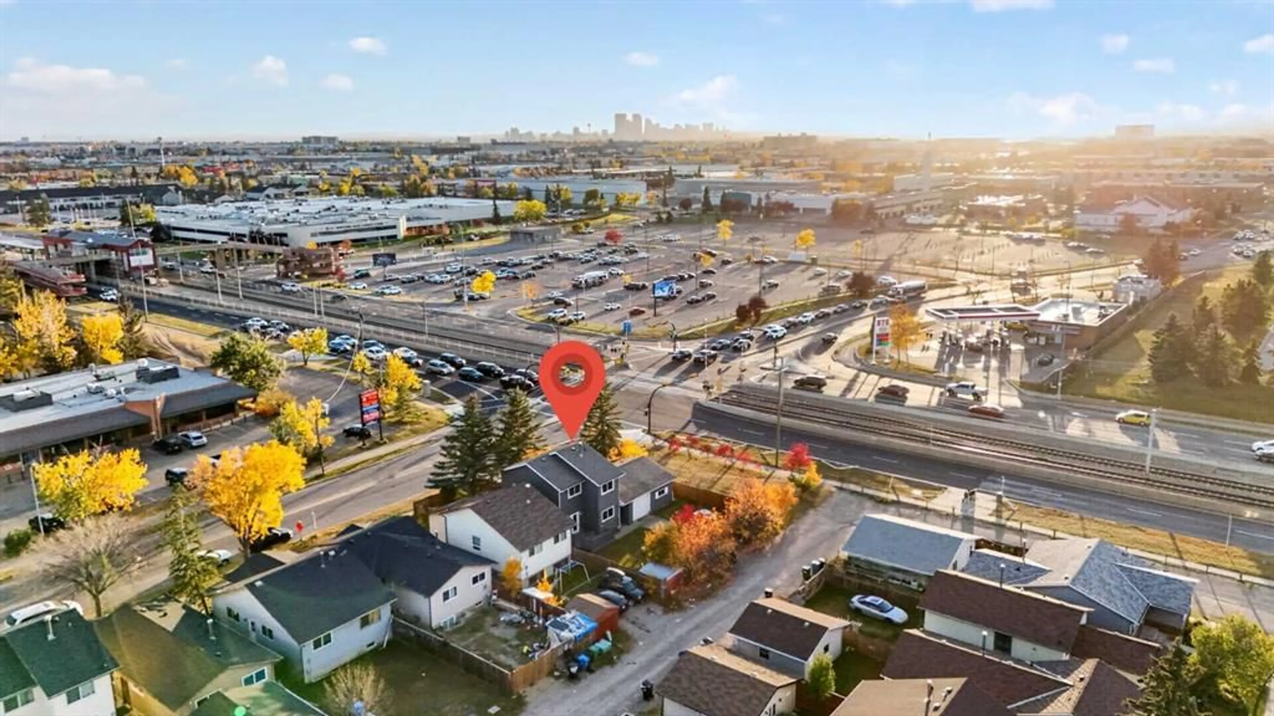
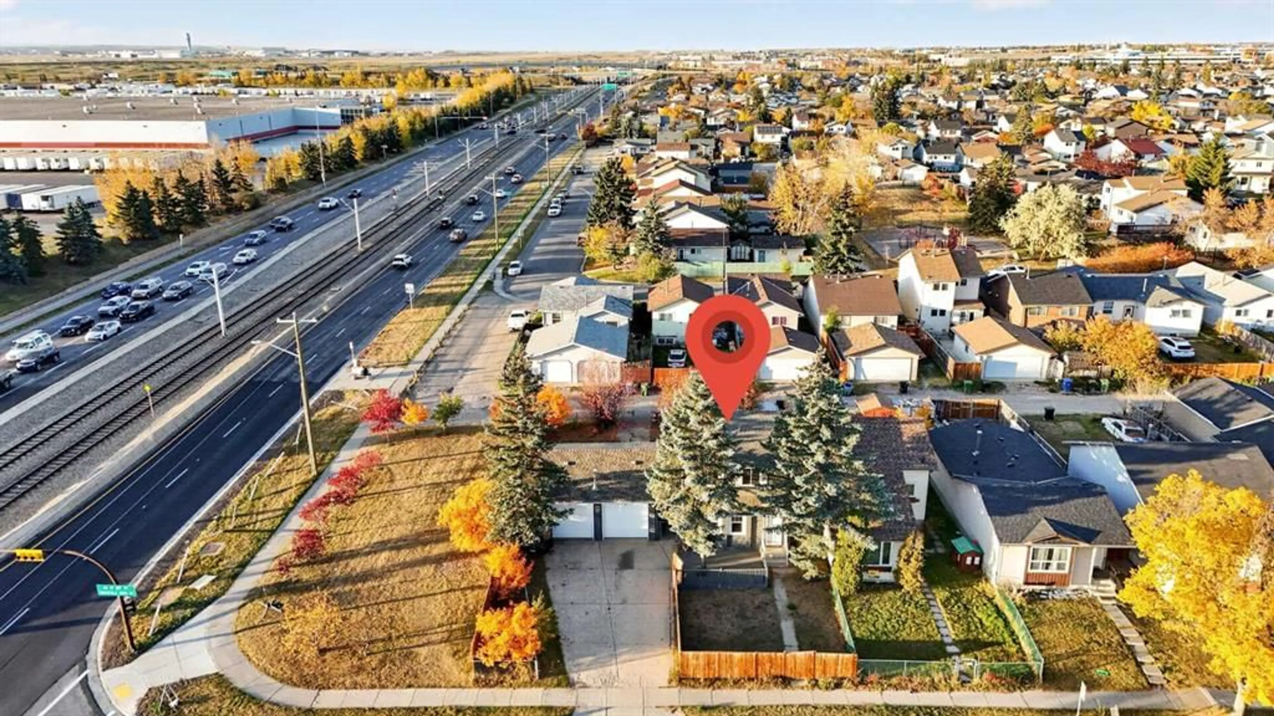
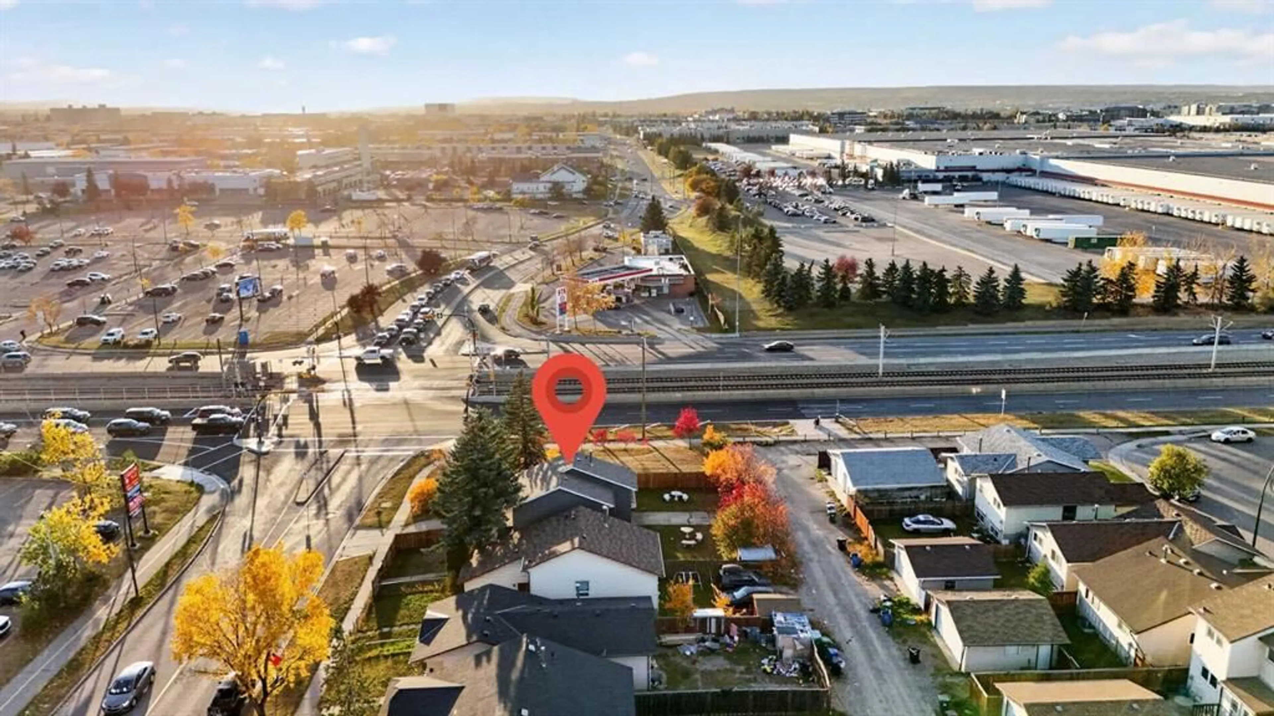
** OPEN HOUSE- SUN & MON OCT 11 AND 12 FROM 12-5 PM** AIR BNB | POTENTIAL DAYCARE SPECIAL LOCATION. Welcome to this house nestled in the established community of Whitehorn! This beautifully renovated two-storey home offers an exceptional blend of modern comfort, functional living space, and outstanding investment potential. Featuring 4 bedrooms, 2.5 bathrooms, and over 1,590 sq. ft. of developed living space, this home showcases a refreshed interior with quartz countertops, updated flooring, fresh paint, newer windows, and a newer roof. The bright and practical layout is complemented by a fully finished basement, providing additional space for family living, recreation, or entertaining. Step outside to enjoy the spacious, fully fenced yard, front and rear decks, and an impressive 26' x 24' detached double garage with dual doors, additional parking, and convenient rear-lane access. Situated on a generous corner lot of approximately 6,990 sq. ft. with R-CG zoning, the property offers exciting future redevelopment possibilities, subject to municipal approvals. The location is equally appealing, with convenient access to Whitehorn CTrain Station, nearby schools, parks, playgrounds, daycares, shopping centres, restaurants, and everyday services. Sunridge Mall, Peter Lougheed Centre, and major roadways are also within convenient reach. Whether you are looking for a comfortable family home, an investment opportunity, or a property with future development potential, this Whitehorn gem offers outstanding versatility in a well-connected northeast Calgary location. Don't miss this opportunity!
Property Details
Interior
Features
Main Floor
2pc Bathroom
7`7" x 4`5"Dining Room
11`3" x 10`0"Kitchen
9`3" x 10`2"Living Room
15`4" x 13`10"Exterior
Features
Parking
Garage spaces 2
Garage type -
Other parking spaces 2
Total parking spaces 4
Property History
 50
50