pillar/IMG-A2326714_1.jpg
11 days on Market

146 Yorkstone Way, Calgary, Alberta t2x4s2

Detached
5 + 2
5 + 1
~2850.00 sqft
$899,000
Get pre-qualifiedPowered by nesto
Detached
5 + 2
5 + 1
~2850.00 sqft

Contact us about this property

Call

Highlights

Property Estimate

Days on market11 days

Estimated valueNot available

Price/Sqft$315/sqft

Monthly cost

Open Calculator

Description


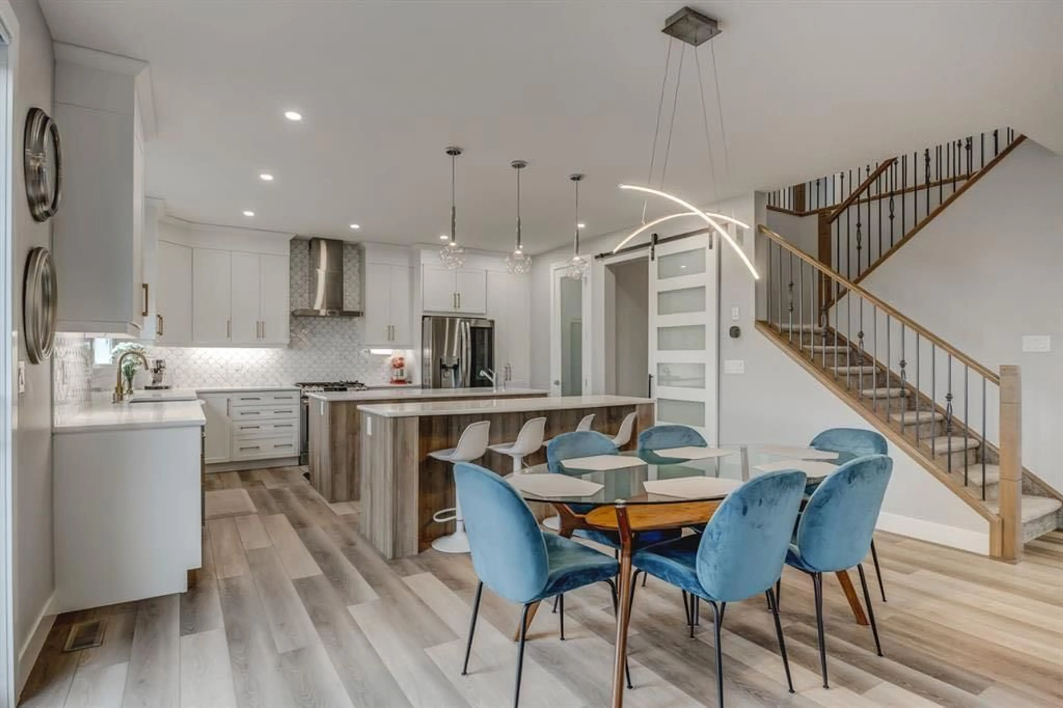
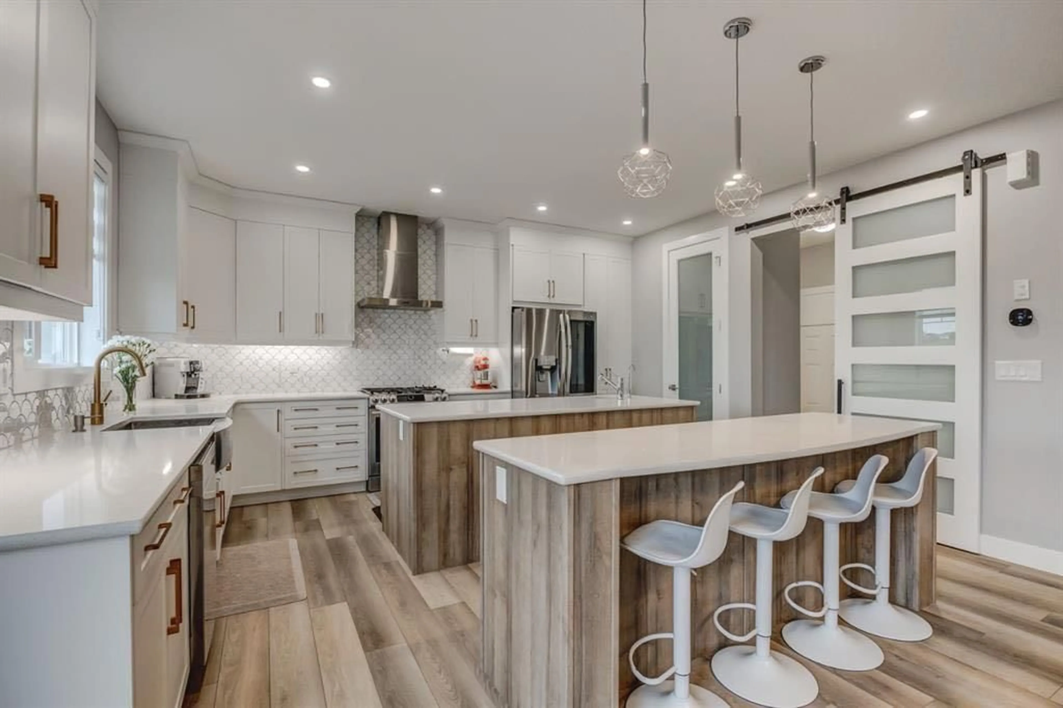
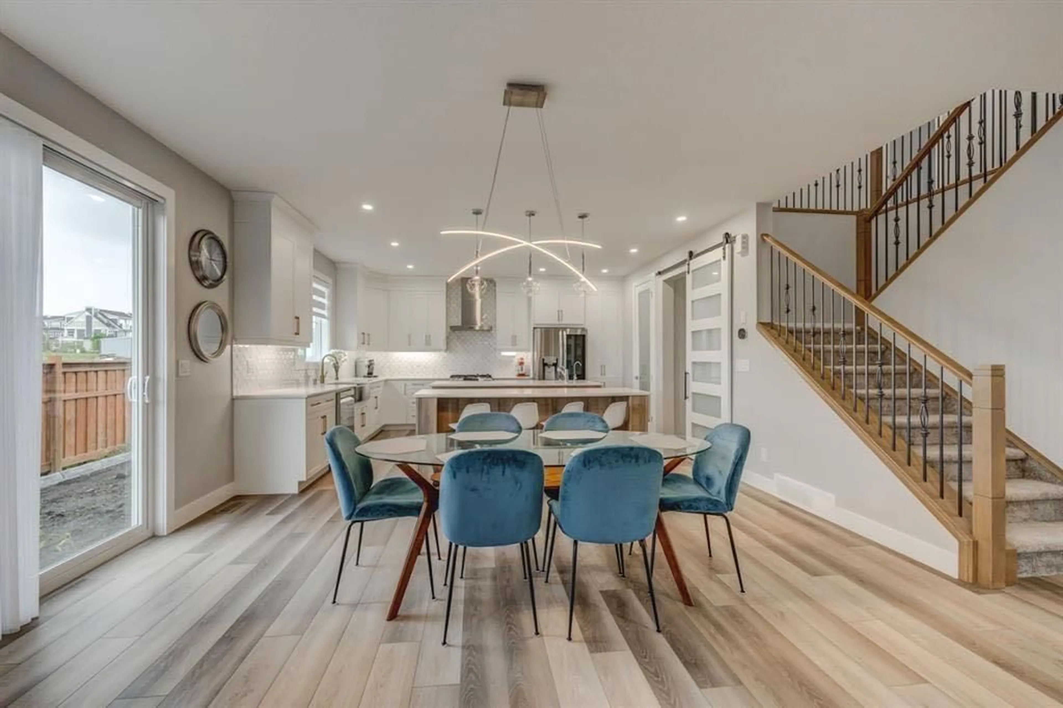
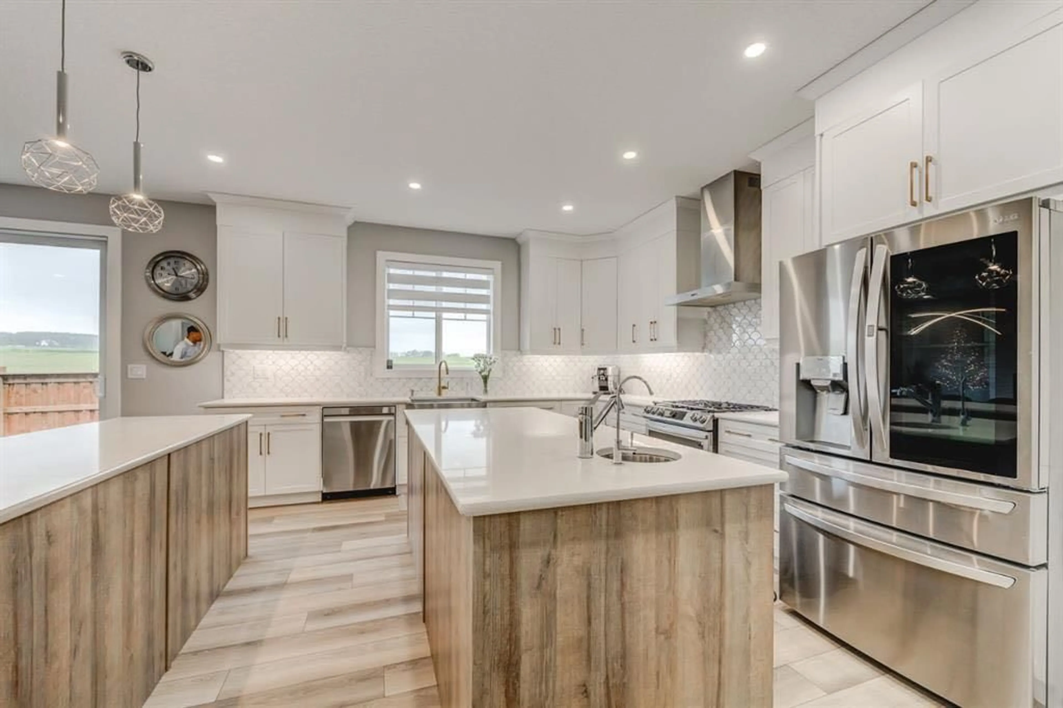
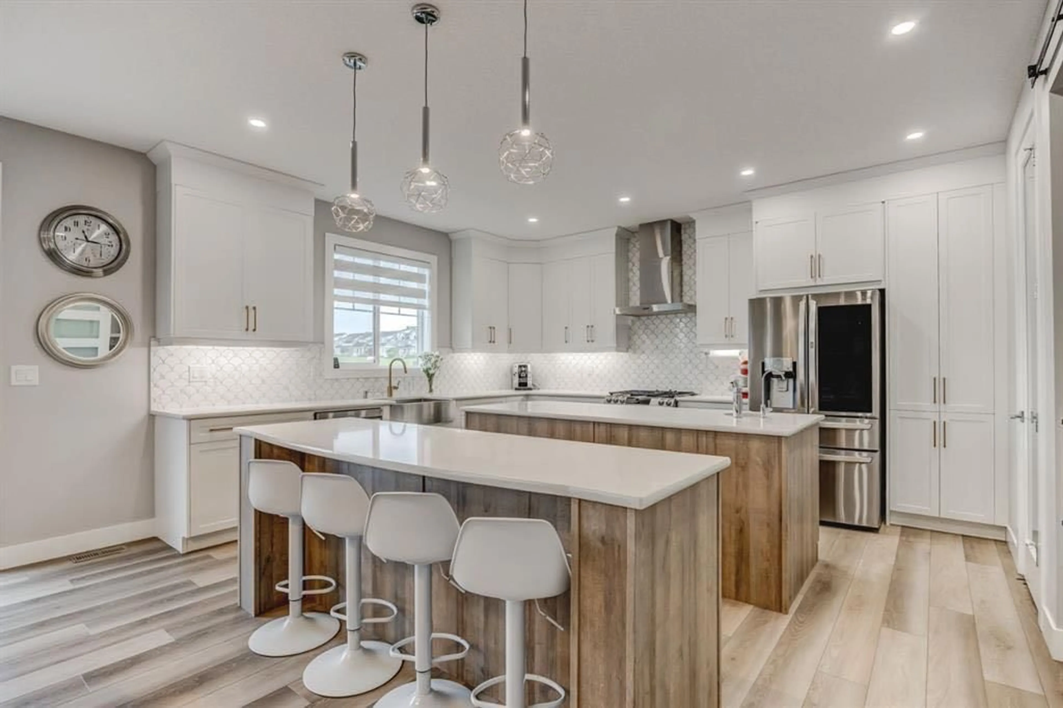
Welcome to The Bishop by Mattamy Homes, a turnkey luxury masterpiece in Yorkville offering over 3,800 sq. ft. of total living space packed with over $150,000 in premium upgrades. This stunning 4+2 bedroom detached home boasts high-end Design Studio finishes including quartz countertops, LVP flooring, and a chef's kitchen, alongside a rare main-floor in-law suite with a wheelchair-accessible bathroom. Upstairs, enjoy a massive bonus room and a primary bedroom featuring an exclusive Architect's Choice Bath Oasis ensuite, while the newly installed A/C ensures year-round comfort. The fully finished basement adds two guest bedrooms and a versatile recreation area—where the custom entertainment centre is completely negotiable—all situated just minutes from Yorkville’s planned schools, recreational facilities, and beautiful environmental reserves. Call today to book your private showing!


Property Details

Style2 Storey
View-
Age of property2021
SqFt~2850.00 SqFt
Lot Size-
Parking Spaces4
MLS ®NumberA2326714
Community NameYorkville
Data SourcePILLAR 9
Listing byFirst Place Realty

Features

Heating: Fireplace(s),Forced Air
Cooling: Central Air
Basement: Full,Finished,None

Upper Floor

Bedroom - Primary

16`2" x 12`6"

Bedroom

12`4" x 11`5"

Family Room

18`6" x 14`9"

5pc Ensuite bath

0`0" x 0`0"


Features

Patio: Deck

Parking

Garage spaces 2

Garage type -

Other parking spaces 2

Total parking spaces 4


Property History
Jul 5, 2026
ListedActive
$899,000
11 days on market
history photo preview34
Listing by pillar 9®
Property listed by First Place Realty, Brokerage
Agent Banner Image
Interested in this property?Get in touch to get the inside scoop.

Market Data - Yorkville

Geo Zone Map ThumbnailYorkville

Seller's Market

View Market Data

Detached house - for the past 30 days

Buyer's market Seller's market

Avg. Days on Market

Past 30 days

57 days

Compared to

2025

19 days

2024

40 days

2023

0 day

New Listings

Past 30 days

5 listings

Compared to

2025

5 listings

2024

4 listings

2023

4 listings

Units sold

Past 30 days

4 units

Compared to

2025

2 units

2024

3 units

2023

0 unit

Median Sold Price

Past 30 days

$729,000

Compared to

2025

$686,500

2024

$789,990


Population and Demographics

Overview

Total population 891
Average household income $141,269

Age (%)

0 to 19
29%
20 to 34
22%
35 to 49
29%
50 to 64
15%
65 and plus
6%

Household composition (%)

Single family
80%
Single person
17%
Multi person
3%
Multi family
1%

Mother tongue (%)

English
63%
Tagalog (Pilipino, Filipino)
9%
Mandarin
7%
Spanish
6%
Russian
3%
Gujarati
1%
Romanian
1%
French
1%
Korean
1%
Others
0%

House tenancy (%)

Owners
89%
Renters
11%

What’s nearby?Essentials within 5 km

Local Logic

Transportation Scores

Estimated Budget