7 hours on Market

4720 51 ST, Camrose, Alberta T4V1R8

Detached
2 + 1
3 + 1
~1407 sqft
$499,900
Get pre-qualifiedPowered by nesto
Detached
2 + 1
3 + 1
~1407 sqft

Contact us about this property

Call

Highlights

Property Estimate

Days on market7 hours

Estimated valueNot available

Price/Sqft$355/sqft

Monthly cost

Open Calculator

Description

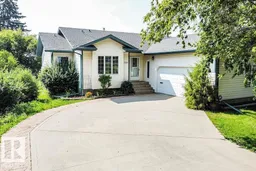
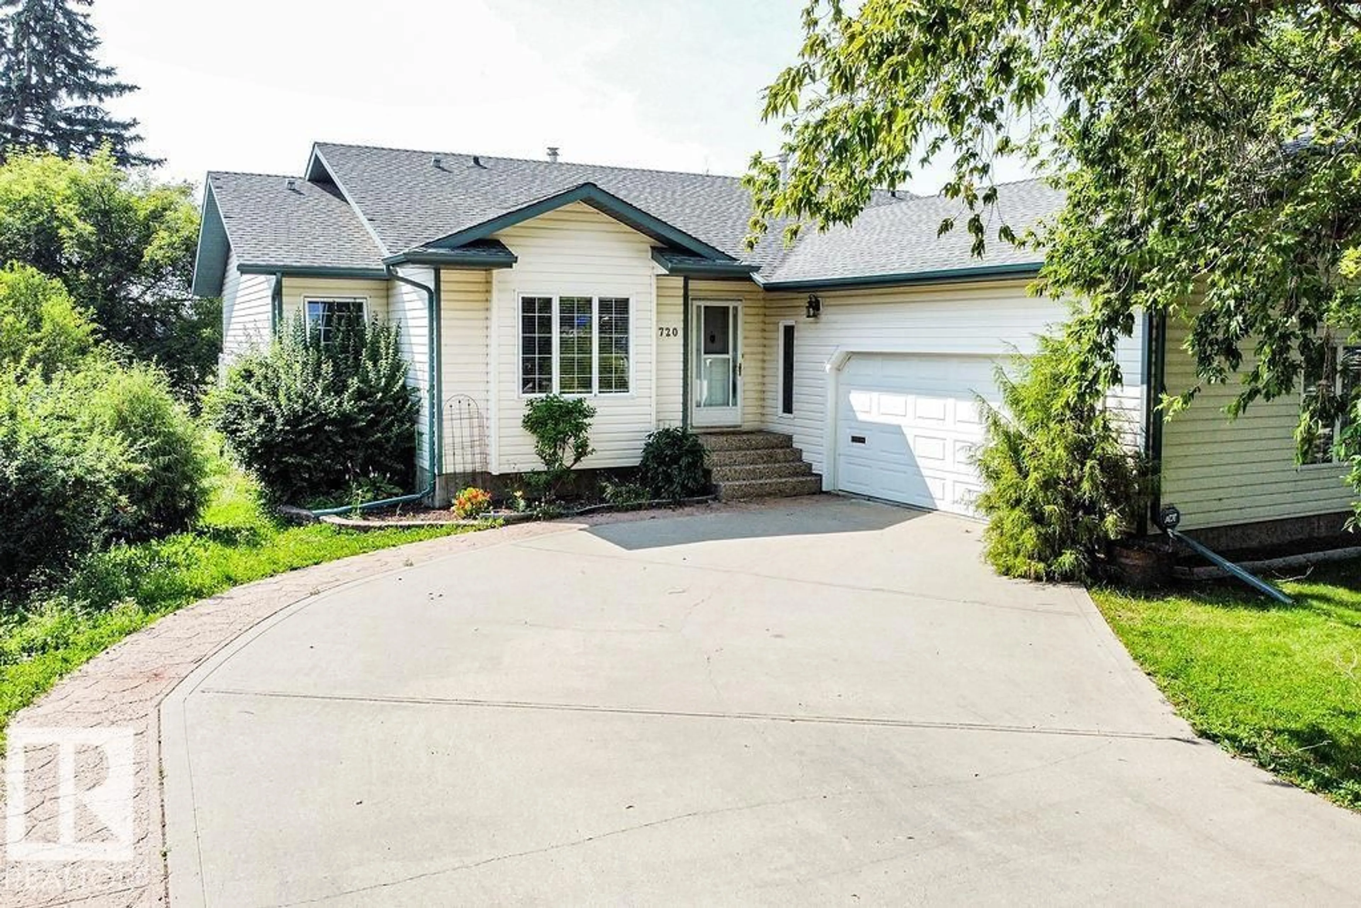
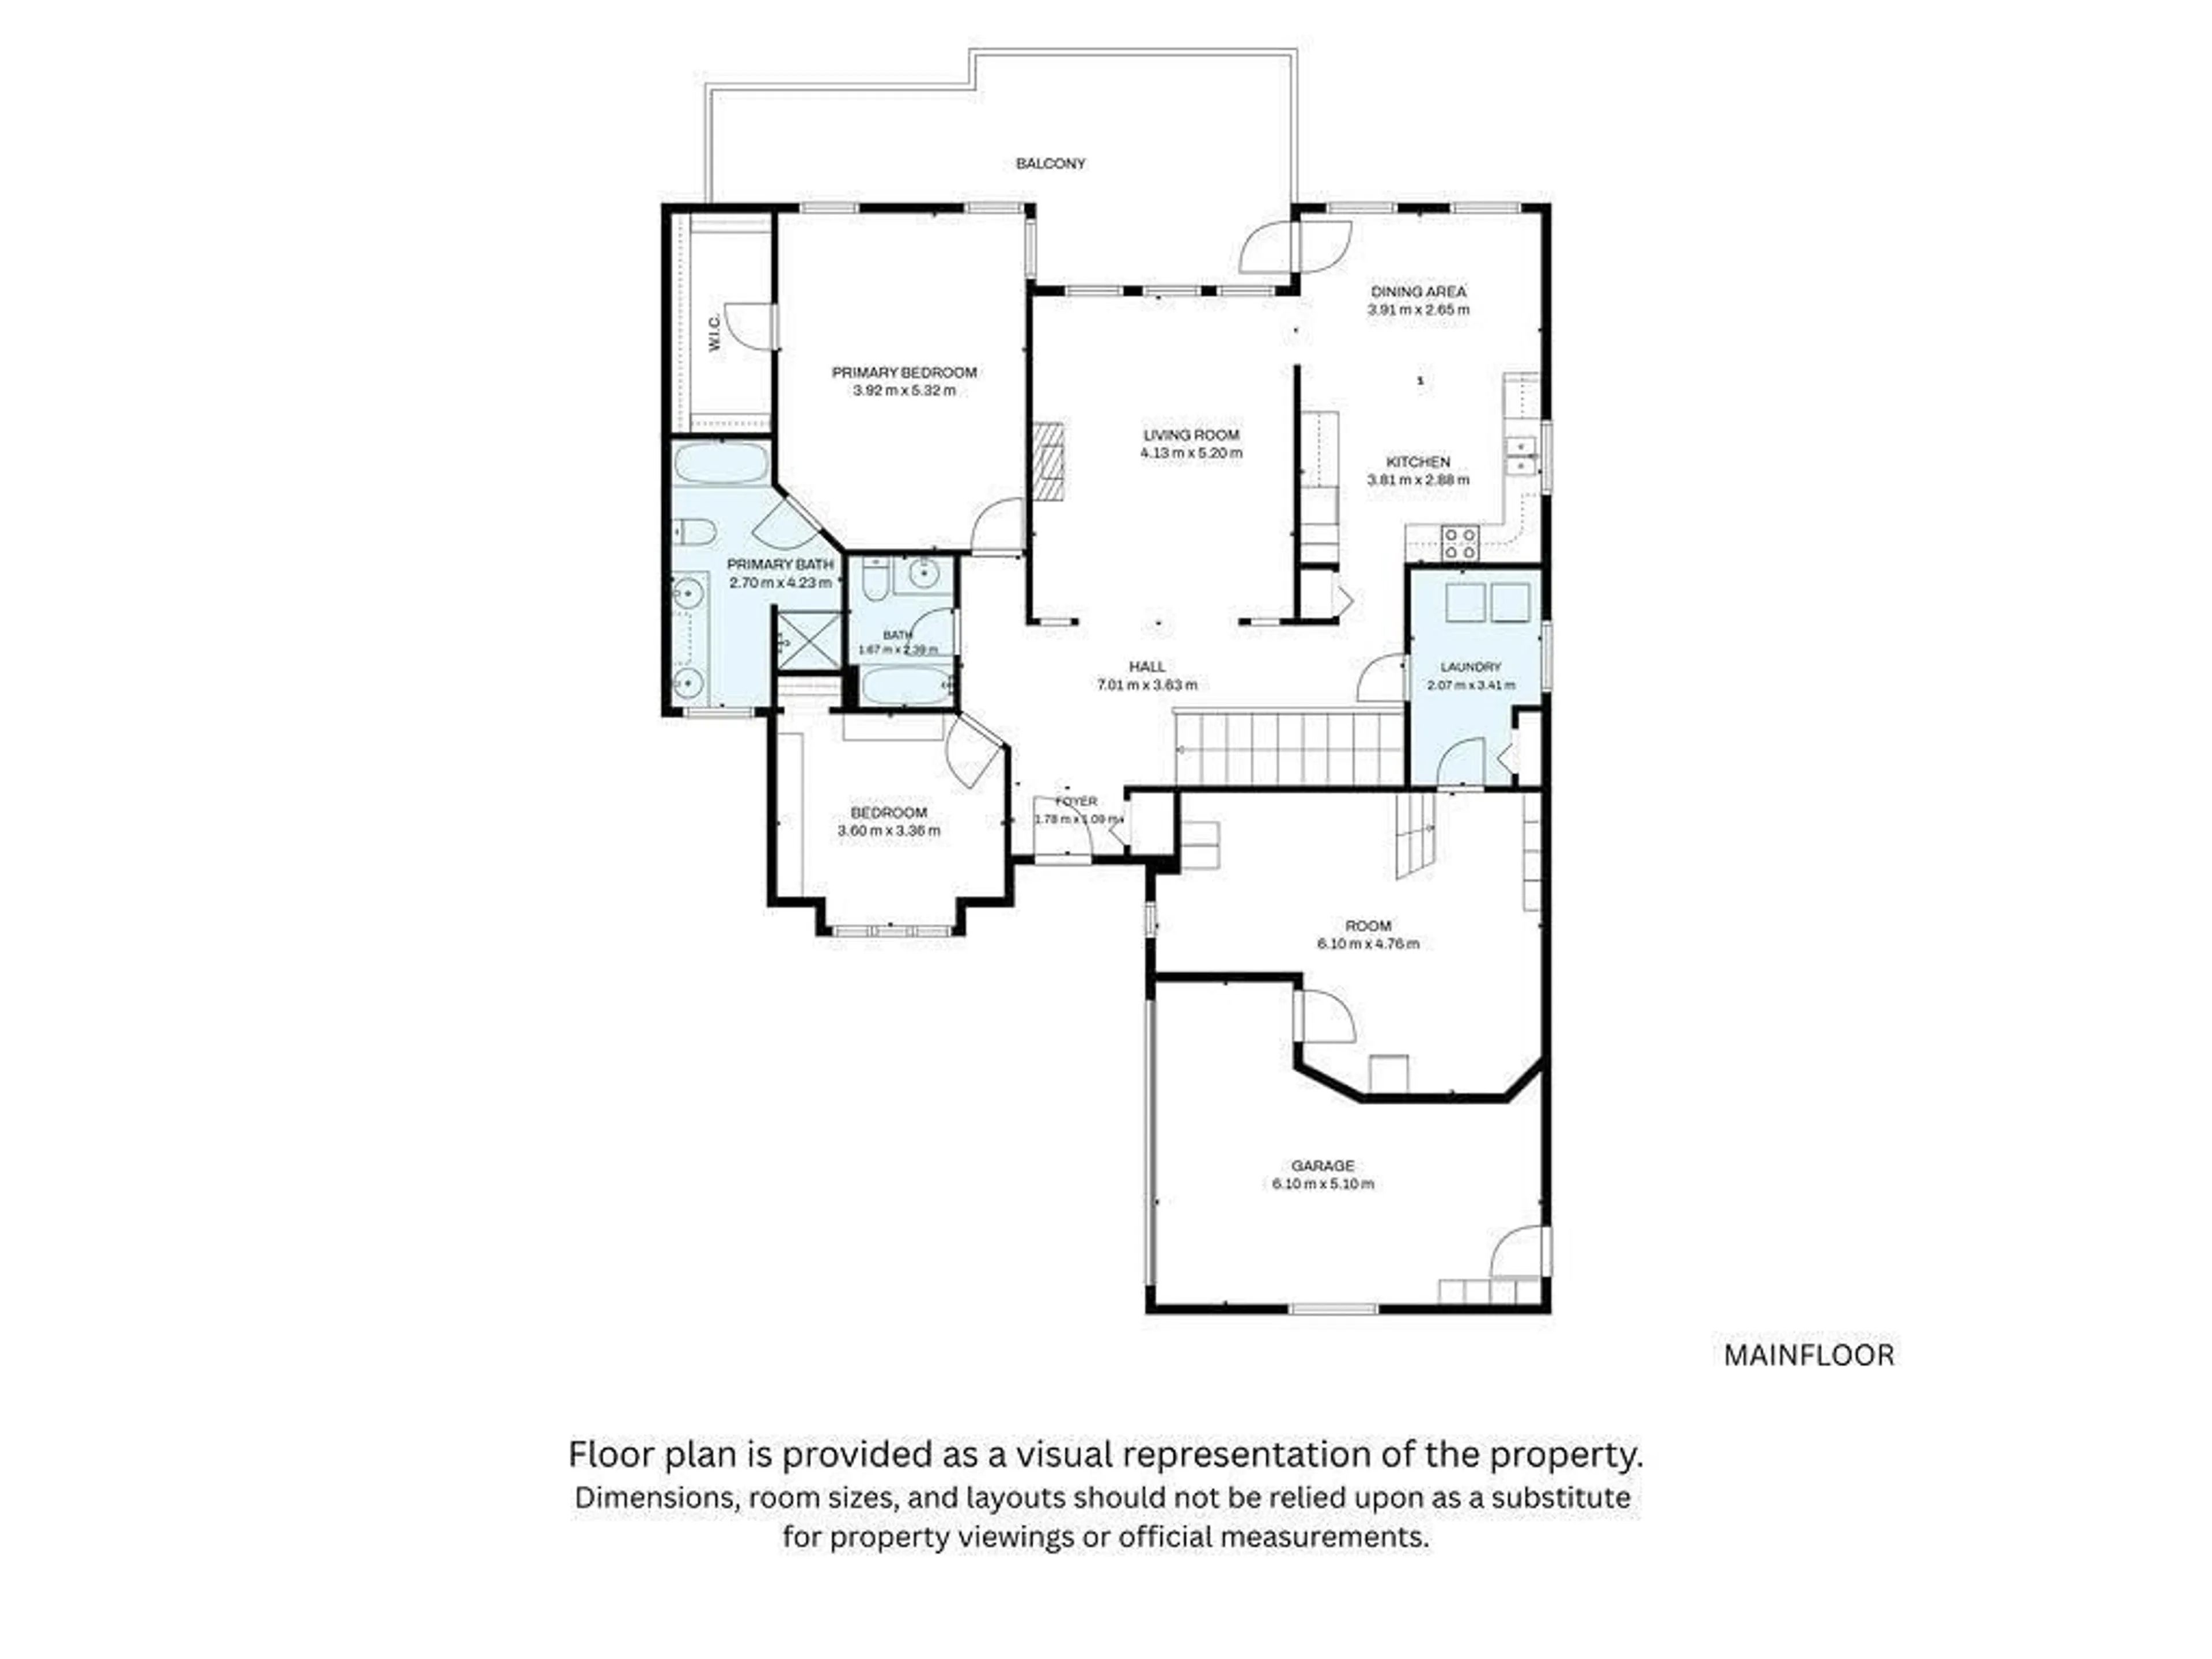
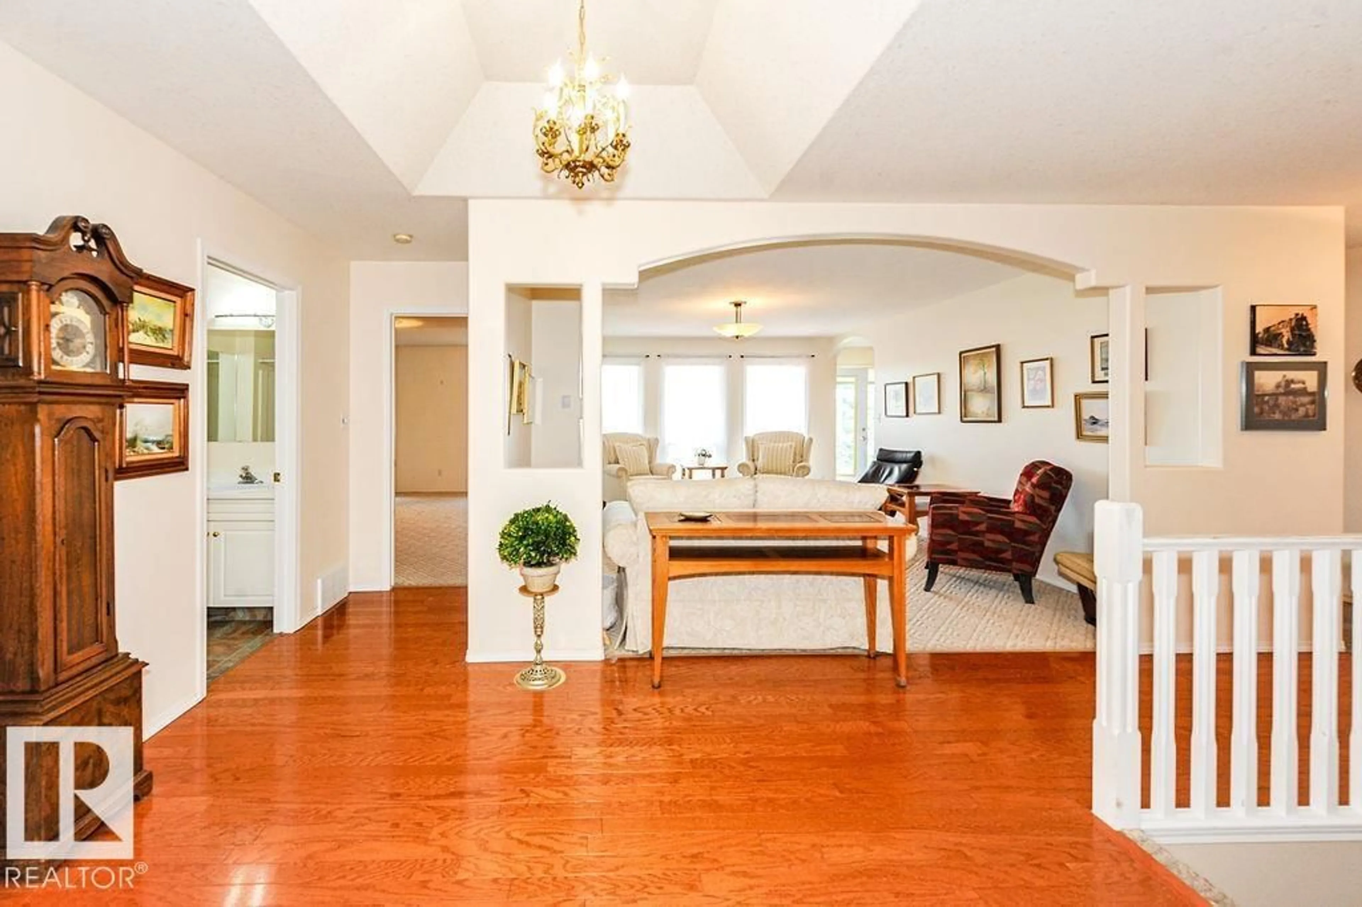
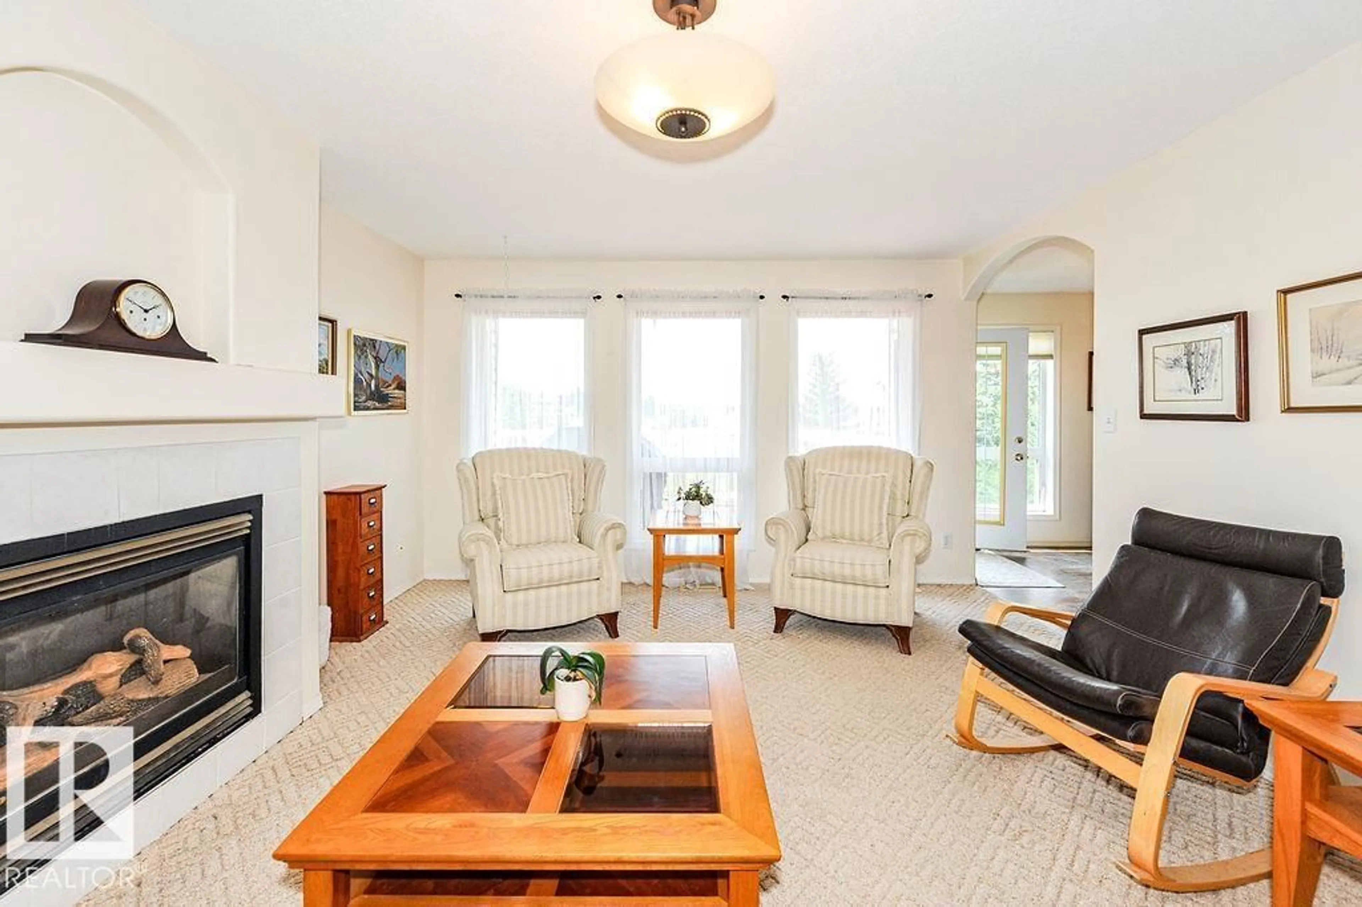
Welcome home to this lovely walk-out bungalow that backs onto Mirror Lake. Huge foyer with hardwood flooring leading into the bright west facing livingroom with gas fireplace and berber carpeting. Country style kitchen with vaulted ceiling features oaks cabinets, desk area and an eat-in nook that leads out to the extensive balcony with gas BBQ hook-up - great for entertaining. Spacious primary bedroom has a walk-in closet and 5 piece ensuite, BD1 has attached shelves that stay. Additional 4 piece bath is perfect for guests. Mainfloor laundryroom leads to an unique area that can be set up for a small business such as a hair/nail salon or massage therapist or may be taken down for a larger garage. The basement features another bedroom, flexroom, computer area, workshop with mandoor to the back patio and rec room with access out to the huge backyard 0.45 of an acre! Backing onto the trail around the lake come see this home today. (id:39198)


Property Details

StyleHouse
ViewLake view
Age of property1999
SqFt~1407 SqFt
Lot Size-
Parking Spaces-
MLS ®NumberE4500560
Community NameCamrose
Data SourceCREA
Listing byRoyal Lepage Premier Real Estate

Features

Heating: Forced air
Basement: Finished, Full, Walk out

Main level Floor

Living room

4.13 x 5.2

Dining room

3.91 x 2.65

Kitchen

3.81 x 2.88

Primary Bedroom

3.92 x 5.32


Property History

Jul 24, 2026
ListedActive
$499,900
7 hours on market
history photo preview48
Listing by crea®
Property listed by Royal Lepage Premier Real Estate, Brokerage
Agent Banner Image
Interested in this property?Get in touch to get the inside scoop.

Market Data - Camrose

Geo Zone Map ThumbnailCamrose

Seller's Market

View Market Data

Detached house - for the past 30 days

Buyer's market Seller's market

Avg. Days on Market

Past 30 days

37 days

Compared to

2025

38 days

2024

39 days

2023

61 days

New Listings

Past 30 days

42 listings

Compared to

2025

30 listings

2024

37 listings

2023

26 listings

Units sold

Past 30 days

26 units

Compared to

2025

31 units

2024

25 units

2023

33 units

Median Sold Price

Past 30 days

$351,000

Compared to

2025

$365,000

2024

$410,000

2023

$397,000


Population and Demographics

Overview

Total population 18029
Average household income $109,782

Age (%)

0 to 19
22%
20 to 34
18%
35 to 49
17%
50 to 64
19%
65 and plus
24%

Household composition (%)

Single family
60%
Single person
34%
Multi person
5%
Multi family
0%

Mother tongue (%)

English
92%
Others
4%
Tagalog (Pilipino, Filipino)
2%

House tenancy (%)

Owners
66%
Renters
34%

What’s nearby?Essentials within 5 km

Local Logic

Transportation Scores

Estimated Budget

Powered by:
The trademarks REALTOR®, REALTORS®, and the REALTOR® logo are controlled by The Canadian Real Estate Association (CREA) and identify real estate professionals who are members of CREA. The trademarks MLS®, Multiple Listing Service® and the associated logos are owned by CREA and identify the quality of services provided by real estate professionals who are members of CREA. Used under license.