6209 34 Ave, Camrose, Alberta T4V3X3
Contact us about this property
Highlights
Estimated valueThis is the price Wahi expects this property to sell for.
The calculation is powered by our Instant Home Value Estimate, which uses current market and property price trends to estimate your home’s value with a 90% accuracy rate.Not available
Price/Sqft$254/sqft
Monthly cost
Open Calculator
Description
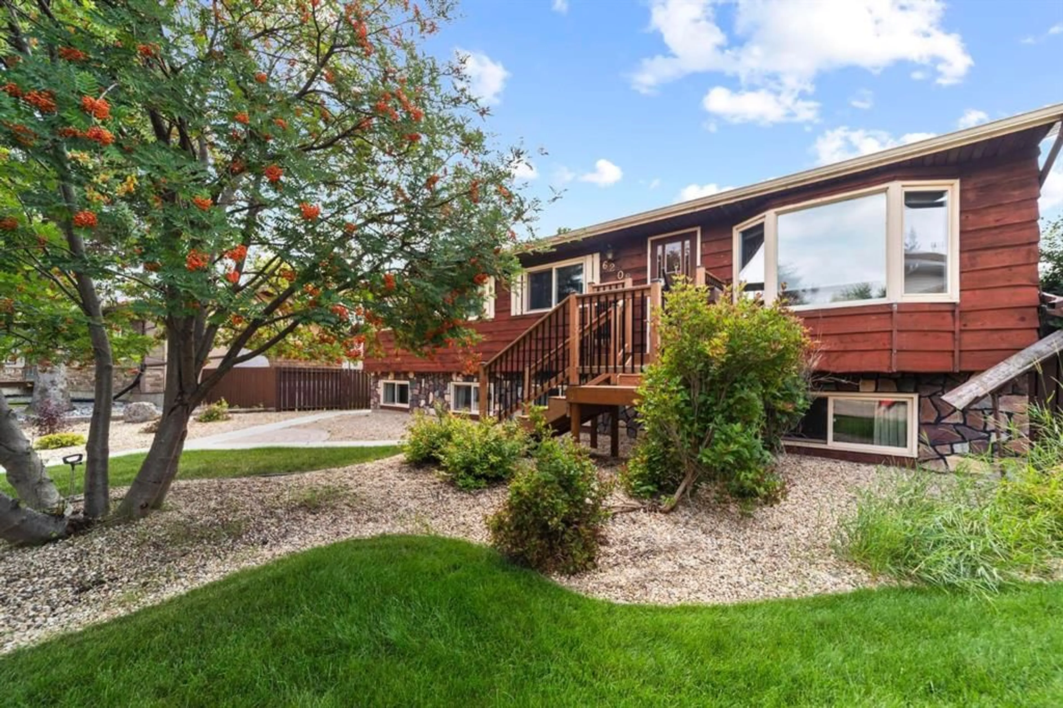
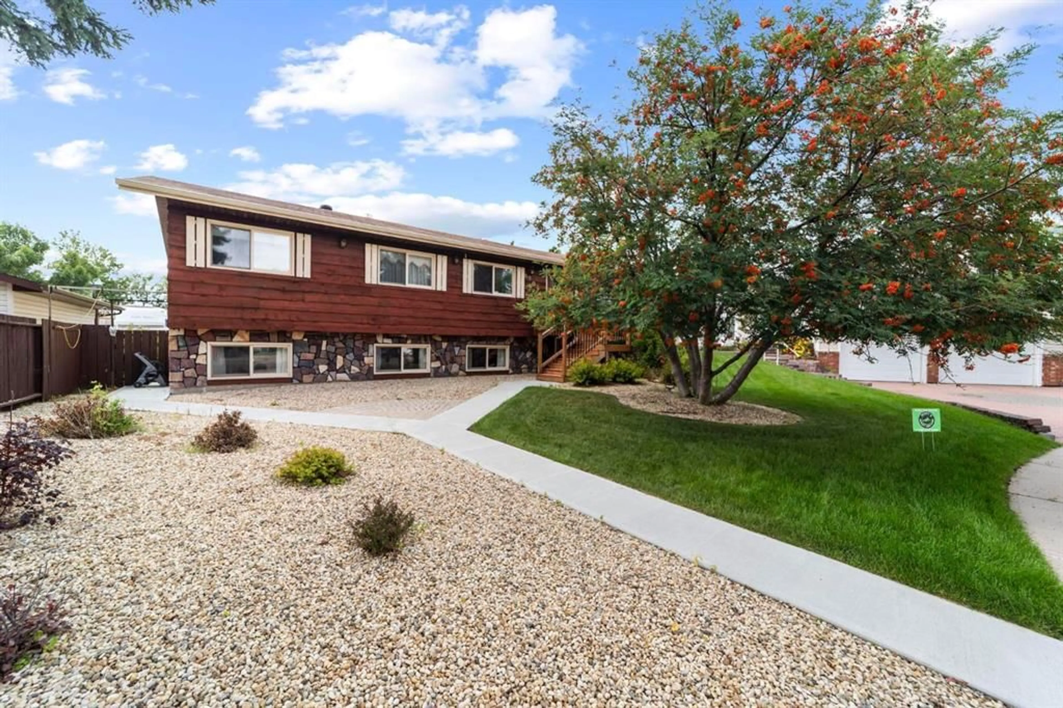
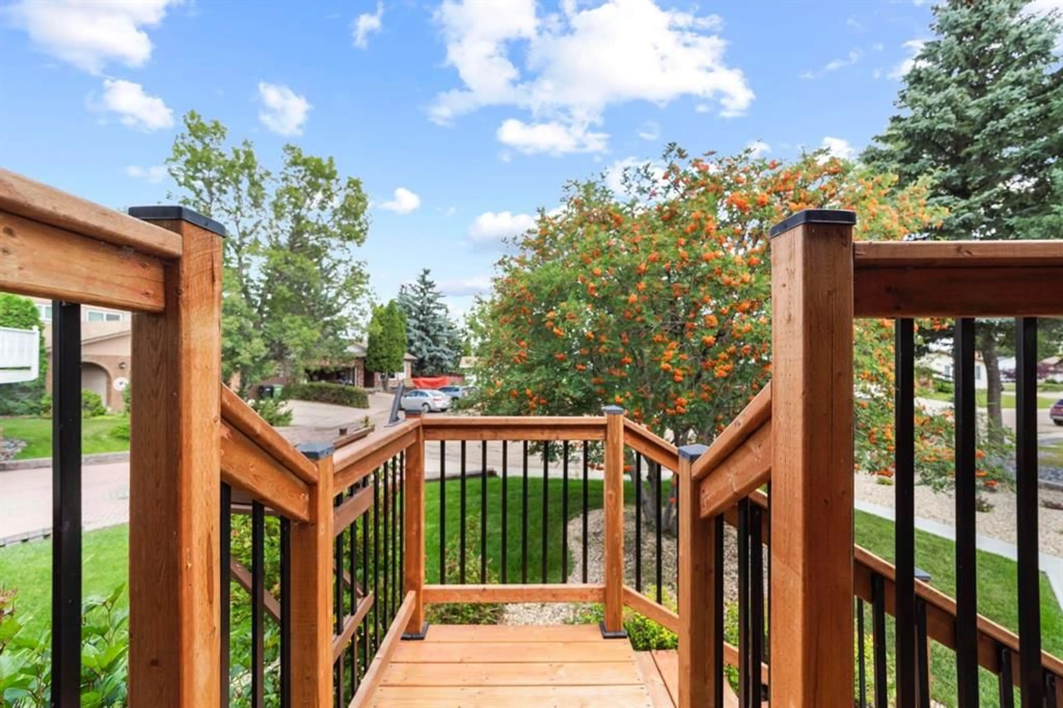
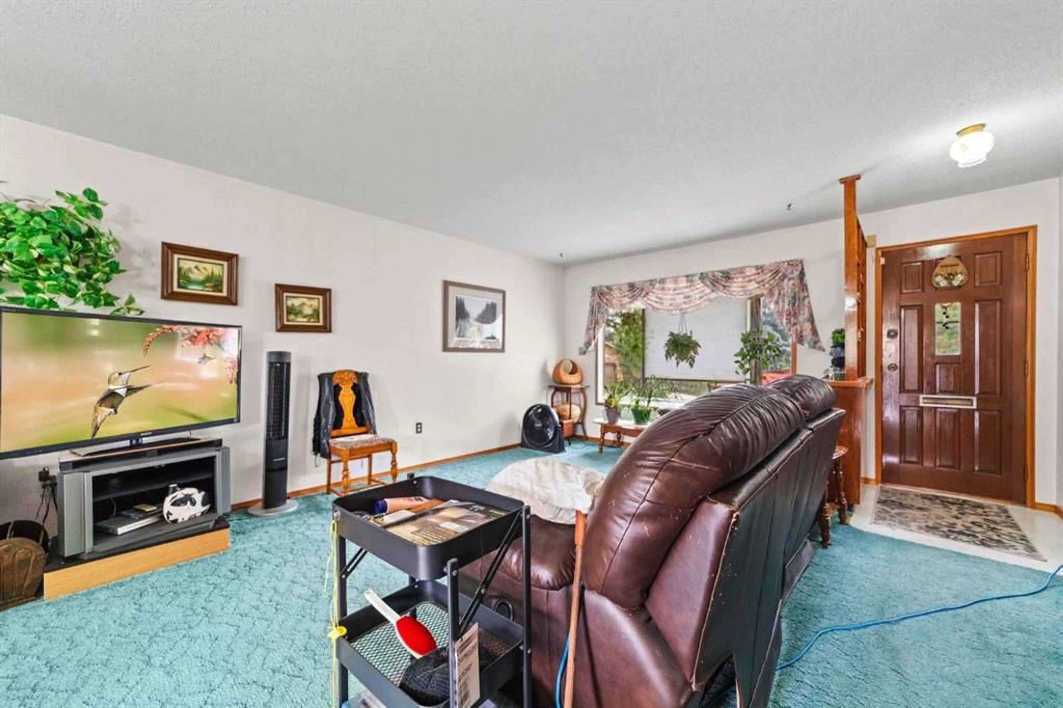
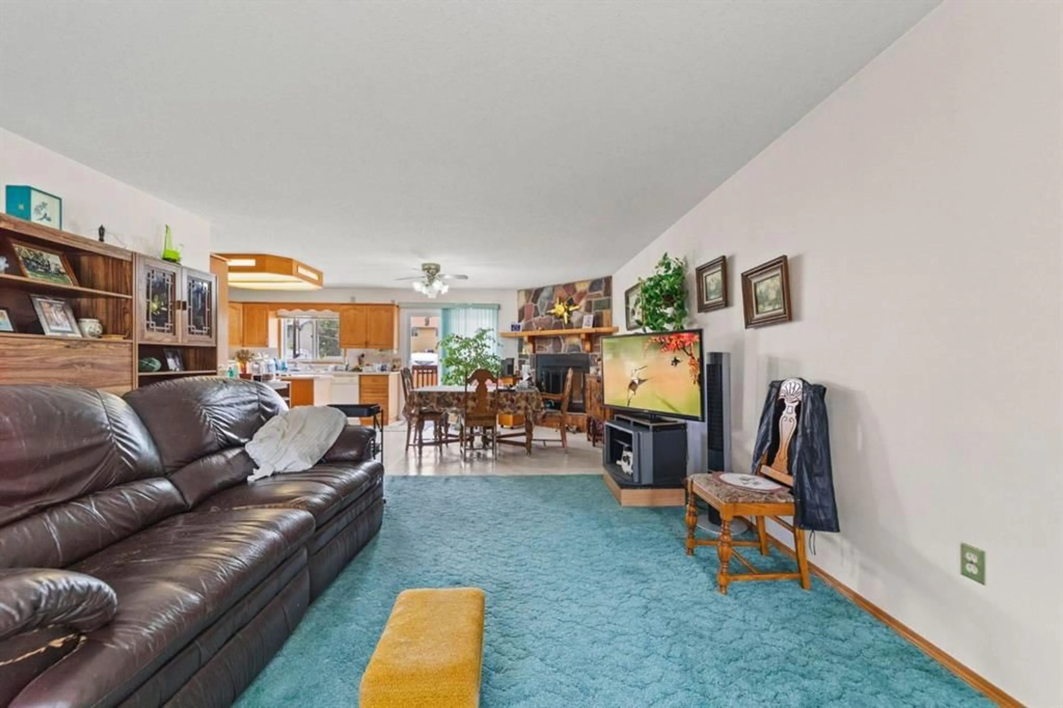
Tucked away in a quiet cul de sac sits this wonderful Raised Bungalow home - 4 bedrooms on the main level - plus laundry! Beautifully landscaped front yard with low maintenance landscaping, mature trees, newer sidewalks and updated front steps. Stepping inside you'll enjoy a bright and open living arrangement. Large front living room with space for the whole family and an expandable dining space highlighted by a wood burning fireplace. Beautiful kitchen was renovated in about '97 and sees quality oak cabinetry, centre island, display cabinets and gives views to the back yard and the raised 9x23 deck. The main floor of this home is perfect for the families with its 4 bedrooms, a 4pc main bath and 3pc ensuite in the Primary - there is even a dedicated laundry room! Basement is a huge space with bright bilevel style windows throughout and has one finished bedroom - the rest is waiting for your personal touch. The pie shaped lot gives about 100ft of rear lot line that allows for RV parking, private yard space, raised garden beds, an upper deck and lower patio area along with a 22x24 detached heated garage - there's even a functioning lift to the deck in case the stairs are too much. Close to parks, playgrounds and Jack Stuart school - this is the family home you've been waiting for!
Property Details
Interior
Features
Main Floor
Living Room
16`7" x 10`4"Dining Room
12`4" x 14`8"Kitchen
12`2" x 10`9"Bedroom - Primary
11`9" x 11`9"Exterior
Features
Parking
Garage spaces 2
Garage type -
Other parking spaces 0
Total parking spaces 2
Property History
 38
38

