7310 46 Ave, Camrose, Alberta T4V 1X9
Contact us about this property
Highlights
Estimated valueThis is the price Wahi expects this property to sell for.
The calculation is powered by our Instant Home Value Estimate, which uses current market and property price trends to estimate your home’s value with a 90% accuracy rate.Not available
Price/Sqft$261/sqft
Monthly cost
Open Calculator
Description
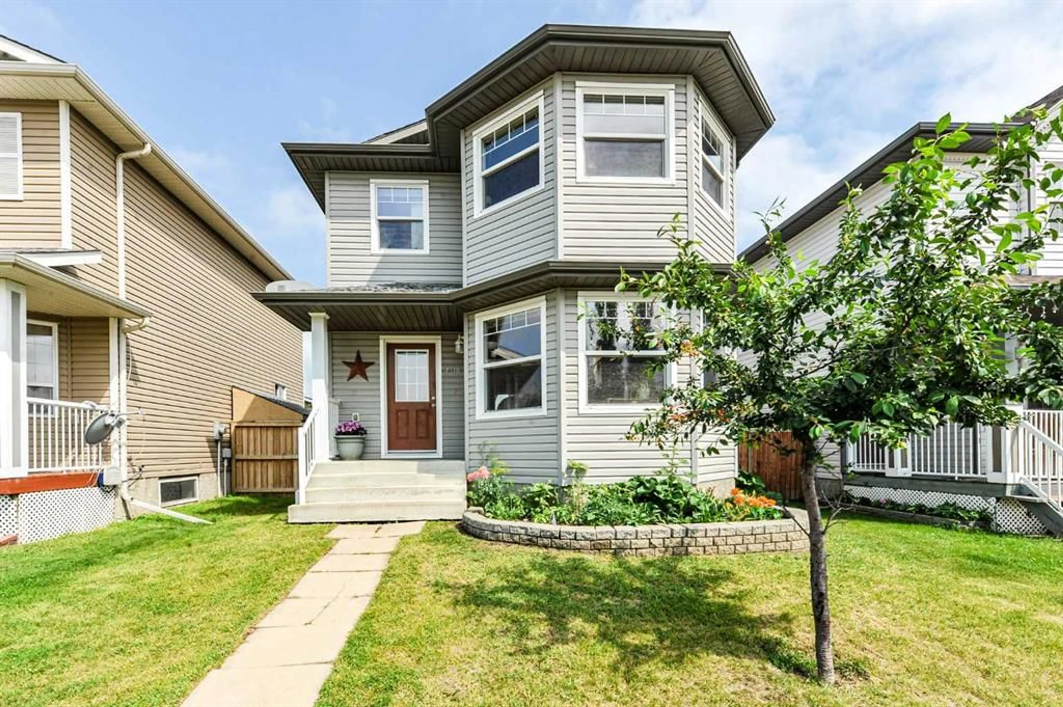
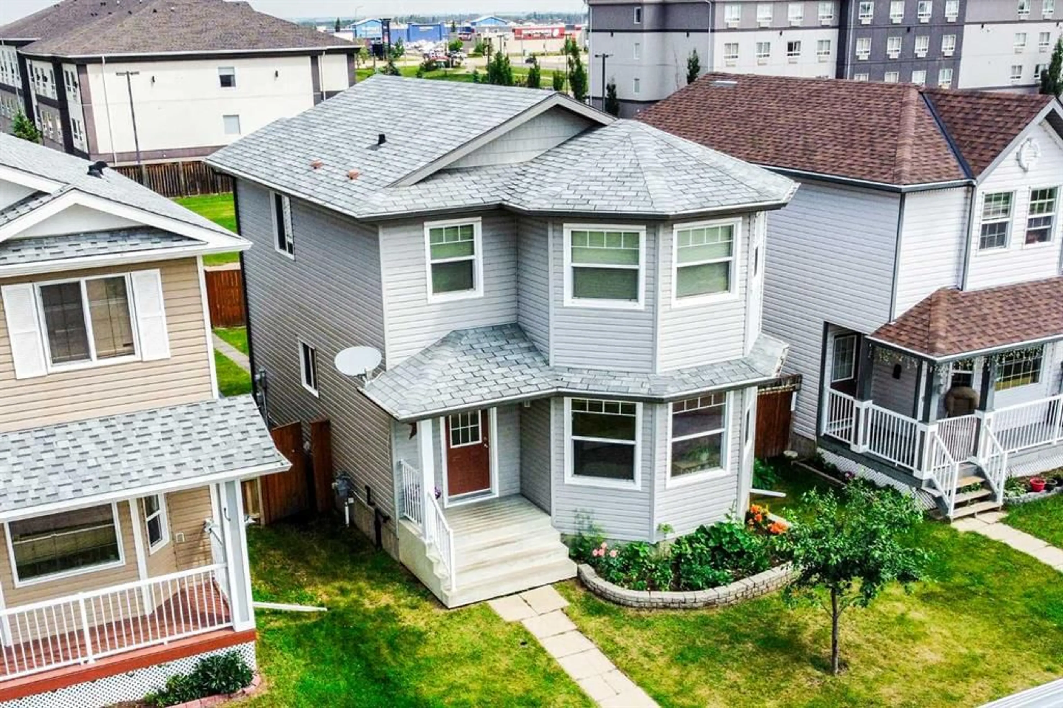
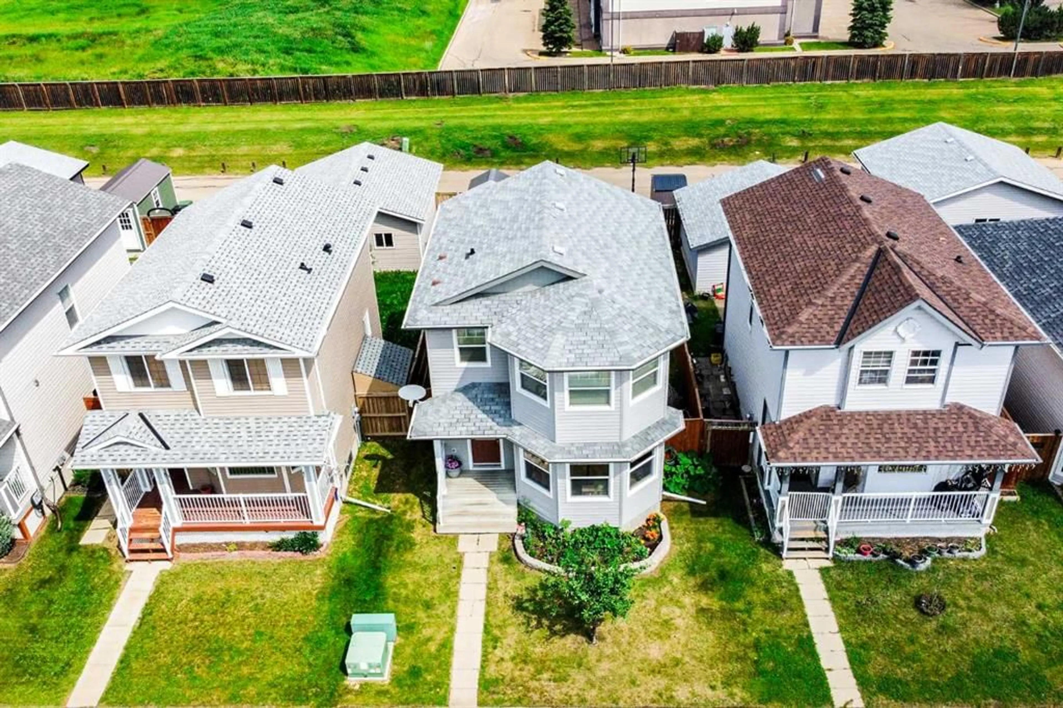
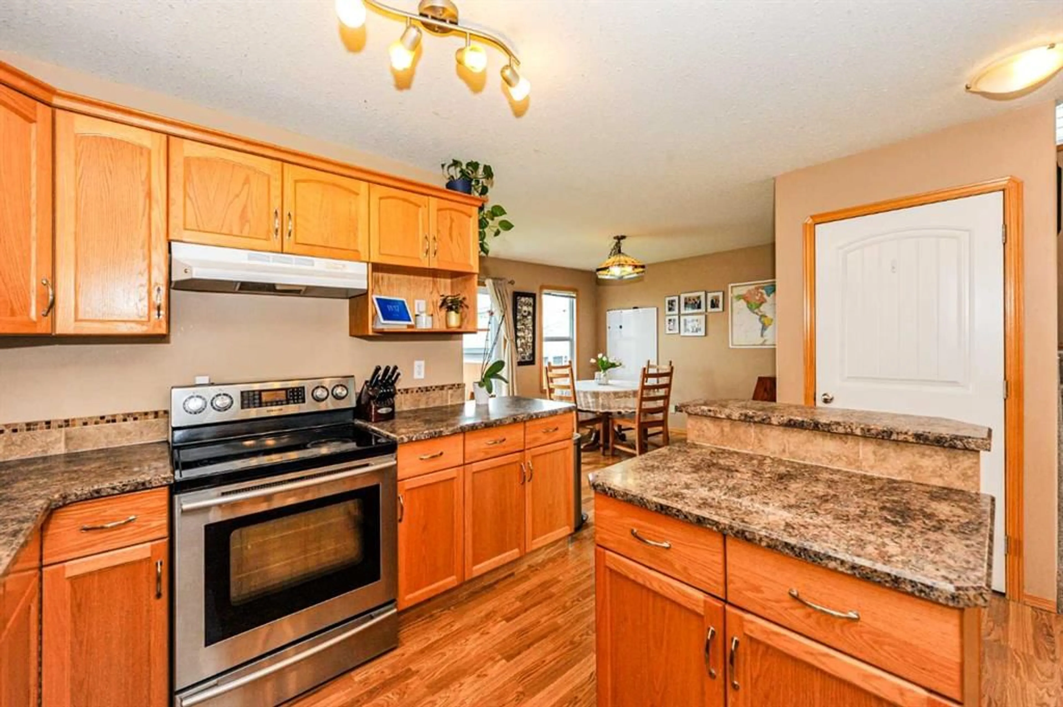
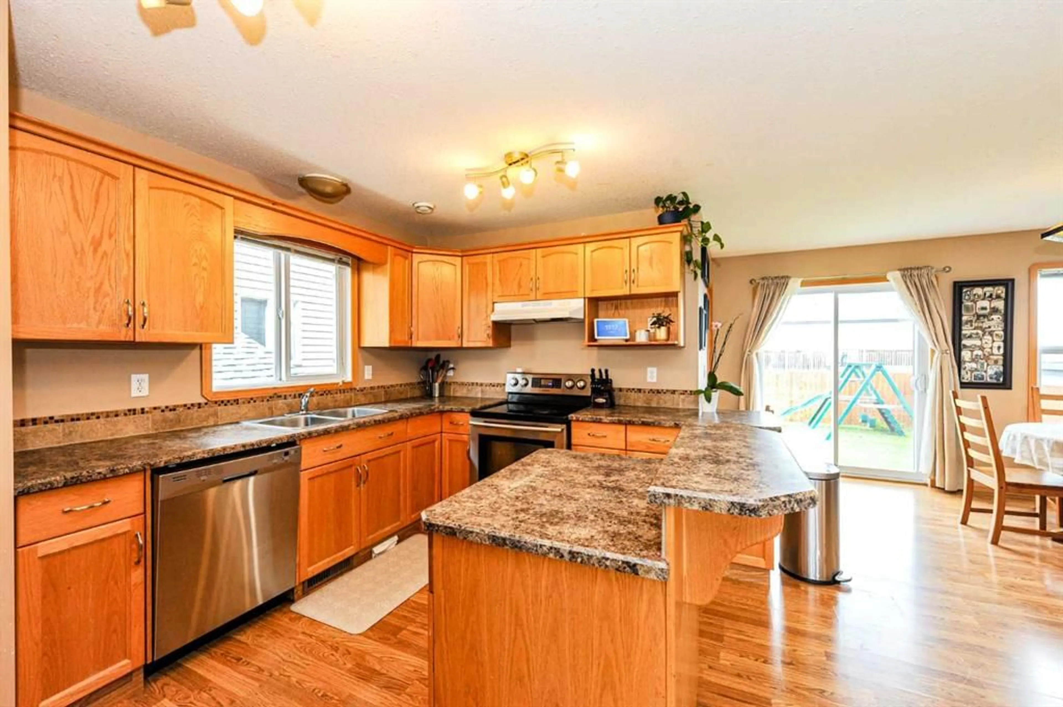
Welcome to this charming 3-bedroom, 2-storey home in desirable West Park Court, ideally situated close to west-end shopping, schools, parks, and everyday amenities. Offering exceptional value and room to grow, this property is perfect for families, first-time buyers, or savvy investors. Step inside and enjoy the abundance of natural light streaming through the beautiful bay windows, creating a bright and inviting atmosphere throughout the open-concept main floor. The spacious living room flows seamlessly into the functional kitchen, featuring a corner pantry, movable island, and three included appliances. A generous dining area provides plenty of space for family meals and entertaining, while convenient powder rooms on the main level—including a 2-piece bath near the back entrance—offer added practicality after a day spent gardening or enjoying the backyard. Upstairs, the bright primary bedroom features a walk-in closet and private 4-piece ensuite. Two additional bedrooms and another full 4-piece bathroom complete the upper level, making this an ideal layout for growing families. The undeveloped basement has been left for your personal design ideas and includes a rough-in for a potential fourth bathroom, providing endless possibilities for additional living space. Outside, you'll find an impressively large backyard with back alley access, offering ample room to build a future single or double detached garage while still maintaining plenty of outdoor space for children, pets, or gardening enthusiasts. This home truly offers incredible potential, allowing you to customize both the basement and outdoor space to suit your lifestyle and needs. A fantastic opportunity to invest in your future while enjoying affordable homeownership in a convenient location.
Property Details
Interior
Features
Main Floor
Living Room
13`6" x 13`0"Kitchen
9`7" x 11`8"Dining Room
12`10" x 11`5"2pc Bathroom
0`0" x 0`0"Exterior
Features
Property History
 41
41

