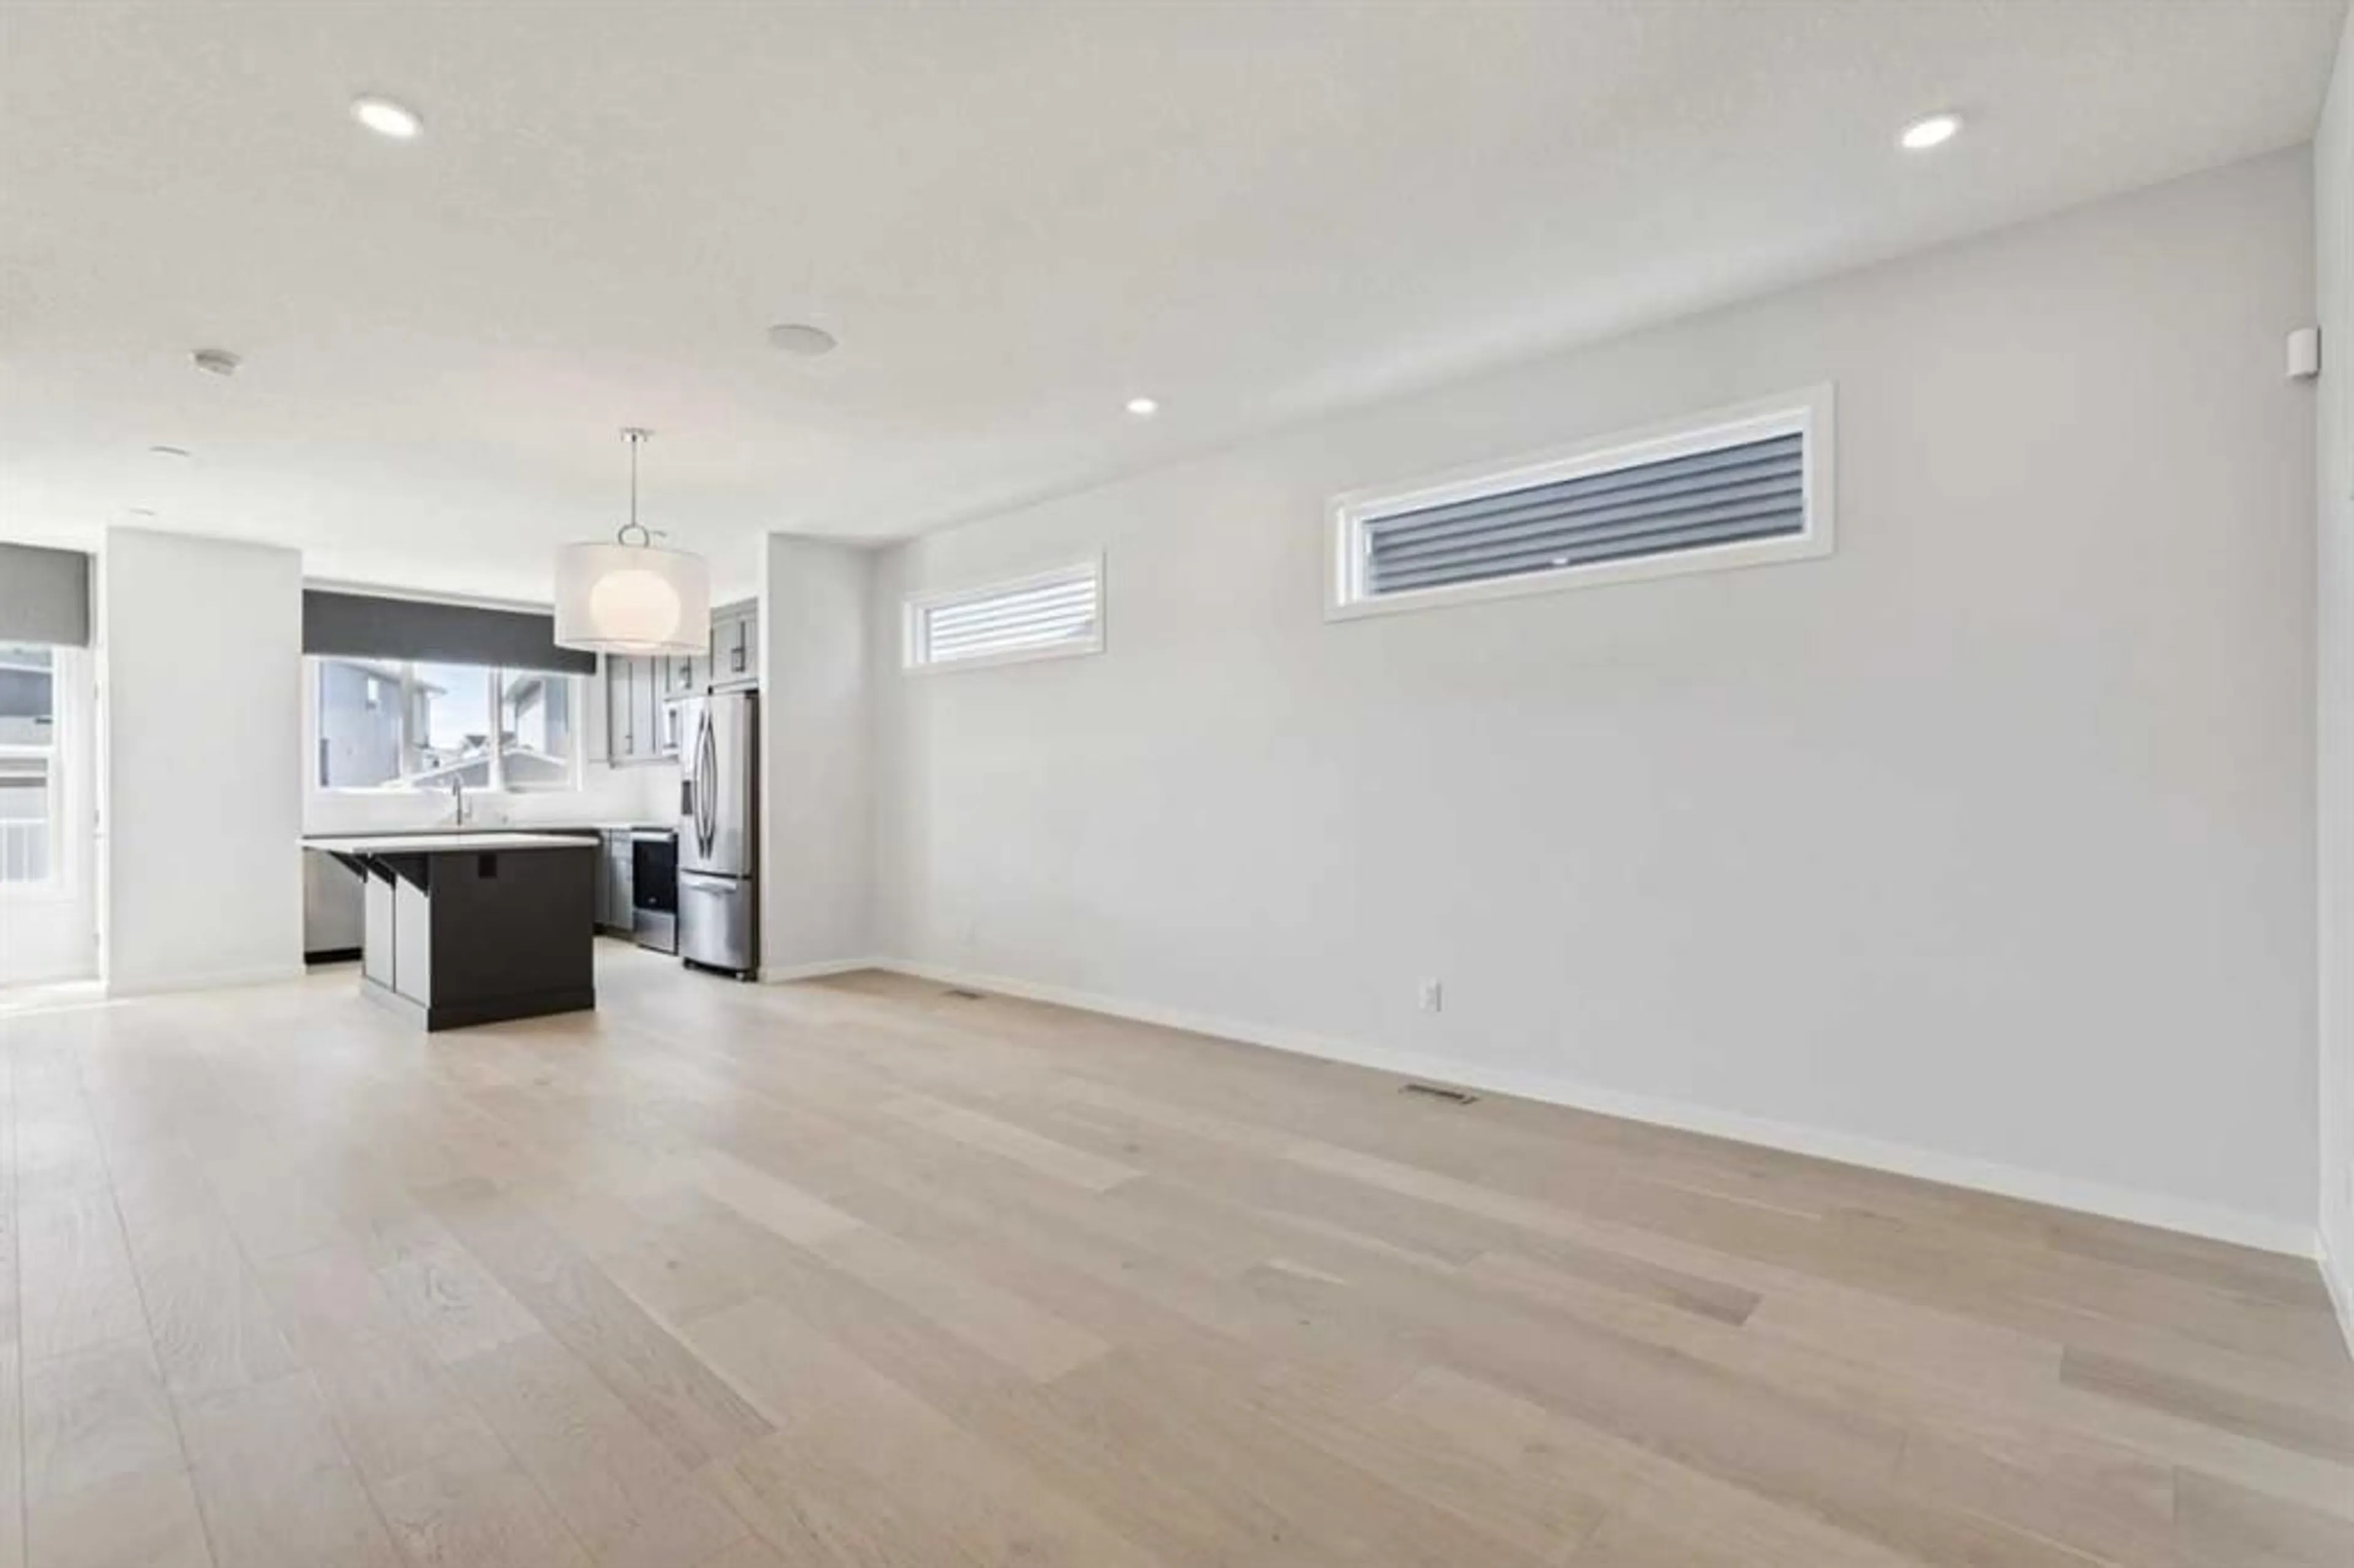
pillar/IMG-A2308253_1.jpg
19 days on Market

259 Chelsea Rd, Chestermere, Alberta T1X2P4

Detached
3
3 + 1
~1884.00 sqft
$625,000
Get pre-qualifiedPowered by nesto
Detached
3
3 + 1
~1884.00 sqft

Contact us about this property

Call

Highlights

Property Estimate

Days on market19 days

Estimated valueNot available

Price/Sqft$331/sqft

Monthly cost

Open Calculator

Description

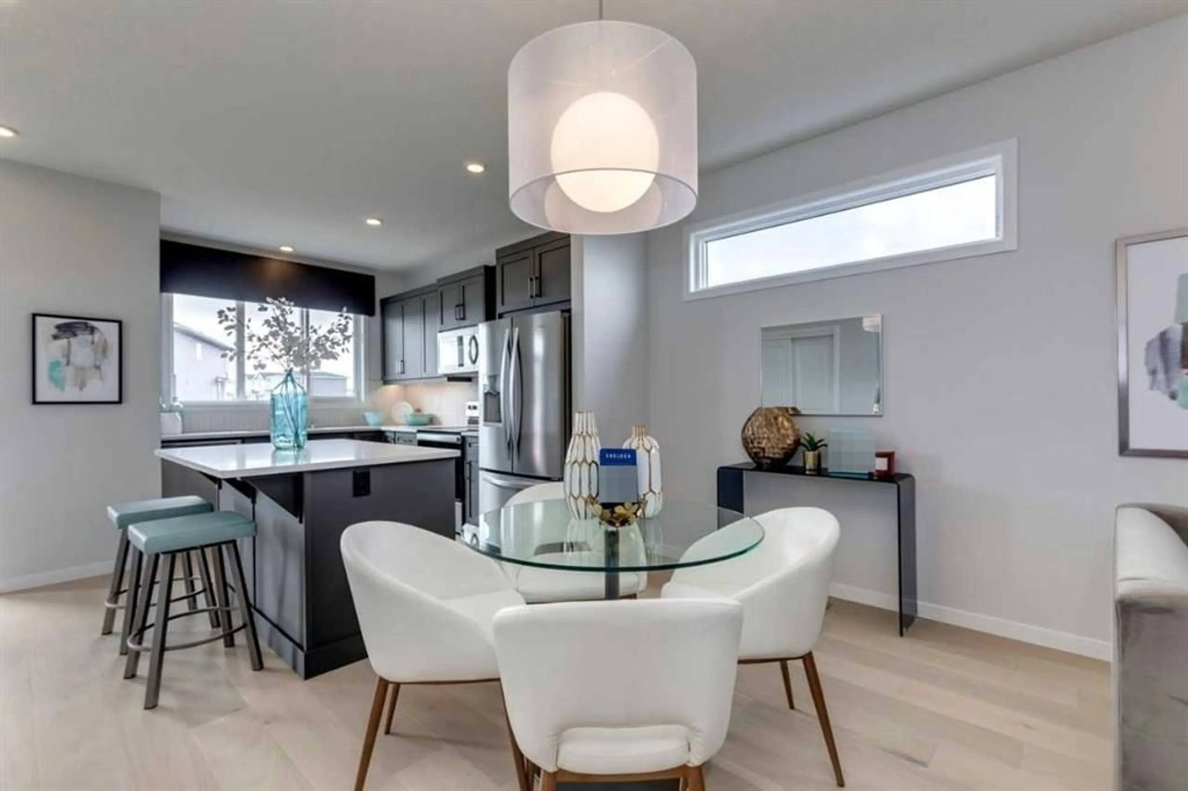
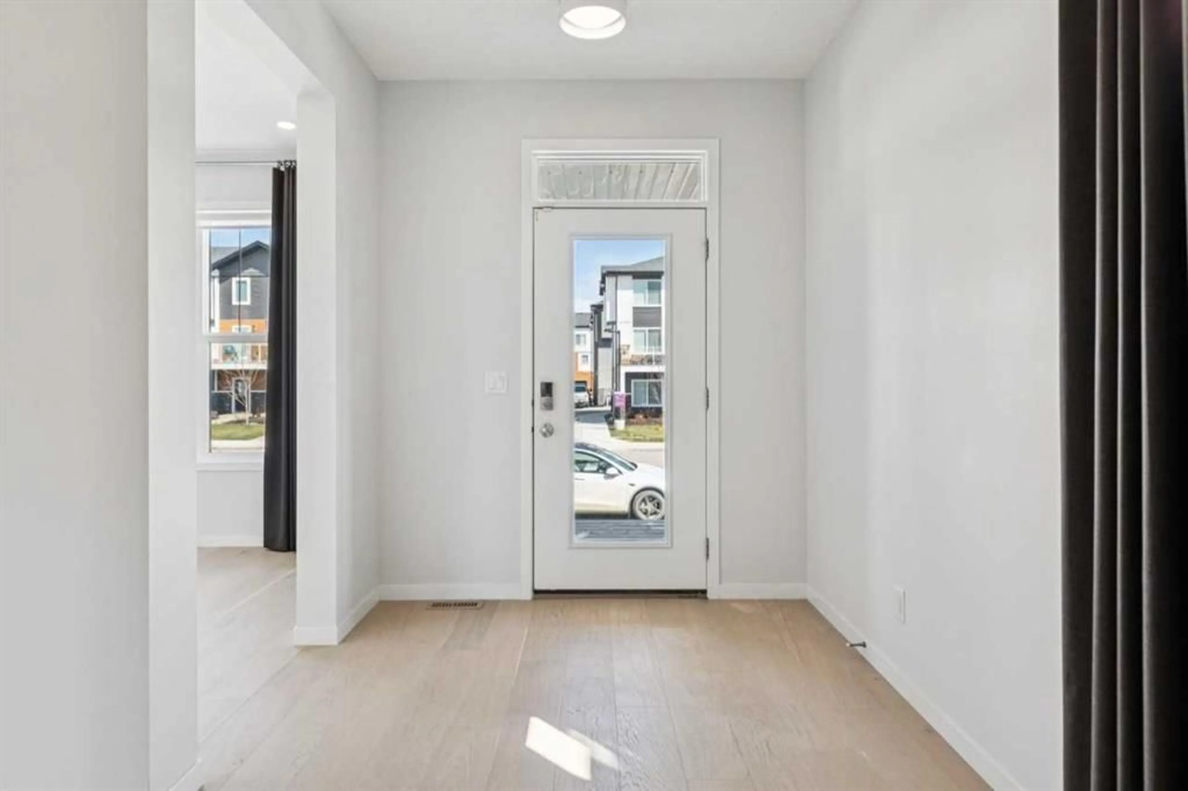
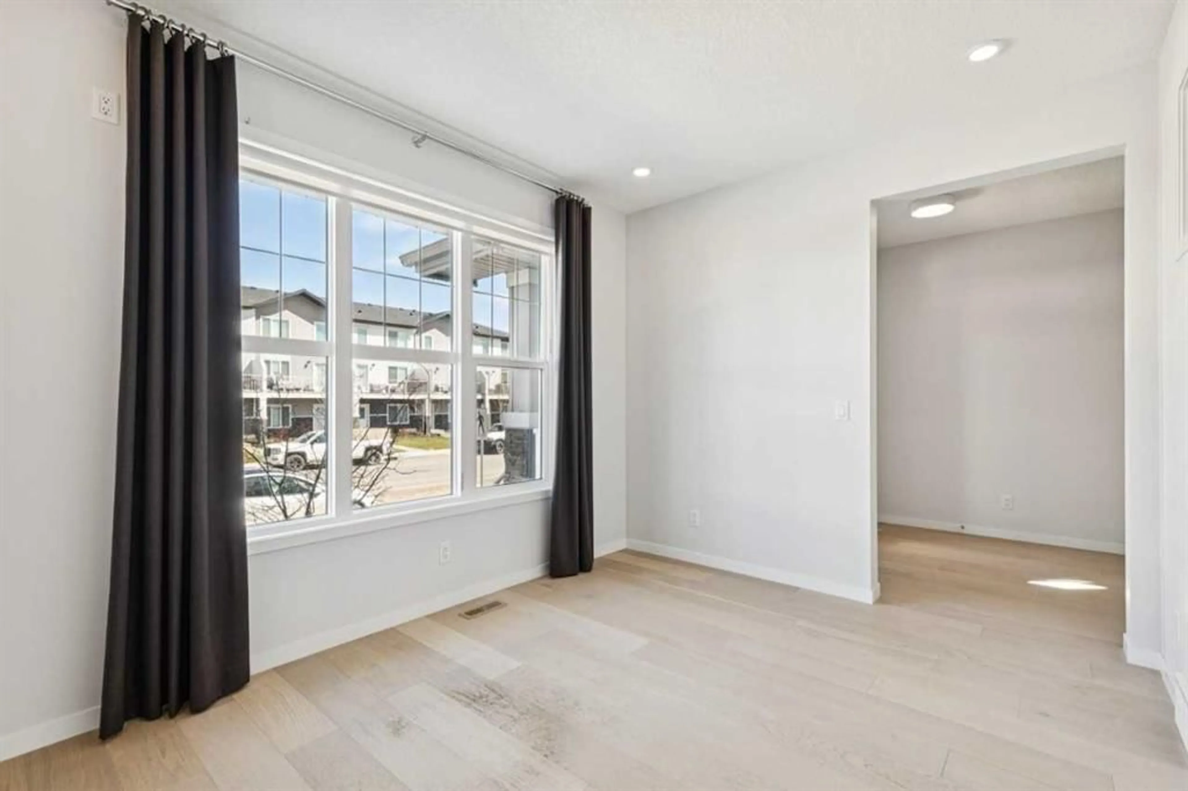
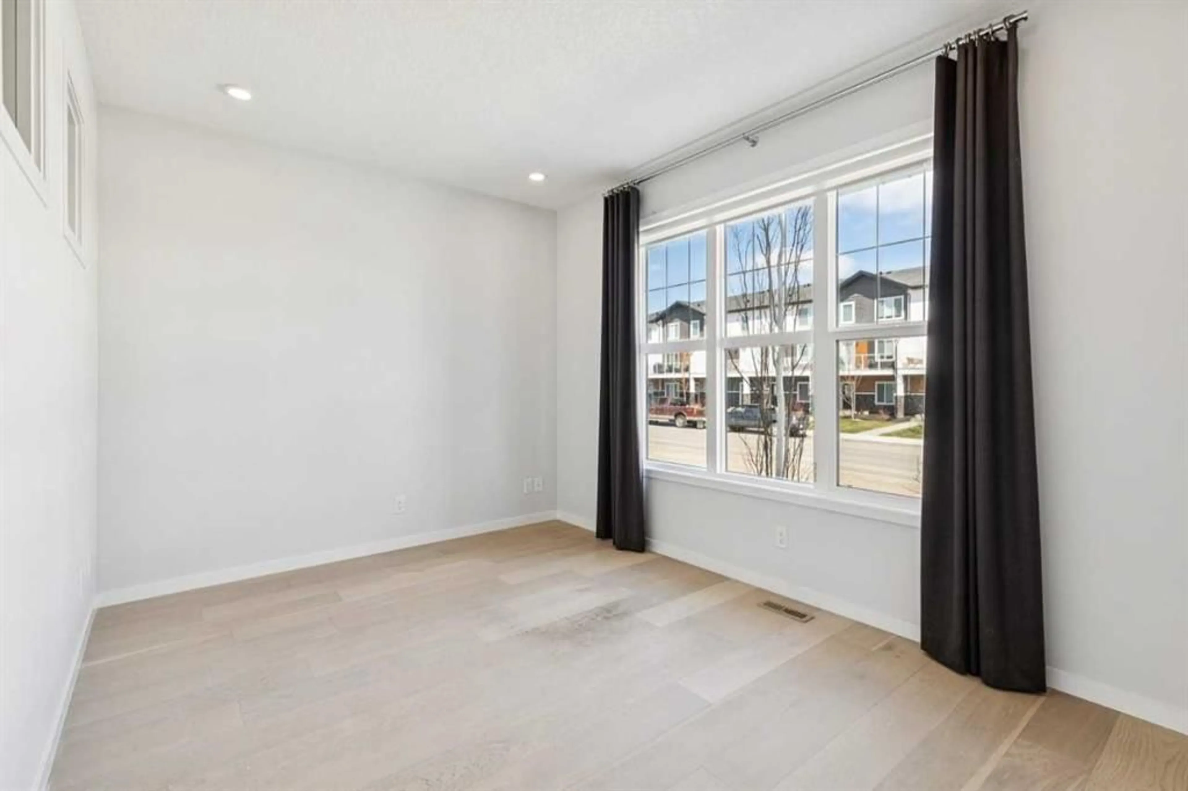
Stunning Former Show Home with Upgrades! Formerly a Trico show home, it radiates luxury with a widened entryway and "Coastline" engineered oak hardwood floors. The heart of the home is the chef’s kitchen, featuring ceiling-height "Cashmere Dusk" cabinetry, under-cabinet LED mood lighting, and sleek Polaire Quartz countertops. Upstairs, the master retreat offers a hotel-style experience with a spa ensuite boasting floor-to-ceiling tile and quartz vanities. The basement stands out with upgraded 9-foot foundation walls—perfect for a potential future rec room where even your tallest friends can hang out without bumping their heads! This tech-ready home comes with Central A/C, a built-in audio system, smart security, and programmable exterior LED lighting. Move-in ready with custom window coverings included. Located in the beautiful community of Chelsea. Select photos representative.


Property Details

Style2 Storey
View-
Age of property2021
SqFt~1884.00 SqFt
Lot Size-
Parking Spaces2
MLS ®NumberA2308253
Community NameChestermere
Data SourcePILLAR 9
Listing byBode Platform Inc.

Features

Heating: Forced Air,Natural Gas
Cooling: Central Air
Basement: Full,Unfinished,None

Main Floor

Kitchen

12`10" x 12`3"

Dining Room

12`10" x 9`0"

Living Room

12`10" x 12`4"

Foyer

7`5" x 17`2"


Features

Patio: Deck

Parking

Garage spaces -

Garage type -

Total parking spaces 2


Property History
May 6, 2026
ListedActive
$625,000
19 days on market
history photo preview40
Listing by pillar 9®
Property listed by Bode Platform Inc., Brokerage
Agent Banner Image
Interested in this property?Get in touch to get the inside scoop.

Market Data - Chestermere

Geo Zone Map ThumbnailChestermere

Balanced Market

View Market Data

Detached house - for the past 30 days

Buyer's market Seller's market

Avg. Days on Market

Past 30 days

40 days

Compared to

2025

44 days

2024

31 days

2023

45 days

New Listings

Past 30 days

88 listings

Compared to

2025

81 listings

2024

63 listings

2023

48 listings

Units sold

Past 30 days

36 units

Compared to

2025

36 units

2024

31 units

2023

32 units

Median Sold Price

Past 30 days

$736,000

Compared to

2025

$815,000

2024

$715,000

2023

$670,050


Population and Demographics

Overview

Total population 20561
Average household income $159,872

Age (%)

0 to 19
30%
20 to 34
16%
35 to 49
25%
50 to 64
18%
65 and plus
10%

Household composition (%)

Single family
84%
Single person
12%
Multi person
3%
Multi family
2%

Mother tongue (%)

English
72%
Punjabi (Panjabi)
12%
Vietnamese
3%
Others
3%
Tagalog (Pilipino, Filipino)
2%
Arabic
1%
Spanish
1%
Urdu
1%

House tenancy (%)

Owners
91%
Renters
9%

What’s nearby?Essentials within 5 km

Local Logic

Transportation Scores

Estimated Budget


