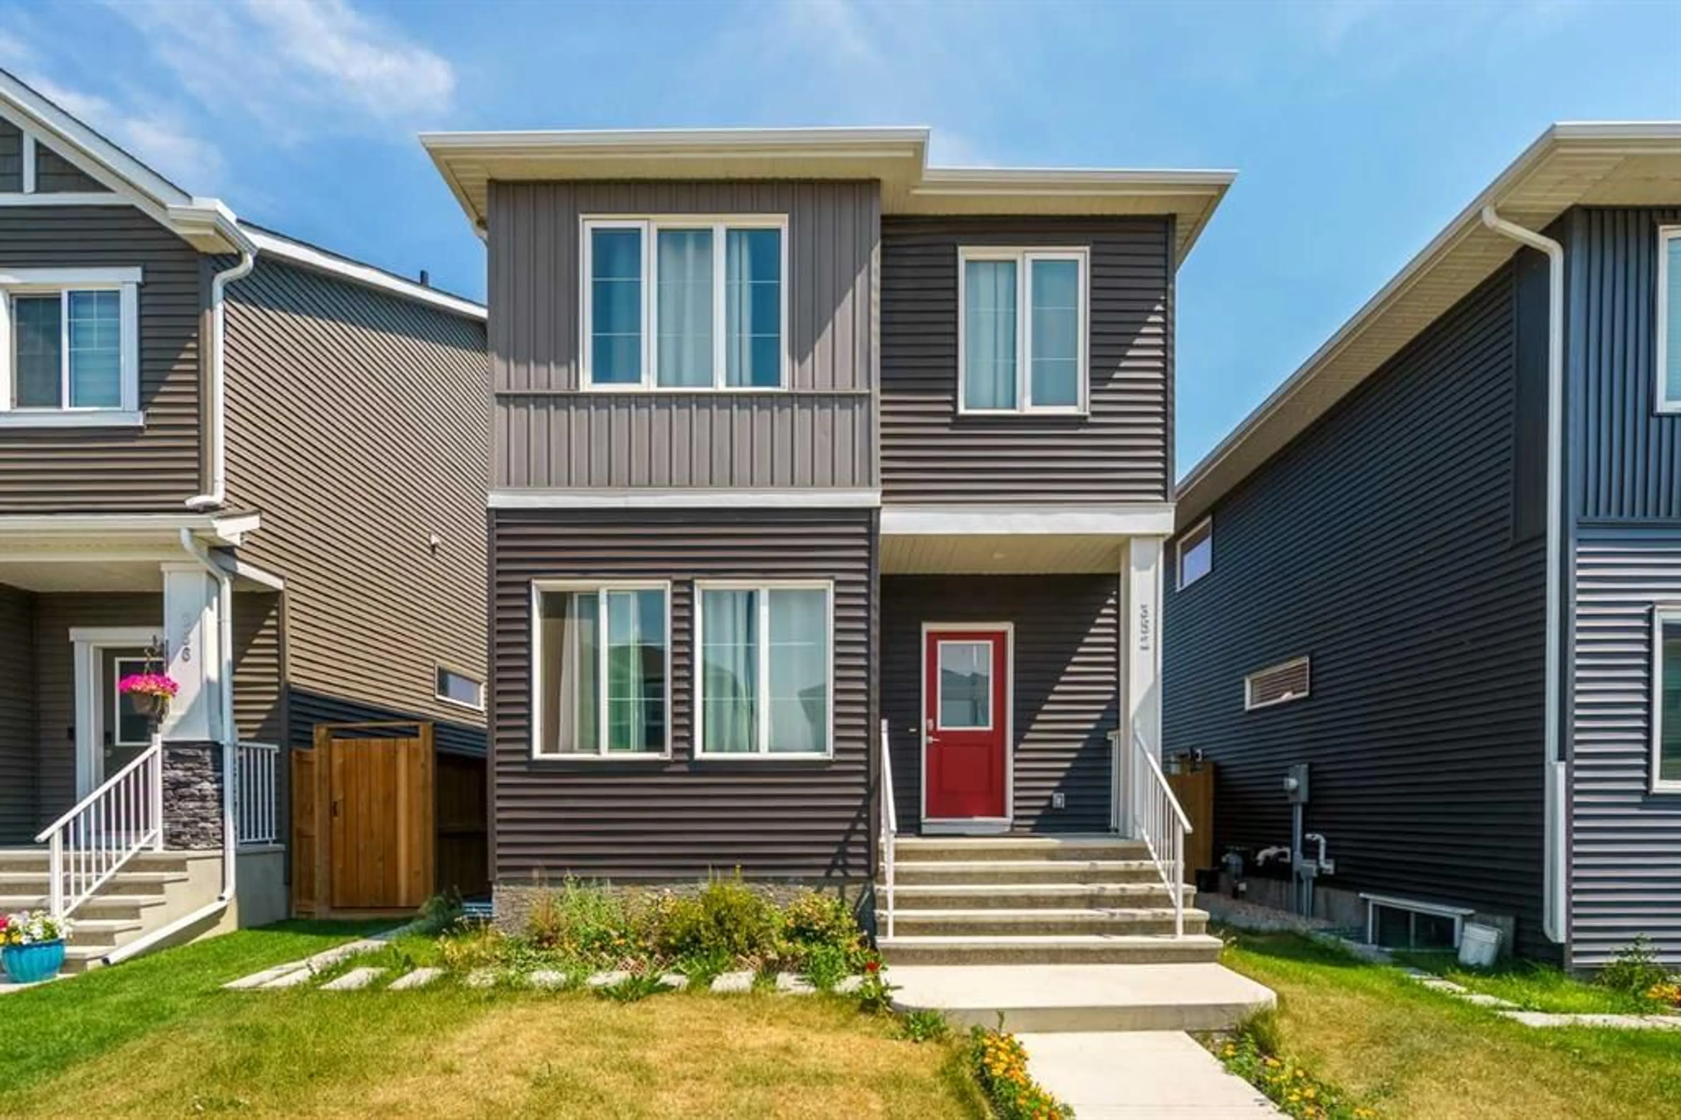
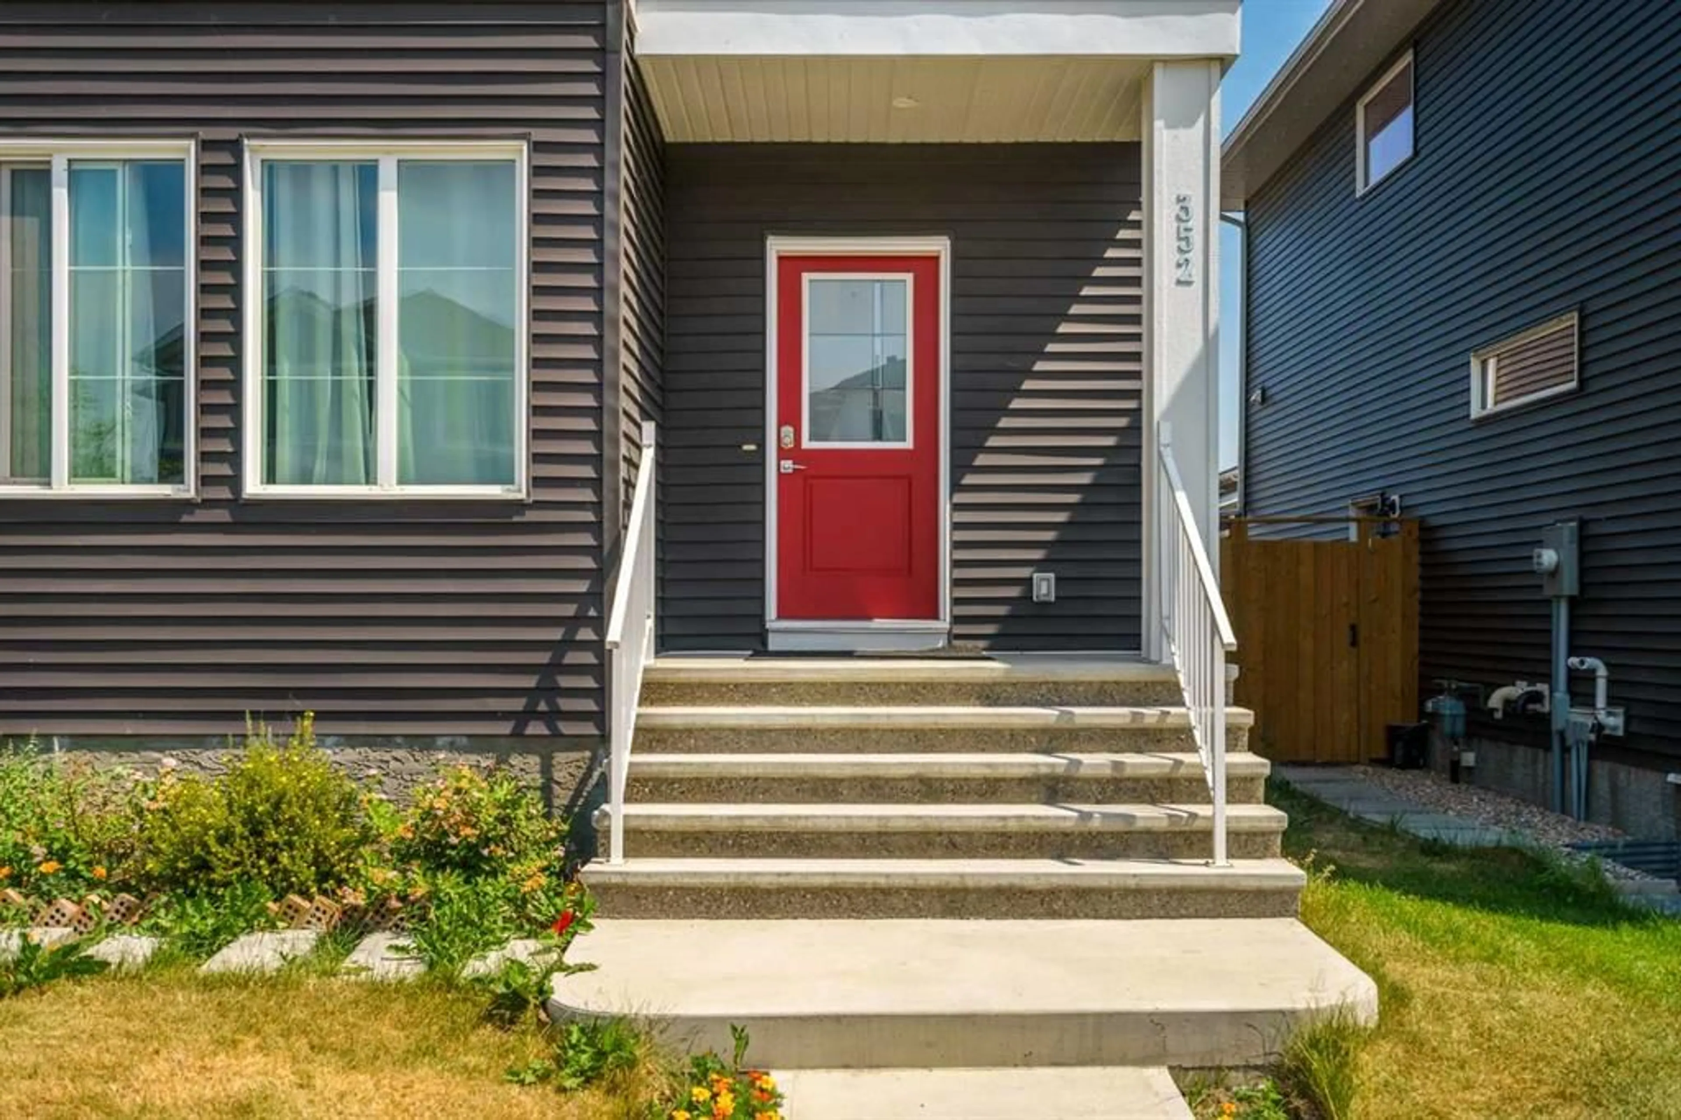
352 Chelsea Pass, Chestermere, Alberta T1X 2P4
Contact us about this property
Highlights
Estimated valueThis is the price Wahi expects this property to sell for.
The calculation is powered by our Instant Home Value Estimate, which uses current market and property price trends to estimate your home’s value with a 90% accuracy rate.Not available
Price/Sqft$395/sqft
Monthly cost
Open Calculator
Description
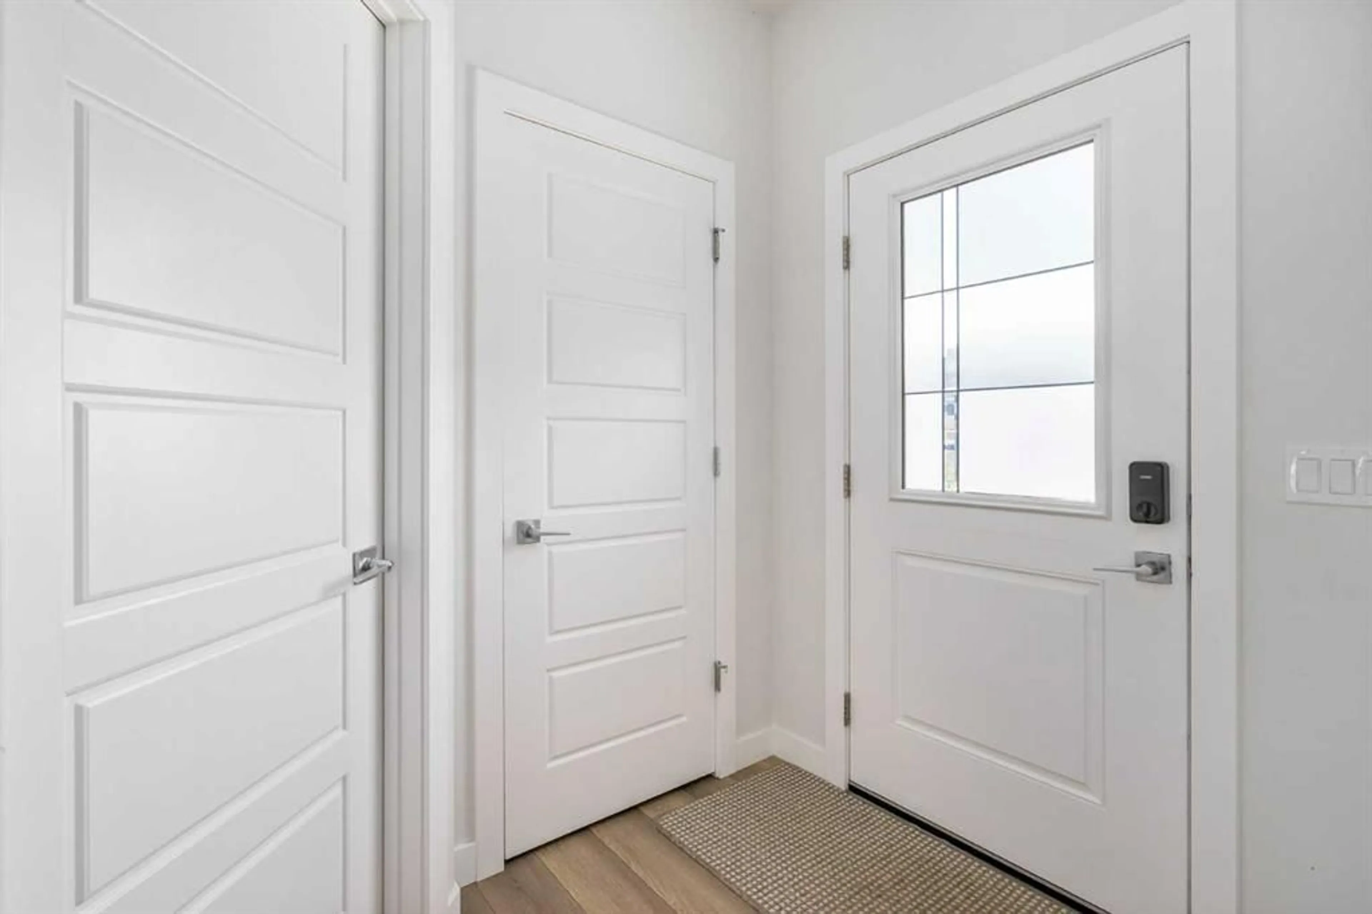
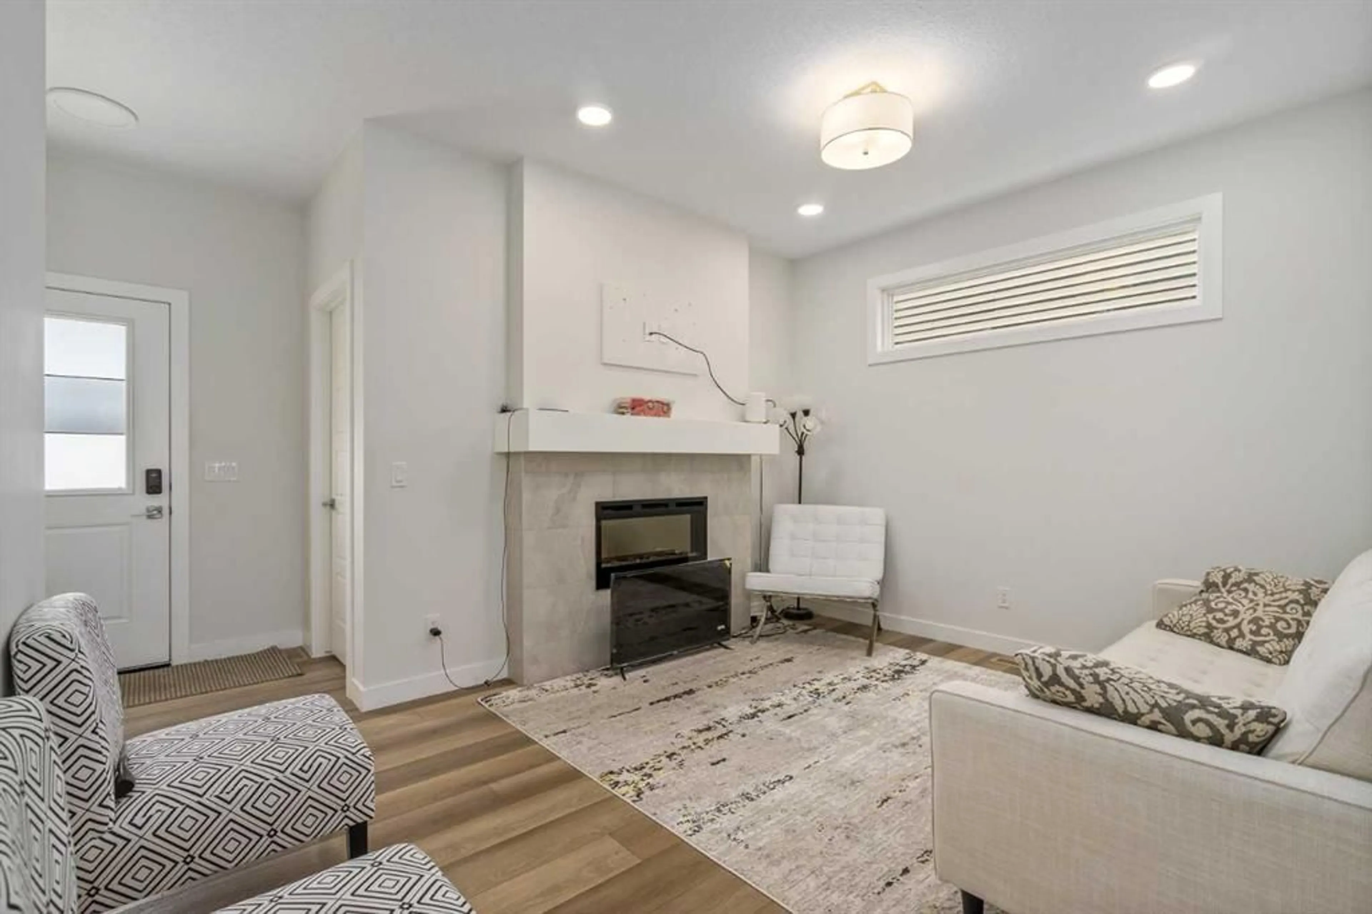
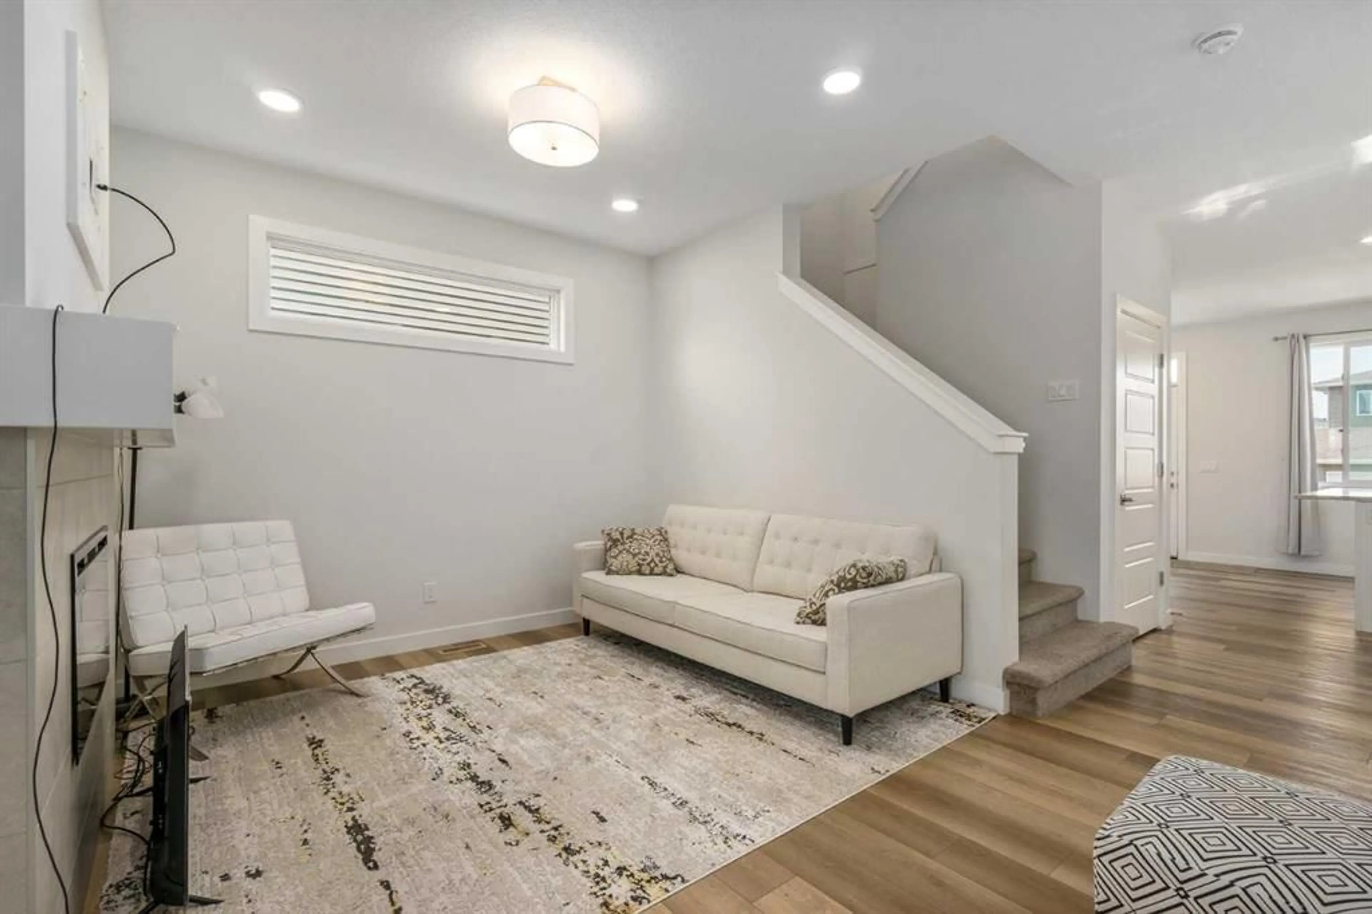
Welcome to this inviting home in Chestermere, offering a comfortable and functional layout perfect for families. Featuring 4 bedrooms and 3 full bathrooms, this home combines modern finishes with plenty of space for everyday living. The main living areas feature neutral colours that create a bright, timeless atmosphere and make the home easy to personalize. The kitchen is equipped with granite countertops, stainless steel appliances, a generous pantry, and a convenient breakfast nook, providing both style and functionality for family meals and entertaining. A separate second entrance is a valuable bonus Upstairs, you'll find a spacious bonus room—perfect for a family room, home office, or entertainment space—along with the convenience of second-floor laundry. The well-designed bedroom layout provides privacy and comfort for the whole family. Outside, enjoy the convenience of two-car parking at the rear, complete with back-alley access. (With its functional floor plan, desirable features, and excellent Chestermere location, this home is a wonderful opportunity for anyone looking for comfortable family living in a welcoming community. Change house built year to 2023, main floor bedroom and full bathroom, fireplace, sperate basement entry, 9' basement with three windows, upstairs 3 bedroom and loft and 2 full bathrooms. Please add these things to the discriptions if not mentioned)
Property Details
Interior
Features
Second Floor
4pc Bathroom
5`0" x 9`0"Bonus Room
13`7" x 8`8"Bedroom
9`2" x 12`4"Bedroom
9`4" x 10`10"Exterior
Features
Parking
Garage spaces -
Garage type -
Total parking spaces 1
Property History
 35
35

