6 Merganser Dr #2110, Chestermere, Alberta T1X 2Y2
Contact us about this property
Highlights
Estimated valueThis is the price Wahi expects this property to sell for.
The calculation is powered by our Instant Home Value Estimate, which uses current market and property price trends to estimate your home’s value with a 90% accuracy rate.Not available
Price/Sqft$431/sqft
Monthly cost
Open Calculator
Description
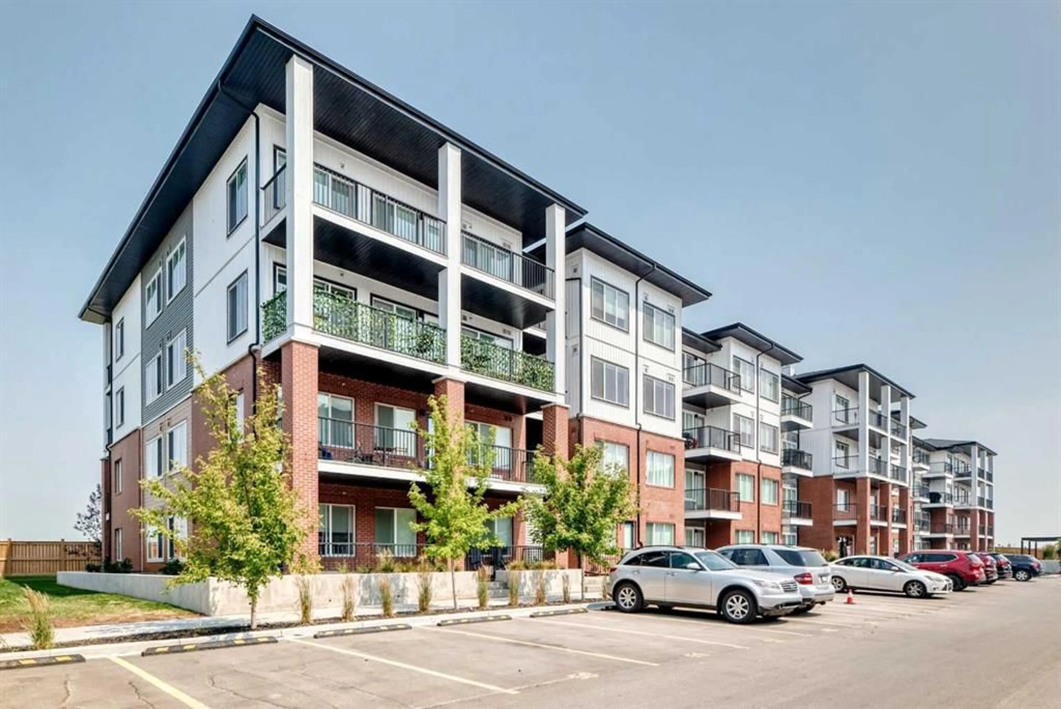
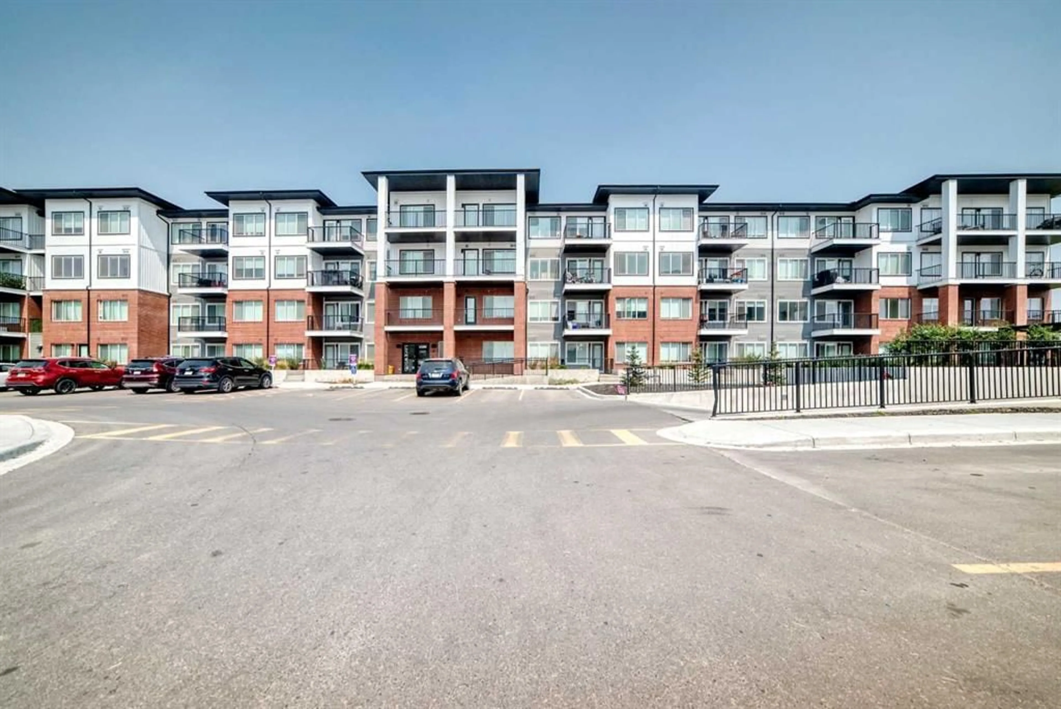
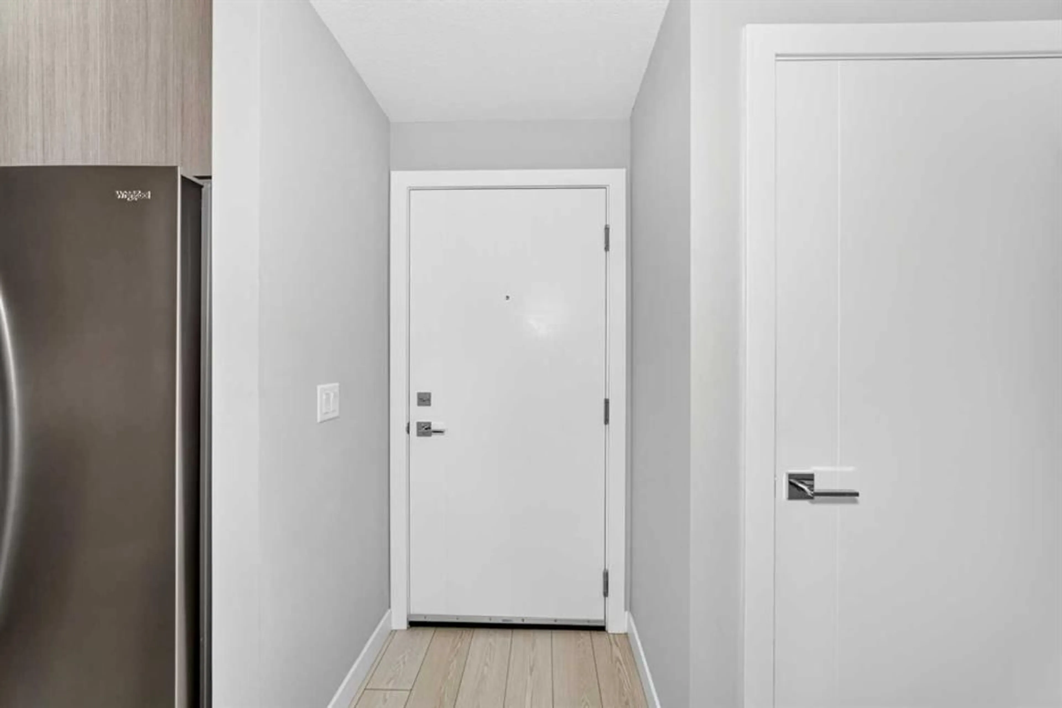
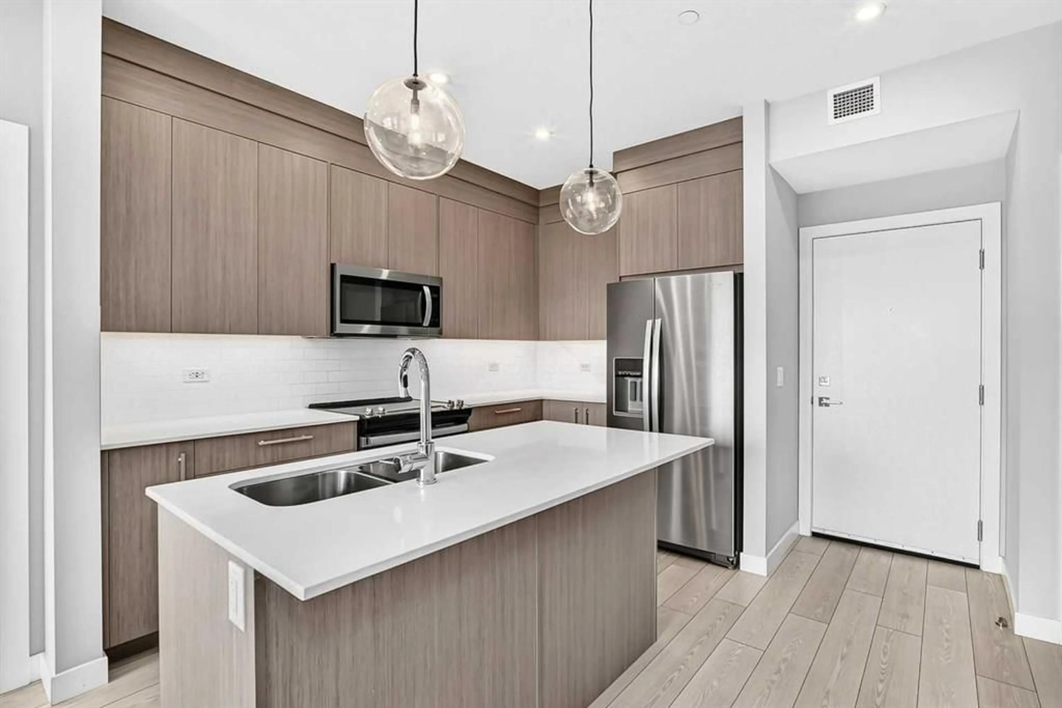
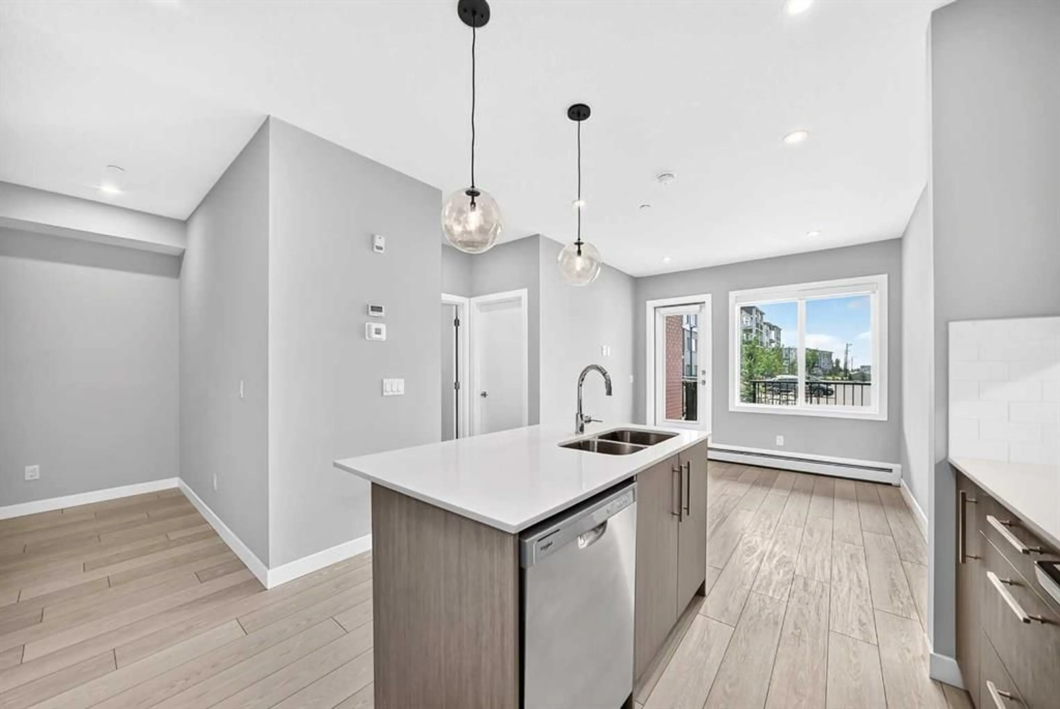
Discover an exceptional investment opportunity in the vibrant and growing community of Chelsea in Chestermere! This beautifully appointed main-floor, 2-bedroom, 2-bathroom condo offers modern finishes, a functional layout, one titled parking stall, and a private patio with convenient outdoor access. Inside, you'll find a bright, contemporary living space featuring quartz countertops, stainless steel appliances, and stylish finishes throughout. Thoughtfully designed for comfort and functionality, this Lockwood unit offers an attractive combination of modern living and low-maintenance ownership. Located in one of Chestermere's exciting new communities, residents enjoy easy access to parks, scenic walking paths, and playgrounds. Chestermere Lake is just minutes away, offering boating, paddleboarding, swimming, and year-round recreation. Shopping, restaurants, and everyday essentials are conveniently located nearby at Chestermere Station and Chestermere Crossing. An excellent opportunity for investors! This property is currently tenant-occupied, with approximately one year remaining on the existing lease, providing the opportunity to acquire an investment property with an established tenancy already in place. Whether you're expanding your real estate portfolio or entering the investment market, this modern condo offers an appealing opportunity in a growing and desirable community.
Property Details
Interior
Features
Main Floor
Bedroom
10`1" x 9`2"4pc Bathroom
3`5" x 7`9"Laundry
3`2" x 3`5"Living/Dining Room Combination
10`2" x 11`1"Exterior
Features
Parking
Garage spaces -
Garage type -
Total parking spaces 1
Condo Details
Amenities
Bicycle Storage, Fitness Center, Picnic Area, Playground, Visitor Parking
Inclusions
Property History
 42
42

