108 Kinniburgh Close, Chestermere, Alberta T1X 0R8
Contact us about this property
Highlights
Estimated valueThis is the price Wahi expects this property to sell for.
The calculation is powered by our Instant Home Value Estimate, which uses current market and property price trends to estimate your home’s value with a 90% accuracy rate.Not available
Price/Sqft$304/sqft
Monthly cost
Open Calculator
Description
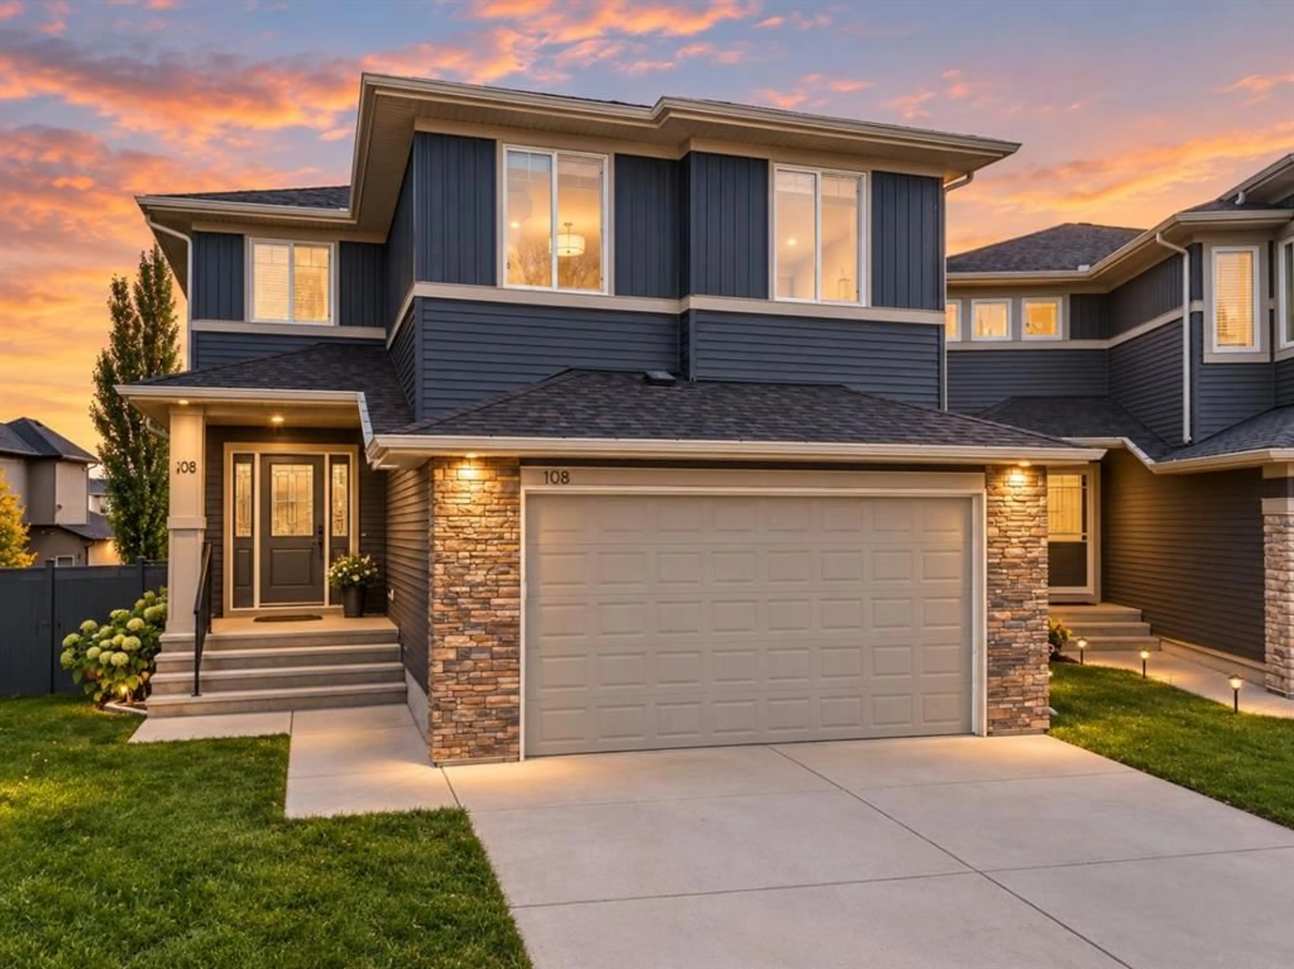
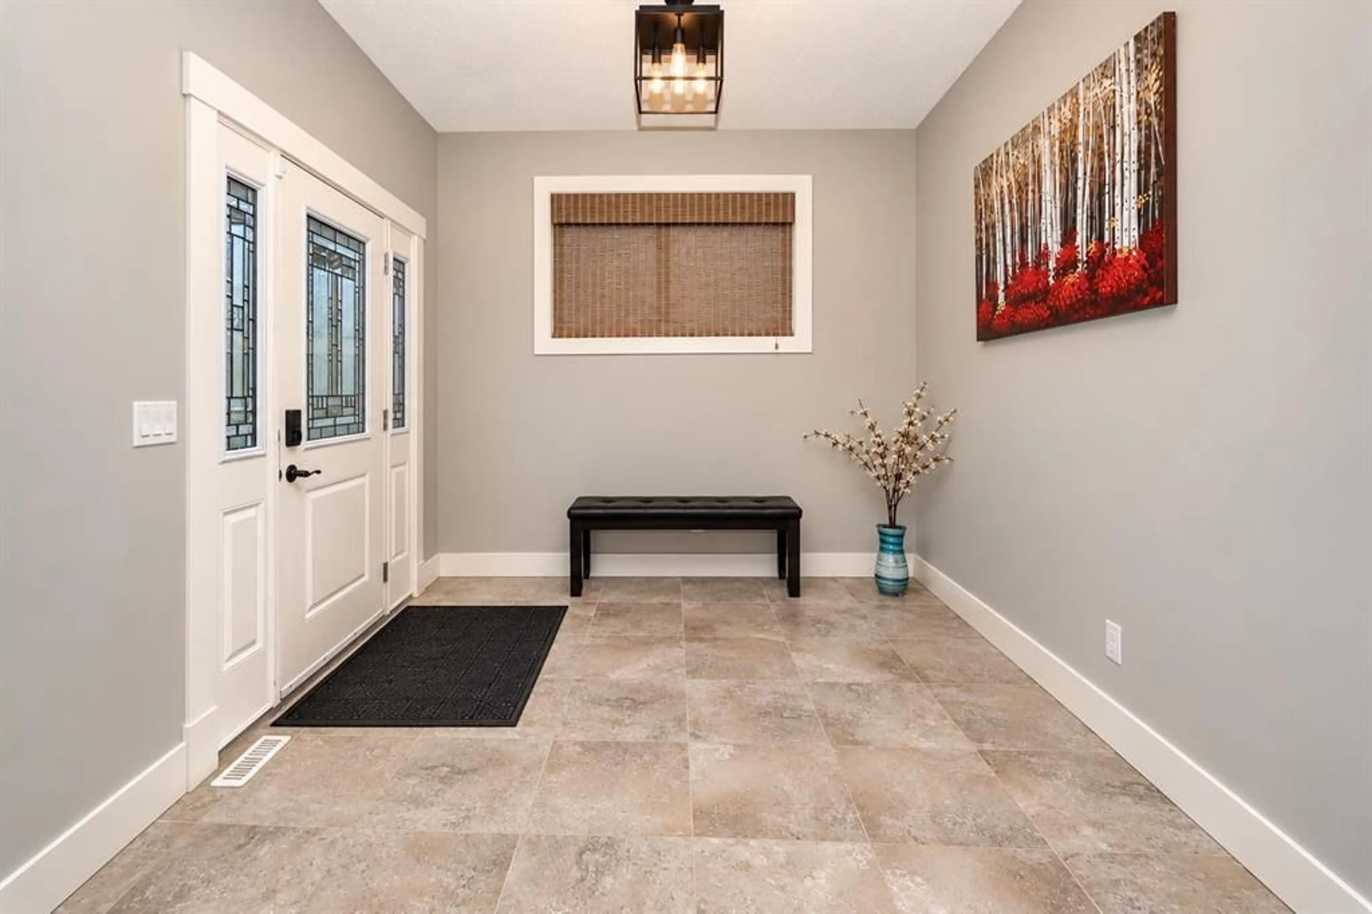
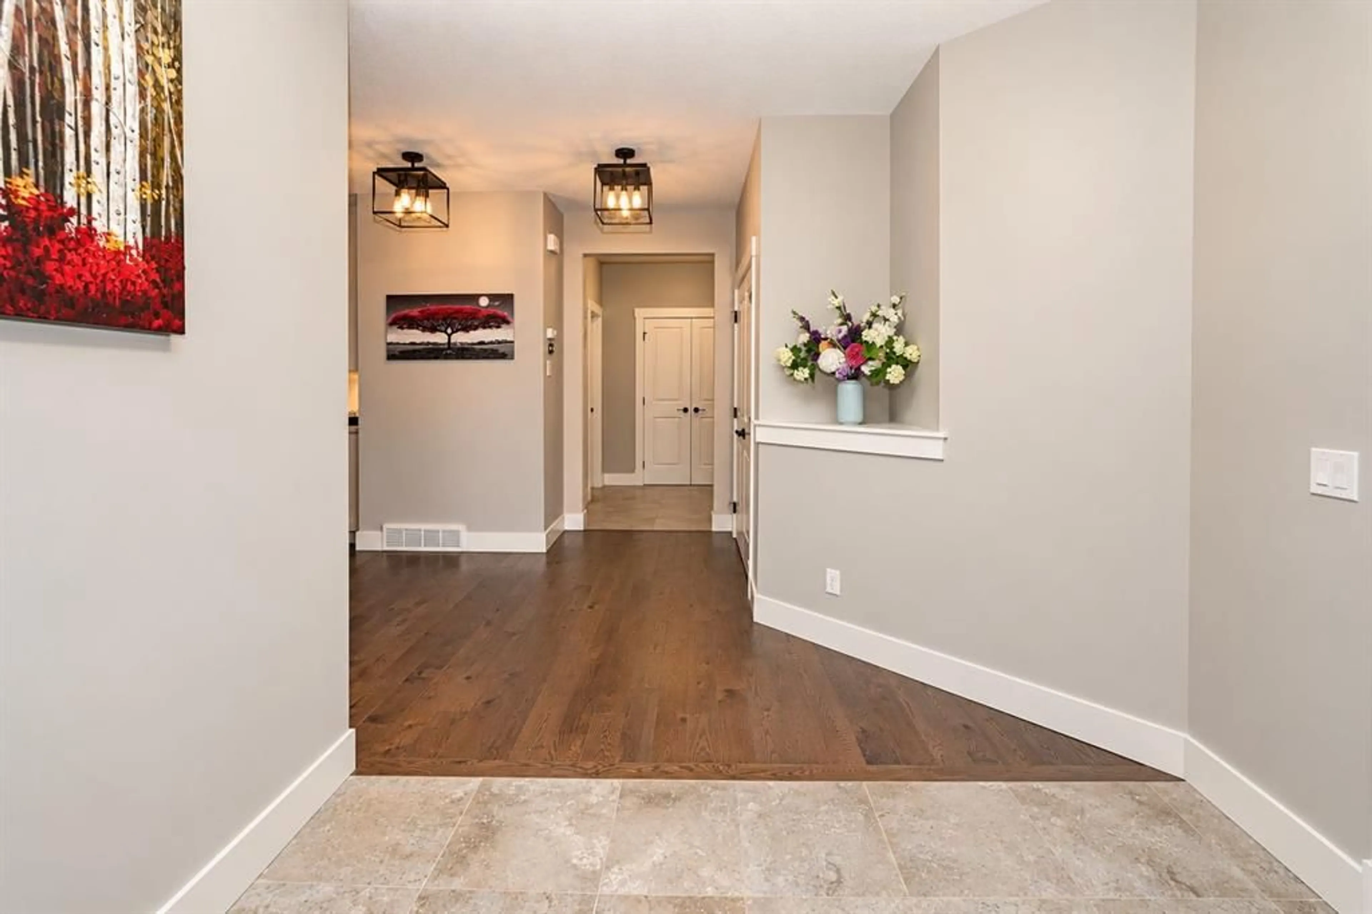
Welcome to this exceptional, extensively upgraded home in the prestigious community of Kinniburgh, where modern luxury meets timeless elegance. Situated on a quiet cul-de-sac with an expansive pie-shaped lot, this beautifully maintained 4-bedroom, 3 -bathroom home offers the perfect blend of style, comfort, and functionality. Step inside to a grand, sun-filled foyer and an inviting open-concept main floor designed for everyday living and entertaining. The chef-inspired kitchen features full-height white cabinetry, an oversized quartz island, a wall oven, premium stainless-steel appliances, and updated appliances, including a gas range, refrigerator, and bar fridge (2025), plus a new dishwasher (July 2026). Fresh interior paint (June 2025) and a spacious walk-in pantry with potential for a spice kitchen add even more appeal. The bright dining area overlooks the landscaped backyard, while expansive windows fill the living room with natural light. Upstairs, brand-new carpeting (2025) leads to a spectacular vaulted bonus room. The luxurious primary suite offers a king-sized bedroom, organized walk-in closet, and spa-inspired 5-piece ensuite with dual quartz vanities, a tiled shower, and a deep soaker tub. Three additional bedrooms, upper-floor laundry, and a 5-piece Jack-and-Jill bathroom complete the level. Additional highlights include central air conditioning, a water softener, built-in Sonos speakers, and an oversized heated garage with overhead storage. Enjoy summer evenings on the upper deck or relax on the expansive lower deck, surrounded by mature trees, established garden beds, and fruit trees. Luxury, privacy, and exceptional pride of ownership—your dream home awaits!
Property Details
Interior
Features
Basement Floor
Storage
28`0" x 38`11"Exterior
Features
Parking
Garage spaces 2
Garage type -
Other parking spaces 0
Total parking spaces 2
Property History
 50
50