20 Voyager Dr, Rural Clearwater County, Alberta T4T 2A4
Contact us about this property
Highlights
Estimated valueThis is the price Wahi expects this property to sell for.
The calculation is powered by our Instant Home Value Estimate, which uses current market and property price trends to estimate your home’s value with a 90% accuracy rate.Not available
Price/Sqft$488/sqft
Monthly cost
Open Calculator
Description
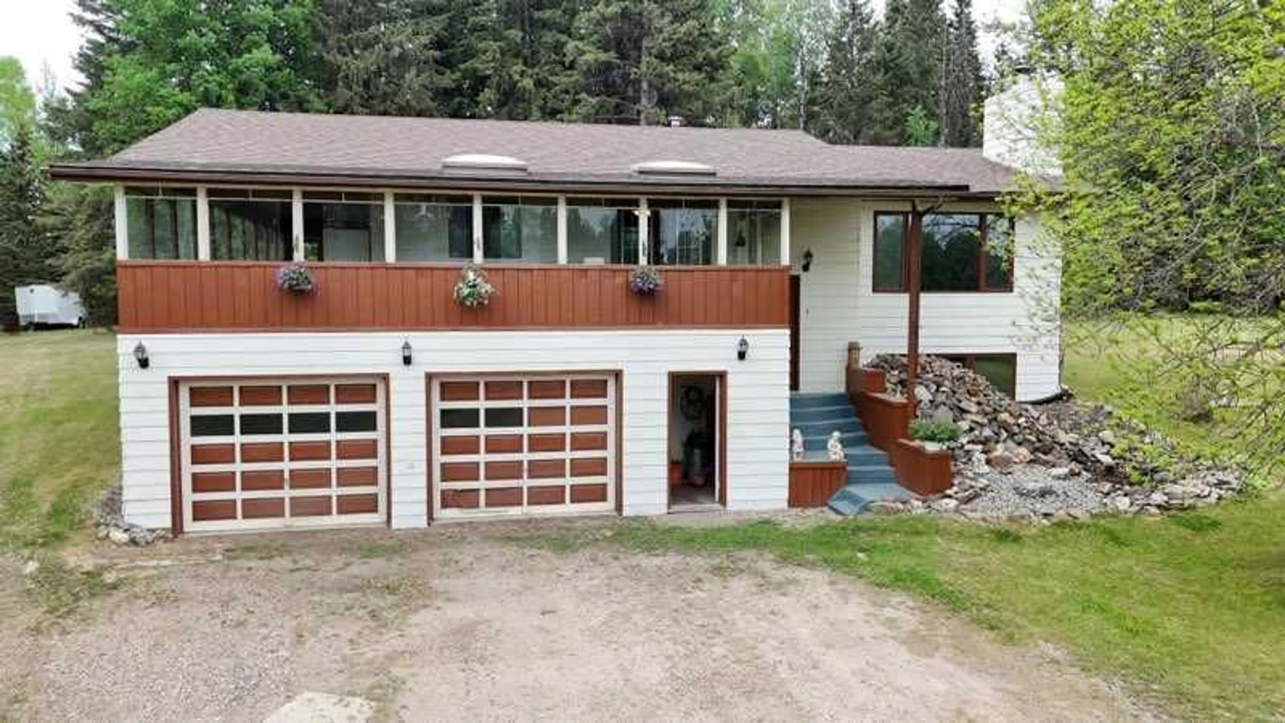
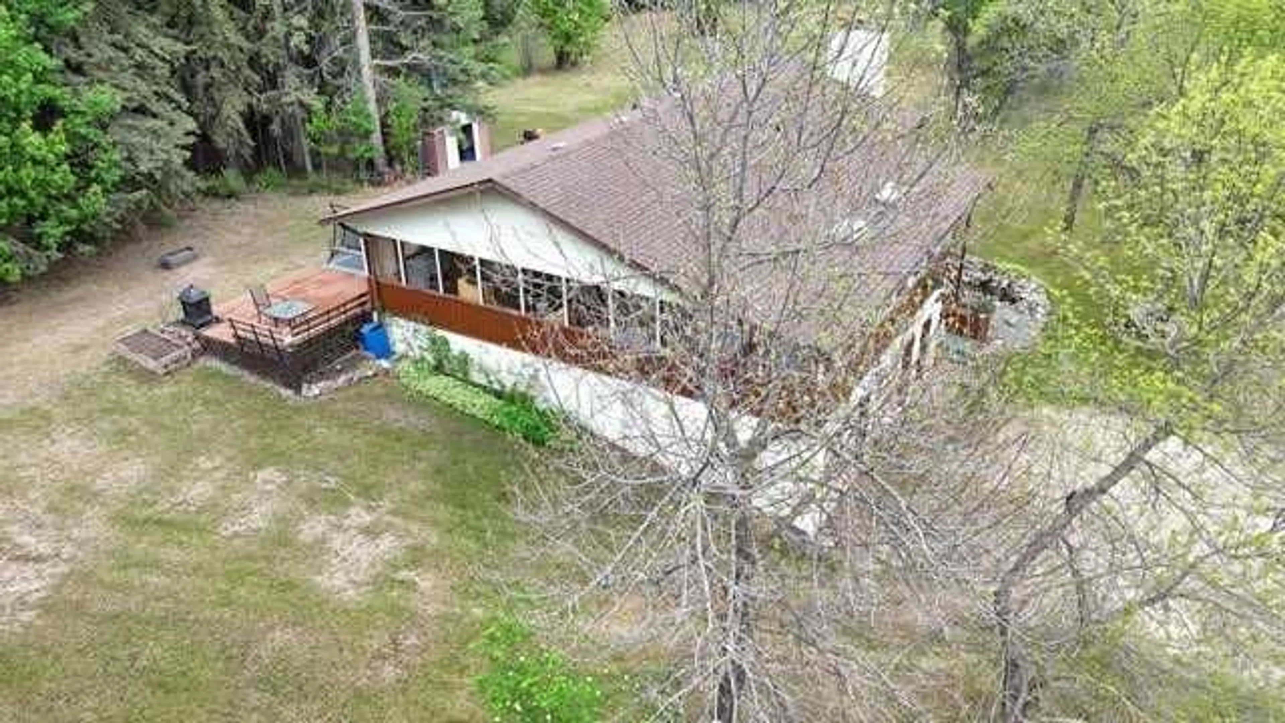
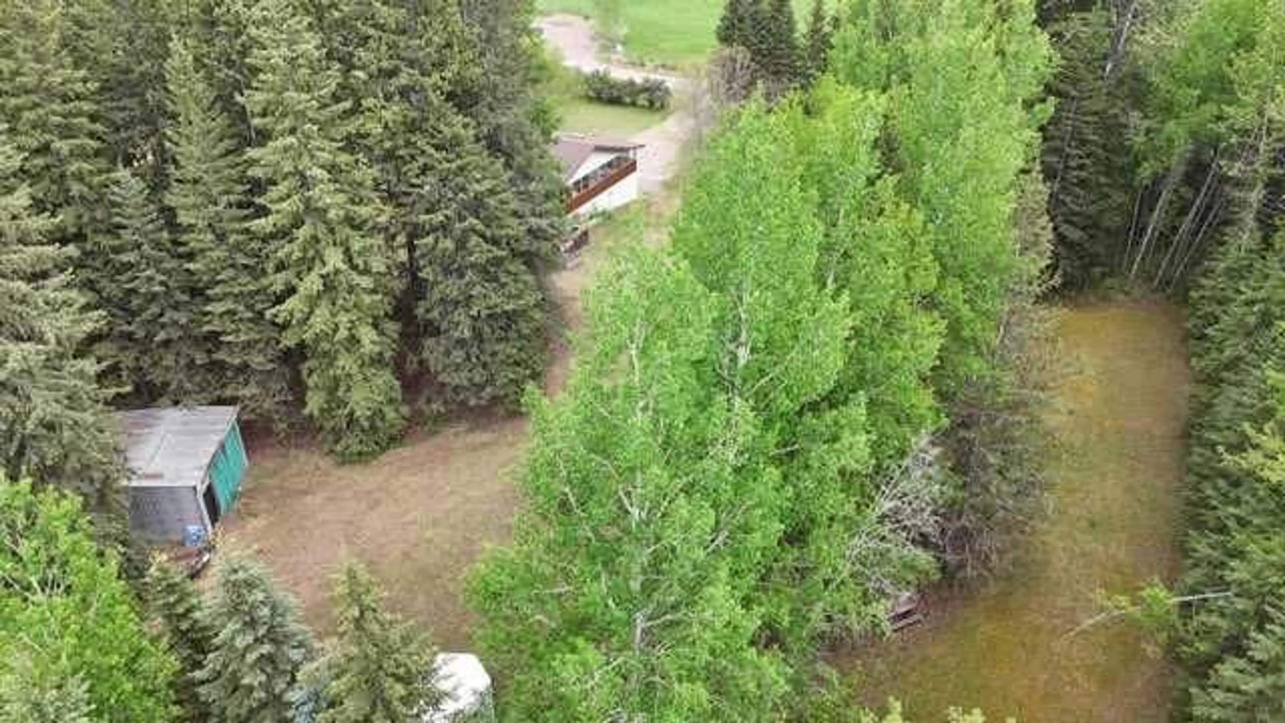
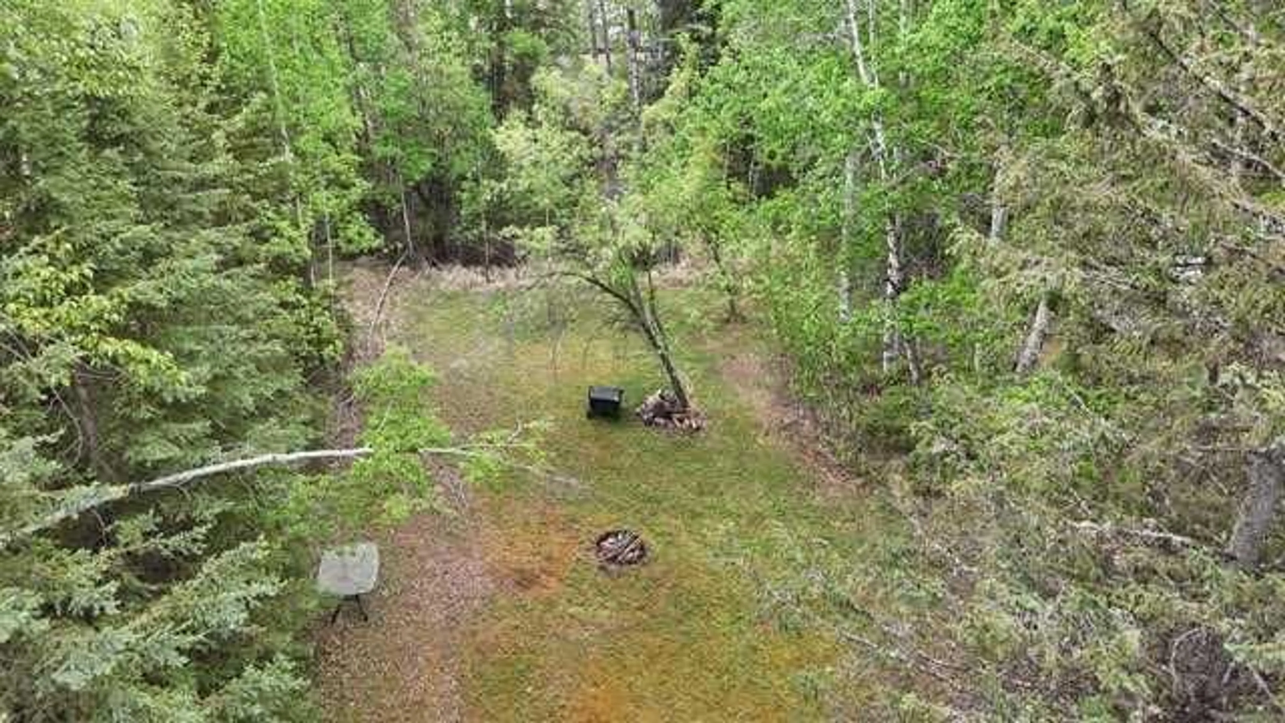
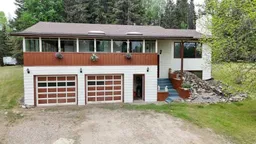
Experience the perfect blend of privacy and convenience with this well maintained bi-level home set on 3.06 acres, just 2 km from the town of Rocky mtn House. Ideal for families or anyone craving space without sacrificing quick access to amenities that provide convenience and privacy for a busy household. The Bi-level design is both functional for up/down living built with comfortable well-sized rooms including the spacious primary bedroom with a 3 pc bathroom and double closet, 2 additional bedrooms and a main bathroom that features a large soaker tub. The kitchen has been upgraded with cabinets, counter, and appliances, conveniently located off the kitchen is the laundry room with plenty of storage. New flooring throughout the home is one of the many updates. The lower level offers a large family/games room with large windows that allows plenty of natural light, a wood burning stove for those winter nights, 3pc bathroom, den/office room and plenty of extra storage space with the convenient access to the garage. The standout feature of this home is the 2 sided screened in wraparound covered balcony off the kitchen that delivers year round enjoyment with out the bugs, wind, or weather getting in the way of outdoor living, dining and relaxation straight off your kitchen. The peaceful setting of this 3.06 acers offer mature trees, open yard space and endless potential for a gardens, or future out building. Bonus yard area to invite your family and guest for a private campout with RV plug in.
Property Details
Interior
Features
Lower Floor
Entrance
6`5" x 7`2"Exterior
Features
Property History
 31
31

