4402 54 St, Rocky Mountain House, Alberta T4T 0B2
Contact us about this property
Highlights
Estimated valueThis is the price Wahi expects this property to sell for.
The calculation is powered by our Instant Home Value Estimate, which uses current market and property price trends to estimate your home’s value with a 90% accuracy rate.Not available
Price/Sqft$385/sqft
Monthly cost
Open Calculator
Description
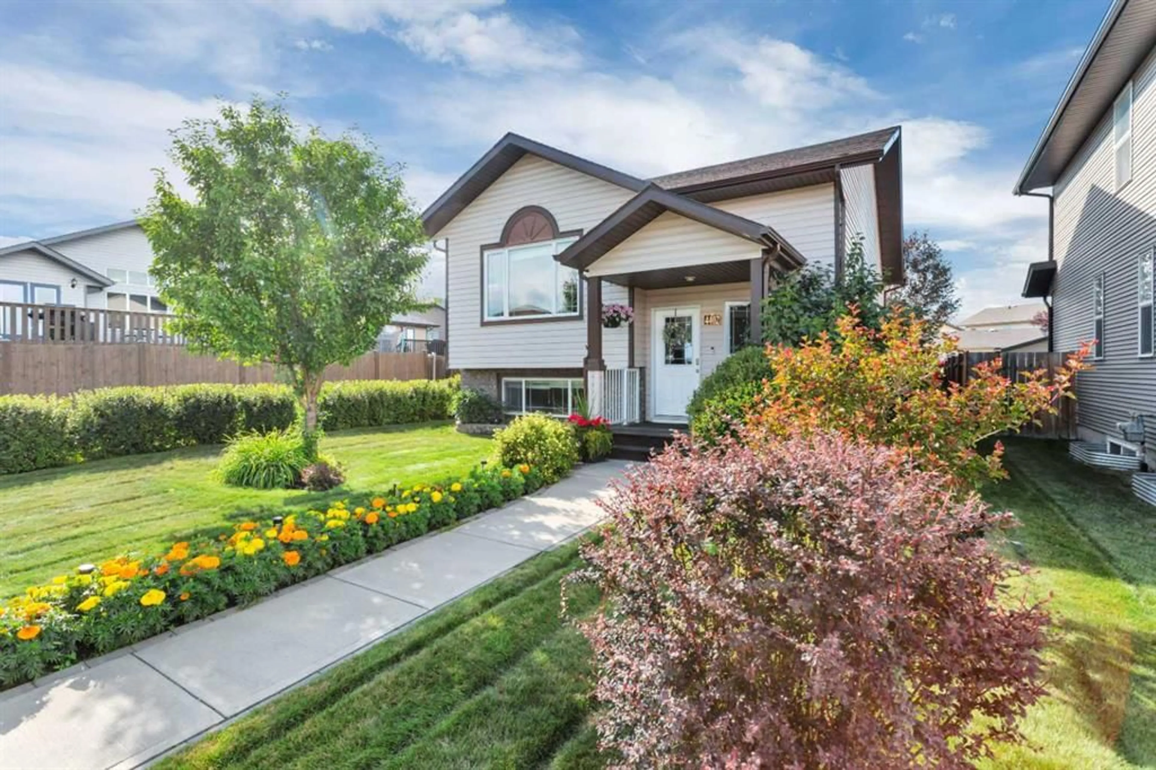
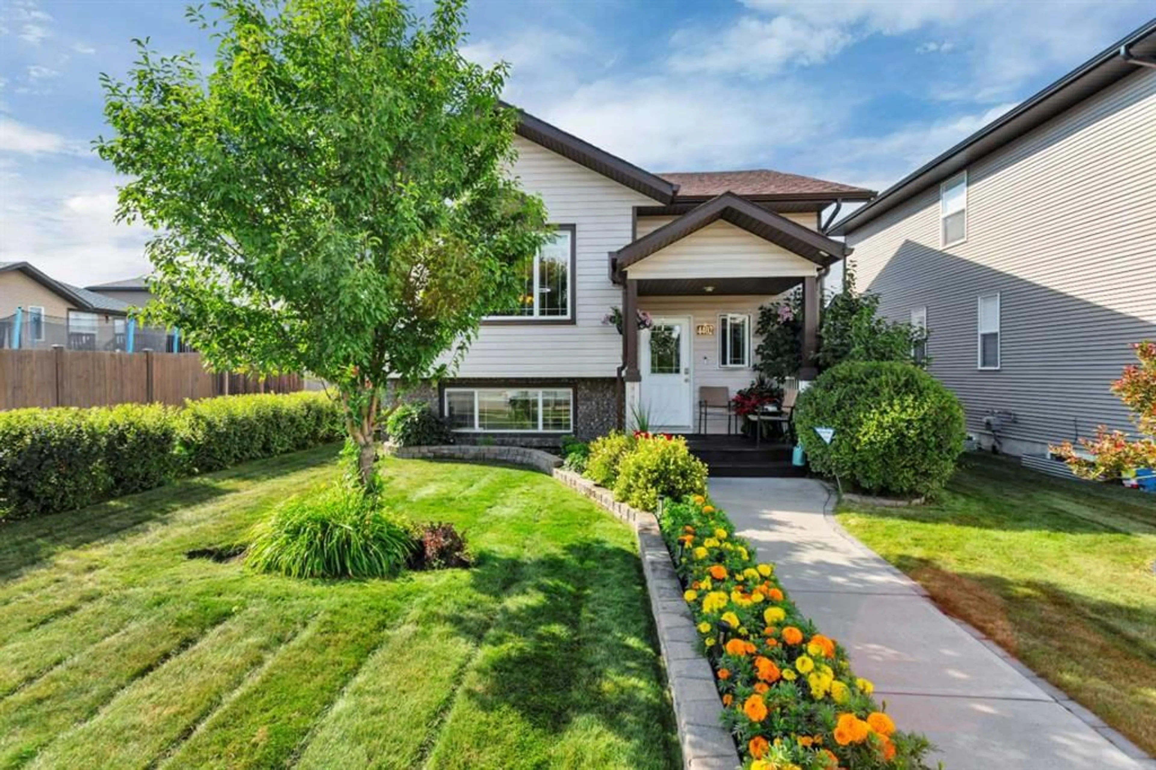
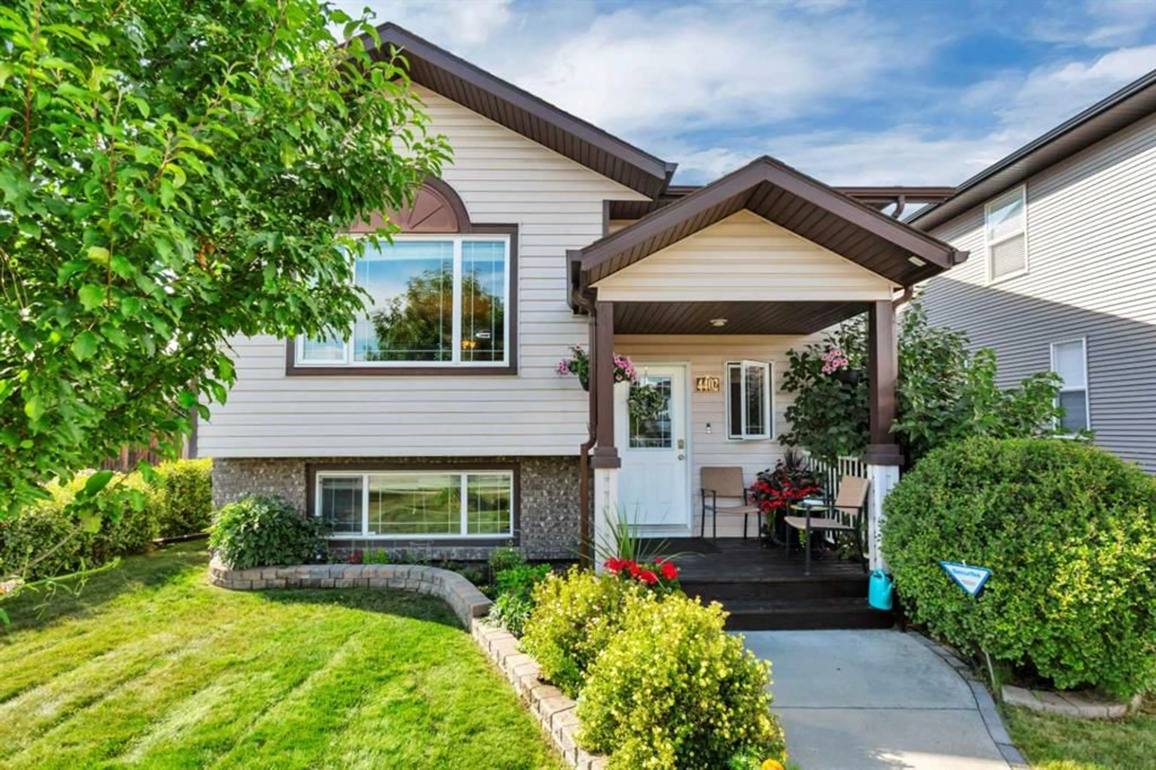
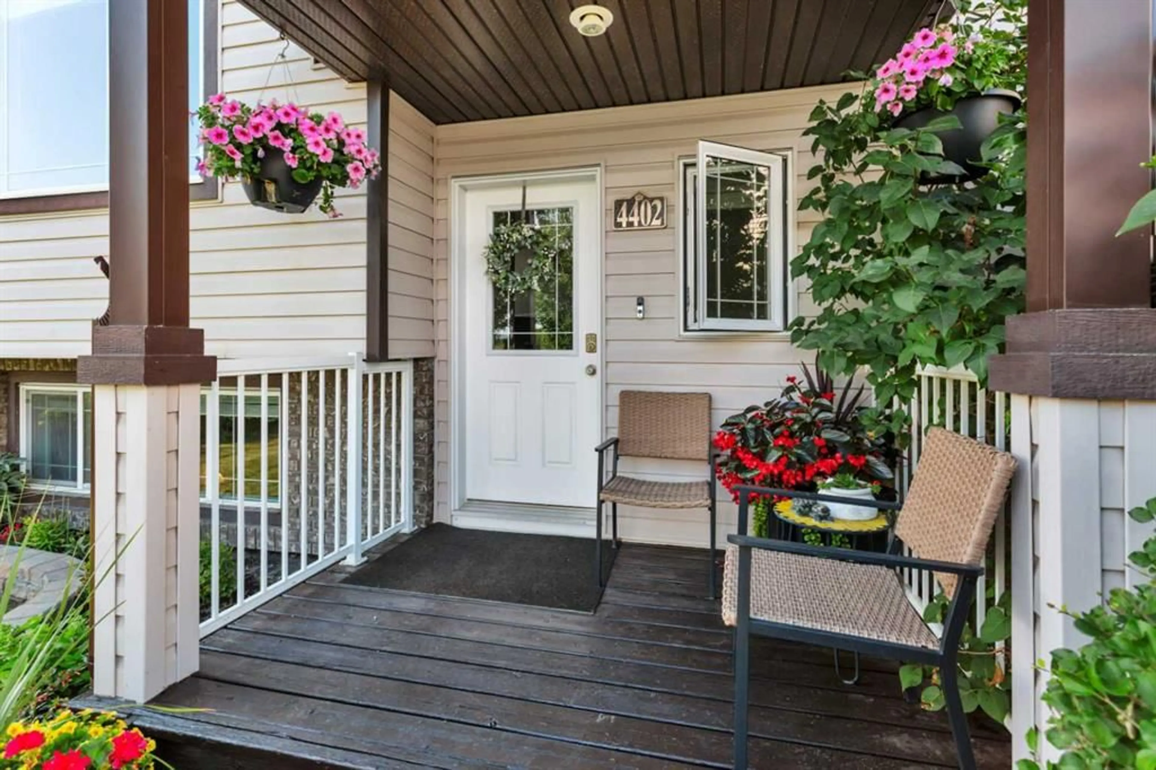
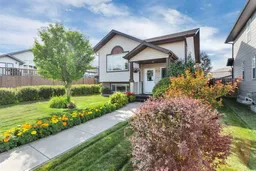
Well-Kept and inviting bi-level home offering a practical, open floor plan ideal for first time home buyers or mature couples. The main floor features 2 bedrooms including a large walk-in closet in the master bedroom, a full bathroom, and new engineered hardwood flooring. The lower level offers 2 additional bedrooms, a full bathroom, and a comfortable family room with gas fireplace. Step outside to enjoy the beautifully landscaped yard, featuring an abundance of flowers, mature trees and perennials creating a peaceful, park-like setting. The rear deck includes a convenient BBQ gas line, while the lower patio provides a lovely spot to relax and enjoy the afternoon shade. A 35' RV parking pad with easy access at the end of the back alley, plus a double rolling gate, adds excellent convenience. A wonderful home with thoughtful updates and a yard you'll love spending time in!
Property Details
Interior
Features
Main Floor
Living Room
15`2" x 14`5"Dining Room
11`2" x 10`10"Kitchen
13`7" x 12`9"Bedroom - Primary
16`9" x 11`2"Exterior
Features
Parking
Garage spaces 2
Garage type -
Other parking spaces 1
Total parking spaces 3
Property History
 44
44

