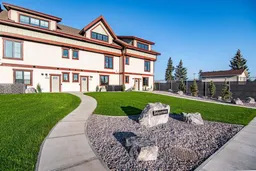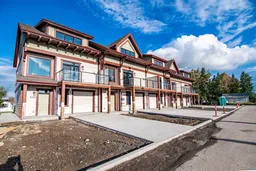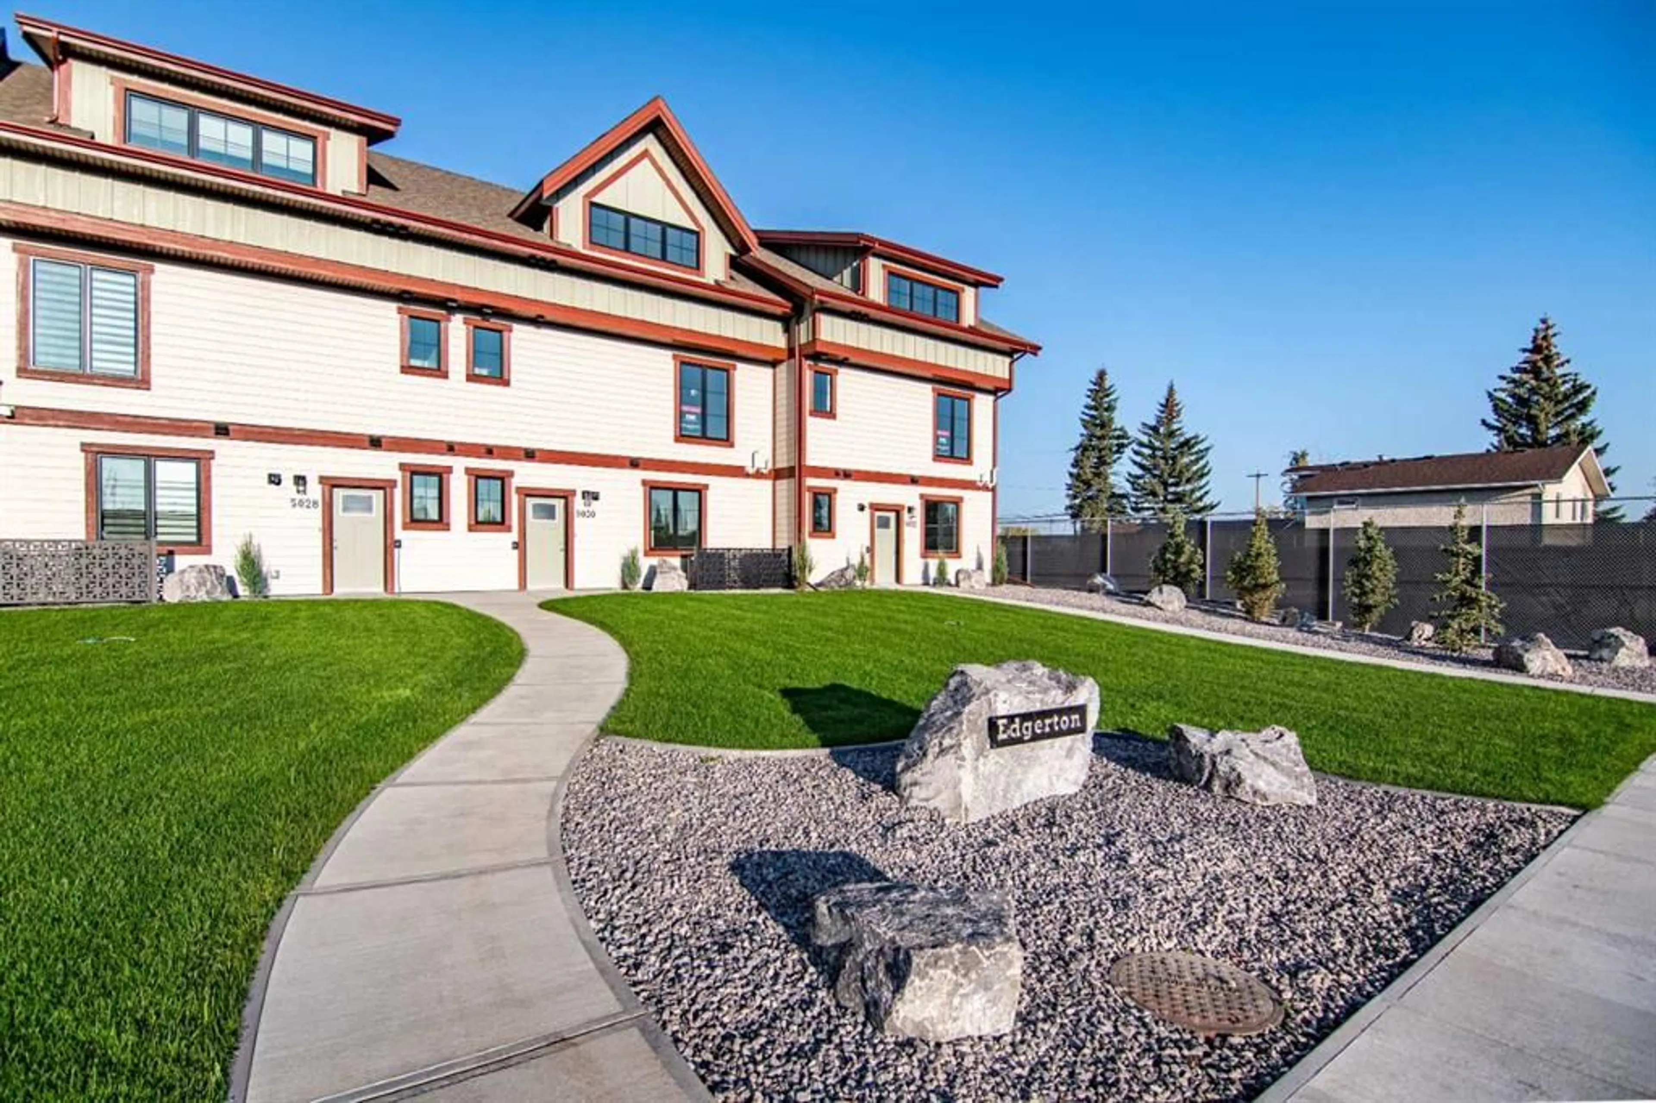
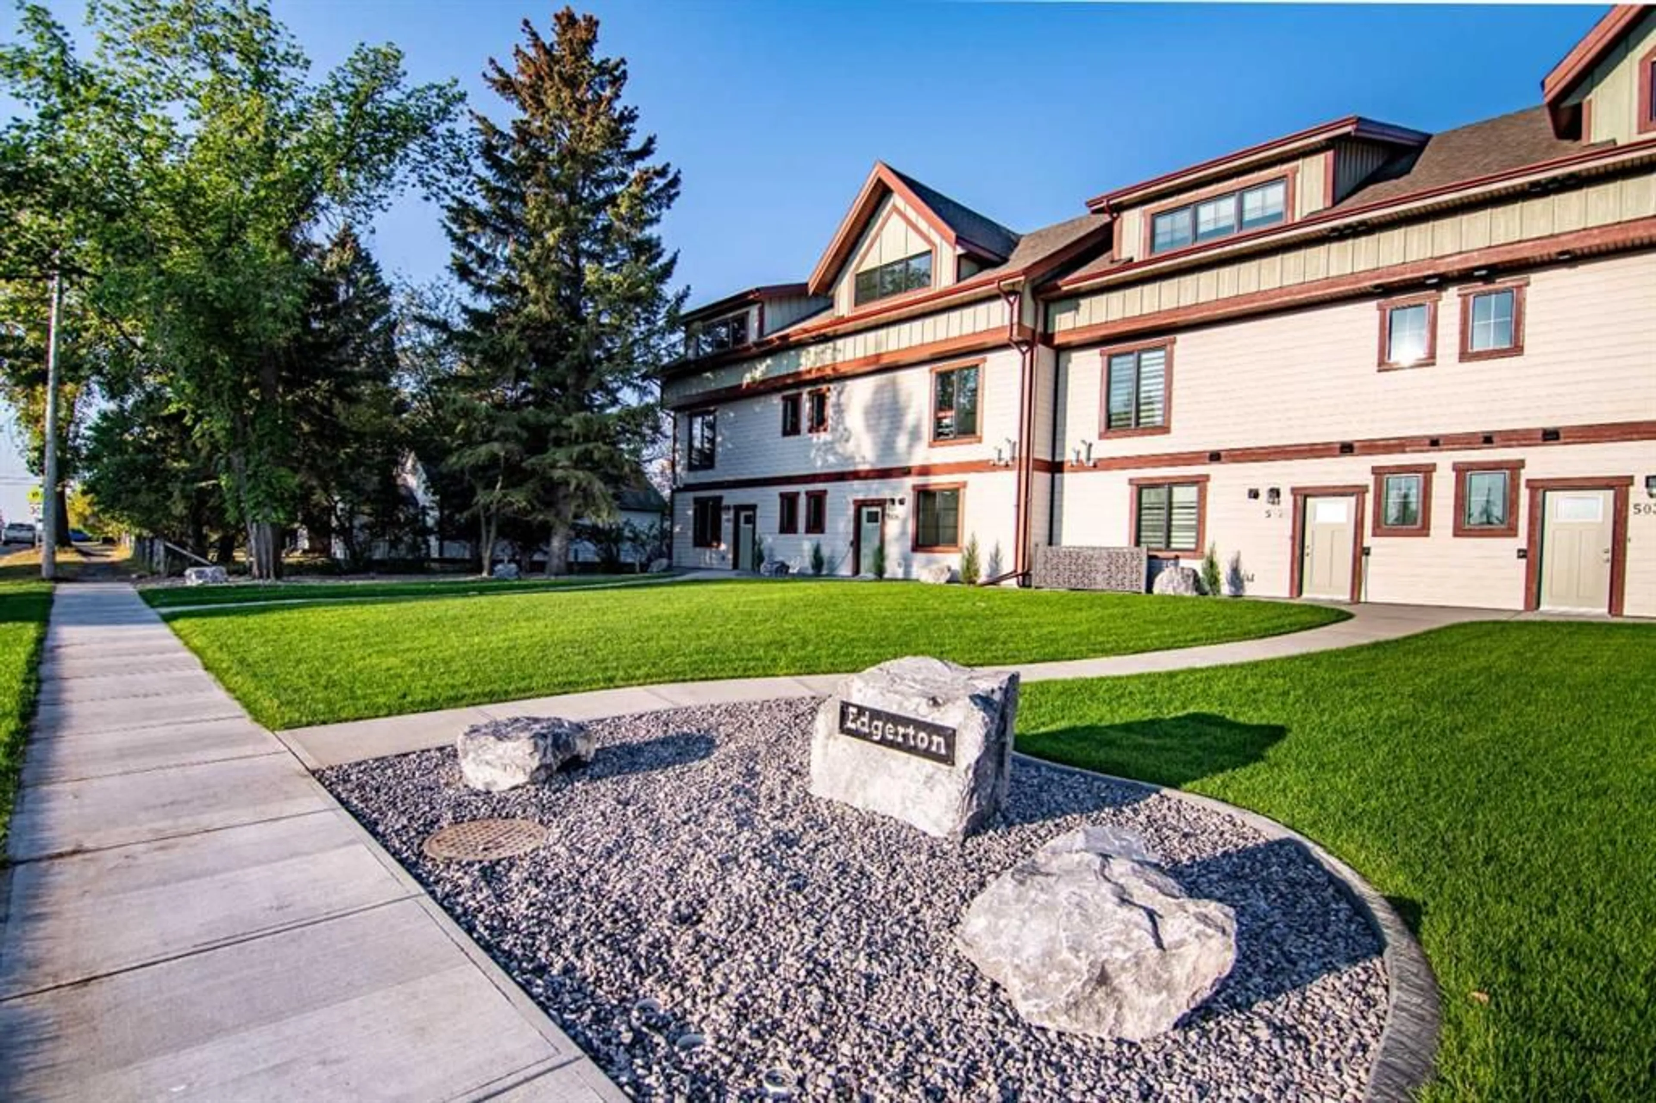
5030 48 St, Rocky Mountain House, Alberta T4T 1C1
Contact us about this property
Highlights
Estimated valueThis is the price Wahi expects this property to sell for.
The calculation is powered by our Instant Home Value Estimate, which uses current market and property price trends to estimate your home’s value with a 90% accuracy rate.Not available
Price/Sqft$294/sqft
Monthly cost
Open Calculator
Description
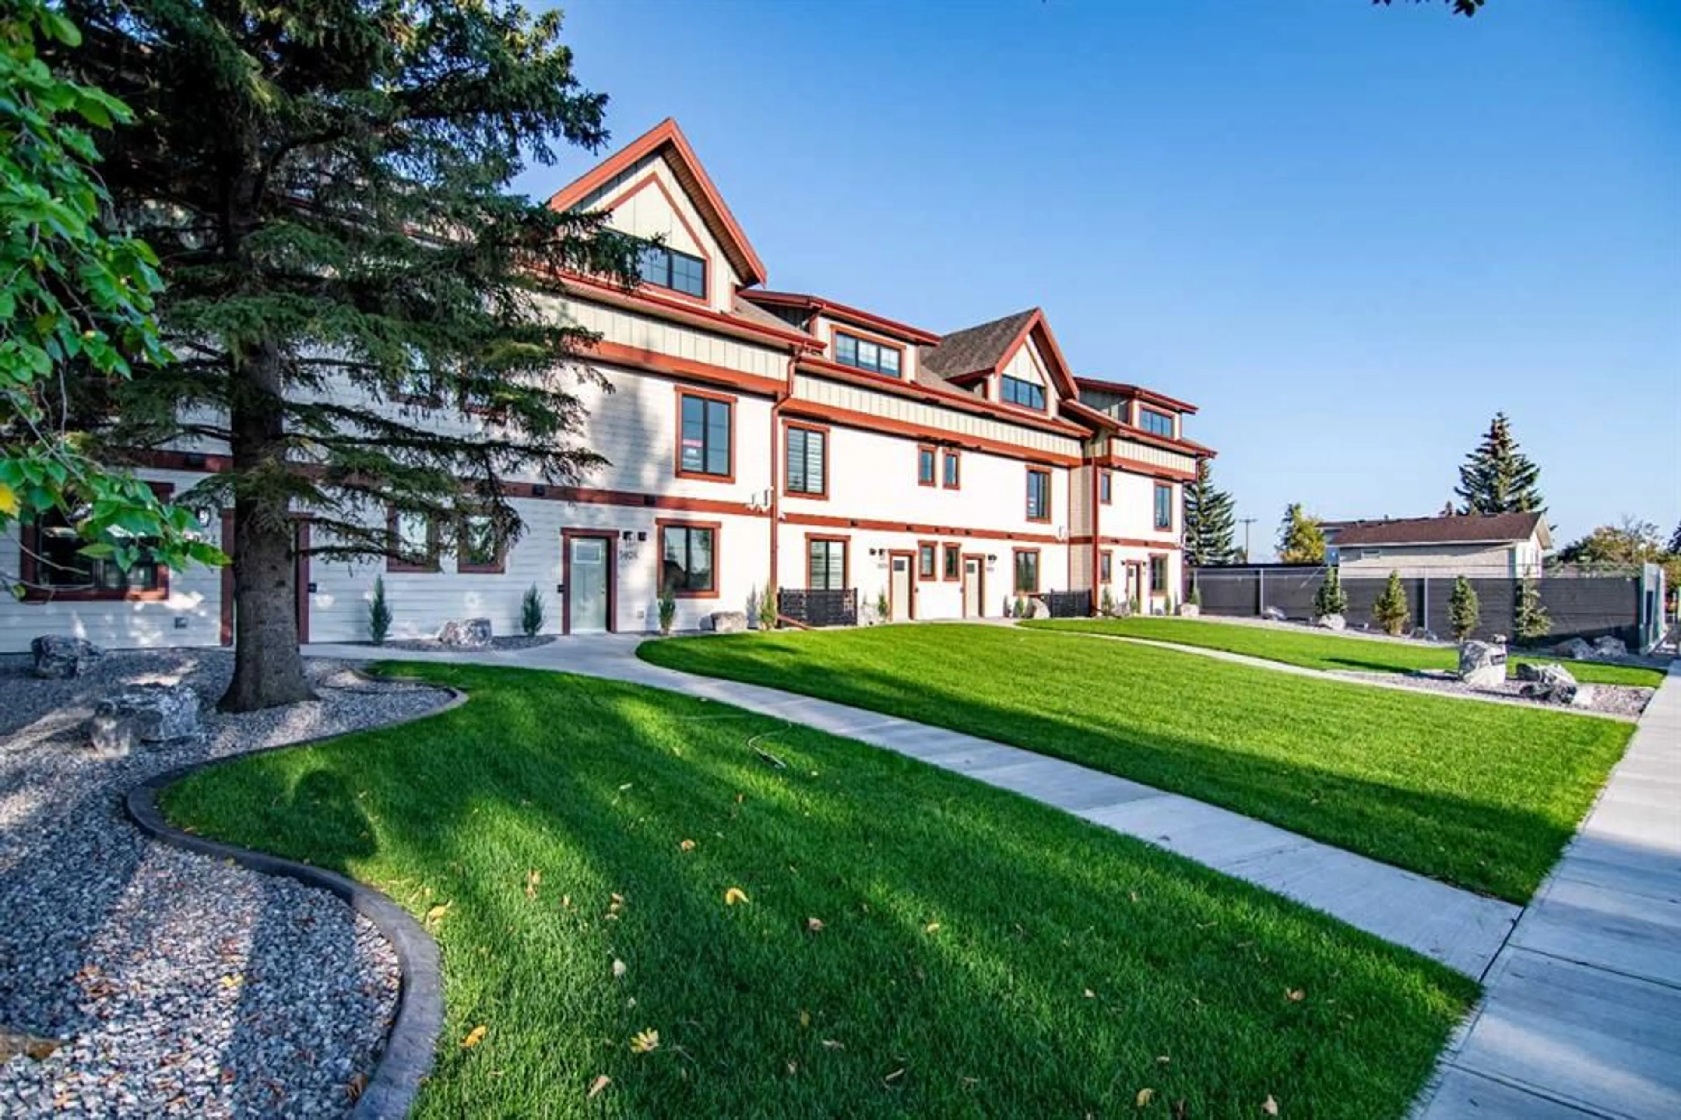
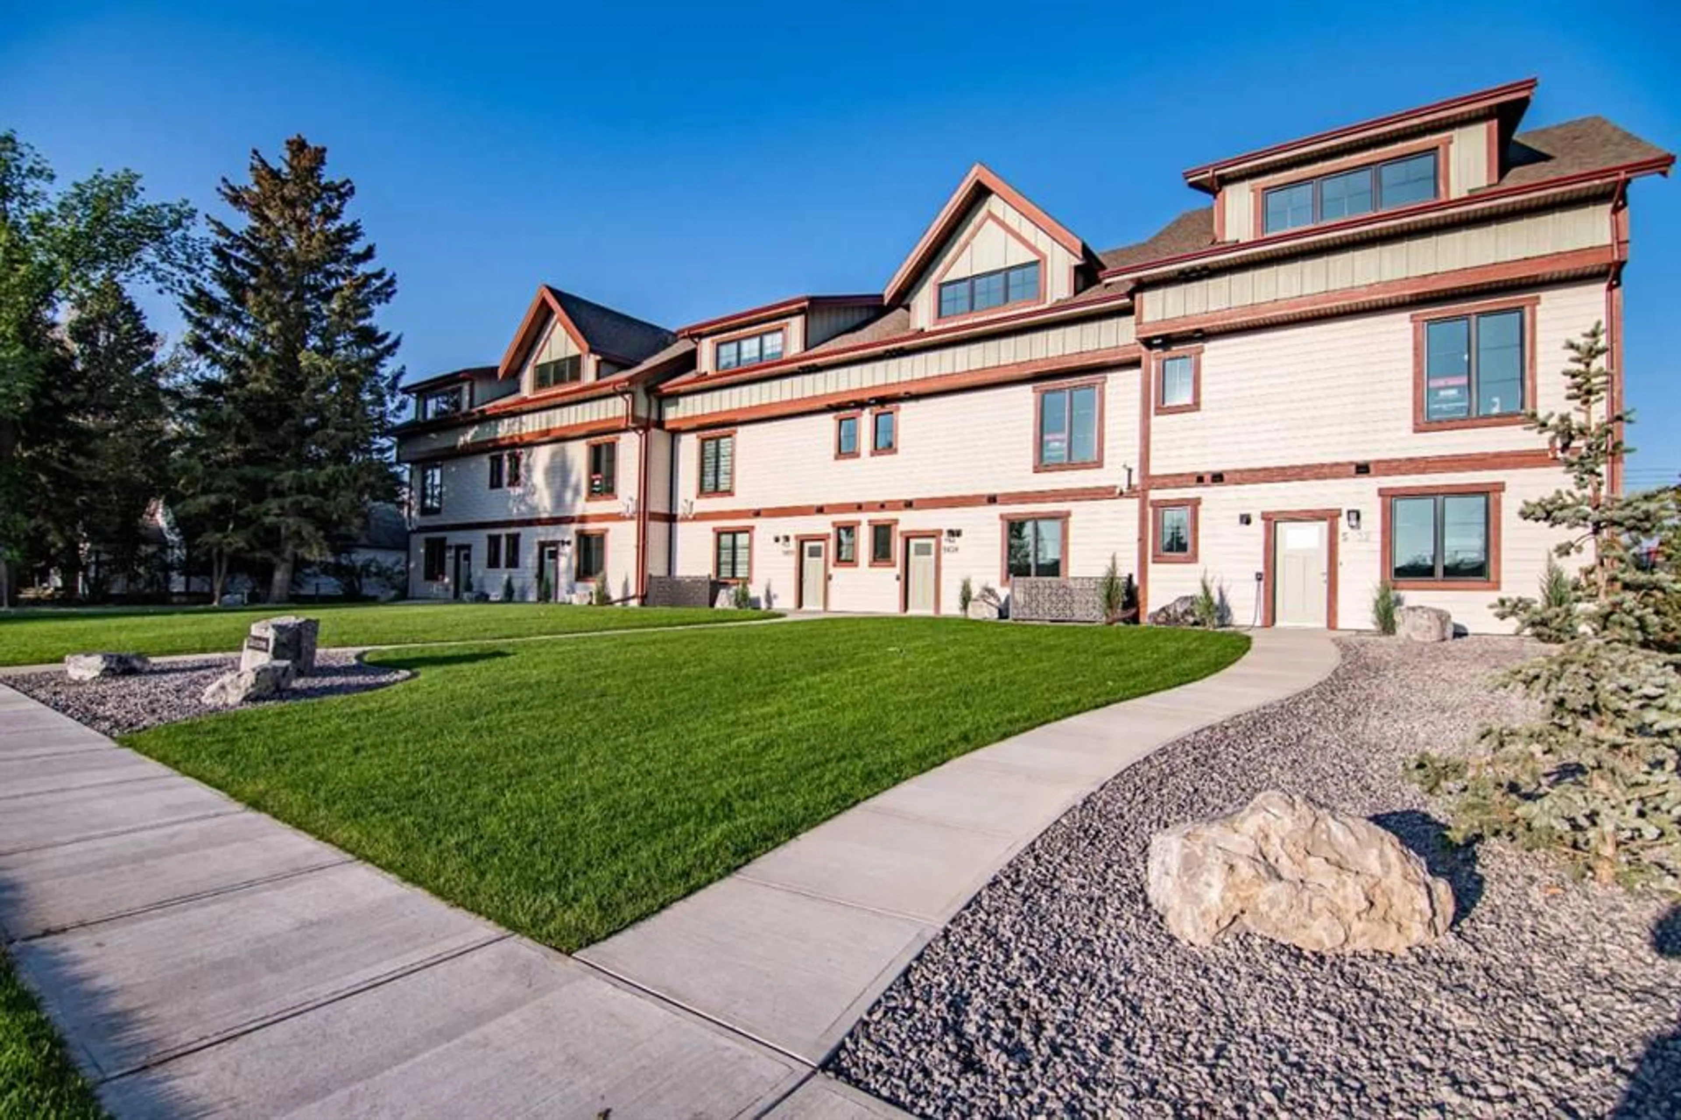
Welcome to Edgerton Place, where modern luxury meets low-maintenance living in the vibrant heart of Rocky Mountain House. Nestled against the backdrop of the majestic Rocky Mountain foothills, this exceptional residence offers a sophisticated lifestyle just steps from brand-new pickleball courts and within comfortable walking distance to local boutiques, dining, and daily amenities. The experience begins in a warm foyer highlighted by rich almond slate tile, leading to a versatile lower-level recreation room ideal for a home office, gym, or lounge, alongside a convenient two-piece bath and an attached heated garage featuring 220V power. On the second level, sunlit open-concept spaces showcase rich walnut hardwood floors and an inviting living area centered around a floor-to-ceiling tumbled stone gas fireplace with a dark wood mantel. The adjacent chef-inspired kitchen boasts a generous quartz island, custom cabinetry, premium modern appliances, a dramatic blue artisan tile backsplash, an oversized pantry, a guest powder room, and direct access to a private balcony perfect for outdoor dining. The top floor serves as a tranquil retreat featuring two complete bedroom suites, including a primary suite with a walk-in closet and an accessible four-piece ensuite with a barrier-free shower, plus a second bedroom with its own three-piece ensuite and walk-in closet, separated by a conveniently placed laundry area. Complete with a sleek, full-service elevator connecting all three levels, Edgerton Place presents a masterclass in modern functionality, luxury finishes, and uncompromised convenience inside and out complete with beautiful low maintenance landscaping —making it the ultimate turn-key property whether you are downsizing or investing.
Property Details
Interior
Features
Main Floor
2pc Bathroom
6`10" x 2`11"Furnace/Utility Room
5`11" x 8`6"Foyer
12`9" x 21`6"Exterior
Features
Parking
Garage spaces 1
Garage type -
Other parking spaces 0
Total parking spaces 1
Property History
 48
48