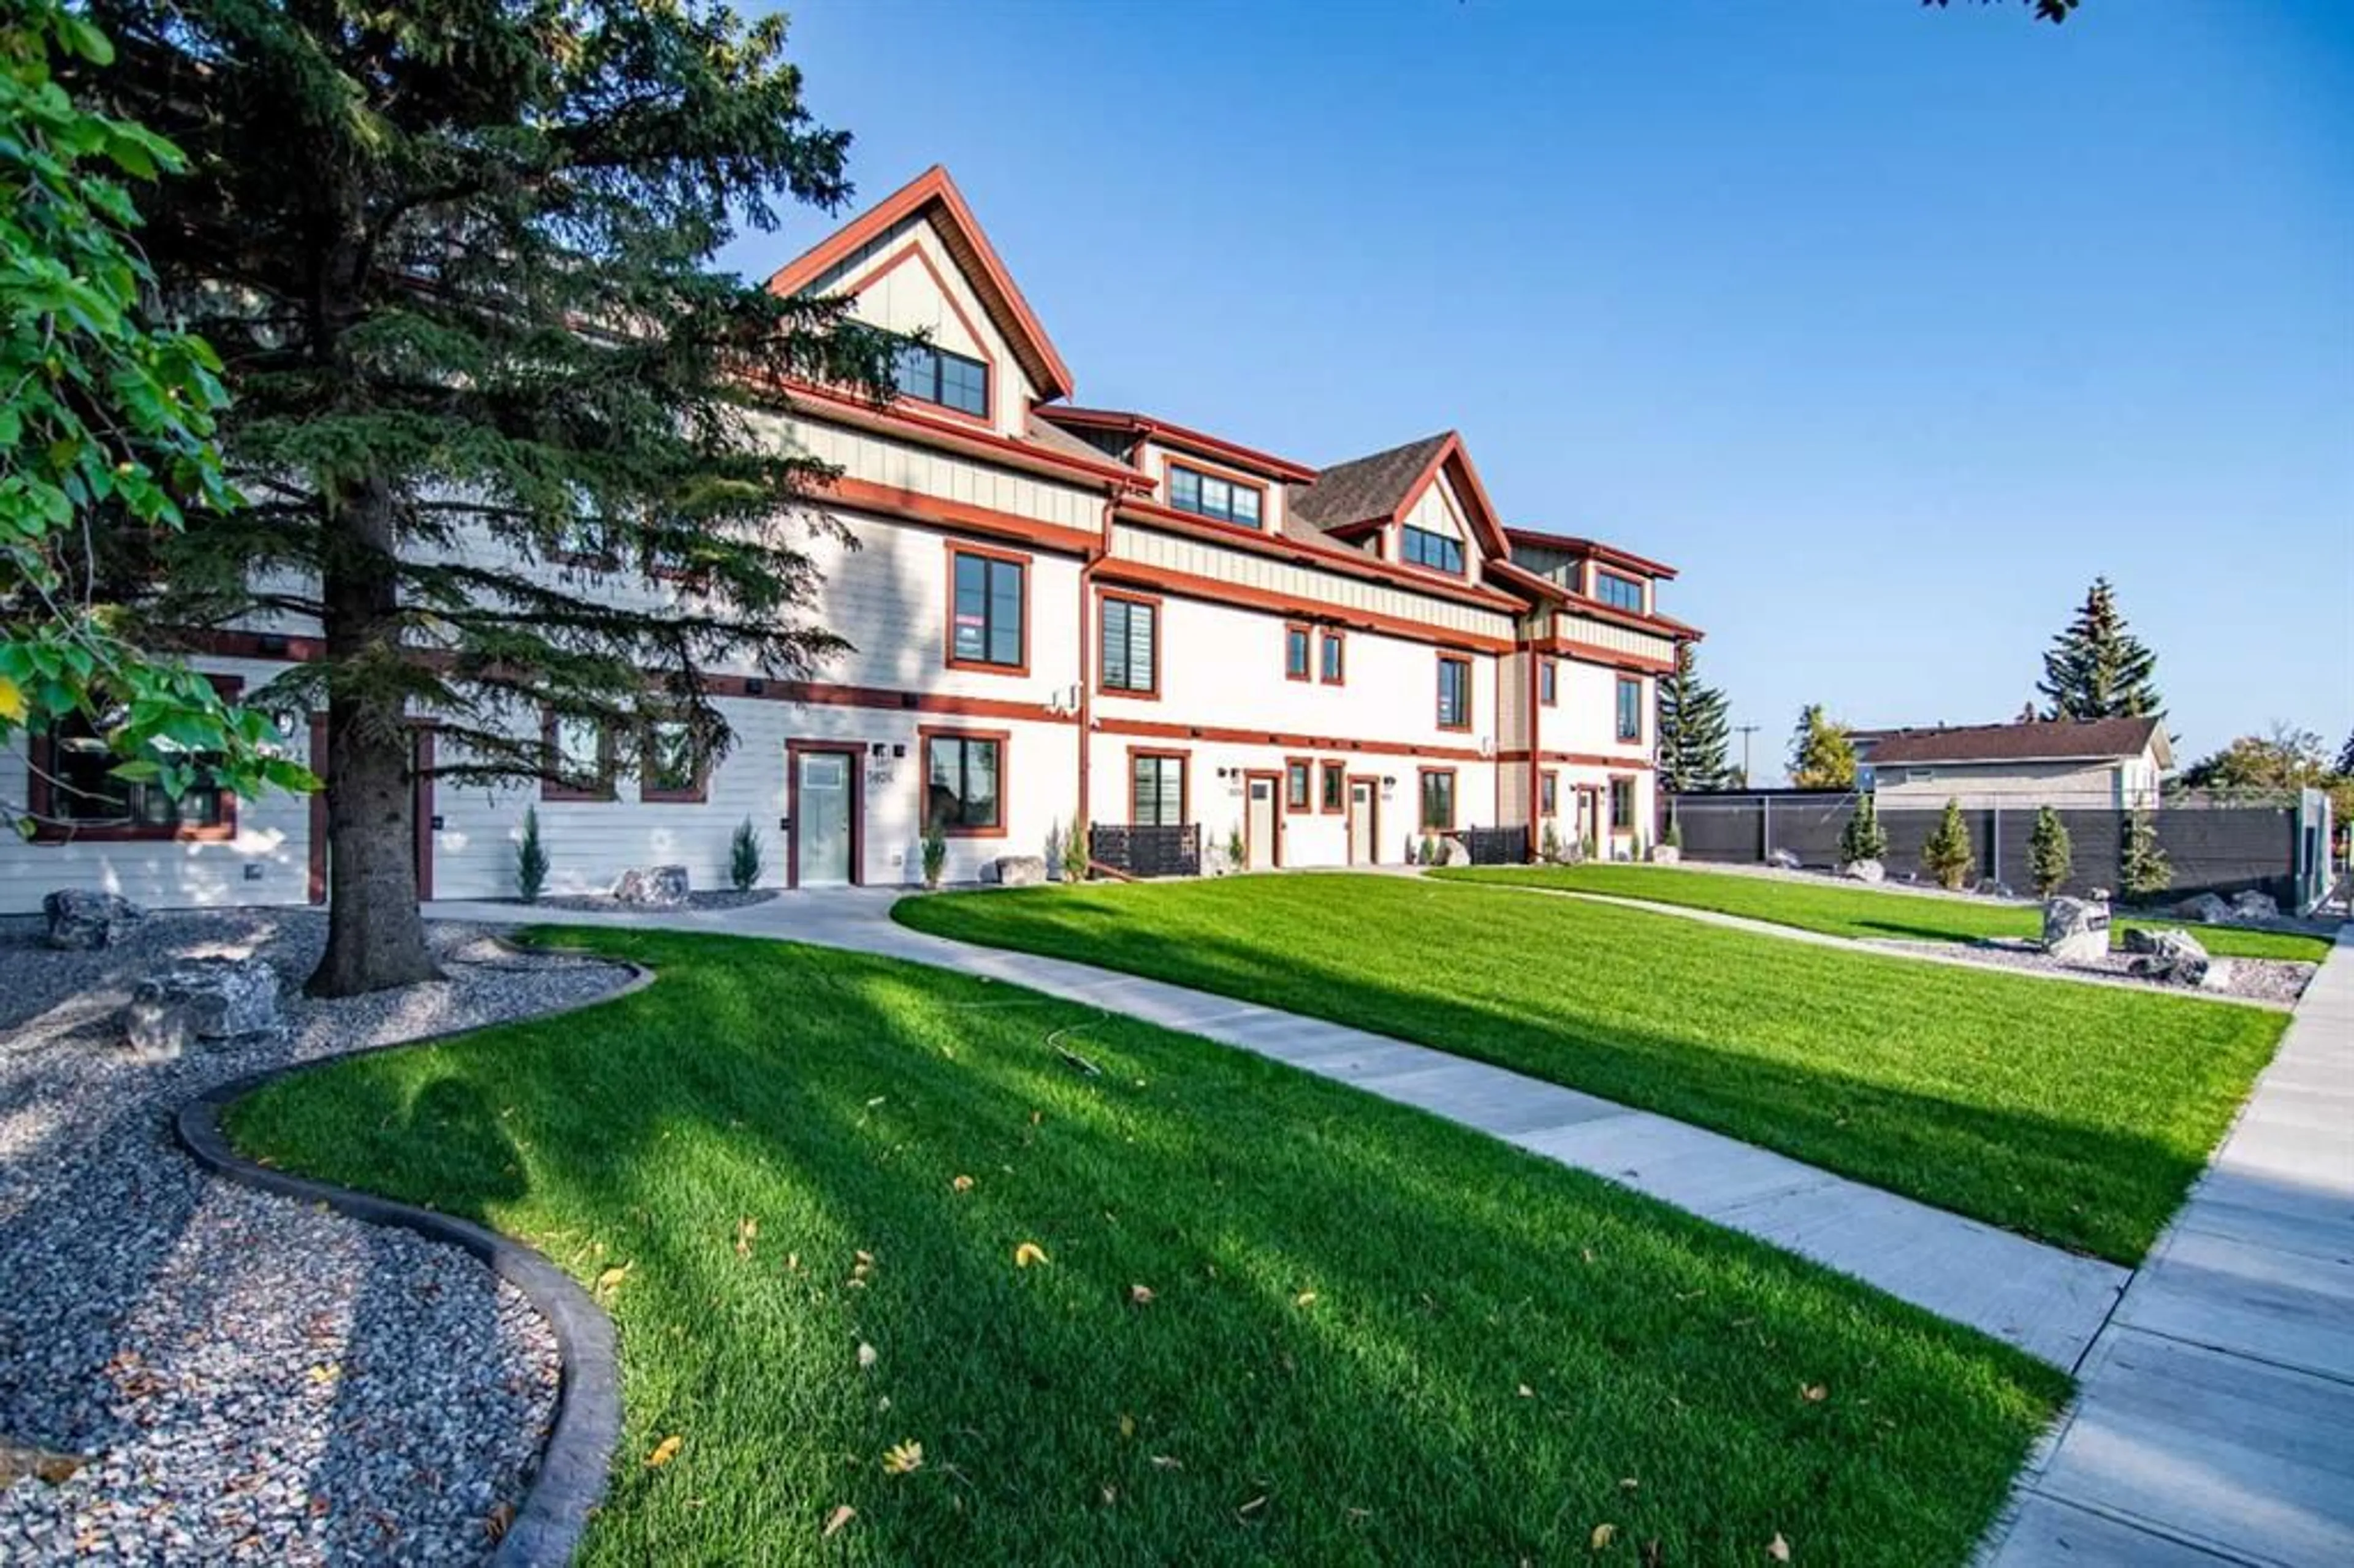
5032 48 St, Rocky Mountain House, Alberta T4T 1C1
Contact us about this property
Highlights
Estimated valueThis is the price Wahi expects this property to sell for.
The calculation is powered by our Instant Home Value Estimate, which uses current market and property price trends to estimate your home’s value with a 90% accuracy rate.Not available
Price/Sqft$307/sqft
Monthly cost
Open Calculator
Description
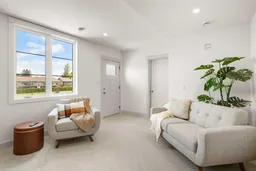
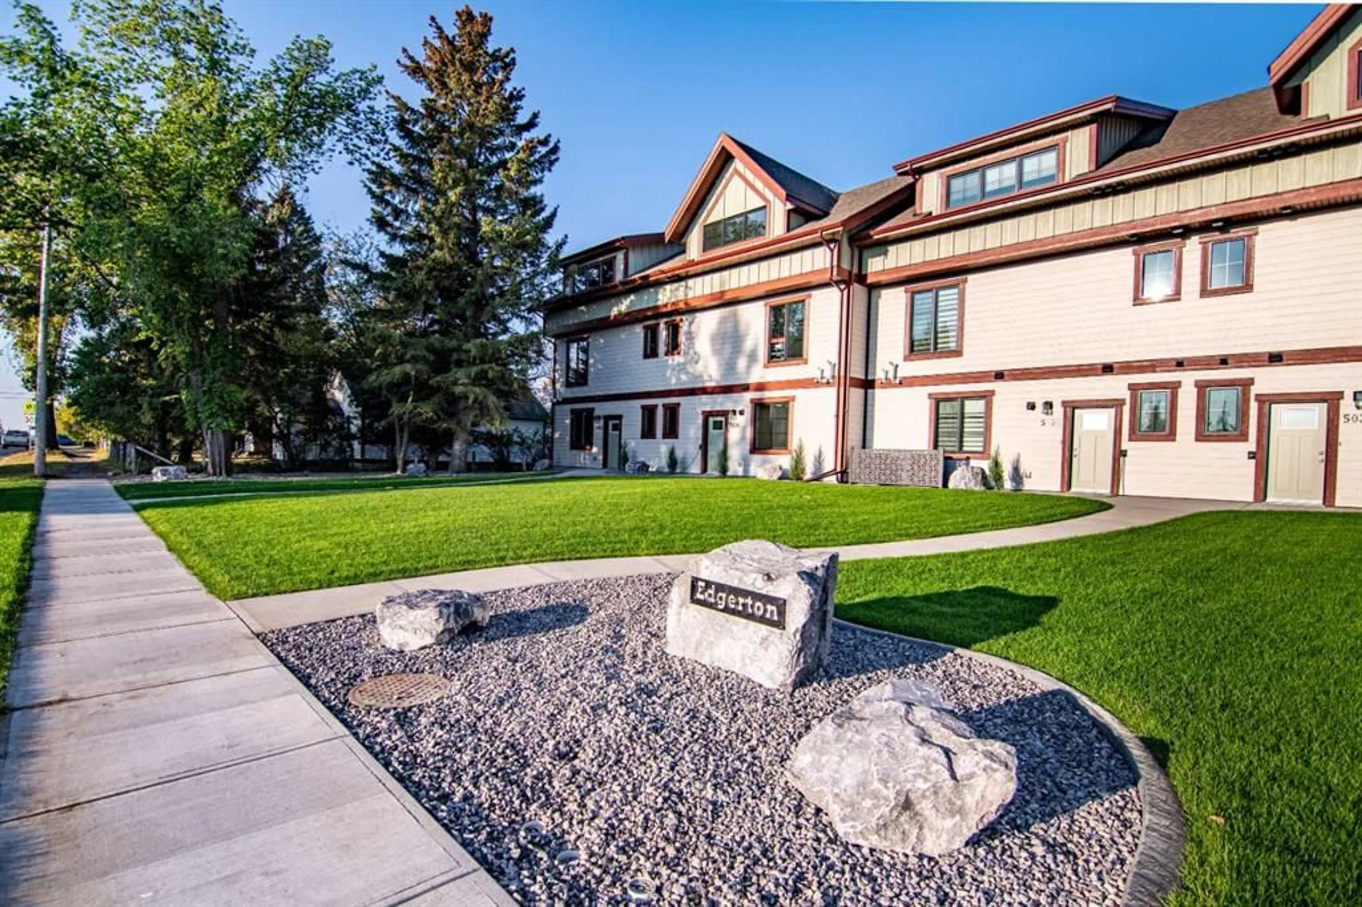
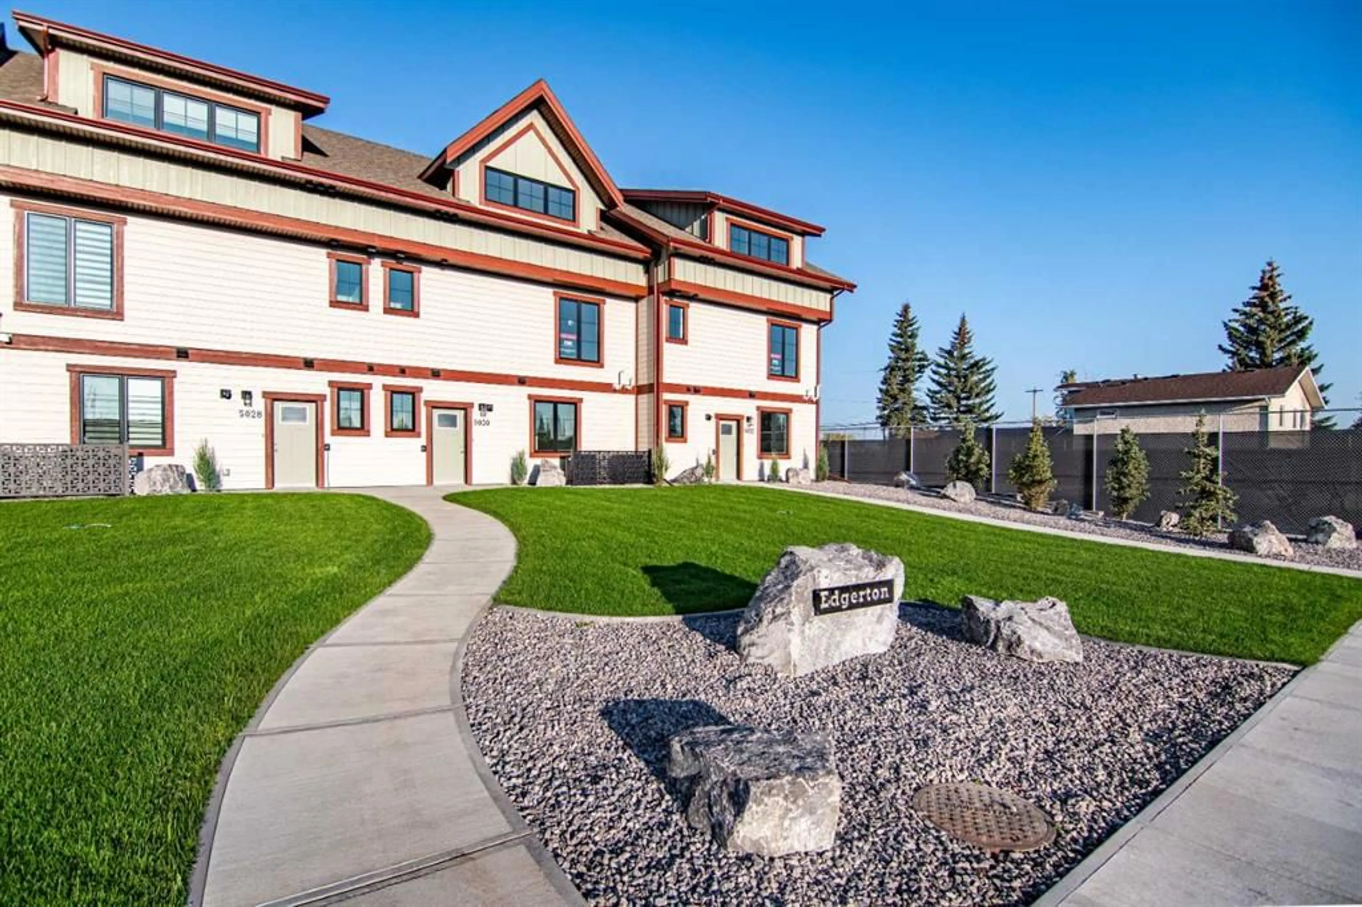
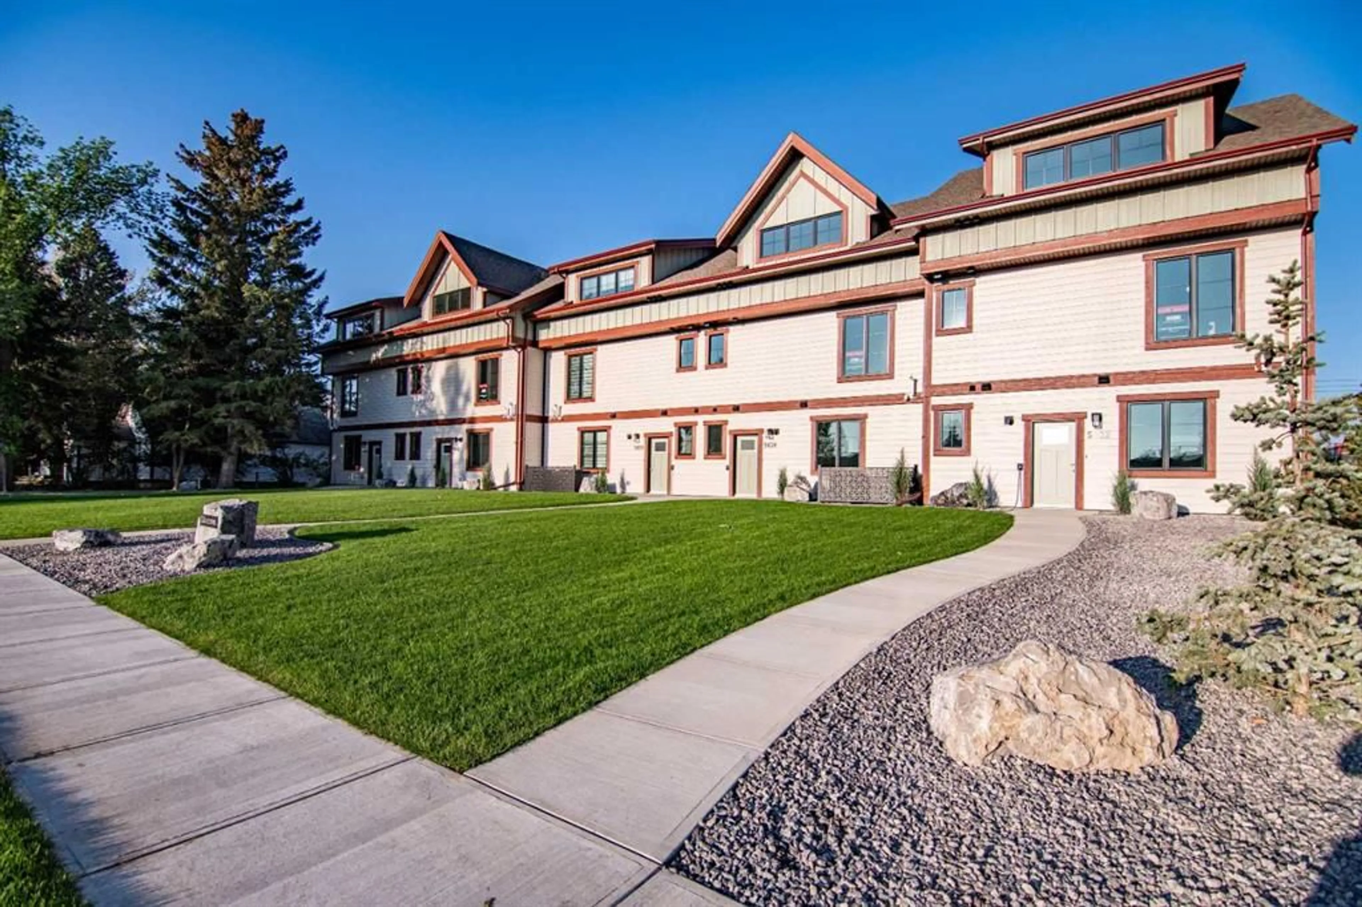
Welcome to Edgerton Place, where modern luxury meets low-maintenance living in the vibrant heart of Rocky Mountain House. Enjoying the added light and privacy of a coveted end unit with enhanced soundproofing throughout, this executive new-build townhome offers an exceptional lifestyle available for purchase, as a flexible lease, or fully furnished. Nestled in the foothills of the Rocky Mountains, the home sits just steps from brand-new pickleball courts and within easy walking distance to local shops, dining, and daily amenities. The main level welcomes you with a bright foyer featuring elegant slate tile, leading to a versatile recreation room ideal for a home office, gym, or guest quarters, along with a modern three-piece guest bathroom, a dedicated utility room with extra storage, and an attached single-car garage equipped with in-floor heat and EV charger pre-wiring. The second level serves as the heart of the home, showcasing a bright, open-concept layout that seamlessly connects the living, dining, and kitchen areas. Anchored by a cozy gas fireplace, the living space opens onto a beautiful deck perfect for outdoor entertaining, while the chef’s kitchen features premium quartz countertops, an oversized seating island, custom wood-stained cabinetry, premium appliances, an oversized pantry, and a convenient two-piece powder room. The third floor is dedicated to rest and privacy, offering a primary suite with a walk-in closet and a private four-piece ensuite featuring a double vanity and barrier-free shower, plus a second spacious bedroom with its own three-piece ensuite and walk-in closet, separated by an efficiently placed laundry area. Combining masterclass functionality with executive finishings, and stunning low maintenance landscaping this turnkey end unit presents an ideal opportunity for buyers, or investors alike.
Property Details
Interior
Features
Main Floor
Foyer
7`5" x 7`5"3pc Bathroom
8`2" x 6`4"Game Room
12`2" x 16`1"Furnace/Utility Room
4`10" x 16`1"Exterior
Features
Parking
Garage spaces 1
Garage type -
Other parking spaces 0
Total parking spaces 1
Property History
 41
41