5739 55 St, Rocky Mountain House, Alberta T4T 1J7
Contact us about this property
Highlights
Estimated valueThis is the price Wahi expects this property to sell for.
The calculation is powered by our Instant Home Value Estimate, which uses current market and property price trends to estimate your home’s value with a 90% accuracy rate.Not available
Price/Sqft$256/sqft
Monthly cost
Open Calculator
Description
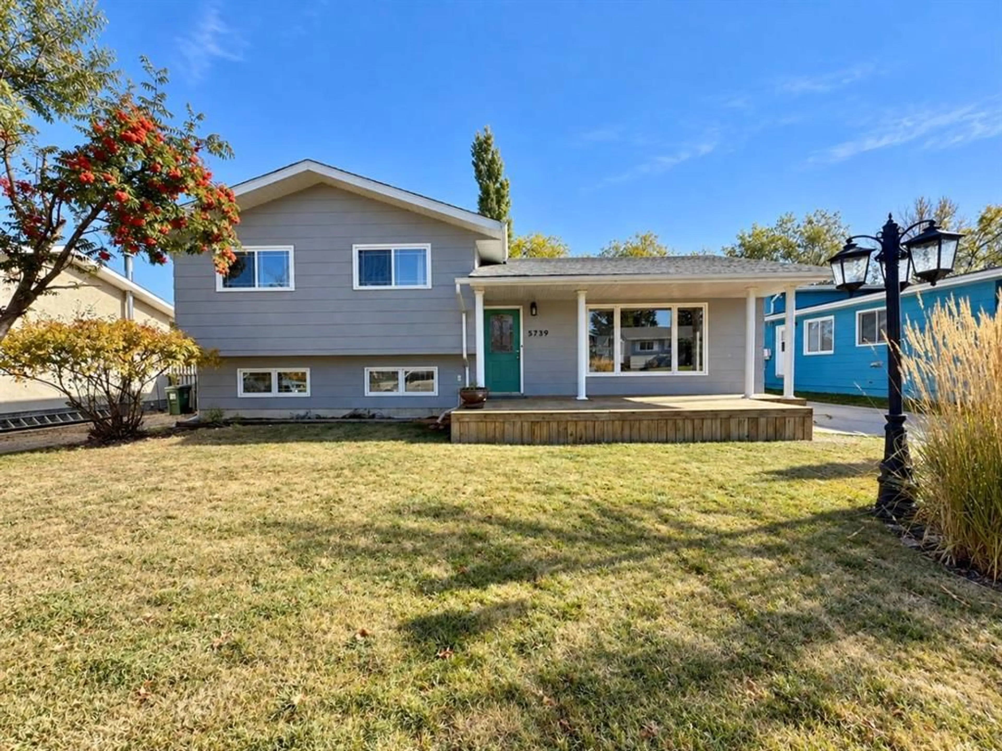
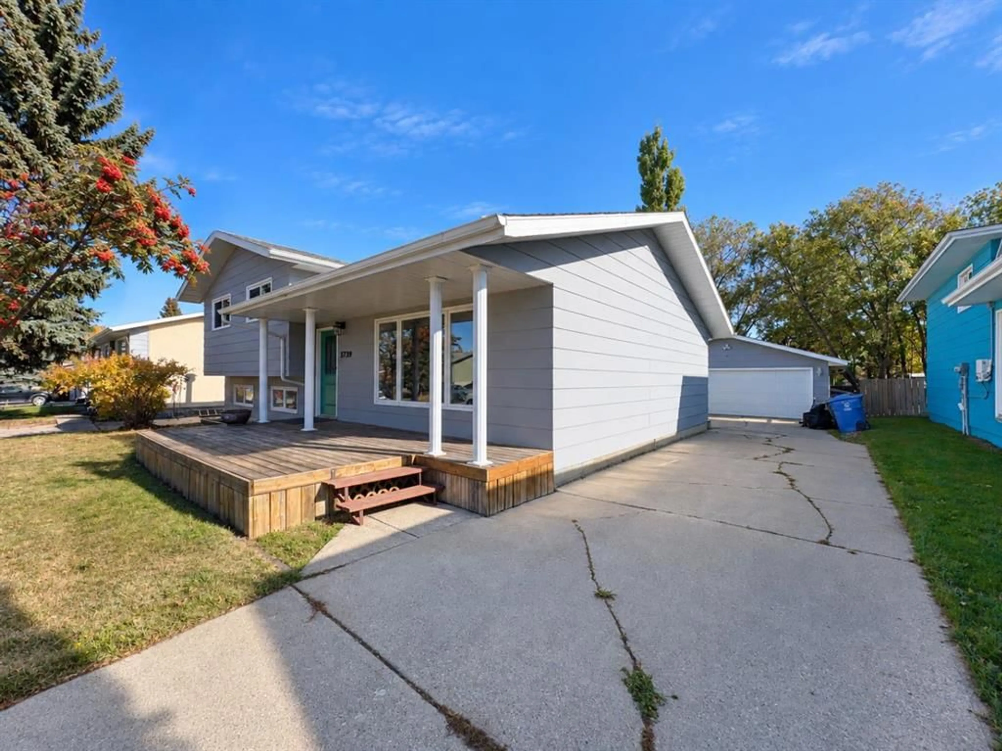
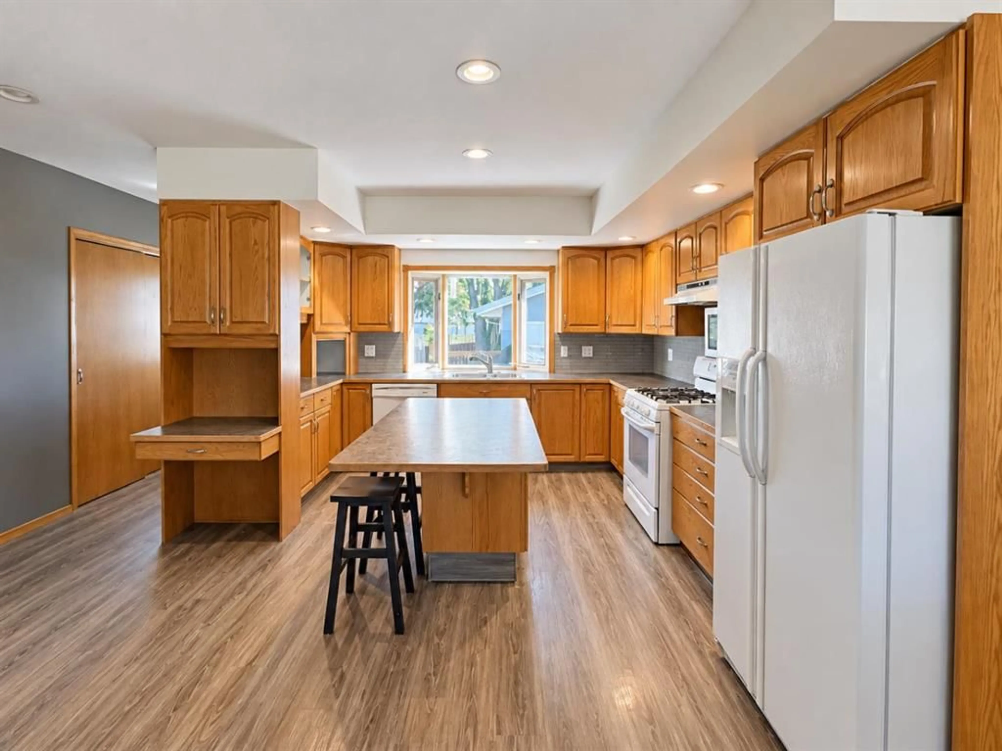
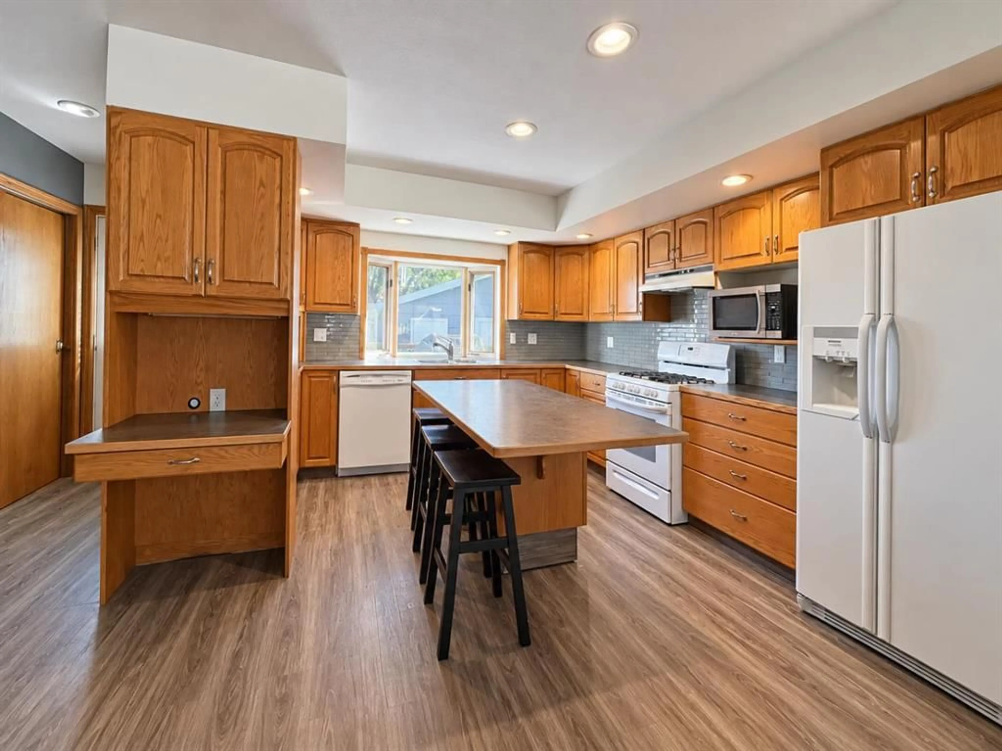
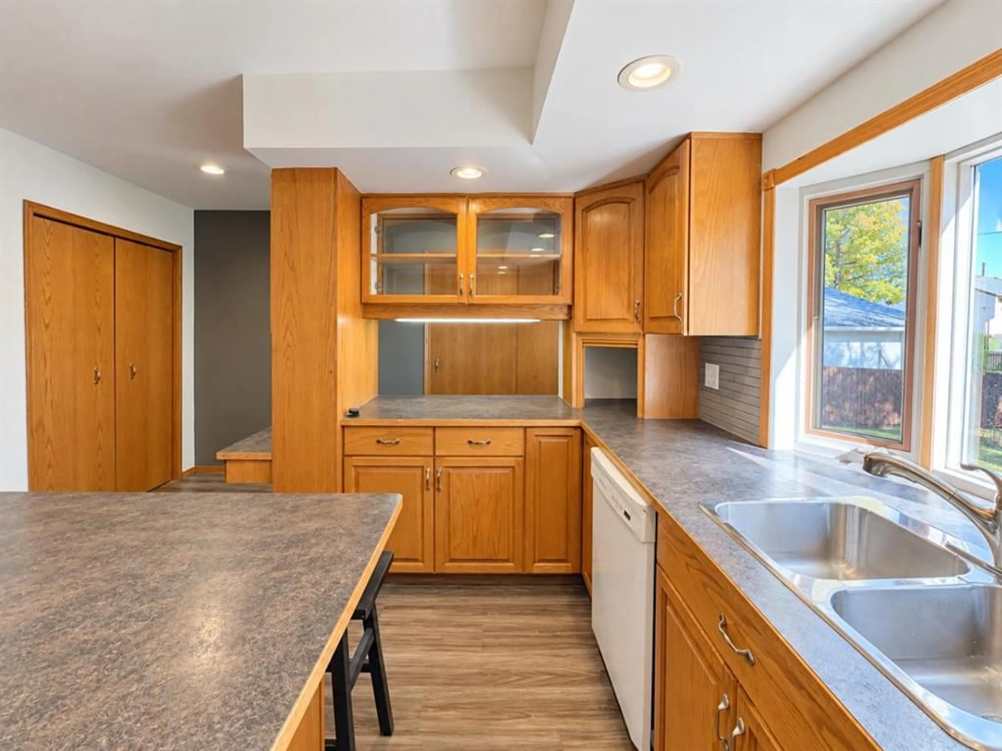
If you’re looking for a great family home in a good location close to schools and playgrounds this could be it. With four bedrooms, three bathrooms, and over 1400 sqFt above it offers a little bit of everything. A main floor open floor plan includes a very functional kitchen with great cupboard and island space. Nice sized dining space and living room both offer large windows with views outside and plenty of natural light. Upstairs has 3 bedrooms including a 2pc ensuite in the main and a full 4pc bath. Being a 4 level split this offers a lot of variety and character - you will find a very cozy family room on the third level with wood burning fireplace as well as an additional fourth bedroom. Basement features a rec space with room for a home gym, office or whatever your needs may be as well as fantastic additional storage space and the laundry/utility room. Outside is landscaped nicely with rear deck, mature trees, front covered porch, fully fenced, and a 24x24 detached garage. A home with room for the whole family to spread out, settle in, and make lasting memories. Don’t miss the opportunity to make this one yours!
Property Details
Interior
Features
Main Floor
Kitchen
21`7" x 12`8"Dining Room
14`8" x 8`11"Living Room
17`0" x 12`10"Exterior
Features
Parking
Garage spaces 2
Garage type -
Other parking spaces 0
Total parking spaces 2
Property History
 40
40