10209 98 Ave, Bezanson, Alberta T0H0G0
Contact us about this property
Highlights
Estimated valueThis is the price Wahi expects this property to sell for.
The calculation is powered by our Instant Home Value Estimate, which uses current market and property price trends to estimate your home’s value with a 90% accuracy rate.Not available
Price/Sqft$222/sqft
Monthly cost
Open Calculator
Description

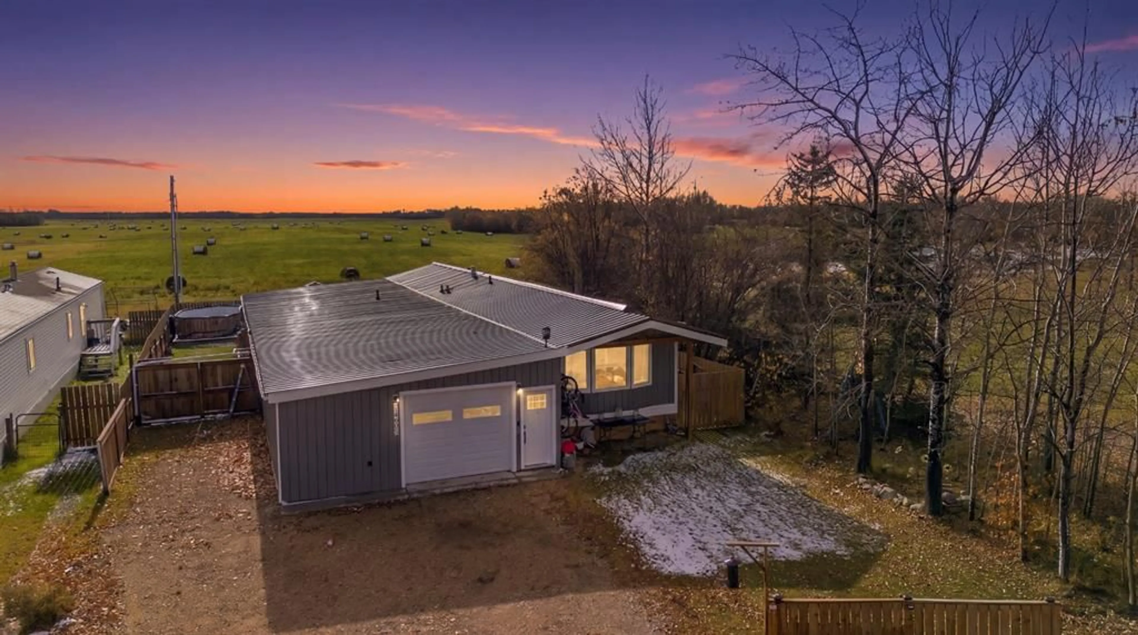
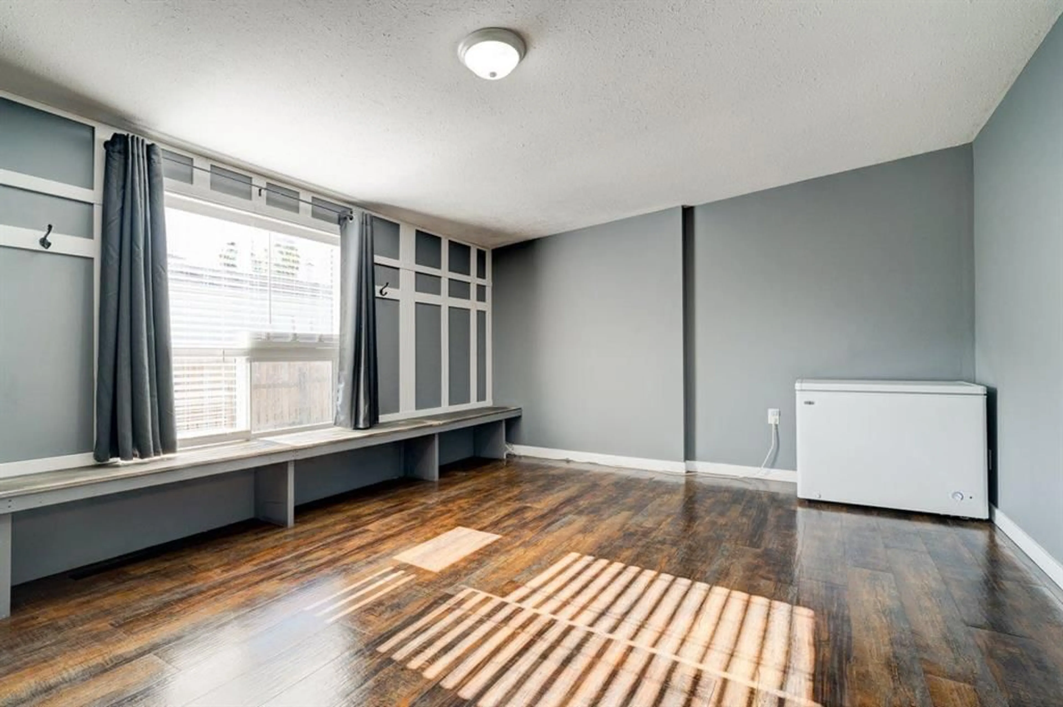
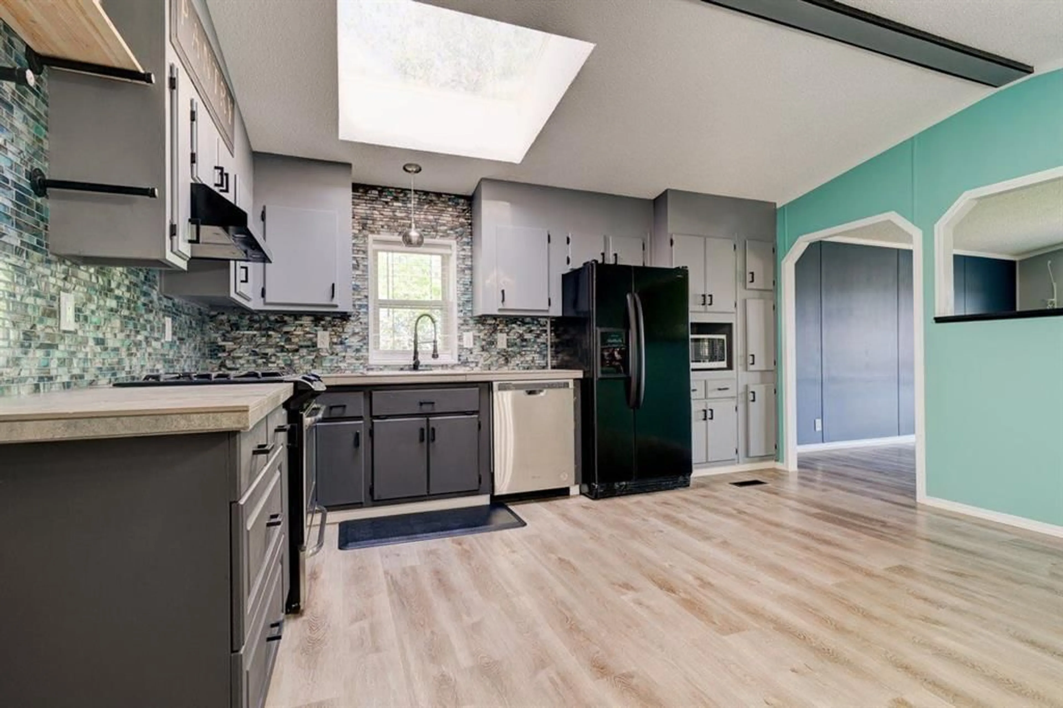
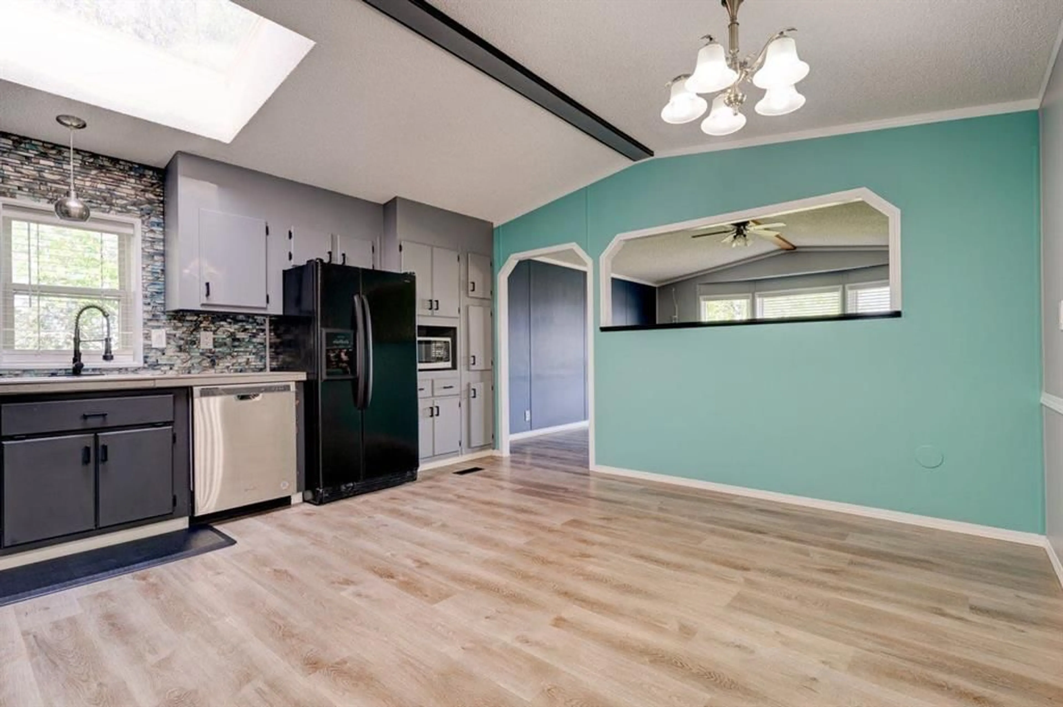
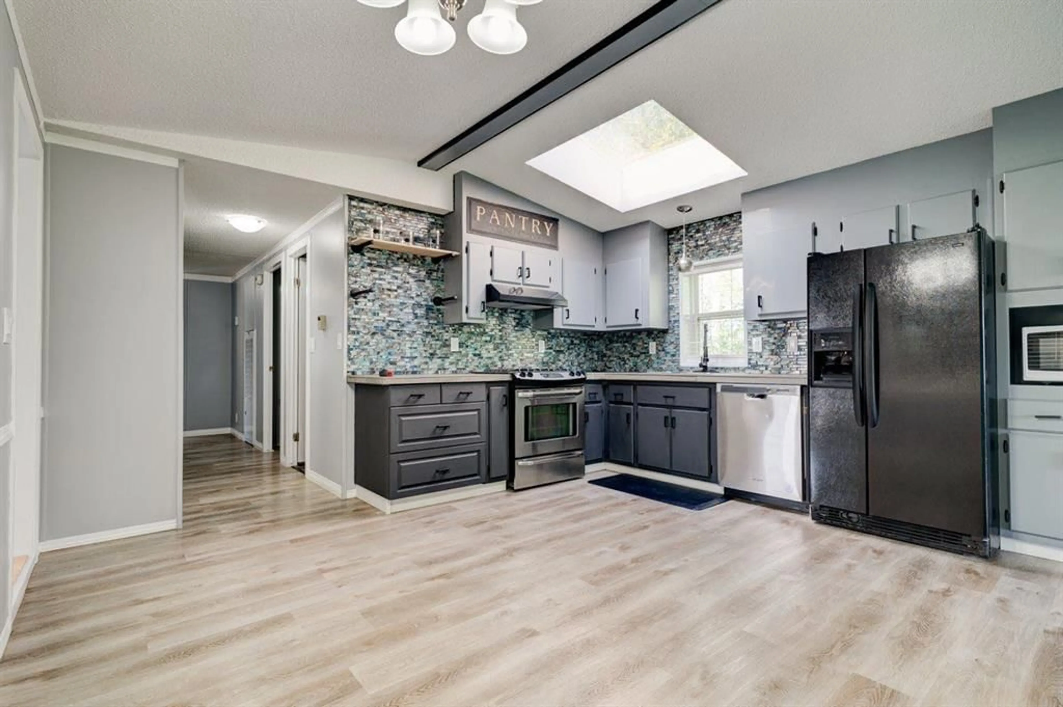
LOW PROPERTY TAXES, FULLY UPDATED, AND MOVE-IN READY! This well kept, beautifully renovated 4 bedroom, 2.5 bathroom home is situated at the end of the road in a cul-de-sac with neighbours on one side only. Inside, you'll find UPDATED flooring, trim, backsplash, counter tops, and NEW light fixtures in many areas. The spacious kitchen offers ample cupboard/counter space, a NEWER fridge, stove, overhead range hood and a NEW washer & dryer. Two of the 4 bedrooms offer private ensuite bathrooms; one with a full 4-piece bath and the other with a 2-piece bath. This home also features UPDATED windows, pex pipe plumbing lines, sewer lines, a Navien on-demand water heater and furnace. It also has a gas line plumbed in for a natural gas bbq and plumbing hook-ups in the main entrance. The home’s unique layout and extensive updates make it a fantastic choice for anyone looking for more space and privacy. The exterior features a heated, insulated (32’x22’) garage with a concrete floor, 220V electrical sub-panel and an exterior RV (30 amp) plug-in. The extra large driveway will accommodate up to 6 vehicles with plenty of space to park an RV. The 8027 sqft yard features a huge covered deck, covered walk way, NEW gazebo and a NEWER fence. The exterior of house has a NEW METAL ROOF, NEWER eavestroughs, and UPDATED insulated (2” foam) skirting which can easily be removed for access underneath. Backing out onto a farmer’s field, it offers WIDE OPEN VIEWS and MAXIMUM PRIVACY. All this in a quiet community with lower county taxes and less than 20 mins from the city amenities.
Property Details
Interior
Features
Main Floor
3pc Bathroom
8`8" x 4`9"4pc Ensuite bath
7`5" x 5`1"2pc Ensuite bath
5`11" x 4`2"Kitchen With Eating Area
14`6" x 14`6"Exterior
Features
Parking
Garage spaces 3
Garage type -
Other parking spaces 3
Total parking spaces 6
Property History
 22
22