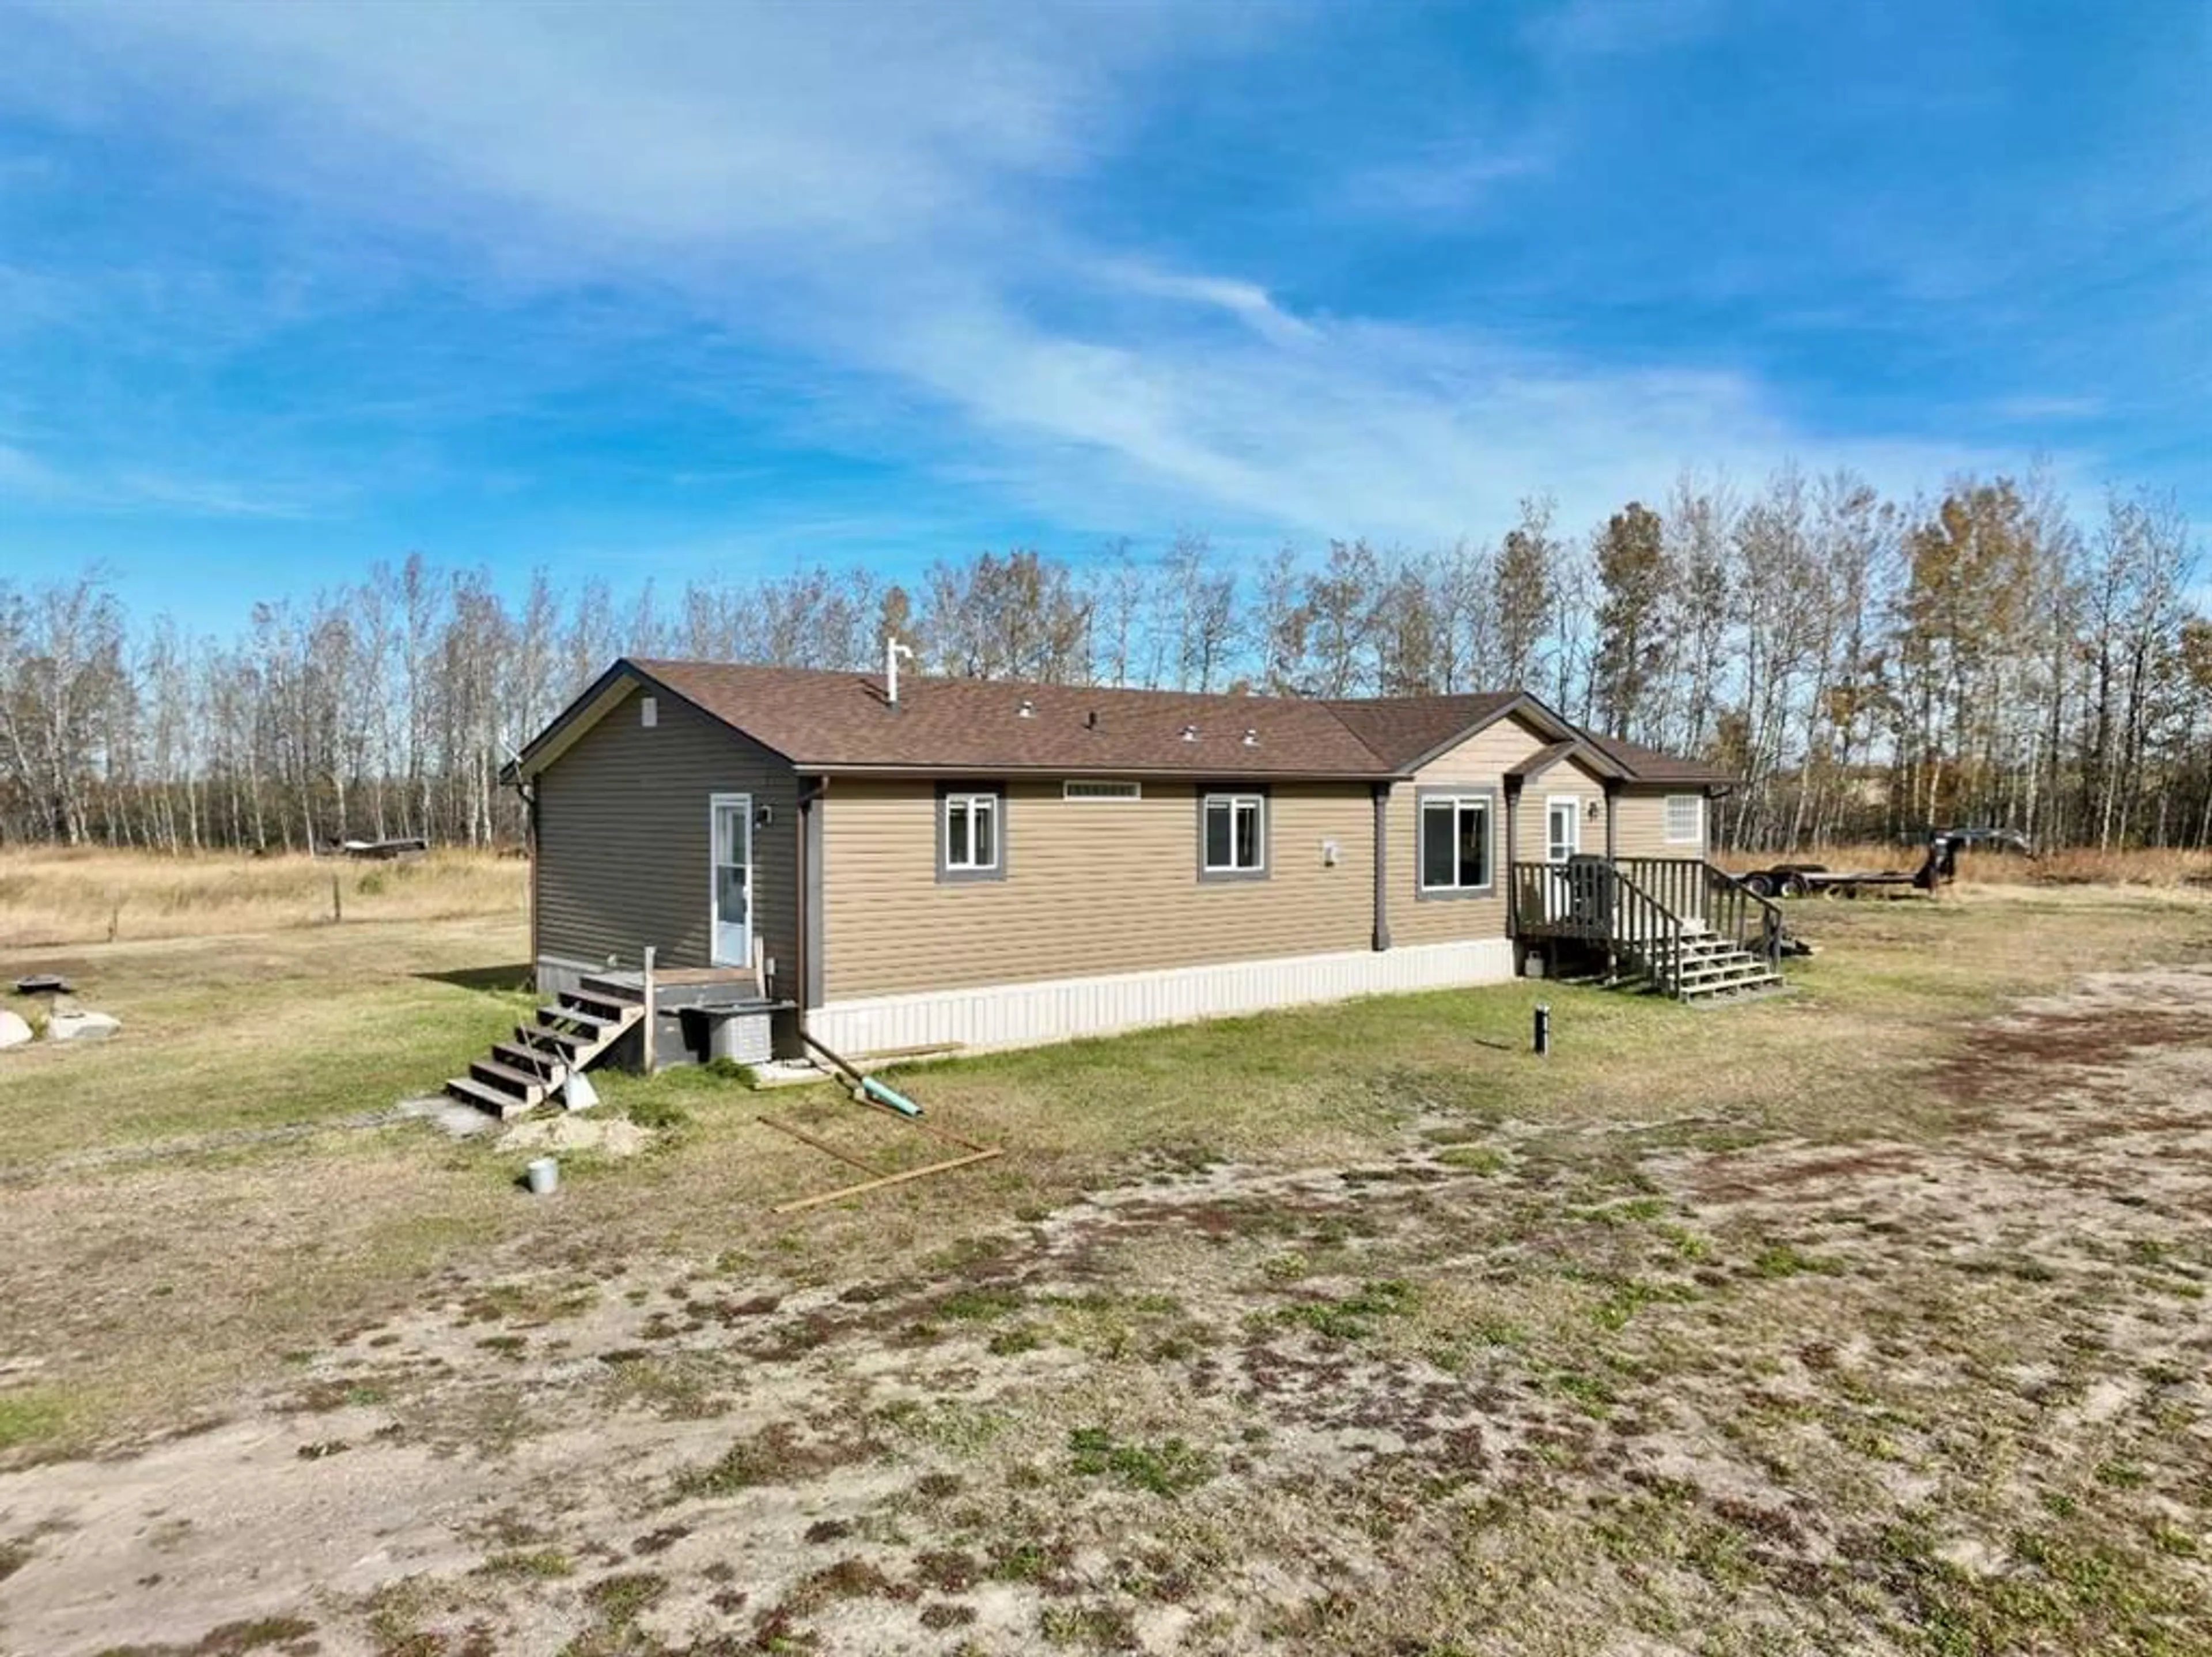
105036 TWP RD 730, Rural Grande Prairie No. 1, County of, Alberta T0H2C0
Contact us about this property
Highlights
Estimated valueThis is the price Wahi expects this property to sell for.
The calculation is powered by our Instant Home Value Estimate, which uses current market and property price trends to estimate your home’s value with a 90% accuracy rate.Not available
Price/Sqft$364/sqft
Monthly cost
Open Calculator
Description
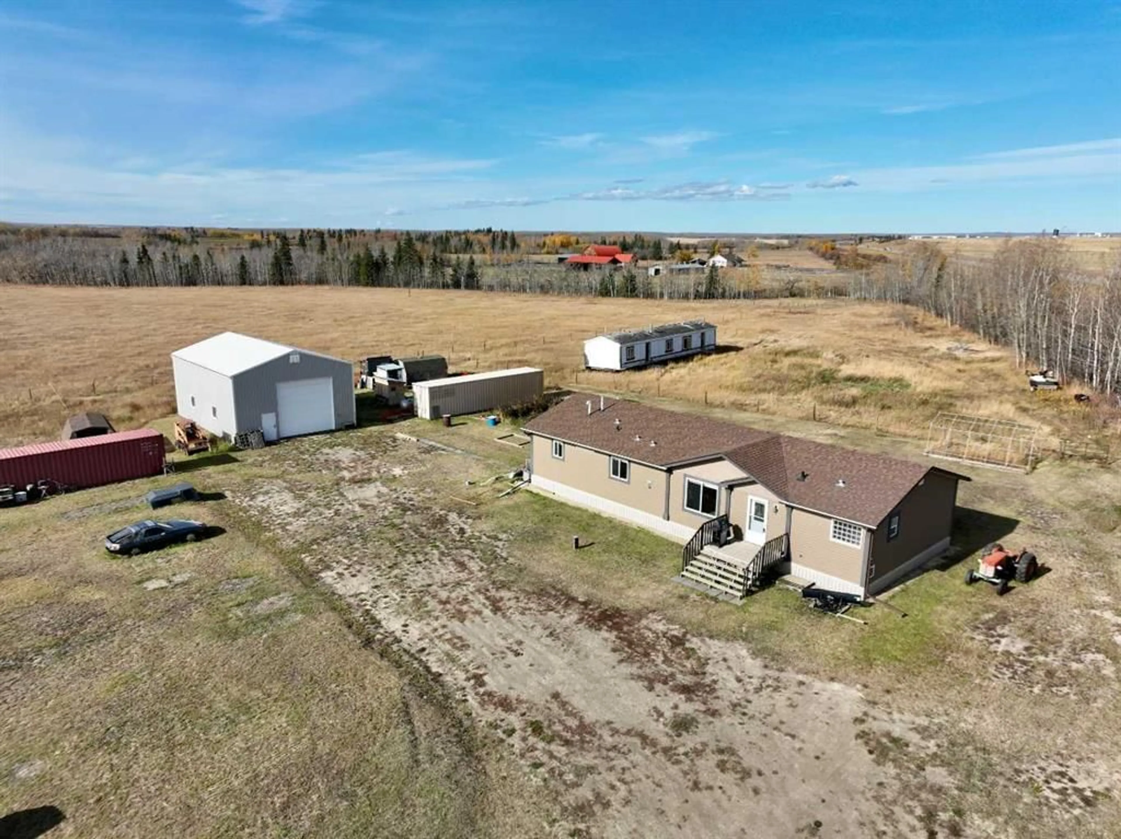
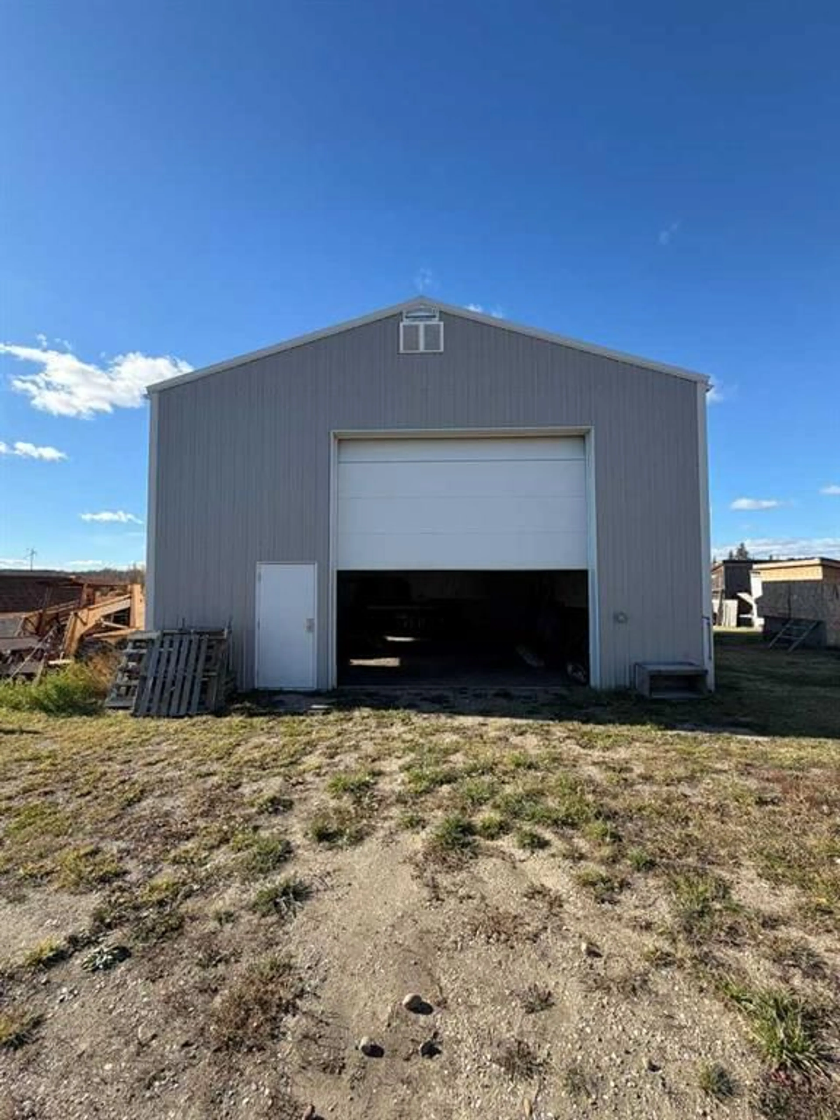
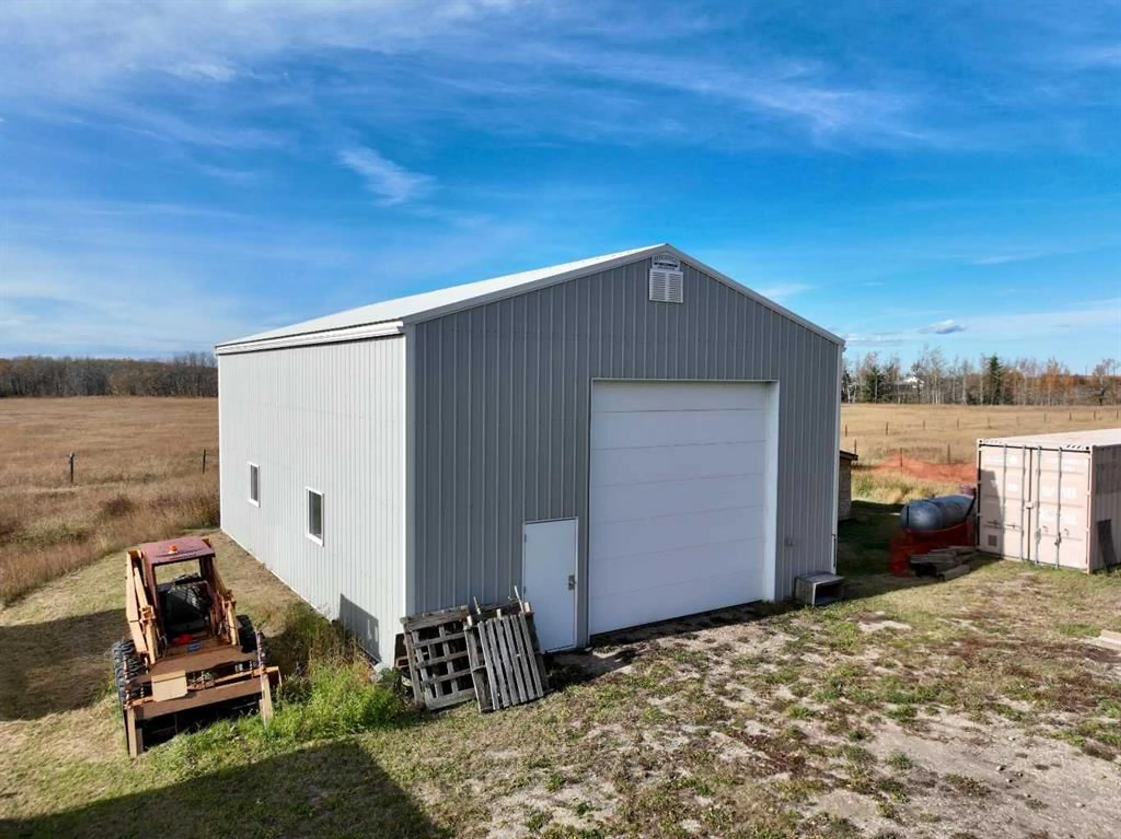
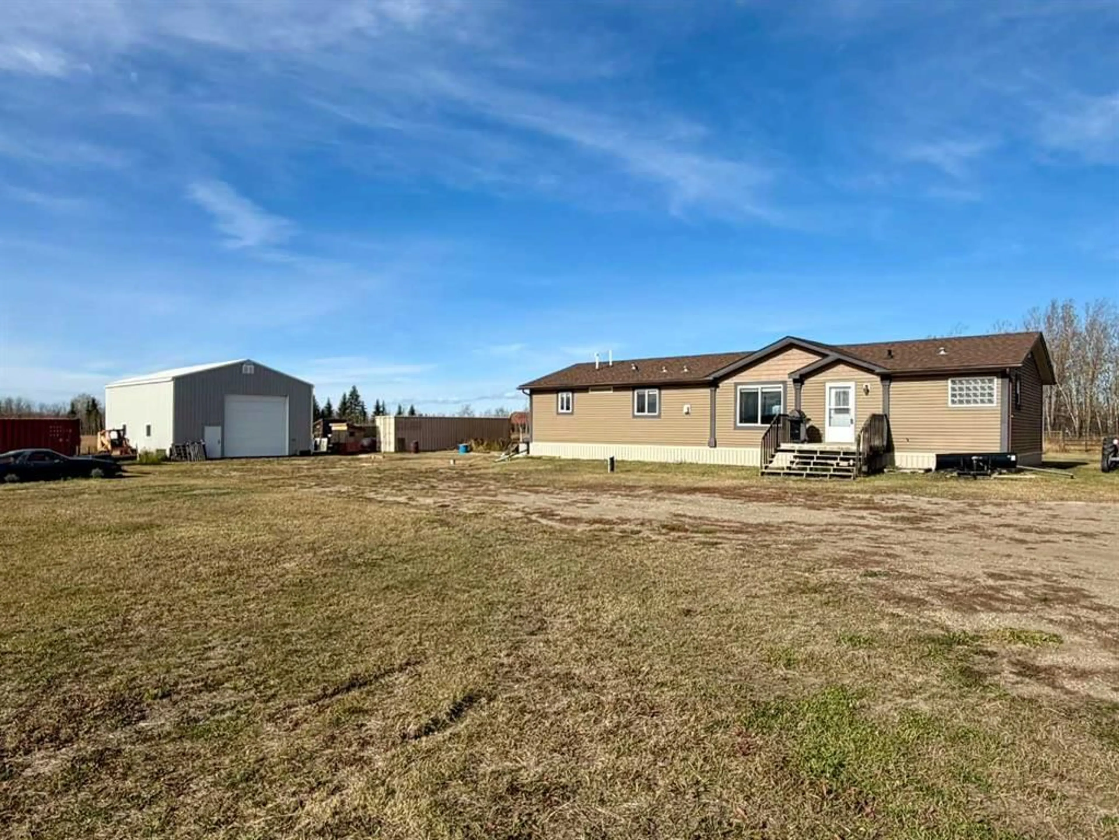
Enjoy acreage living with room to grow! Located just 0.5 km off Highway 43, only 5 minutes from Hythe and 8 minutes from Beaverlodge, this well-designed 1,782 sq. ft. modular home, built in 2013, sits on 7.59 fenced acres and features an impressive 30' x 45' shop! Offering 3 bedrooms and 2 full bathrooms, this home has a fantastic, functional floor plan with vaulted ceilings, a bright and welcoming front entry, and a spacious living room complete with a cozy fireplace. The heart of the home is the huge kitchen, featuring an abundance of cabinetry and counter space, a large island, walk-in pantry, and built-in bar area, perfect for everyday living and entertaining. The generous primary suite offers a walk-in closet and a spacious ensuite with double sinks, a soaker tub, and separate shower. A convenient office nook is located just off the primary bedroom. At the opposite end of the home, you'll find two generously sized bedrooms, a full bathroom, and a large laundry room with a second entrance, plus central air. Outside, the 7.59 acres offer plenty of space to enjoy country living, complete with fencing and a garden area. A standout feature of this property is the 2018 built 30' x 45' shop with a 14' overhead door, insulation, interior sheeting, and power, providing excellent space for equipment, recreational toys, storage, or a potential home-based business. Zoned CR-5, this property offers versatility, space, and a convenient location with easy highway access. A fantastic acreage opportunity with so much to offer!
Property Details
Interior
Features
Main Floor
Bedroom
10`6" x 12`9"Bedroom - Primary
16`0" x 12`9"Bedroom
11`4" x 12`9"5pc Ensuite bath
0`0" x 0`0"Exterior
Features
Property History
 49
49

