10113 106 Ave #101,102,103,104, Grande Prairie, Alberta T8V 1J9
Contact us about this property
Highlights
Estimated valueThis is the price Wahi expects this property to sell for.
The calculation is powered by our Instant Home Value Estimate, which uses current market and property price trends to estimate your home’s value with a 90% accuracy rate.Not available
Price/Sqft$335/sqft
Monthly cost
Open Calculator
Description
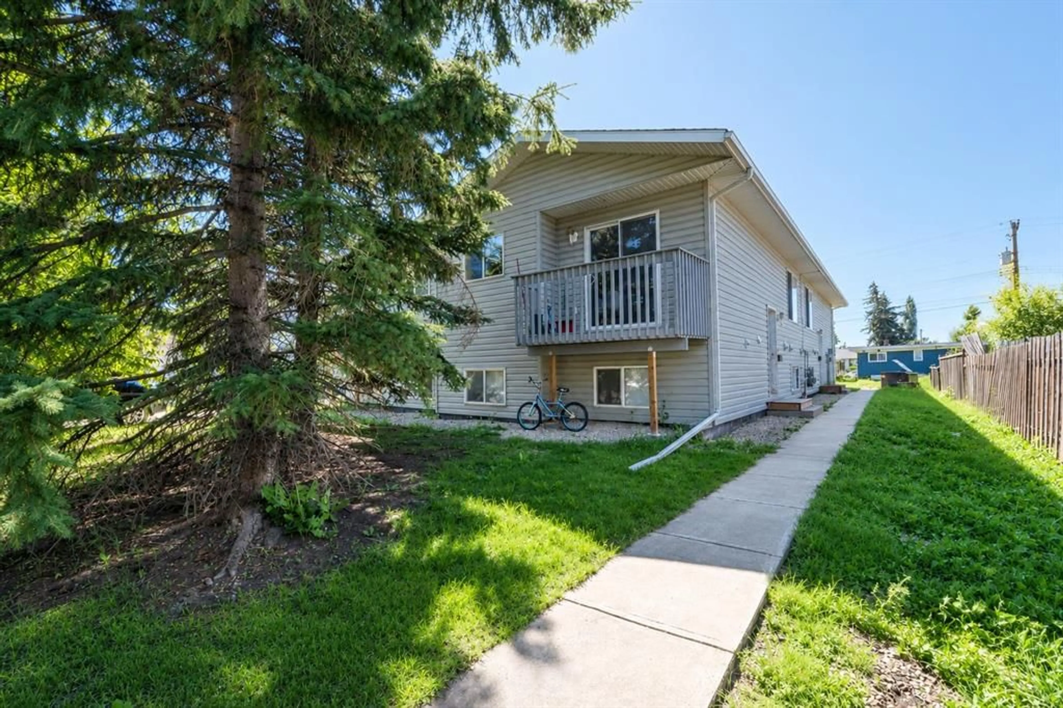
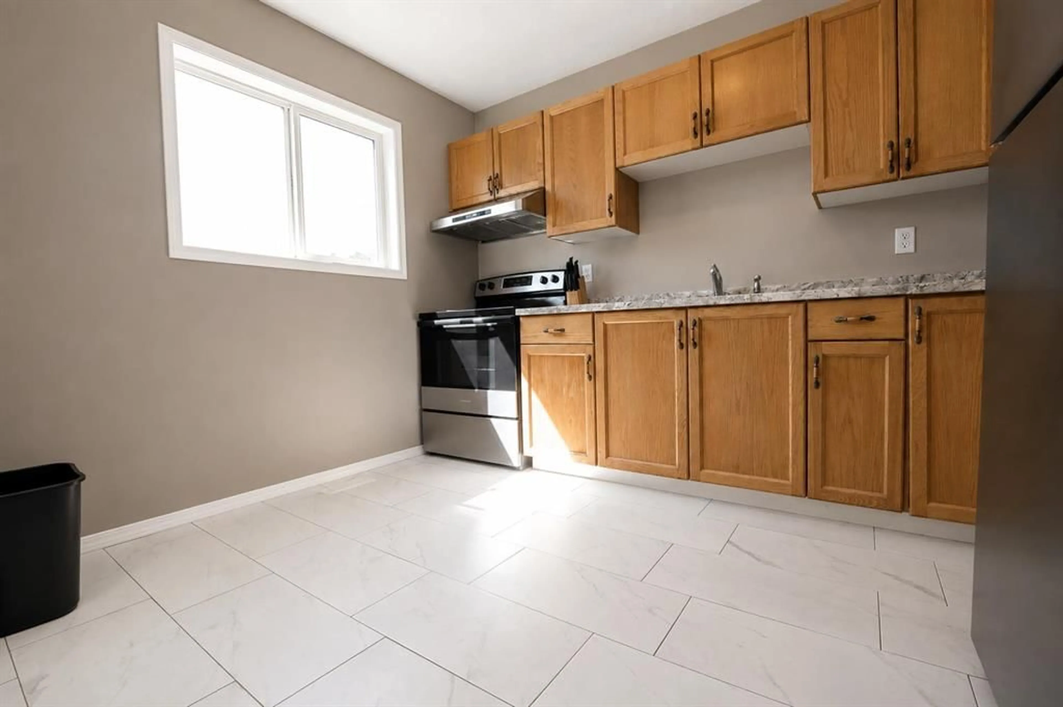
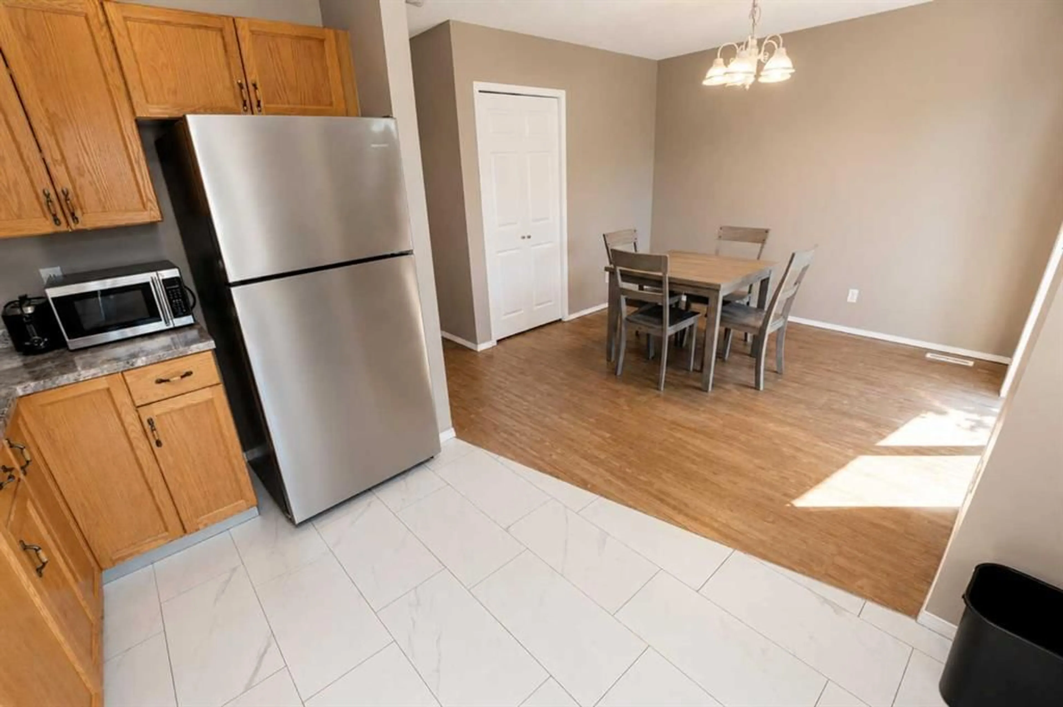
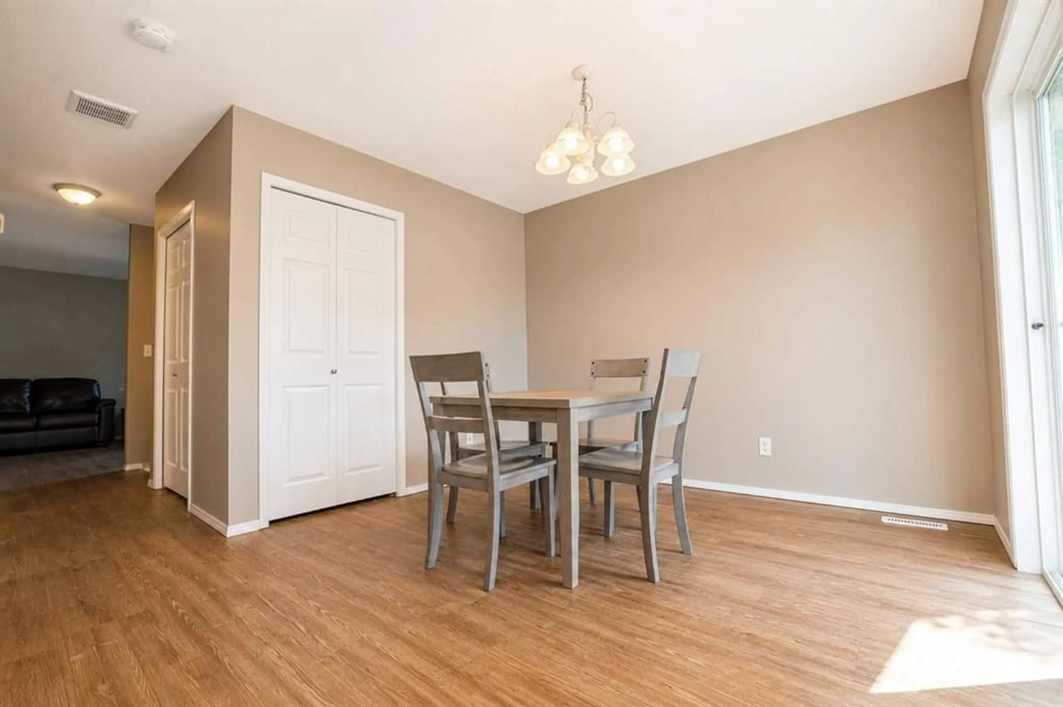
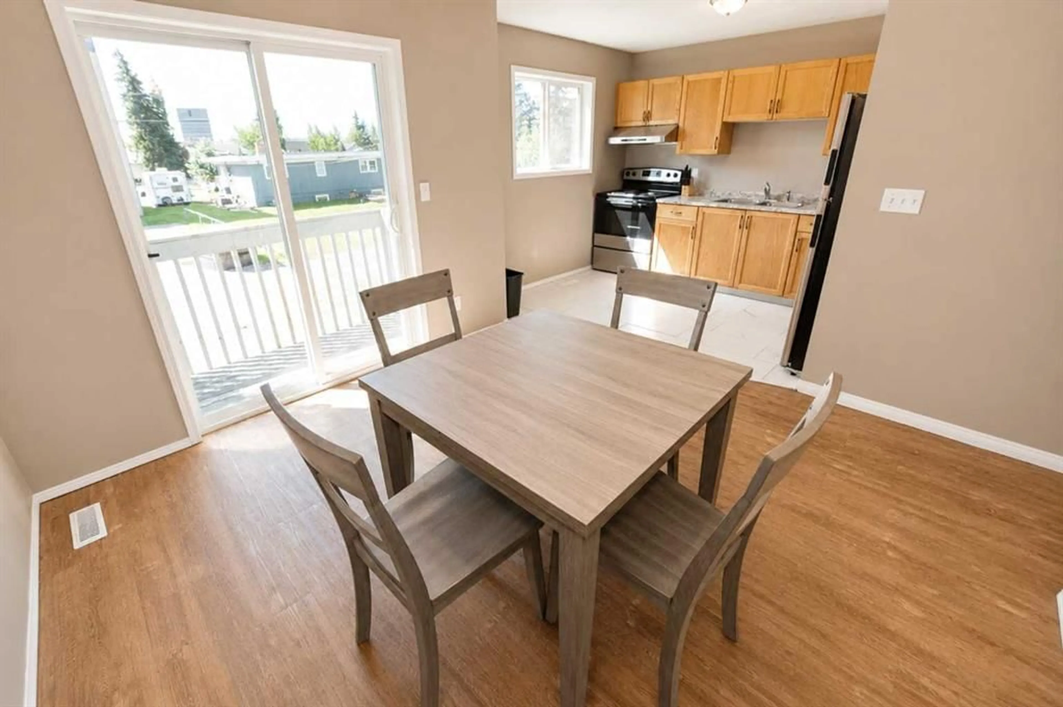
Exceptional opportunity to add a revenue-generating 4-plex to your investment portfolio! Located at 10113 106 Avenue in Grande Prairie, this recently updated multi-family property offers four self-contained units each with separate utilities, providing excellent income potential and strong long-term value. The main floor offers a spacious living room, large storage room, 1/2 bath, and nice open kitchen and dining with patio door to deck. There are 3 bedrooms in the basement, as well as a full bathroom and a laundry/utility room. Parking is at the back with access from the rear lane. There's also parking on the street at the front. The units have all been updated recently and have newer appliances. Some hot water tanks have been replaced and the furnaces have been regularly serviced. The shingles were replaced last year. Situated close to downtown, schools, parks, shopping, restaurants, public transit, and everyday amenities, tenants will appreciate the convenience of this central location. The property also offers quick access to major roadways, making commuting throughout the city simple and efficient. Nearby recreational opportunities, including Muskoseepi Park and its extensive trail system, add to the area's appeal. Whether you're expanding your portfolio or looking to live in one unit while generating rental income from the others, this versatile property presents endless possibilities. A solid investment in a high-demand rental market with excellent cash flow potential. *Each unit is the same, photos and layout are of one unit with dimensions and rooms for reference*
Property Details
Interior
Features
Lower Floor
Bedroom
8`3" x 8`10"Bedroom
10`8" x 8`10"Bedroom
8`11" x 10`0"4pc Bathroom
Exterior
Features
Parking
Garage spaces -
Garage type -
Total parking spaces 8
Property History
 17
17

