10531 104 Ave, Grande Prairie, Alberta T8V 1G2
Contact us about this property
Highlights
Estimated valueThis is the price Wahi expects this property to sell for.
The calculation is powered by our Instant Home Value Estimate, which uses current market and property price trends to estimate your home’s value with a 90% accuracy rate.Not available
Price/Sqft$216/sqft
Monthly cost
Open Calculator
Description
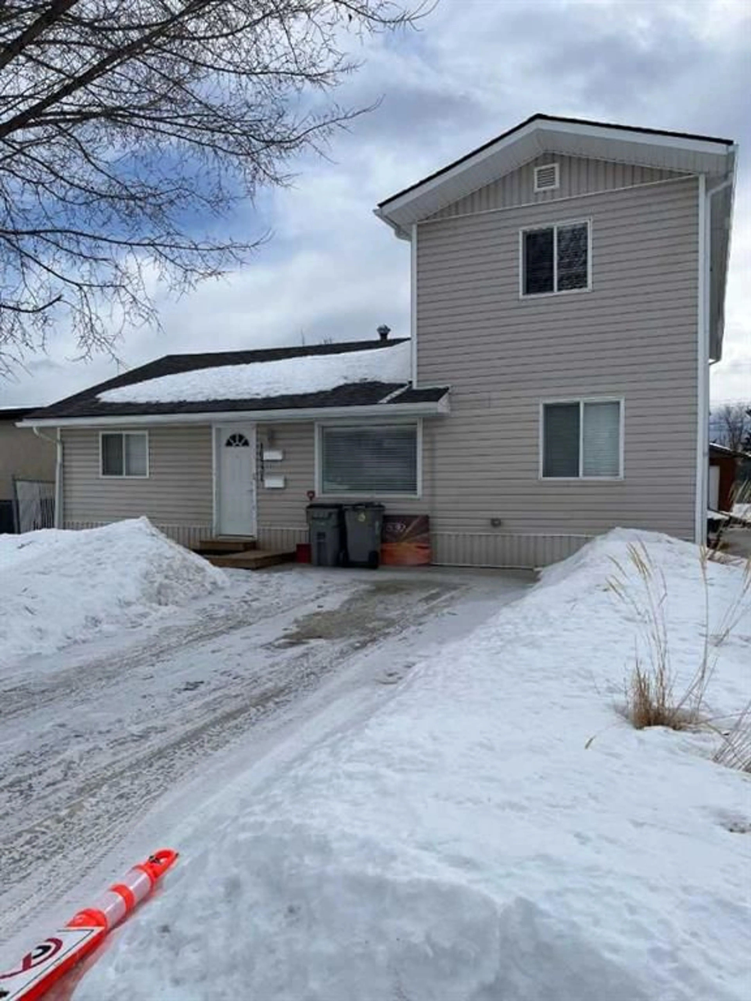
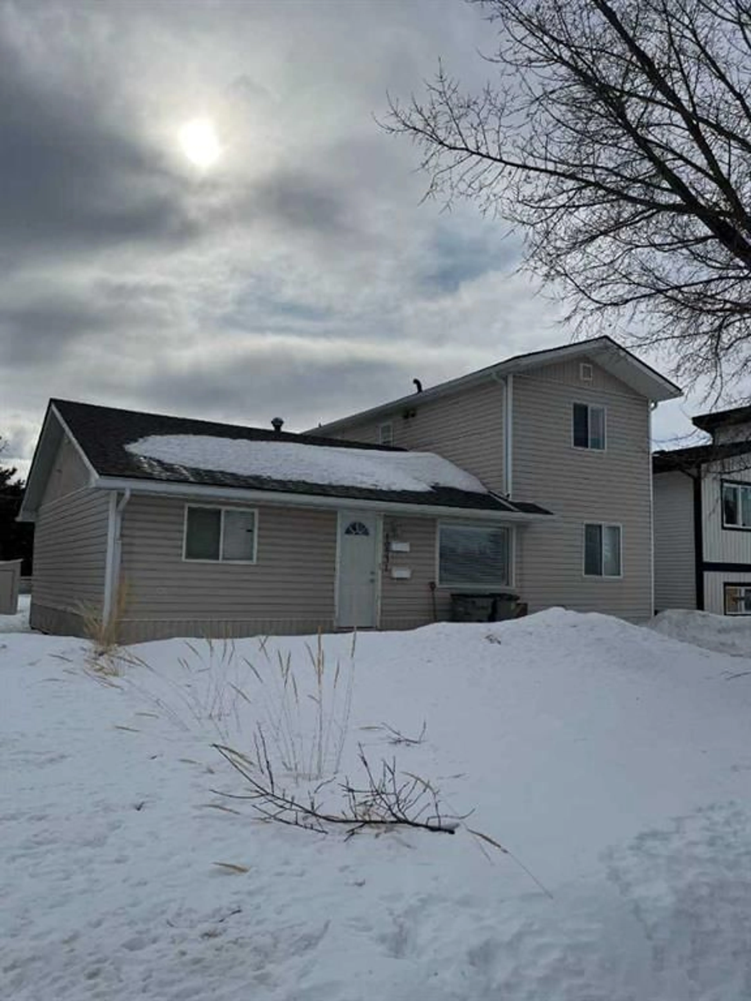
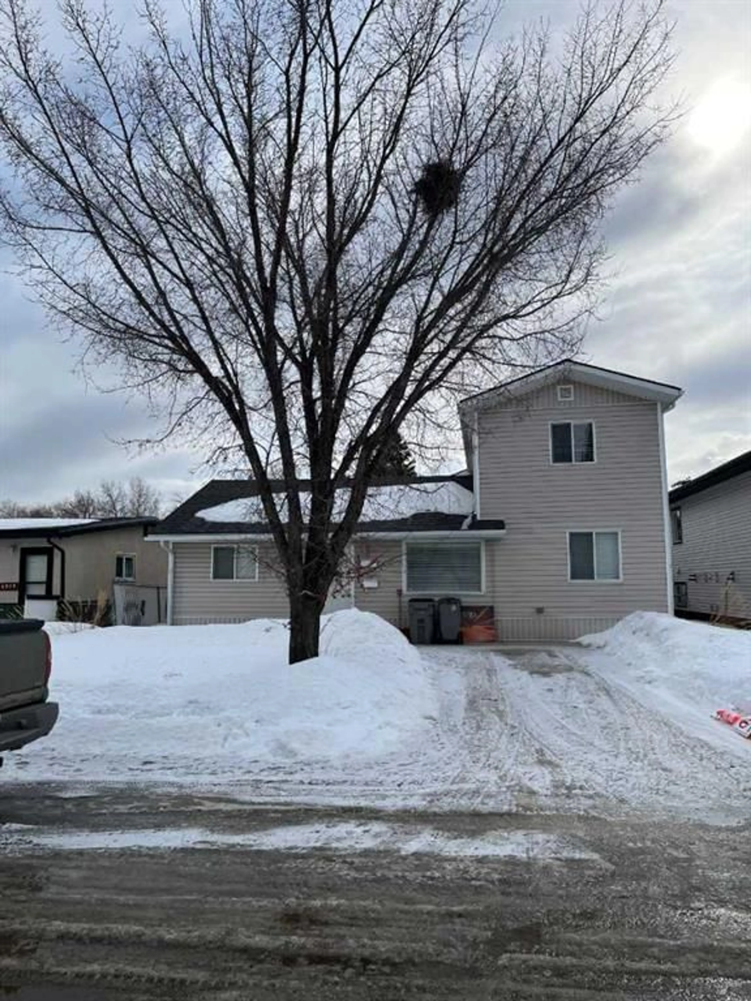
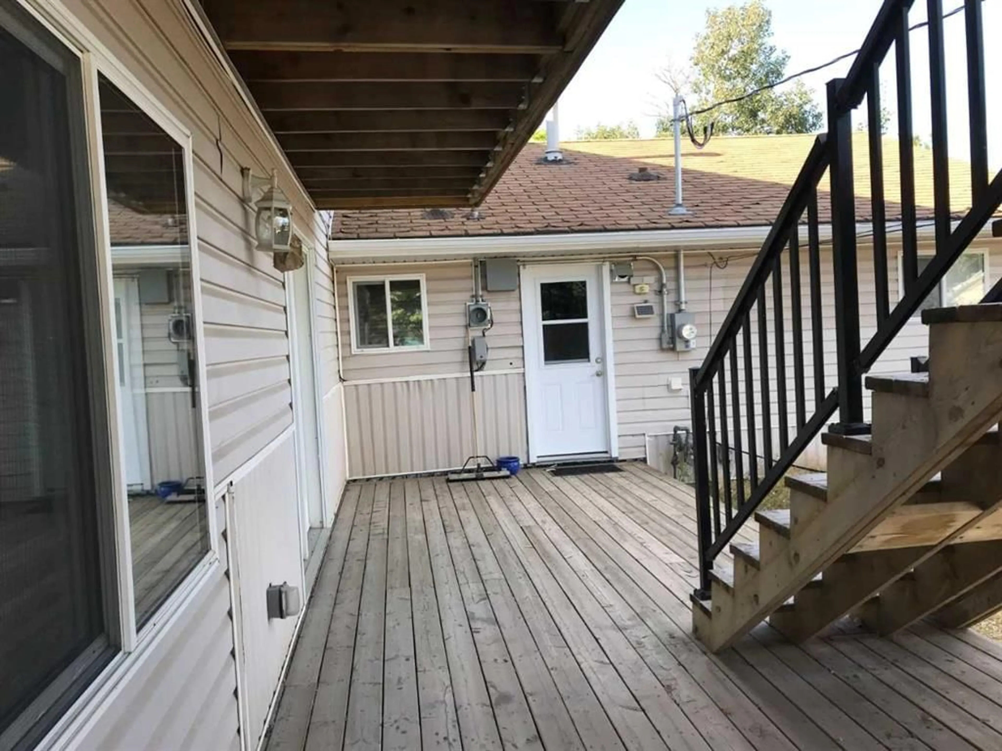
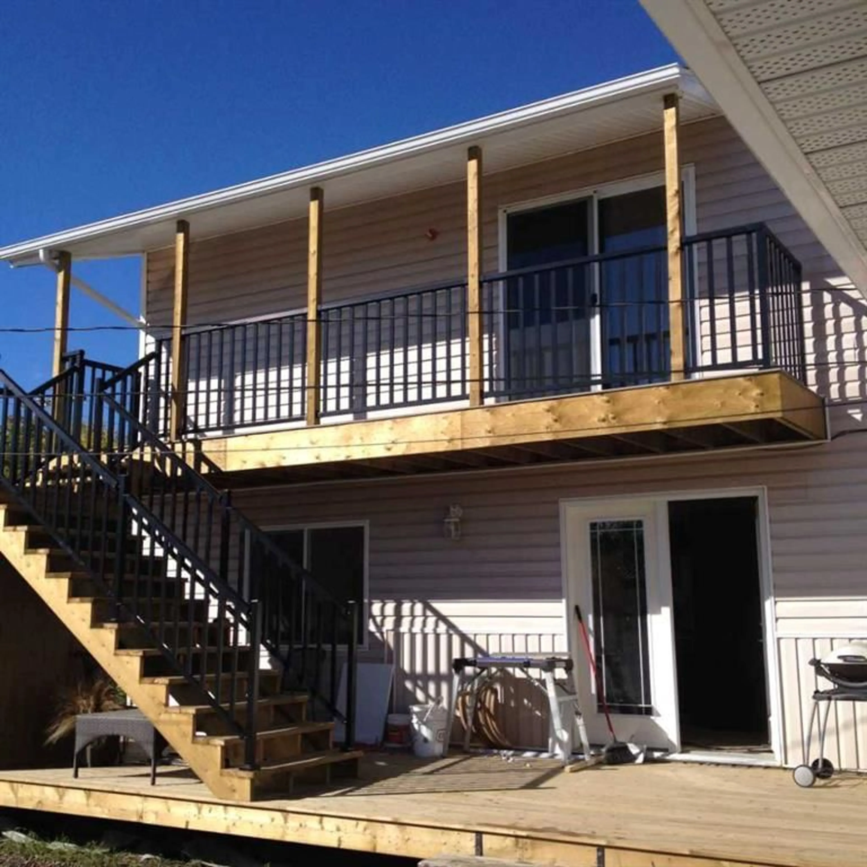
Click brochure link for more details** Investment property for sale. This 2-storey legal duplex, located in College Park is within walking distance to Polytechnic College, the hospital, and Muskoseepi Park. Total finished area is 2255 sq ft. The upper level is a 2 bedroom, 1 bath, 812 sq foot self-contained legal suite complete with private entrance and a covered balcony which measures approx. 8 x 22 feet. The unit has 6 SS appliances including a dishwasher and its own laundry facilities. The main floor unit is 1443 sq ft, ideal for households who prefer two living spaces. One space has a full kitchen with stove, fridge, dishwasher, large pantry, a living room, a dining area, 2 bedrooms, a full bath and washer and dryer. The other space is an interesting area with 1 bedroom, a kitchenette, with microwave, fridge and dishwasher, plus a living room and a full bath with washer and dryer. SS appliances throughout both main floor spaces. Each space also has access to a large south facing deck measuring approx. 14 x 30 feet. All windows adjacent to the deck are tinted for privacy. The property has a 26’x11’ cement parking pad at the front and a 33’ x 26’ cement parking pad at the back. For storage, there is a 4’ x 8’ shed, an 8’ x 5’ shed and a large 14’ x 16’ shed. The property was upgraded to code and converted into a Legal Duplex in 2017. Recent upgrades include brand new front sod Aug 2026, asphalt shingles replaced on house and large shed 2025, main house upgraded insulation in 2025, hot water tank replaced 2023 and sewer line replaced 2020. Current monthly income $4700. Both units are on month-to-month leases.
Property Details
Interior
Features
Main Floor
Living Room
12`0" x 20`0"Kitchen
12`6" x 9`6"Bedroom
7`6" x 10`0"Bedroom - Primary
12`6" x 9`4"Exterior
Features
Parking
Garage spaces -
Garage type -
Total parking spaces 4
Property History
 22
22

