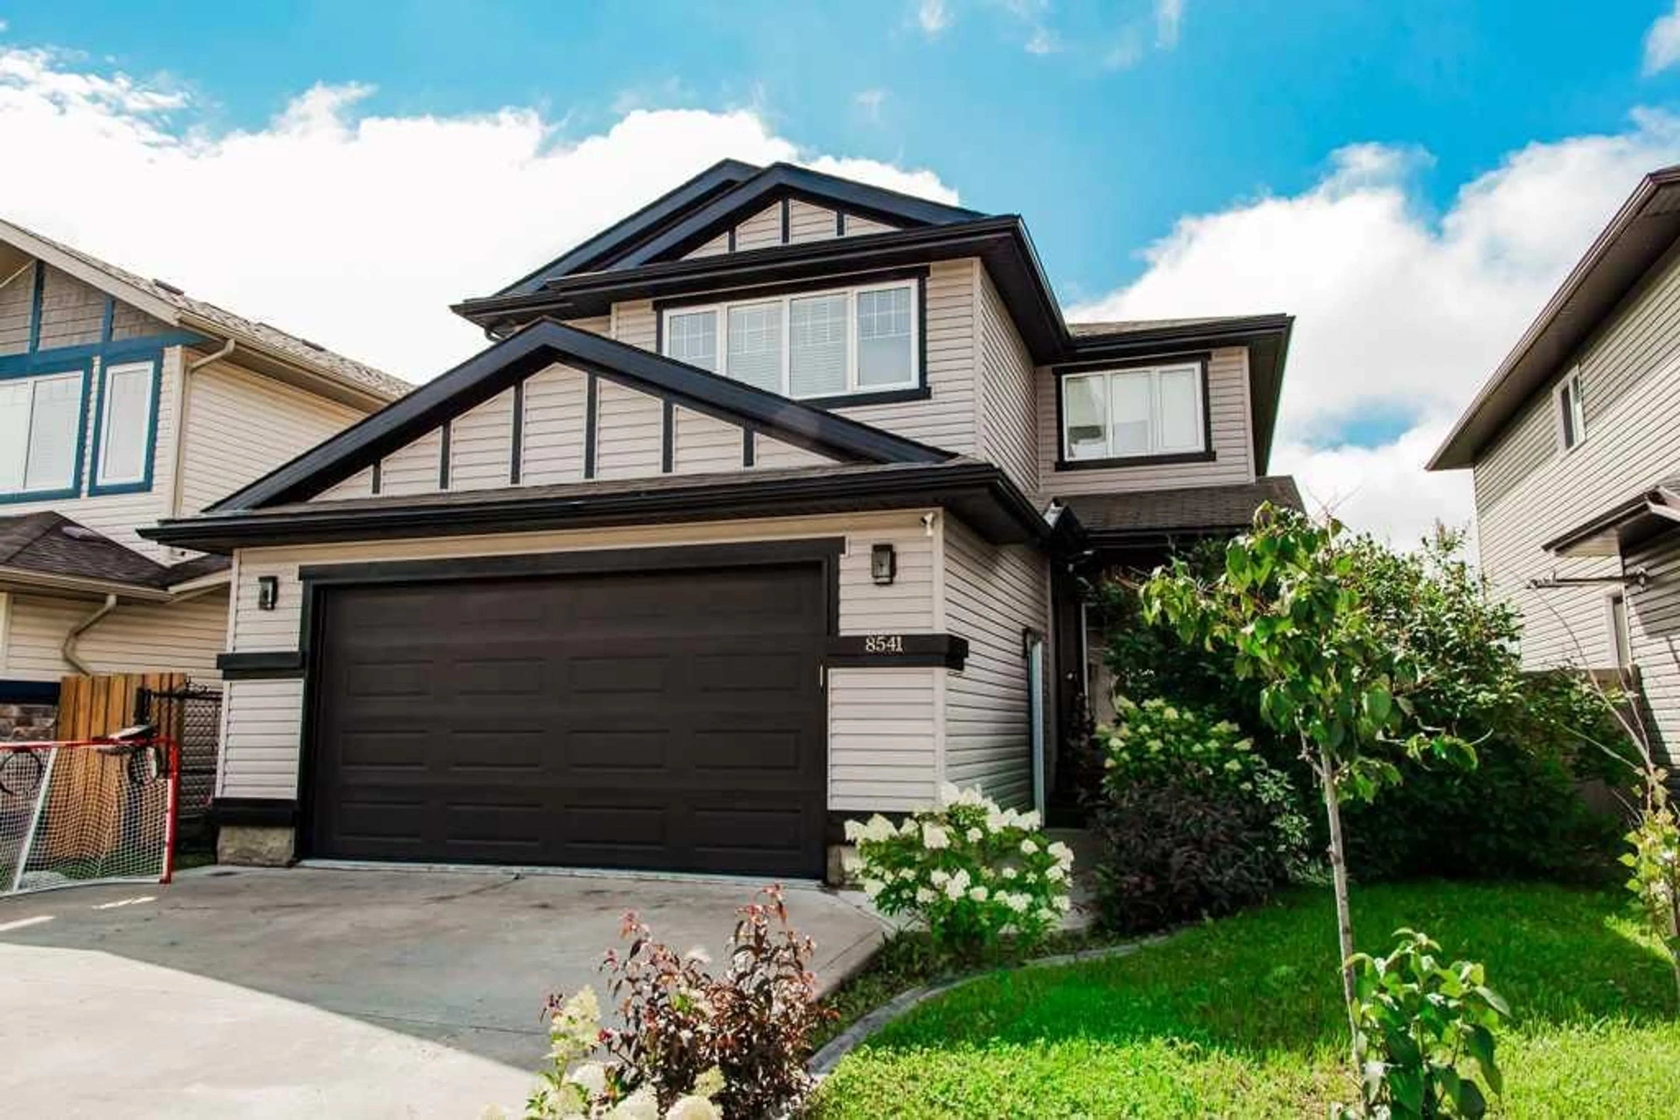
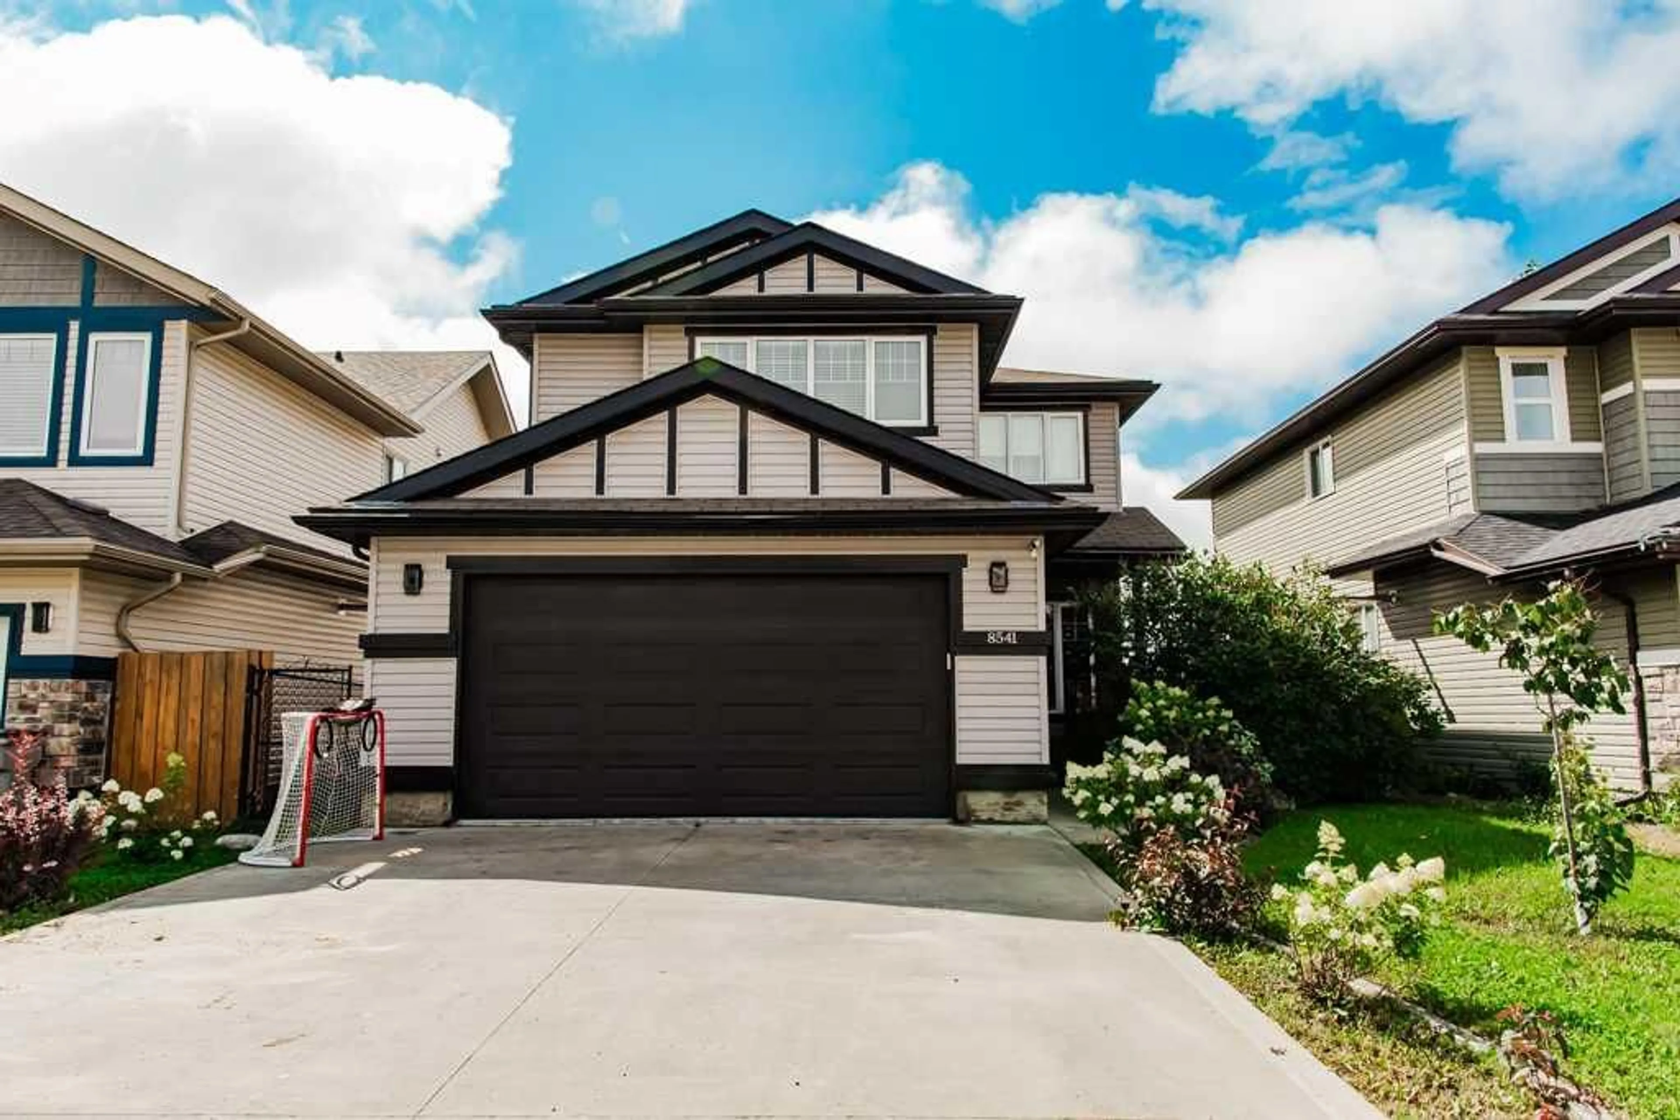
8541 102 Ave, Grande Prairie, Alberta T8X 0B5
Contact us about this property
Highlights
Estimated valueThis is the price Wahi expects this property to sell for.
The calculation is powered by our Instant Home Value Estimate, which uses current market and property price trends to estimate your home’s value with a 90% accuracy rate.Not available
Price/Sqft$234/sqft
Monthly cost
Open Calculator
Description
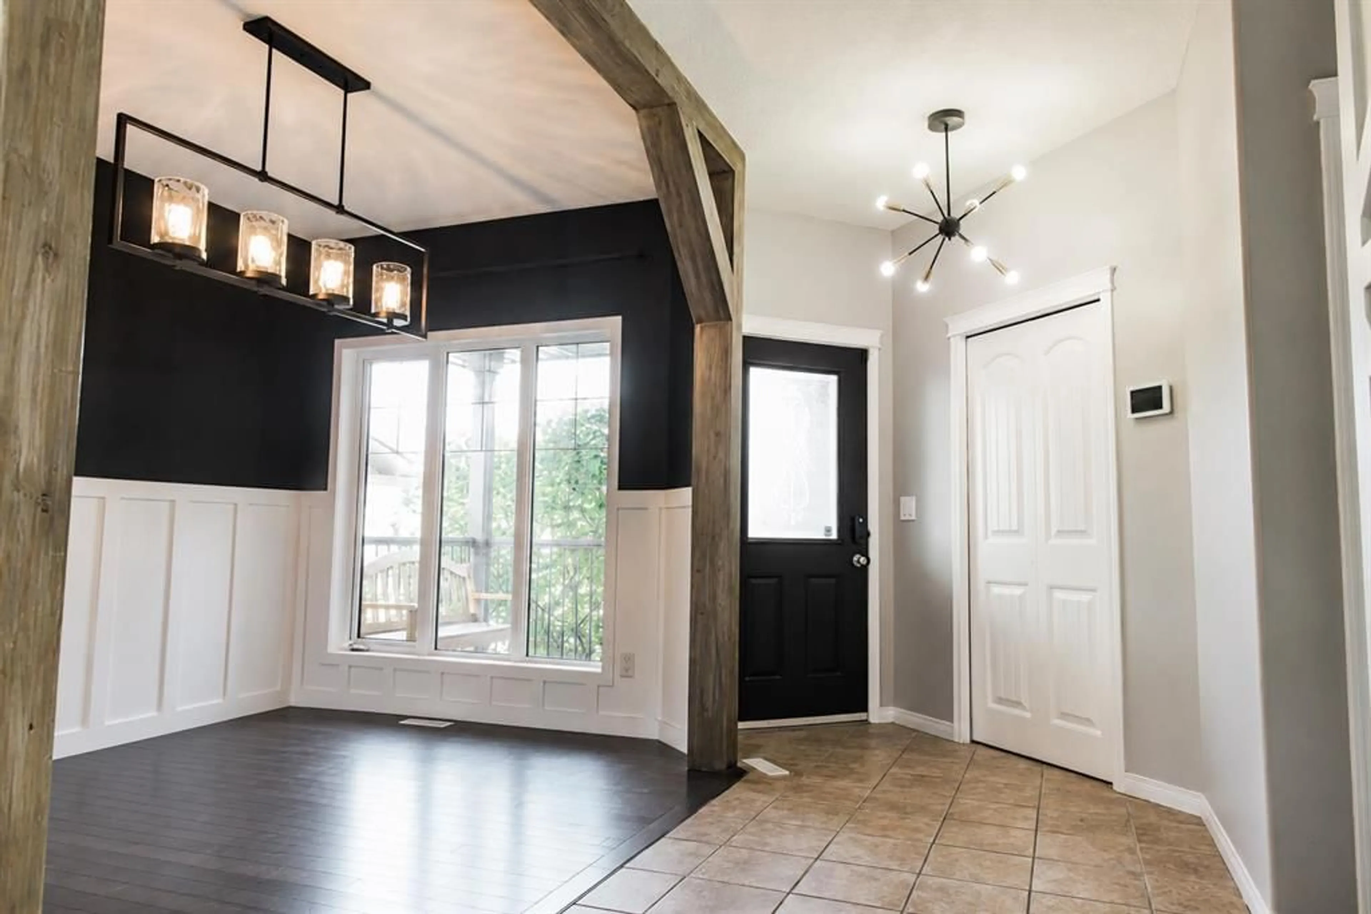
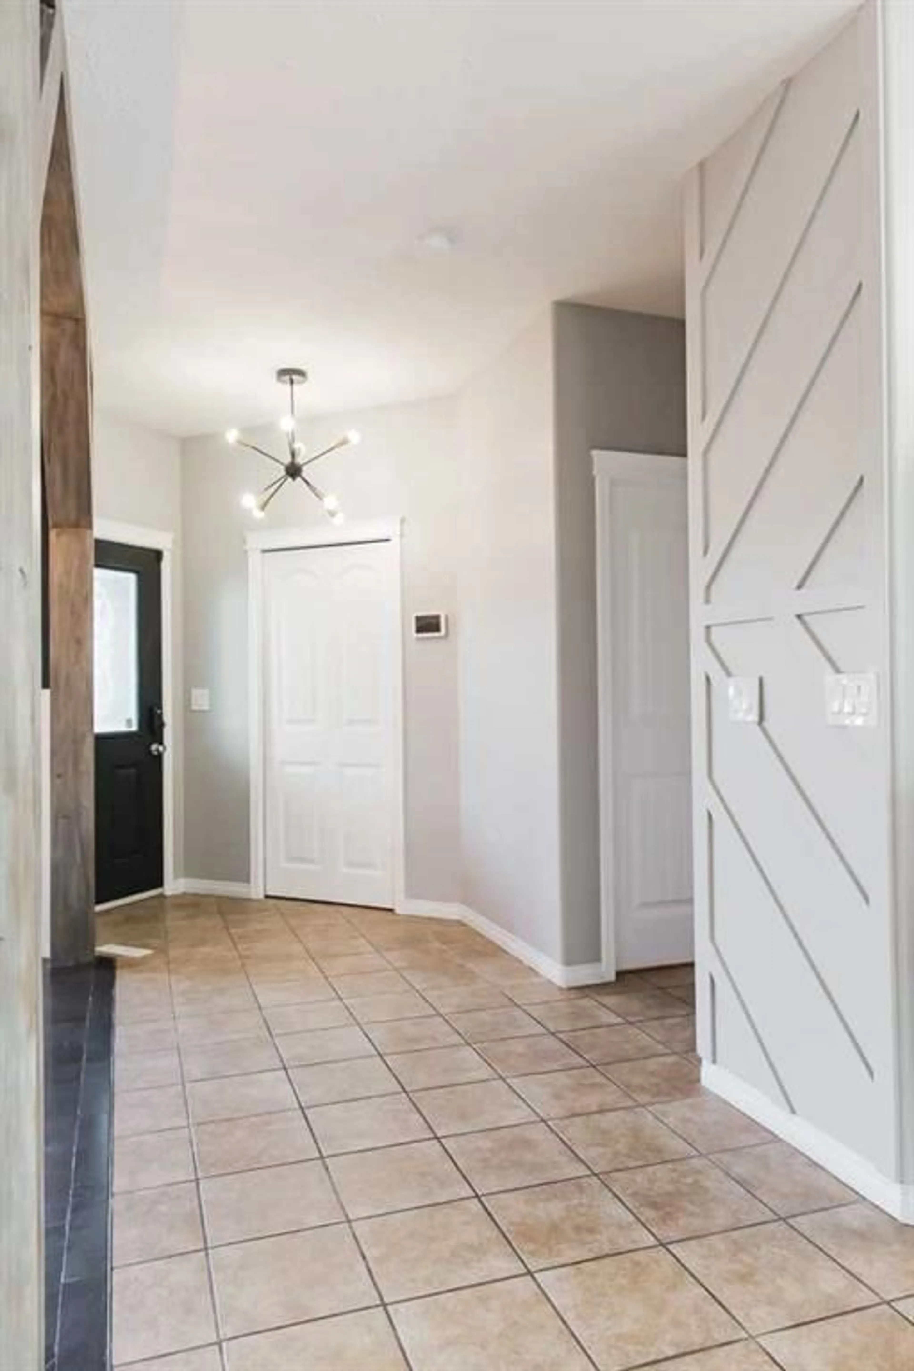
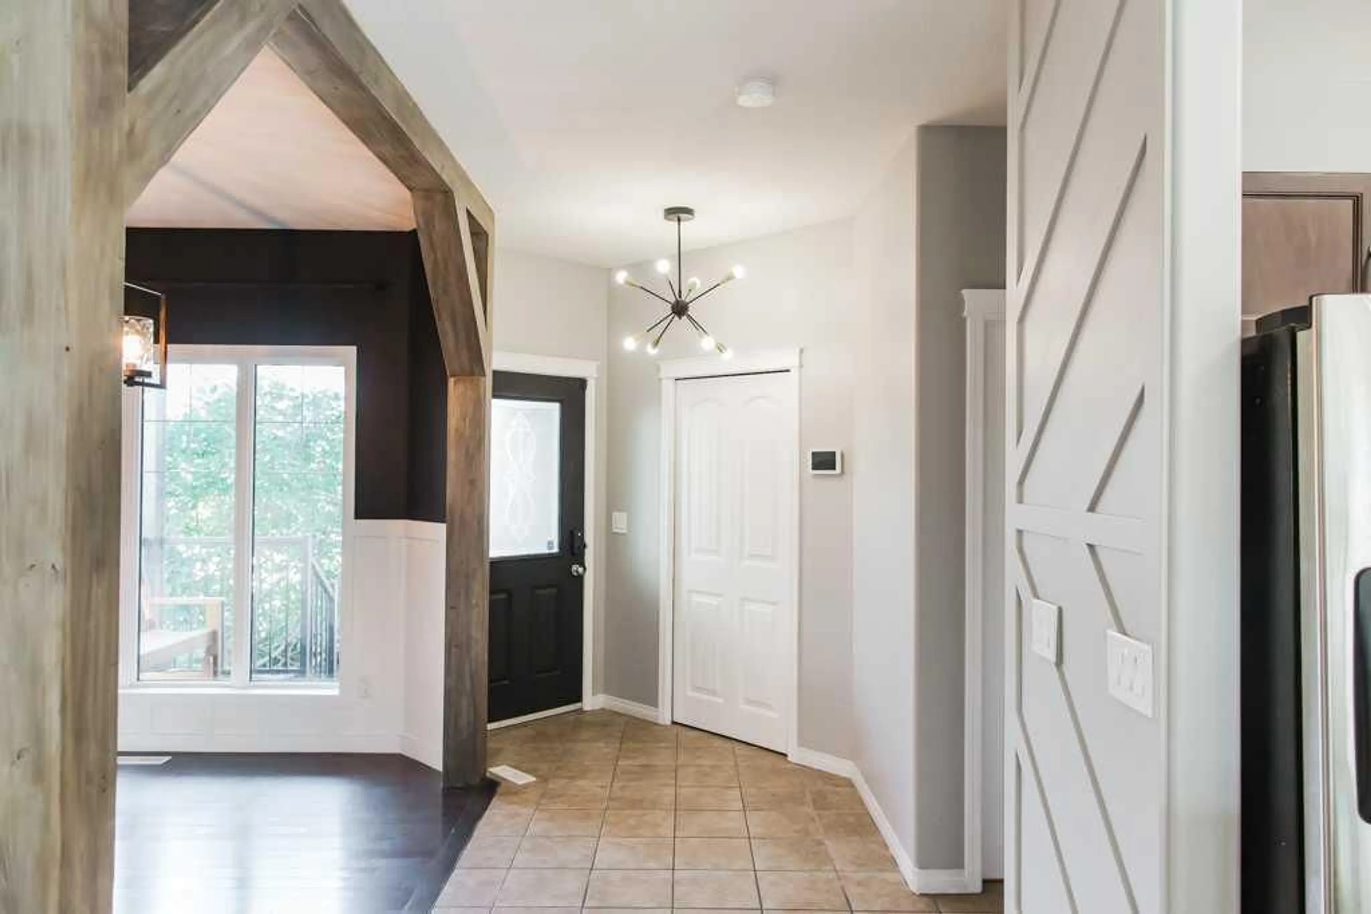
Welcome home to this spacious 2,111 sq. ft. two-storey, beautifully positioned with a south-facing backyard overlooking the pond and no rear neighbours! Offering 4 bedrooms upstairs, 2.5 bathrooms, multiple living spaces, a double attached insulated garage and numerous recent updates, this home delivers the space, functionality and setting families are looking for. The bright and welcoming main floor is filled with natural light and has been refreshed with new flooring, fresh paint and updated closet doors. Just off the entrance, a versatile front flex room offers plenty of possibilities as a home office, formal dining room, library or sitting area. The spacious kitchen features rich cabinetry, generous counter space and excellent storage, flowing naturally into the dining and living areas. A gas fireplace with a stylish shiplap feature wall creates a warm focal point, while convenient main-floor laundry and a 2-piece bathroom complete this level. Upstairs, the family-friendly layout keeps all 4 bedrooms together on one level, along with a spacious bonus room featuring the home’s second fireplace. The primary retreat includes a walk-in closet and private 5-piece ensuite with a jetted tub. Three additional bedrooms and a full 4-piece bathroom provide plenty of space for family, guests or a home office. One bedroom features charming wainscotting, while updated vinyl plank flooring gives the upper level a fresh, modern finish. The full basement provides excellent potential to add even more living space, with framing already started, lighting installed, plumbing roughed-in for a future wet bar and a bathroom already roughed-in. There is ample room to create an additional family room, games area, home gym or entertaining space tailored to your needs. Step outside to a backyard that truly sets this property apart. Fully fenced and landscaped, the south-facing yard backs directly onto the pond with no rear neighbours, creating an open and peaceful setting to enjoy throughout the seasons. A Trex/composite deck provides the perfect place for morning coffee, summer barbecues or evenings overlooking the water, while exterior concrete pads and a high-producing raspberry bush add to the outdoor space. Additional features include a double attached insulated garage, central vacuum, excellent storage and three fireplaces throughout the home. The furnace and hot water tank were replaced approximately 4–5 years ago, adding further value and peace of mind. With 4 bedrooms upstairs, multiple living areas, modern updates, a future-ready basement and a beautiful pond-side setting, this home offers an exceptional combination of space, functionality and outdoor enjoyment.
Property Details
Interior
Features
Second Floor
Bedroom
12`0" x 13`0"5pc Ensuite bath
13`0" x 8`4"Bedroom
10`0" x 13`0"4pc Bathroom
8`0" x 5`0"Exterior
Features
Parking
Garage spaces 2
Garage type -
Other parking spaces 4
Total parking spaces 6
Property History
 42
42

