9923 88 Ave, Grande Prairie, Alberta T8V 0C3
Contact us about this property
Highlights
Estimated valueThis is the price Wahi expects this property to sell for.
The calculation is powered by our Instant Home Value Estimate, which uses current market and property price trends to estimate your home’s value with a 90% accuracy rate.Not available
Price/Sqft$279/sqft
Monthly cost
Open Calculator
Description
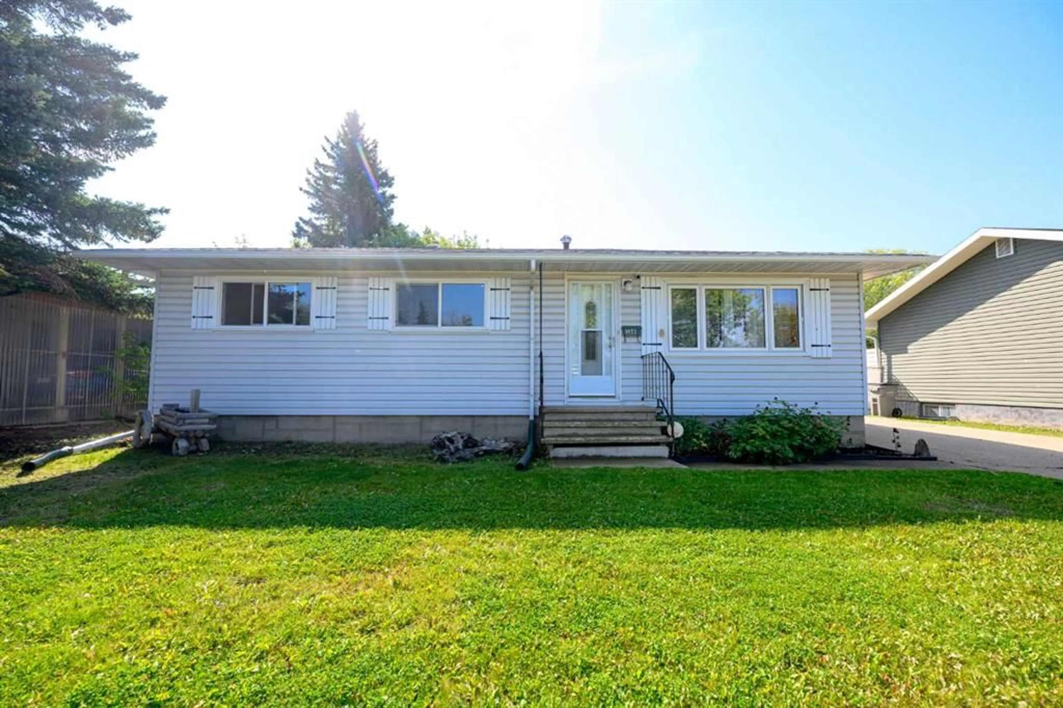
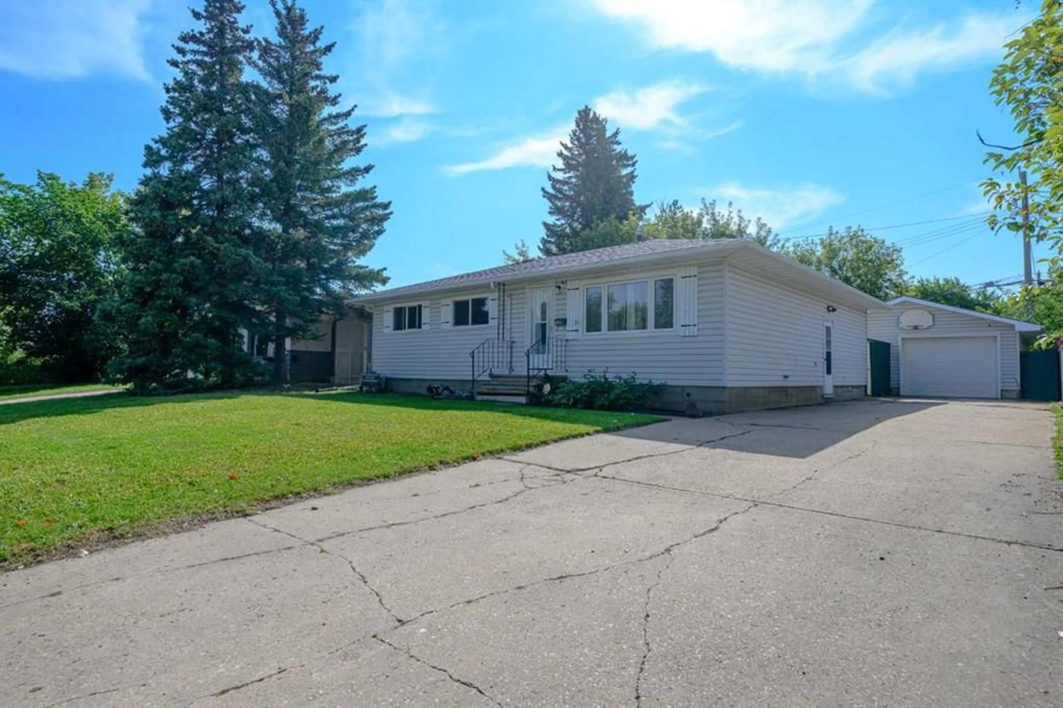
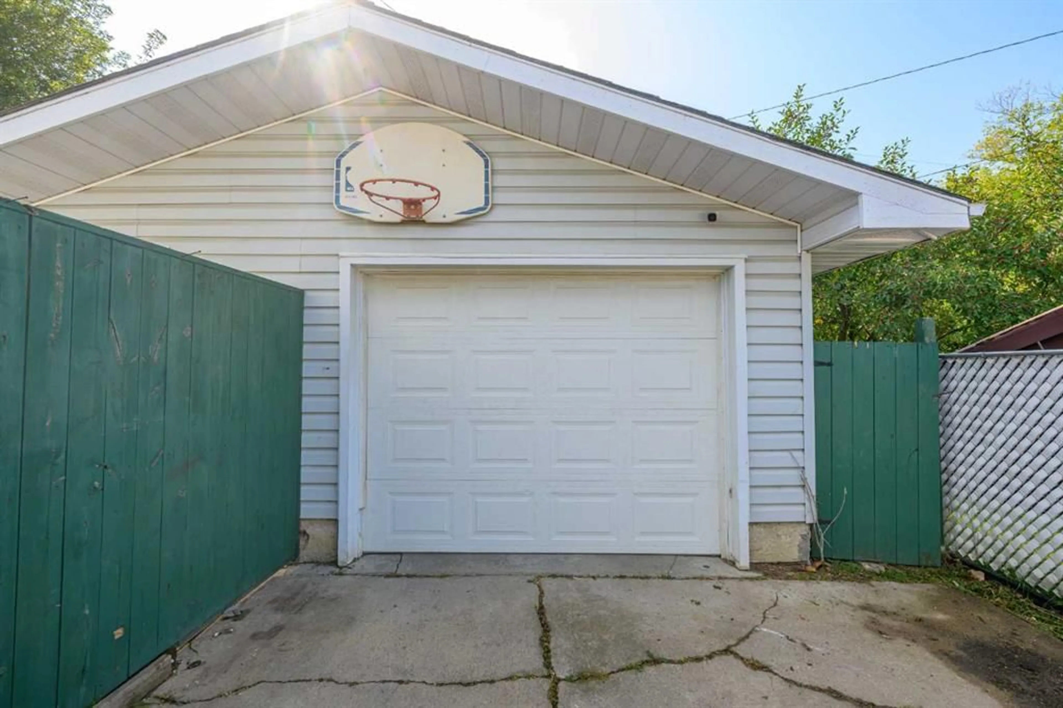
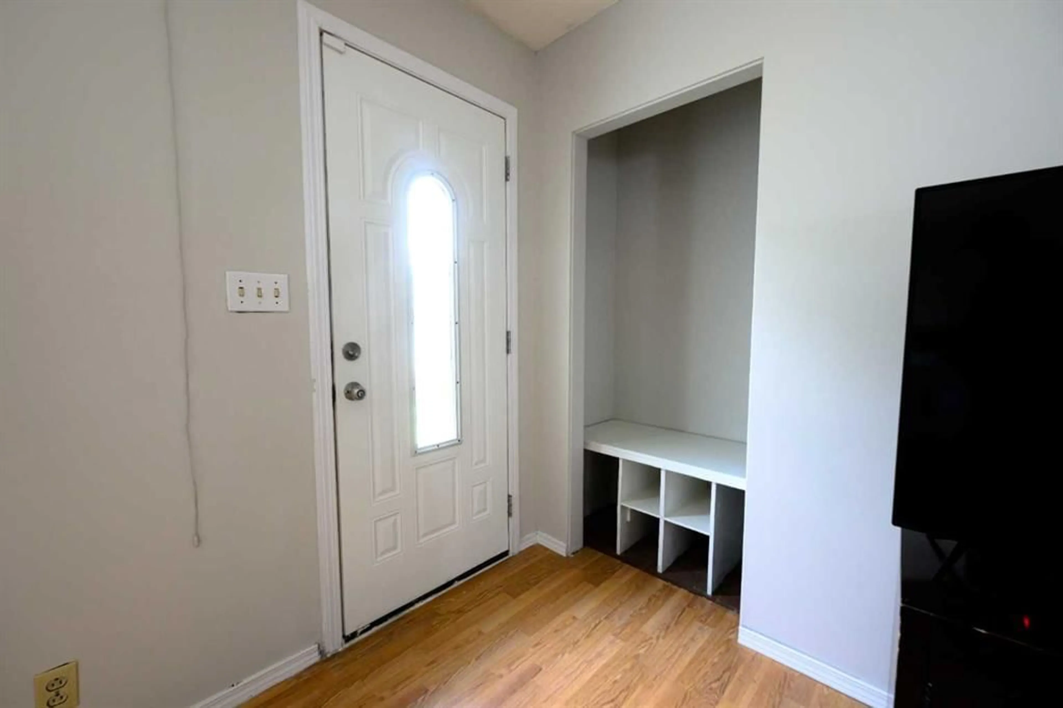
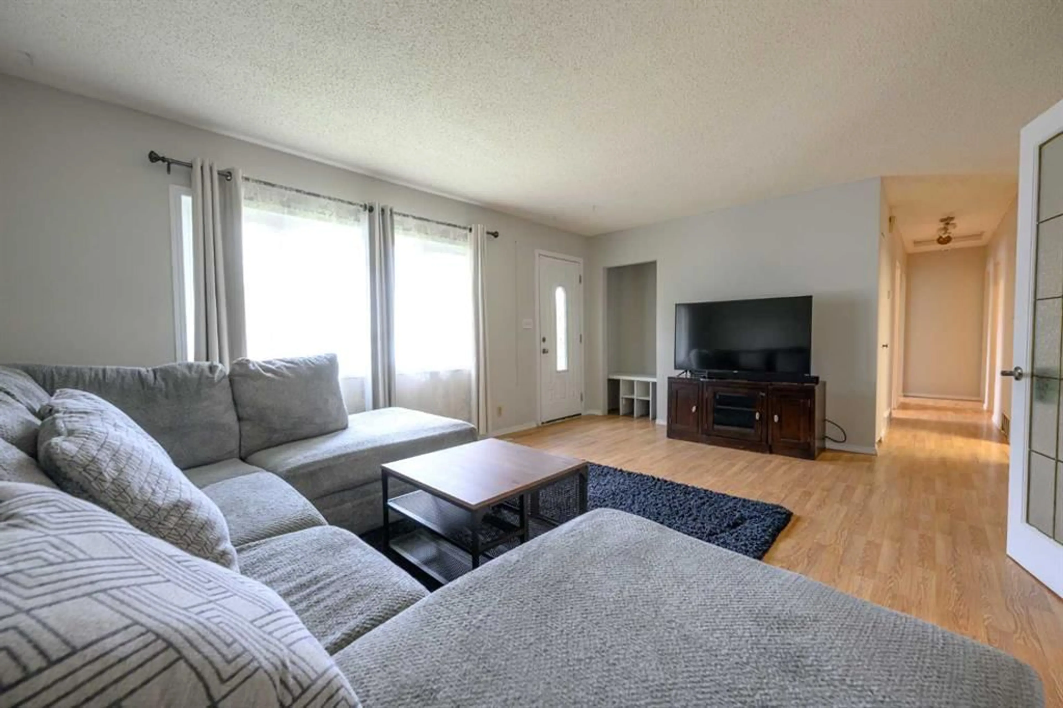
REDUCED! Nice bungalow in the wonderful Highland Park neighborhood on a large lot (60' x 120") featuring a double detached garage (20' x 30"). This home has 3 bedrooms on the upper level & 1 bedroom in the basement. There is a 4 pc main bathroom & a 3 pc. bathroom in the basement. The house has a spacious open design with a good size dining area addition off the kitchen. The kitchen cabinets have been completely changed out from a previous owner & offer tons of space. There is also a pantry. The living room is at the front of the house with a large window & glass doors separating the kitchen & dining area. There is access off the large dining area to a glassed in 3 seasons room that has access to a two-tiered deck & the south facing backyard. The whole house has just been repainted (upstairs and the basement). Along with the new paint, the basement has been developed with new LED lighting, drywall & paint & brand new carpeting. There are a few finishing touches needed in the basement (some trim & baseboards, a few door slabs, some ceiling tiles). The spacious garage is perfect for winter parking and use as a workshop area. The yard is very private, fully fenced and has several large trees surrounding the lot. This home is waiting for the next owner to put on the finishing touches!!
Property Details
Interior
Features
Main Floor
Living Room
17`0" x 13`0"Kitchen
13`0" x 7`0"Dining Room
13`0" x 11`0"Bedroom - Primary
11`0" x 9`7"Exterior
Features
Parking
Garage spaces 2
Garage type -
Other parking spaces 2
Total parking spaces 4
Property History
 50
50

