9111 104 Ave #108A, Grande Prairie, Alberta T8X1K7
Contact us about this property
Highlights
Estimated valueThis is the price Wahi expects this property to sell for.
The calculation is powered by our Instant Home Value Estimate, which uses current market and property price trends to estimate your home’s value with a 90% accuracy rate.Not available
Price/Sqft$313/sqft
Monthly cost
Open Calculator
Description
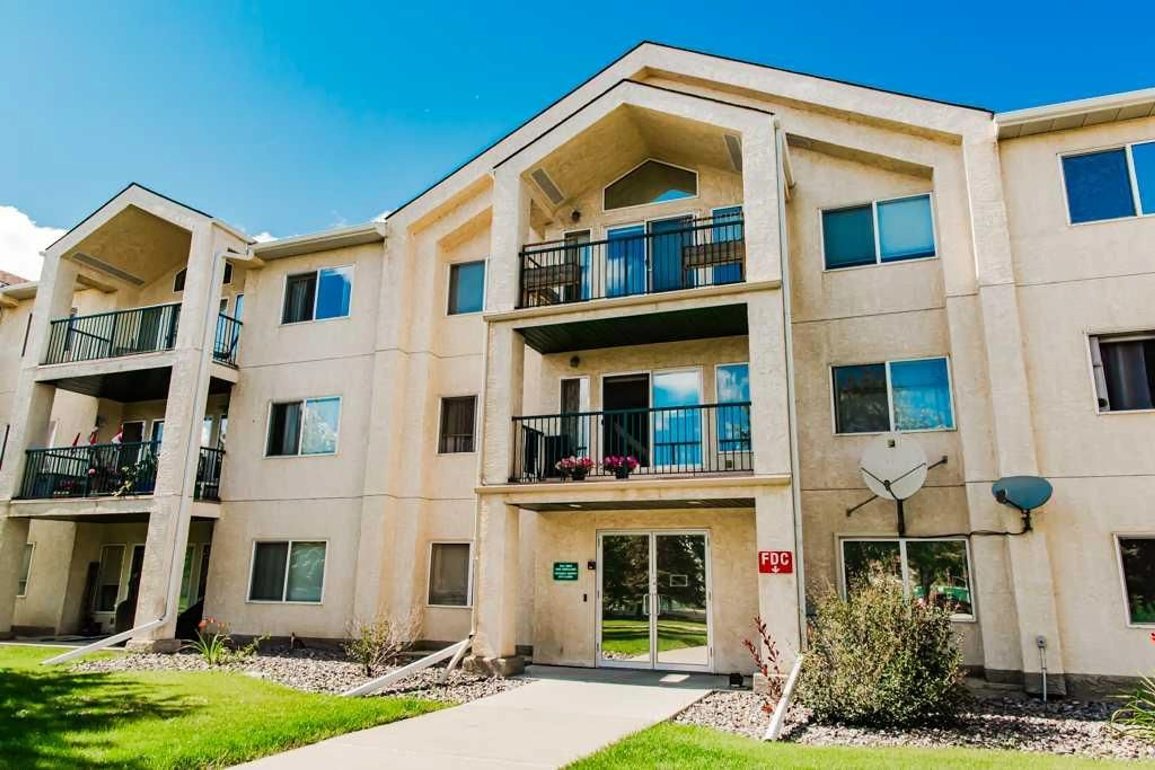
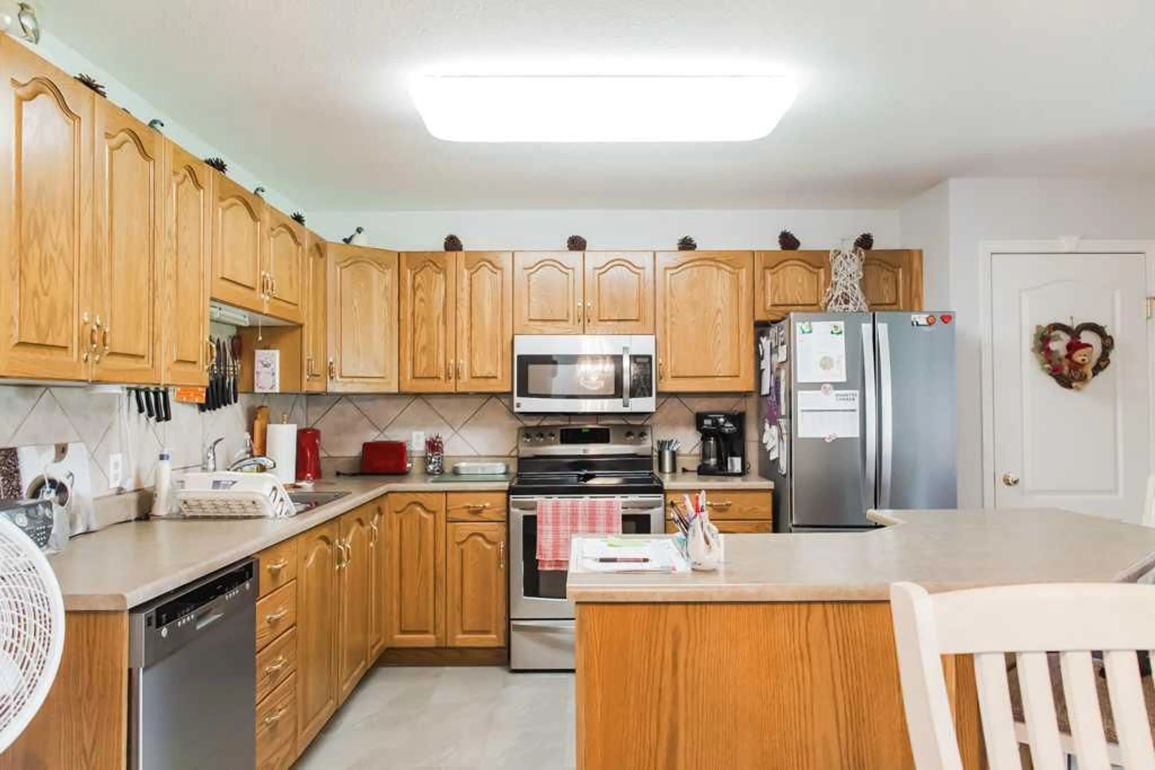
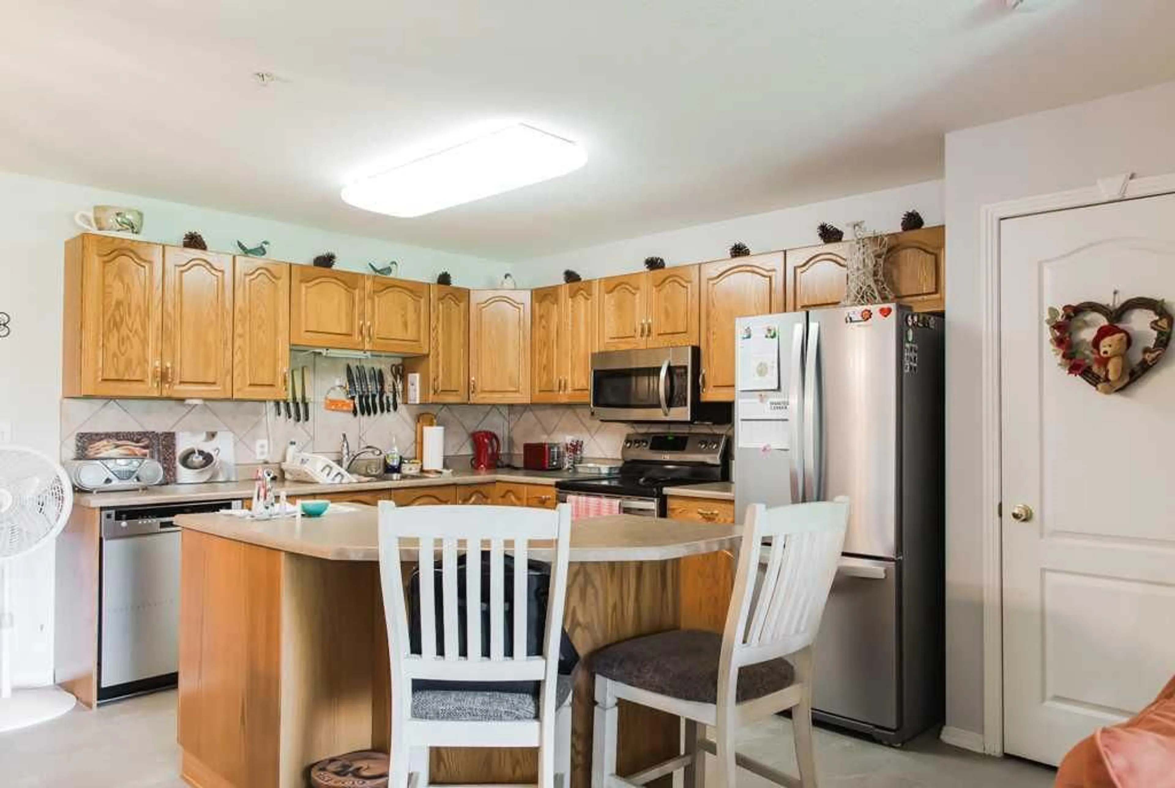
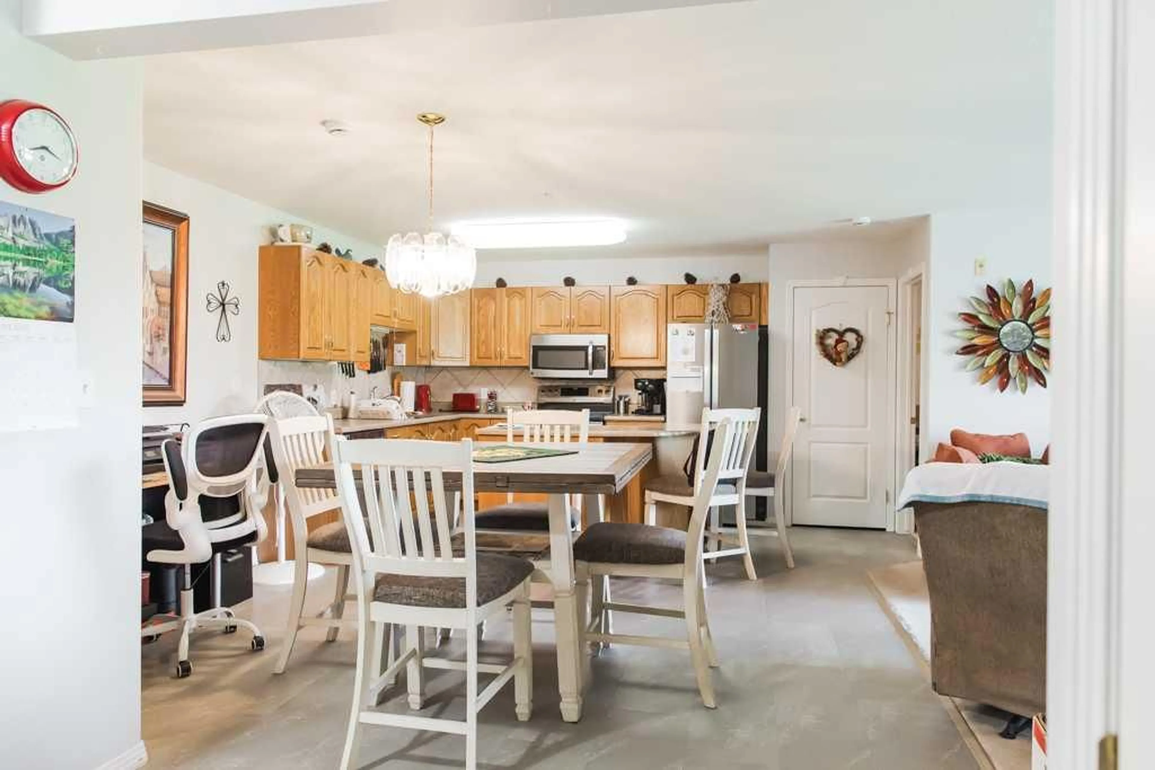
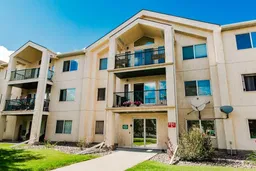
A condo in Ivy Lake Chateaus with 2 bedrooms, 2 bathrooms, and TWO titled heated underground parking stalls! Sell your lawn mower and snow shovel and welcome to easy, low-maintenance adult living in Ivy Lake! This well-kept main-floor unit offers approximately 1,053 sq. ft. of comfortable living space and has been nicely updated, making it a great move-in-ready option. The functional layout features an island kitchen with pantry and stainless steel appliances, including a new fridge installed in May 2026, opening to a comfortable living area with north-facing exposure. The spacious primary bedroom features a convenient walk-through closet leading to a 3-piece ensuite with tile and added safety handles. The second bedroom has a double closet, with a separate 4-piece main bathroom completing the layout. A major bonus is the TWO titled heated underground parking stalls (Stalls 12 & 19), plus a storage cage located behind the parking area. The building also offers convenient features, including a garbage chute just down the hall and a comfortable social area near the entrance where owners gather for puzzles, games, and visiting. Condo fees are $636/month and include gas, heat, water, sewer, garbage, and exterior and common-area maintenance. Enjoy the convenience of condo living without giving up space, storage, or parking! ***Agents leave a card please at owners request ***
Property Details
Interior
Features
Main Floor
Bedroom
10`9" x 11`0"4pc Bathroom
4`11" x 9`9"Bedroom - Primary
11`7" x 14`6"3pc Ensuite bath
5`0" x 8`6"Exterior
Features
Parking
Garage spaces -
Garage type -
Total parking spaces 2
Condo Details
Amenities
Parking
Inclusions
Property History
 32
32

