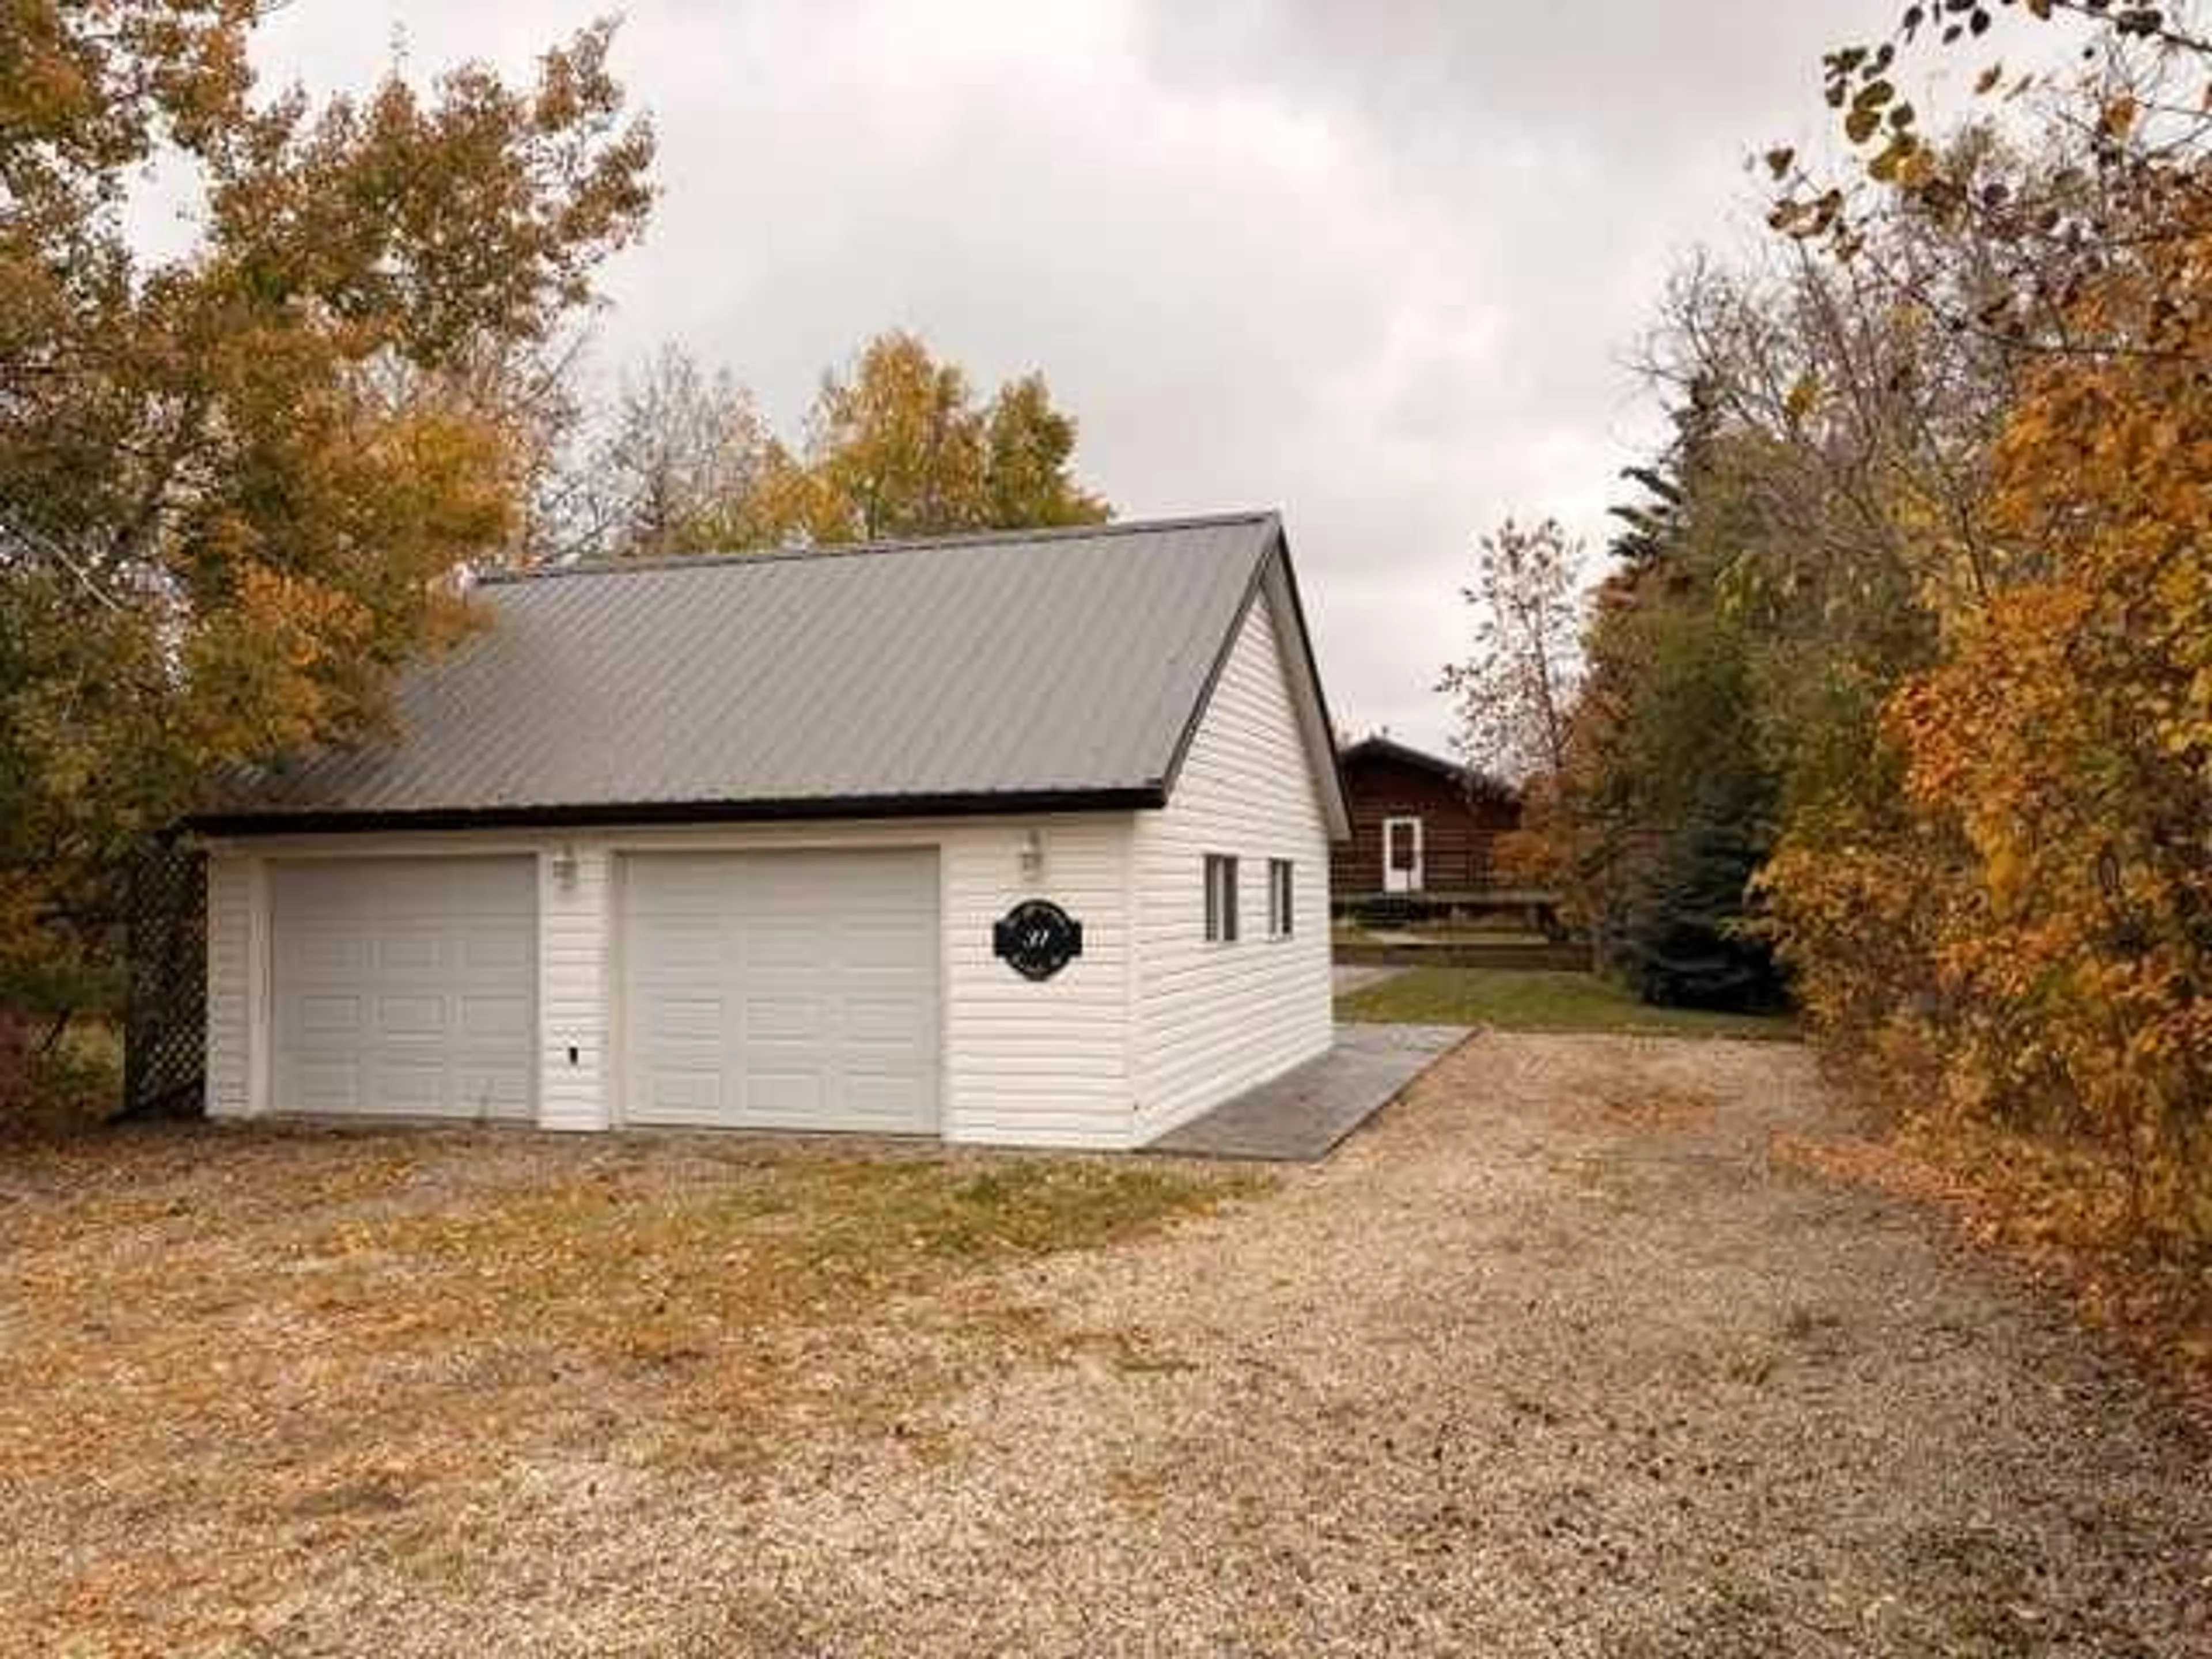
31 Sands Street, Rochon Sands, Alberta T0B 3C0
Contact us about this property
Highlights
Estimated valueThis is the price Wahi expects this property to sell for.
The calculation is powered by our Instant Home Value Estimate, which uses current market and property price trends to estimate your home’s value with a 90% accuracy rate.Not available
Price/Sqft$594/sqft
Monthly cost
Open Calculator
Description
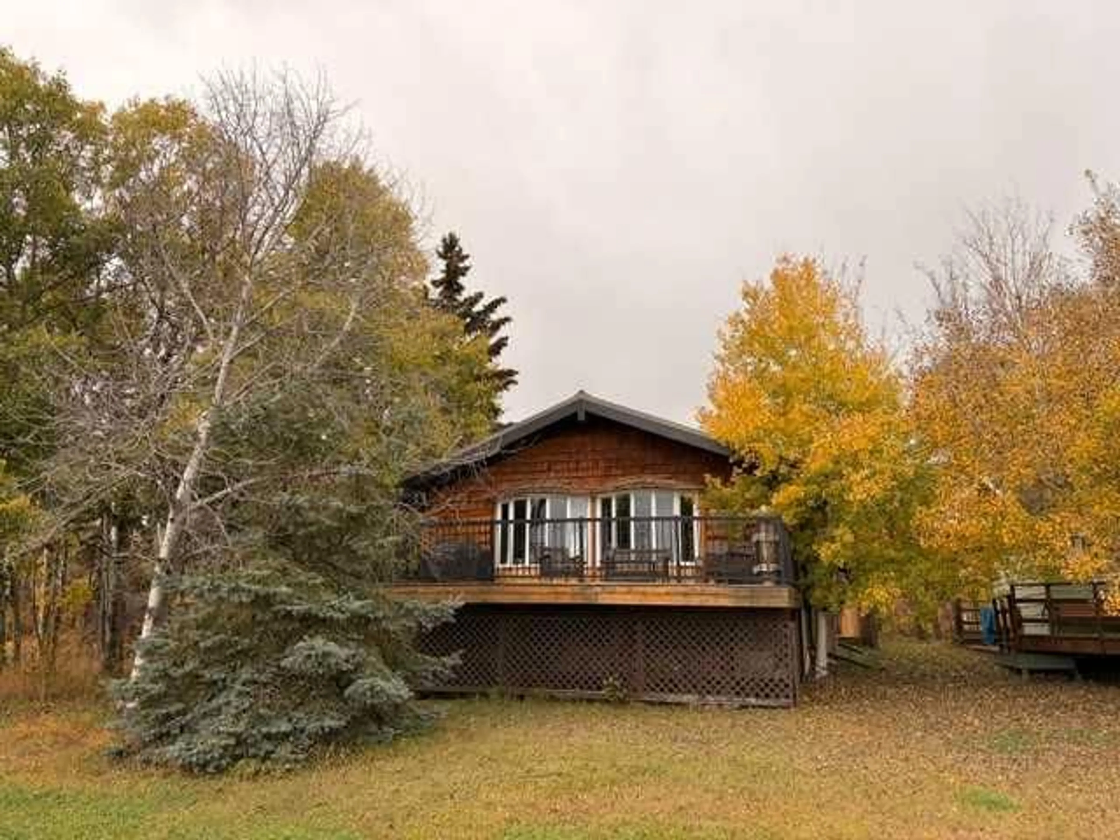
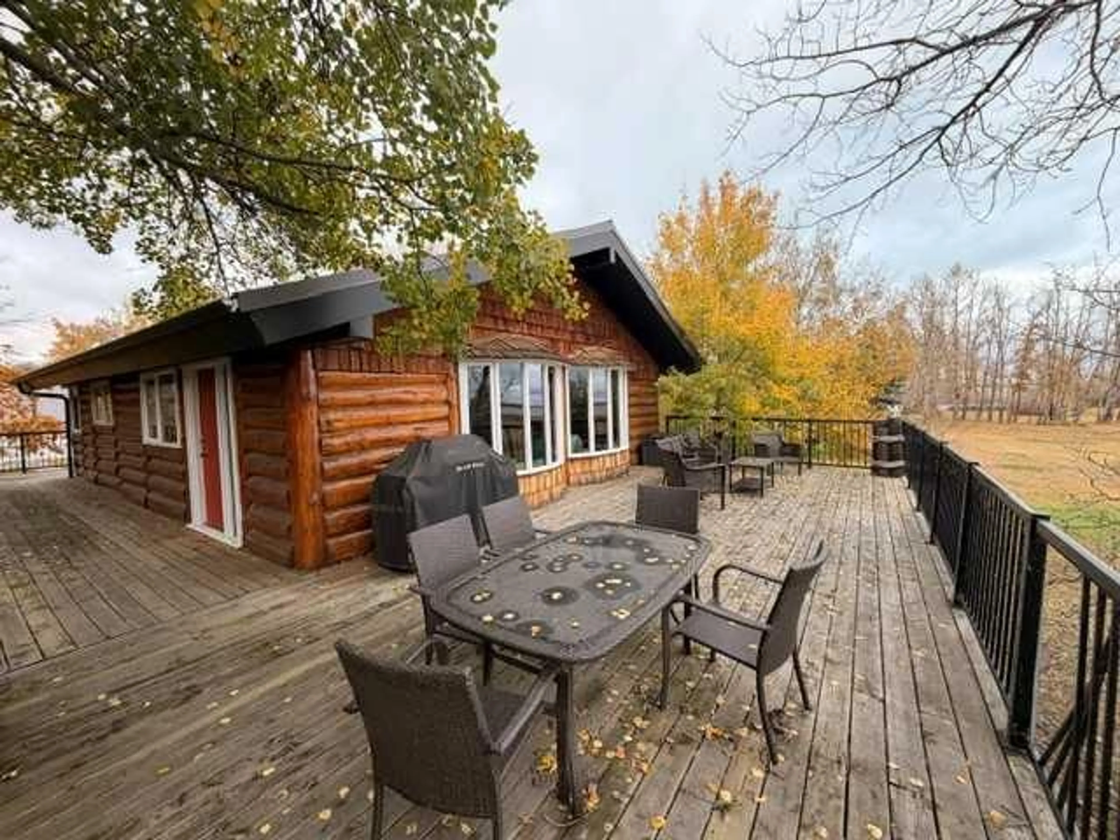
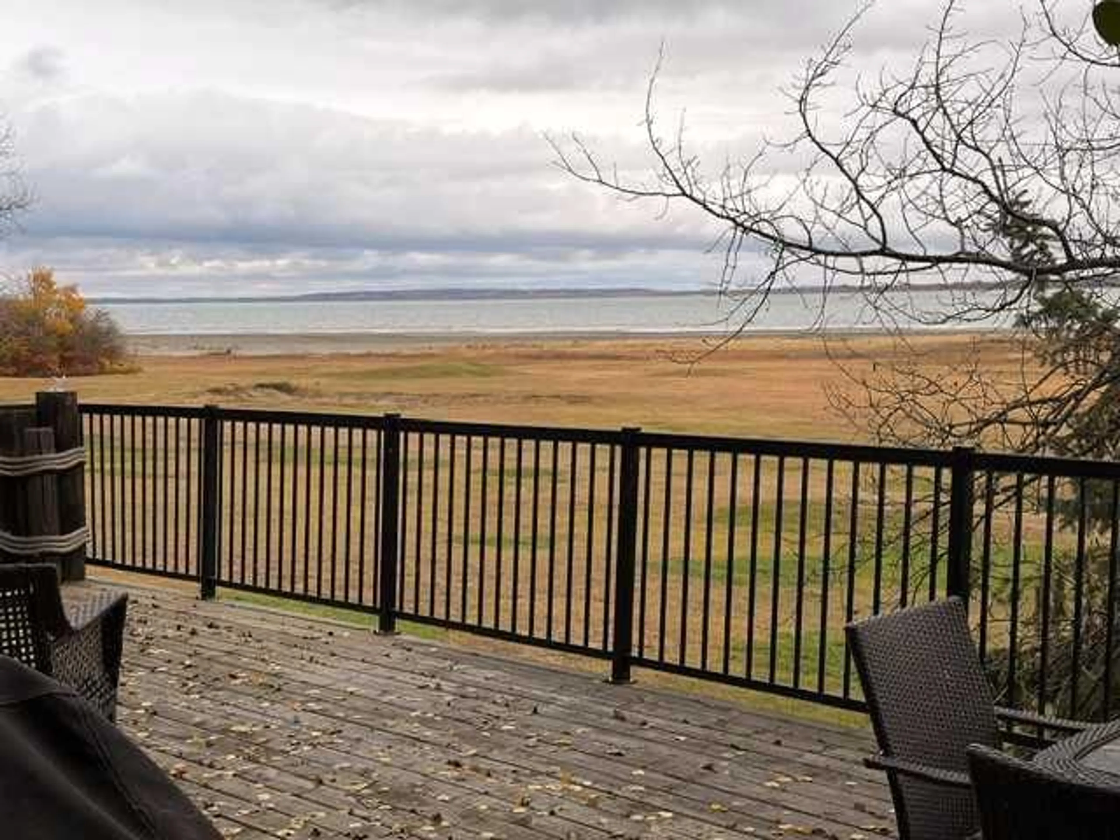
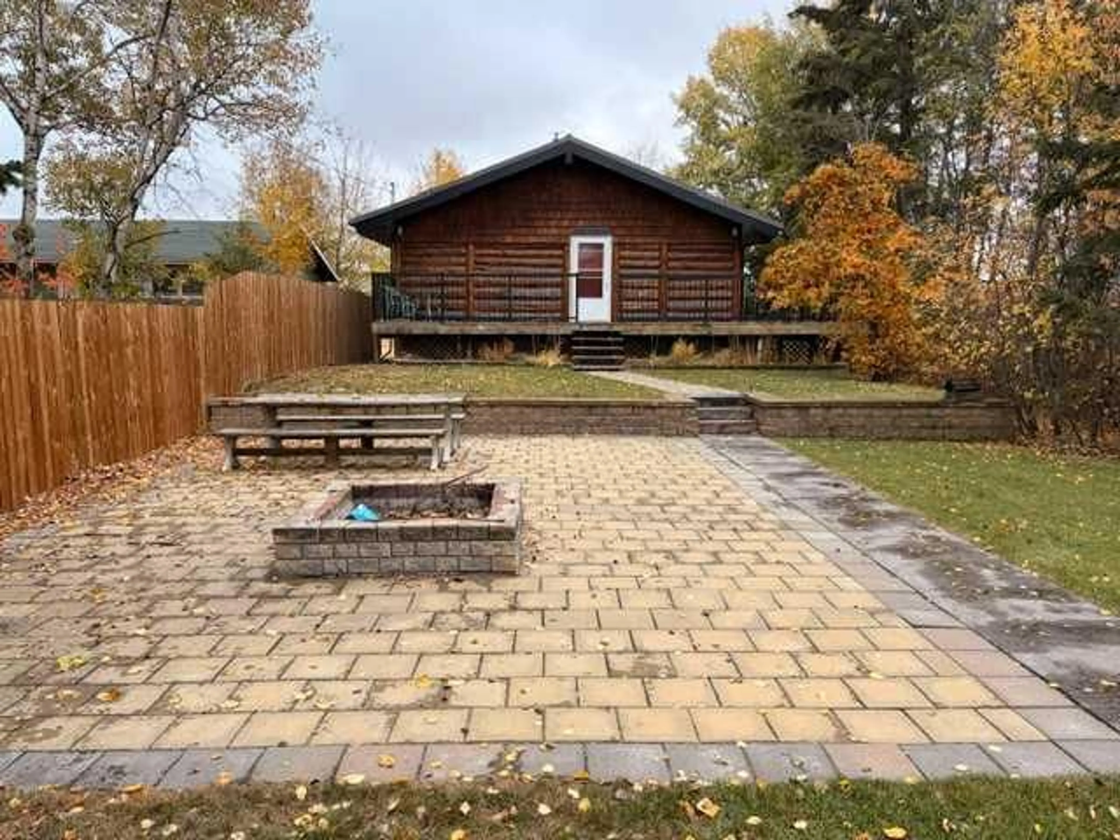
Discover serenity in Rochon Sands, nestled within this charming bungalow overlooking the tranquil waters of BUFFALO Lake. Embracing a generous 10,000 square foot lot, this home offers a rare opportunity to experience lakeside living with ease and beauty. Step inside to find a thoughtfully designed space, featuring 1042 square feet on main floor, and 1026 square feet below, providing ample room for both relaxation and recreation. Three bedrooms offer restful retreats, complemented by two full bathrooms for your comfort. Gather around the wood burning stove in the living room, creating cozy evenings with breathtaking views that stretch across the lake. Prepare delicious meals in the kitchen, complete with a convenient island for added functionality. A partially finished basement provides additional living space for entertainment or guests. The house had its metal roof done in 2016, furnace in 2018, and hot water tank in 2023. Outside, indulge in the beautifully landscaped yard, designed for low maintenance enjoyment with its gorgeous private firepit area – perfect for evenings under the stars with friends and family. Two trailer stalls offer secure storage with two 30 amp power hookups, catering to your recreational needs. Enjoy effortless lake access and unobstructed views that capture every sunrise. With community amenities like fishing, walking paths, tennis courts, pickleball courts, and playgrounds nearby, adventure awaits just beyond your doorstep. Complete with a double detached garage providing RV access/parking for six vehicles, this lakeside bungalow represents a truly exceptional lifestyle opportunity.
Property Details
Interior
Features
Main Floor
Living Room
20`0" x 13`0"Dining Room
13`5" x 13`0"Kitchen
17`0" x 13`5"Bedroom - Primary
11`4" x 13`5"Exterior
Features
Parking
Garage spaces 2
Garage type -
Other parking spaces 4
Total parking spaces 6
Property History
 48
48

