4612 53 St, Stettler, Alberta T4K1J5
Contact us about this property
Highlights
Estimated valueThis is the price Wahi expects this property to sell for.
The calculation is powered by our Instant Home Value Estimate, which uses current market and property price trends to estimate your home’s value with a 90% accuracy rate.Not available
Price/Sqft$224/sqft
Monthly cost
Open Calculator
Description
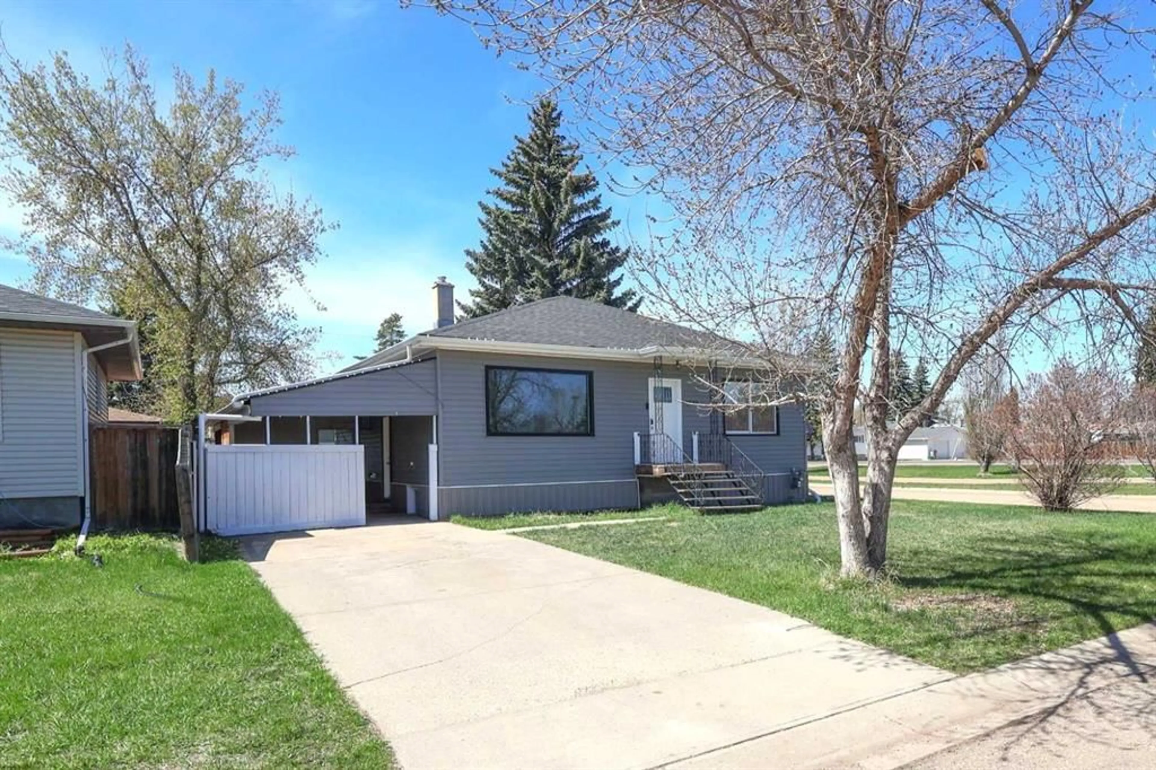
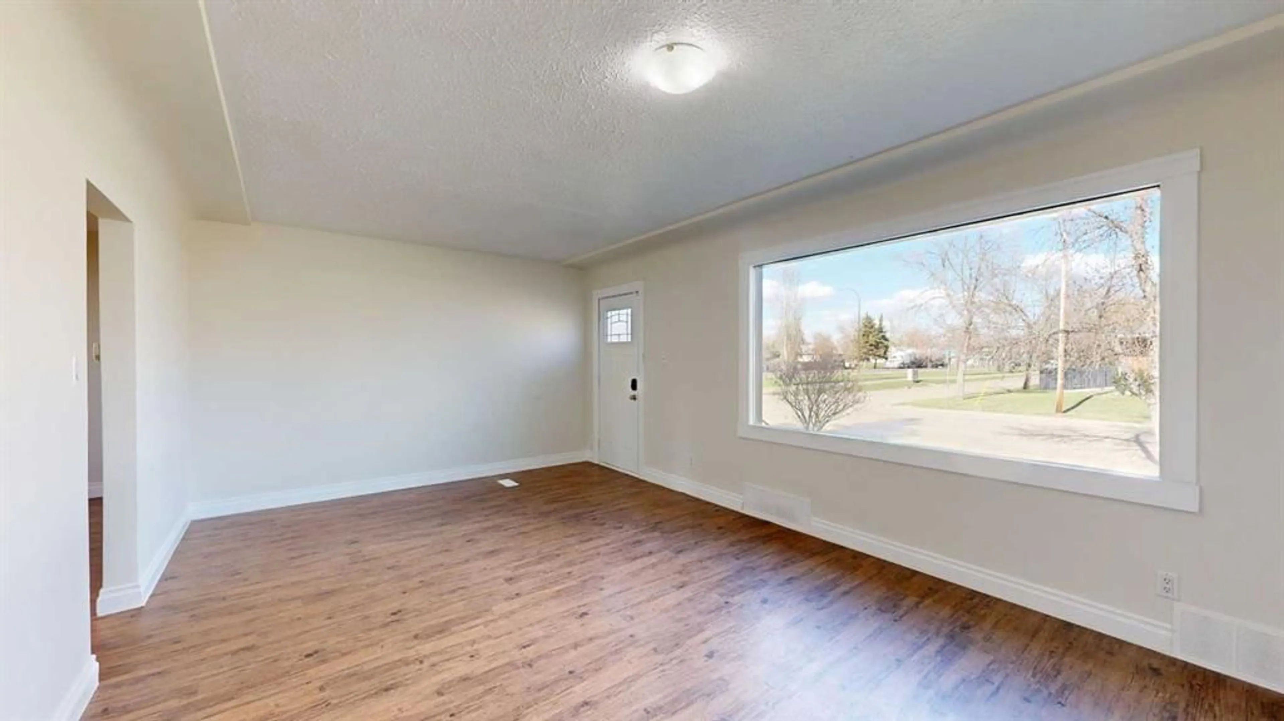
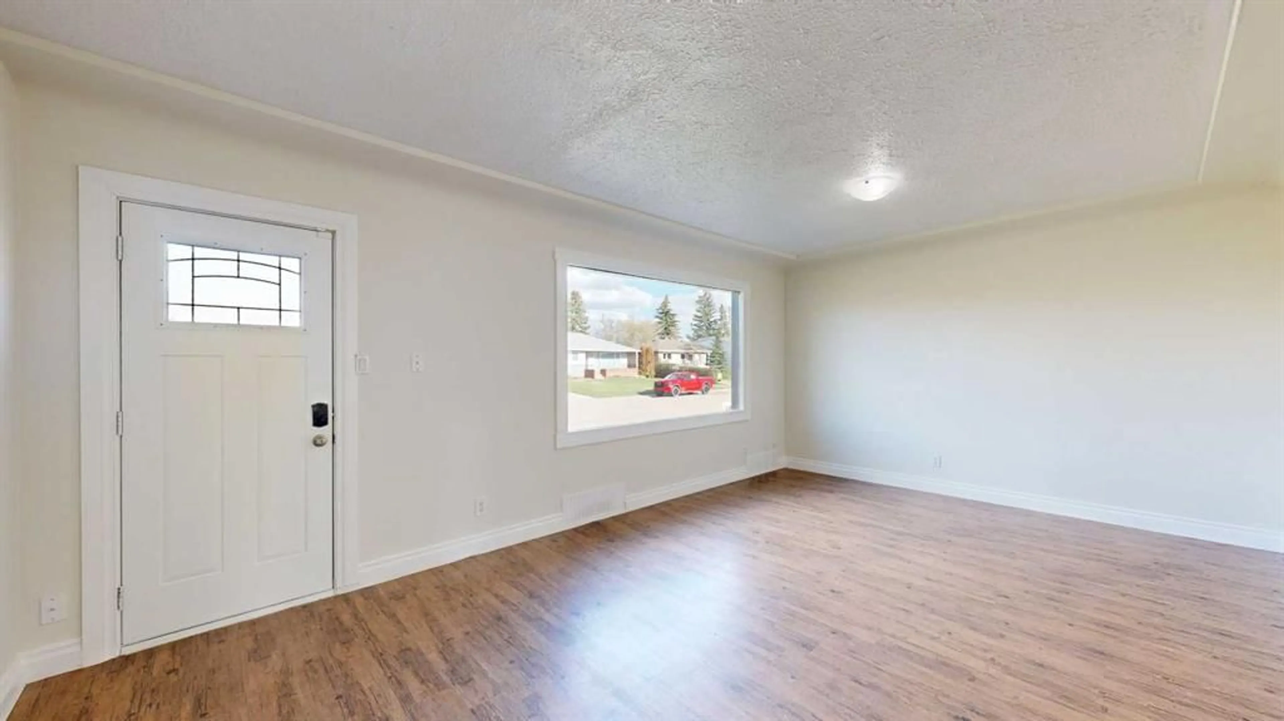
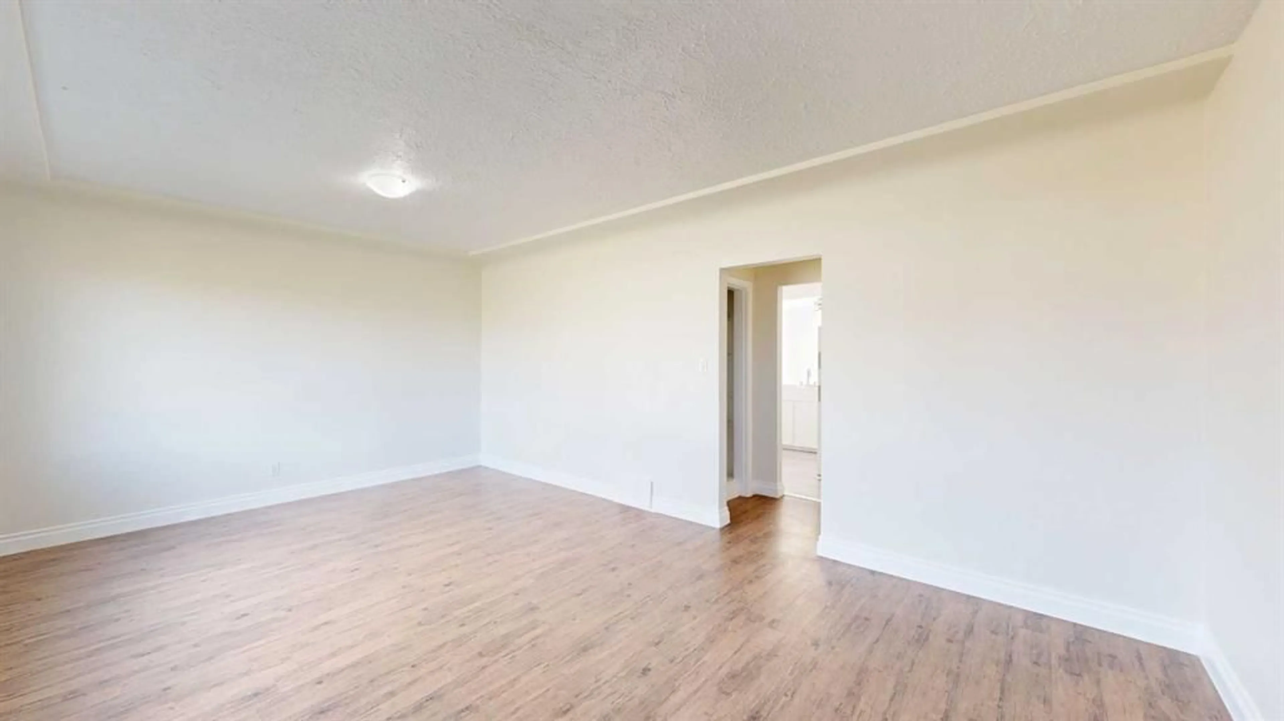
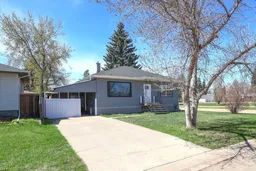
Welcome to this beautifully maintained home that blends original character with thoughtful updates—perfect for families seeking comfort and functionality. Step inside to find new paint and newer wood look flooring. The bright living room features an expansive picture window that fills the space with natural light and offers lovely views of the neighborhood. Architectural details like coved ceilings add timeless charm. The kitchen showcases white vertical groove cabinetry, marble look countertops, a convenient peninsula, and built in shelving for added storage. It opens seamlessly to a large dining room with a generous window overlooking the backyard—ideal for family meals and entertaining. The main floor has three comfortable bedrooms and a spotless full bathroom. A storage room helps keep everything organized. The finished basement expands your living options with a spacious family room. There is one bedroom and two additional versatile rooms—great for hobbies, office space, play areas, or bedrooms. The bathroom includes a walk in shower, while the large laundry room offers front load washer and dryer and plenty of workspace. Outside, enjoy a covered cement patio area off the side entrance—perfect for shaded outdoor living. There is a cement driveway in front for extra parking as well as a single car garage in the backyard (also with cement parking pad). The backyard features mature shade trees and a shed for added storage. This home combines style, practicality, and warmth—ready for your family to move in and make lasting memories.
Property Details
Interior
Features
Main Floor
Kitchen
10`6" x 9`0"Dining Room
12`7" x 11`6"Bedroom - Primary
11`6" x 10`10"Living Room
19`2" x 12`3"Exterior
Parking
Garage spaces 2
Garage type -
Other parking spaces 2
Total parking spaces 4
Property History
 50
50

