4 Sandpiper Estates, Sandy Beach, Alberta T9V 3B5
Contact us about this property
Highlights
Estimated valueThis is the price Wahi expects this property to sell for.
The calculation is powered by our Instant Home Value Estimate, which uses current market and property price trends to estimate your home’s value with a 90% accuracy rate.Not available
Price/Sqft$515/sqft
Monthly cost
Open Calculator
Description
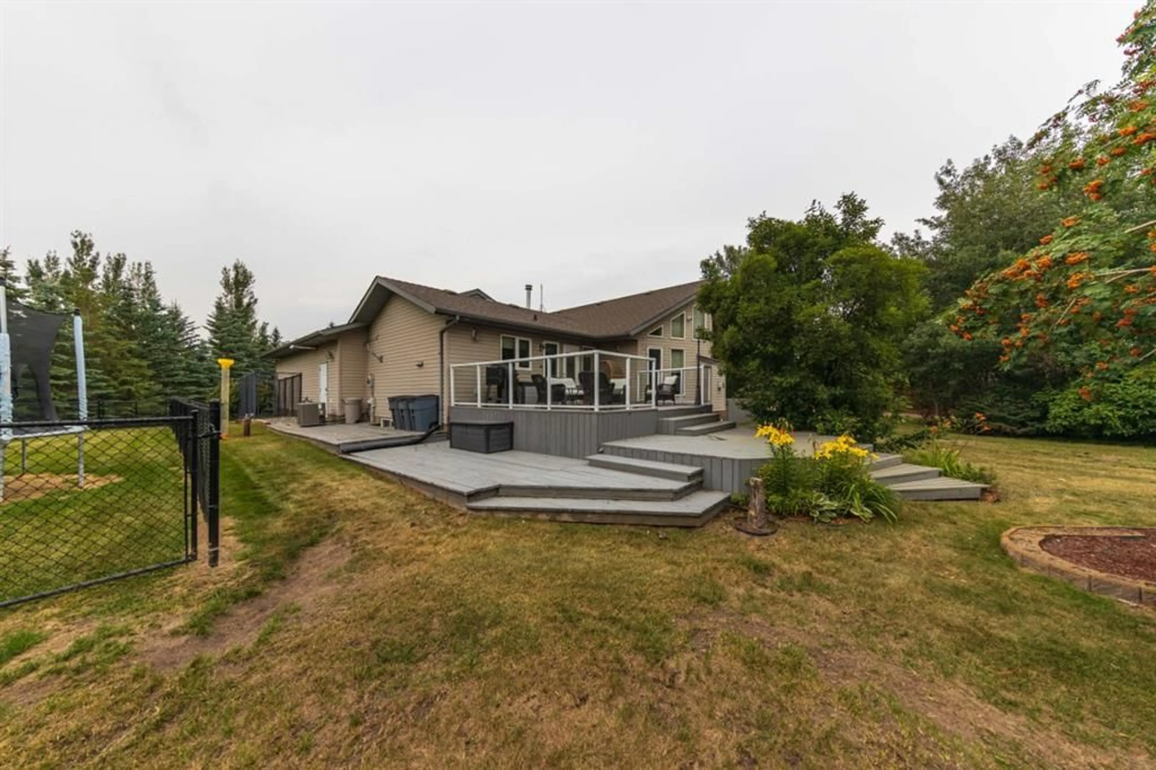
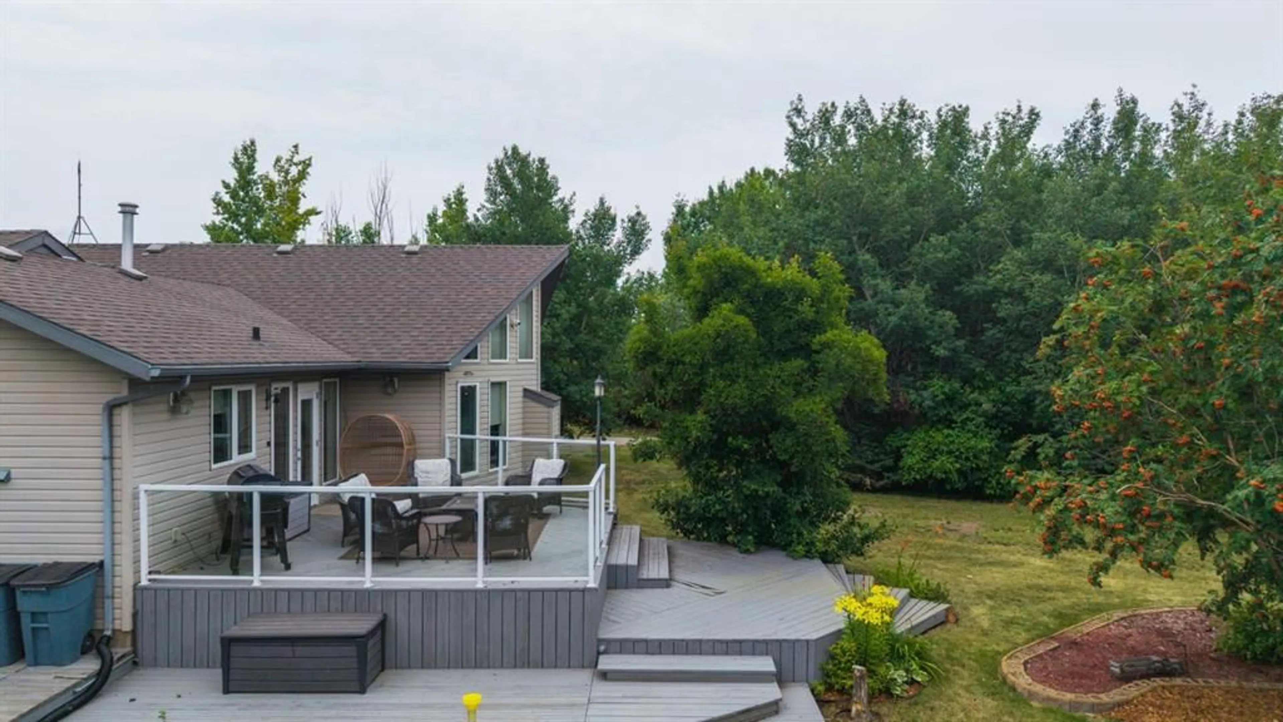
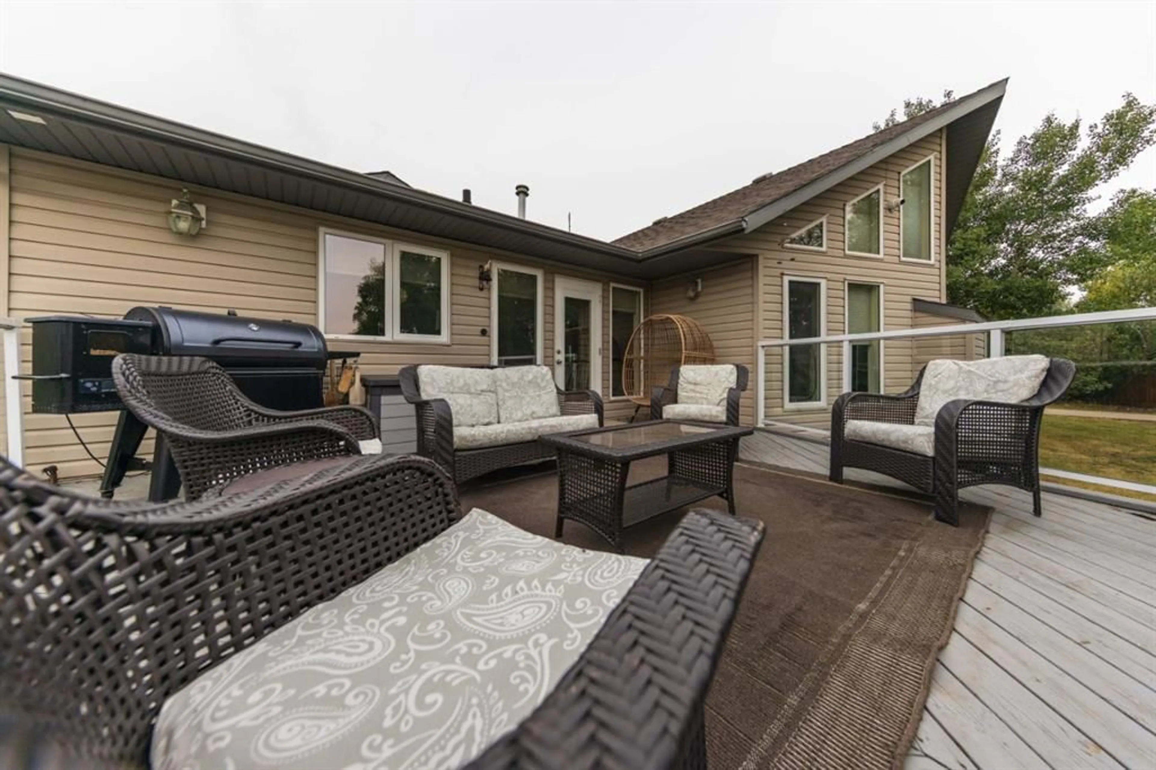
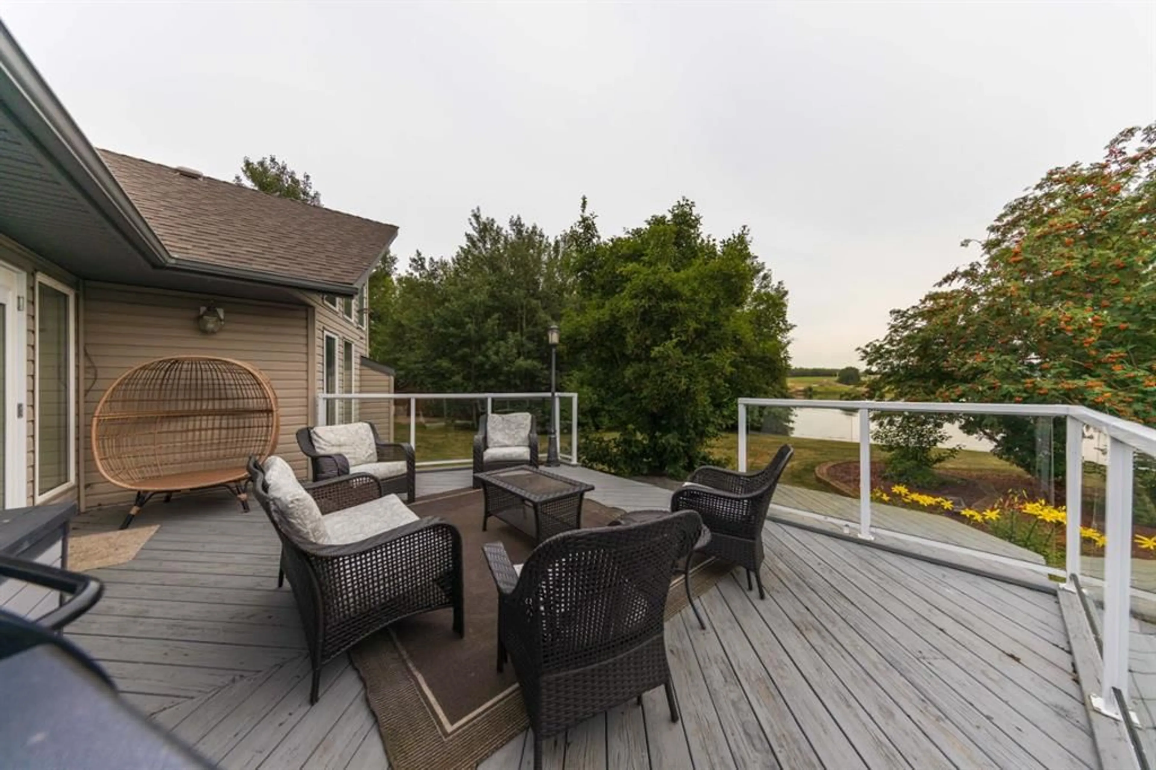
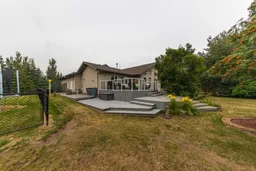
Gorgeous waterfront living awaits at the sought-after Sandpiper Estates at Sandy Beach! Situated on 1 acre of owned land with approximately 94 metres of waterfront, this beautifully updated home offers incredible lake views and plenty of space inside and out. The open-concept main floor has seen some impressive updates, including a stunning kitchen with quartz countertops, an undermount sink, beautiful cabinetry, ample counter space, and a pantry with convenient main-floor laundry. The kitchen flows seamlessly into the dining and living areas, where a large gas fireplace creates a cozy focal point and expansive windows showcase beautiful lake views throughout the great room. The main floor offers two bedrooms and two bathrooms, including a spacious primary retreat with a large walk-in closet and 5-piece ensuite featuring double sinks, a soaker tub, and separate shower. Downstairs, the fully finished basement provides even more room to enjoy with two additional bedrooms, a full bathroom, family room, office, bar area, and wood stove. Outside, the property is just as impressive with a heated 33' x 23' garage, RV parking, underground sprinklers, an underground dog perimeter fence, a fenced children's play area, and an incredible variety of landscaping including fruit trees. Central air conditioning, included appliances, and school bussing to either Lloydminster or Marwayne add even more convenience. With an amazing waterfront setting, extensive upgrades, and room for the whole family, this Sandy Beach property is ready to enjoy!
Property Details
Interior
Features
Main Floor
Foyer
8`5" x 6`4"2pc Bathroom
Kitchen
12`5" x 10`6"Dining Room
12`5" x 10`2"Exterior
Features
Parking
Garage spaces 2
Garage type -
Other parking spaces 8
Total parking spaces 10
Property History
 40
40

