If you’ve been searching for a one-of-a-kind executive home where exceptional craftsmanship, space, and functionality come together, this is it.
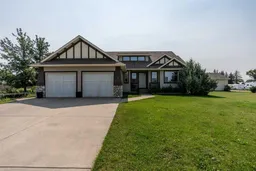
From the moment you arrive, the impressive curb appeal sets the tone. Situated on a sprawling half-acre lot surrounded by mature trees, this property features an expansive driveway, a heated double attached garage, and an incredible nearly 900 sq. ft. insulated and heated detached shop. Both the garage and shop are equipped with 220V power, making this an outstanding property for the hobbyist, tradesperson, car enthusiast, or anyone who simply wants serious workspace.
Step inside and the quality of construction is immediately evident. Beautiful hardwood flooring, solid wood doors and trim, and timeless finishing create a warm, substantial feel throughout the home. The spacious front sitting room and formal dining area provide an elegant welcome, while the main living room is highlighted by a striking wall of custom built-in cabinetry and a gas fireplace.
The kitchen was designed with both entertaining and everyday living in mind, offering an abundance of solid wood cabinetry, a generous island, casual dining area, and an office nook. From here, step into the enclosed three-season sunroom, complete with its own wood-burning fireplace and access to the backyard, a fantastic extension of the home's living space. Adding even more character is an antique wood-burning cook stove in the kitchen.
The main floor also features a private office that could easily serve as an additional bedroom, along with a full guest bathroom. The impressive primary retreat offers the convenience of main-floor laundry, a walk-in closet, and a generously sized ensuite, creating a true owner's suite.
Downstairs, the amount of space is remarkable. A large open family room with a wood-burning stove anchors the lower level, along with five additional bedrooms, a second laundry room, large egress windows, and an incredible amount of storage.
The home has also seen numerous recent upgrades, including Gemstone exterior lighting, fresh interior paint throughout the main level, central air conditioning, newer carpeting on the main floor and stairs, new overhead doors on the detached shop, and the addition of power and a gas line to the shop. The professionally designed patio has also been enhanced with a newly added step, creating a polished and functional outdoor space.
Properties offering this combination of executive living, quality construction, a half-acre lot, six potential bedrooms, multiple living spaces, an attached heated garage, and an almost 900 sq. ft. shop simply don't come along often. Motivated sellers! With plans to move closer to family, the sellers are ready for the next chapter and have priced the home with a move in mind.
Call your favorite REALTOR and come experience it for yourself.
Inclusions: Central Air Conditioner,Dishwasher,Garage Control(s),Microwave Hood Fan,Range,Refrigerator,Washer/Dryer,Window Coverings

 50Listing by pillar 9®

