159 Chartwell Row, Medicine Hat, Alberta T1B 0E4
Contact us about this property
Highlights
Estimated valueThis is the price Wahi expects this property to sell for.
The calculation is powered by our Instant Home Value Estimate, which uses current market and property price trends to estimate your home’s value with a 90% accuracy rate.Not available
Price/Sqft$354/sqft
Monthly cost
Open Calculator
Description
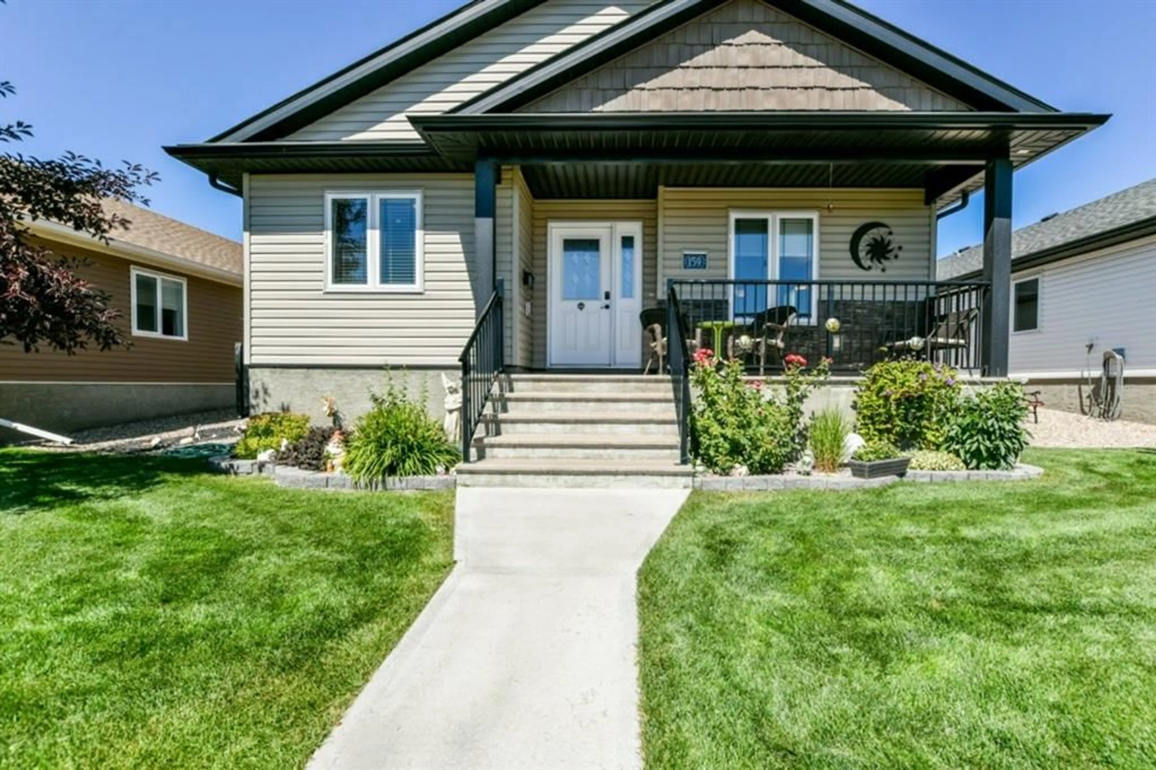
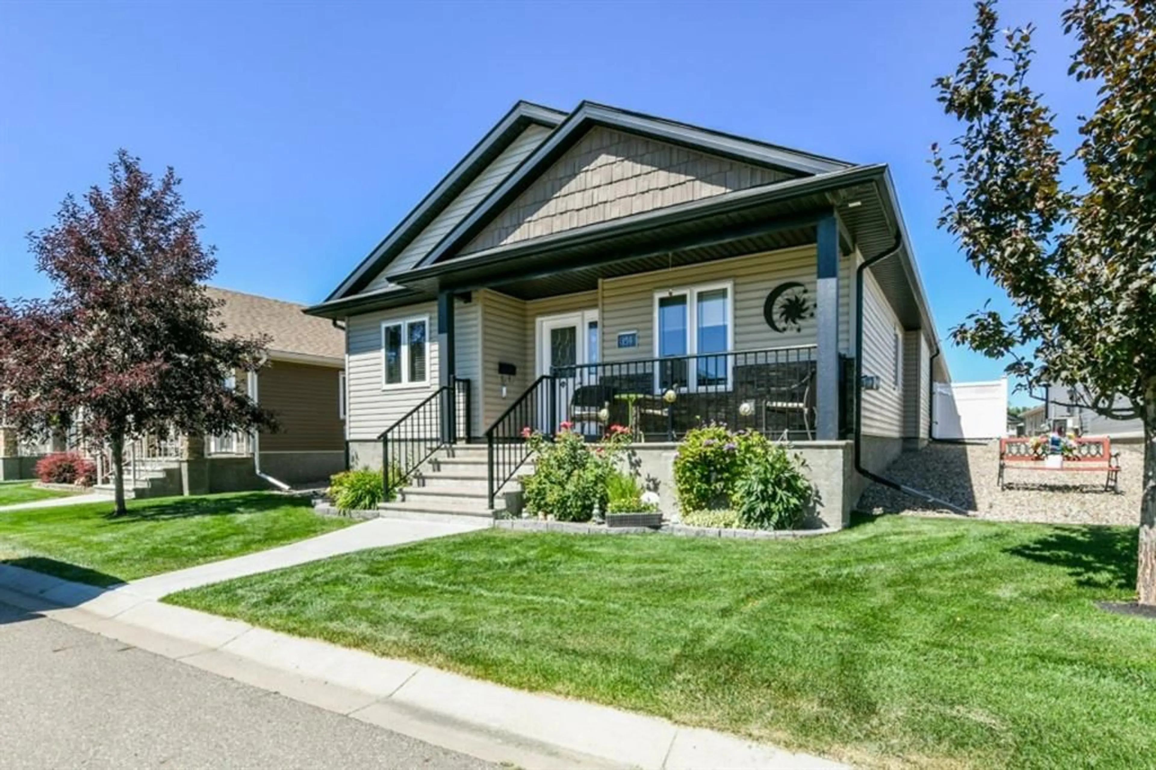
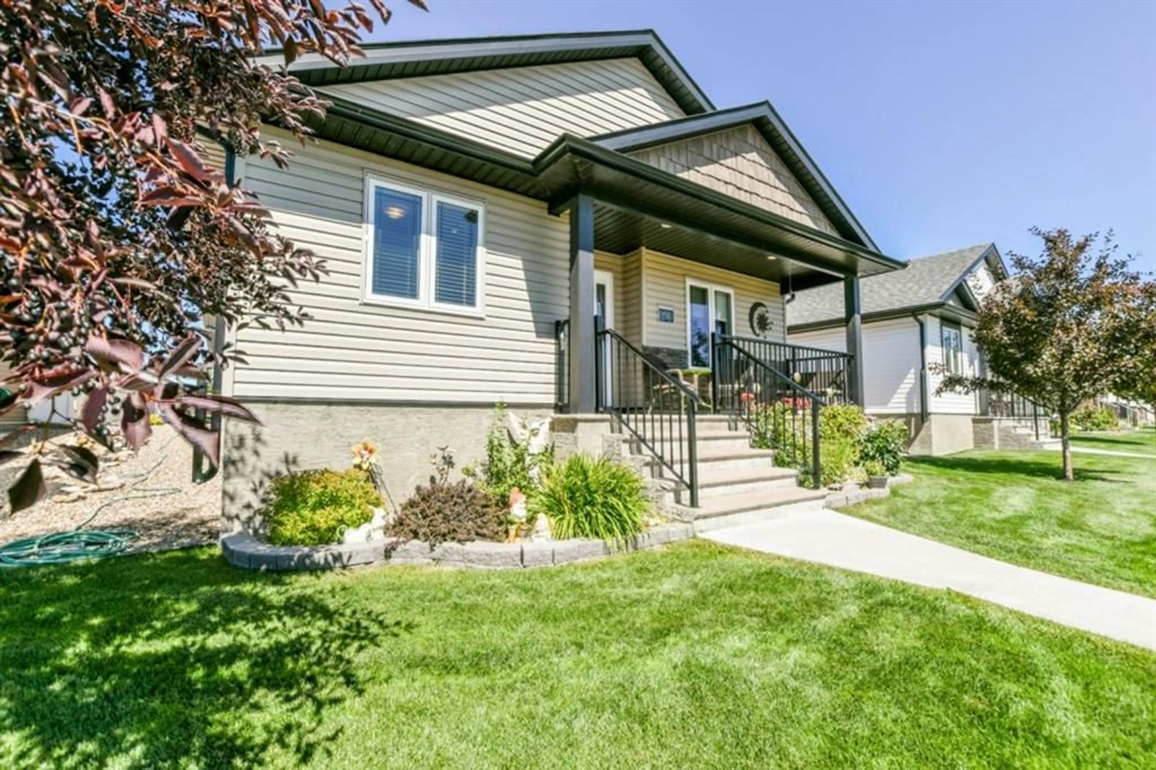
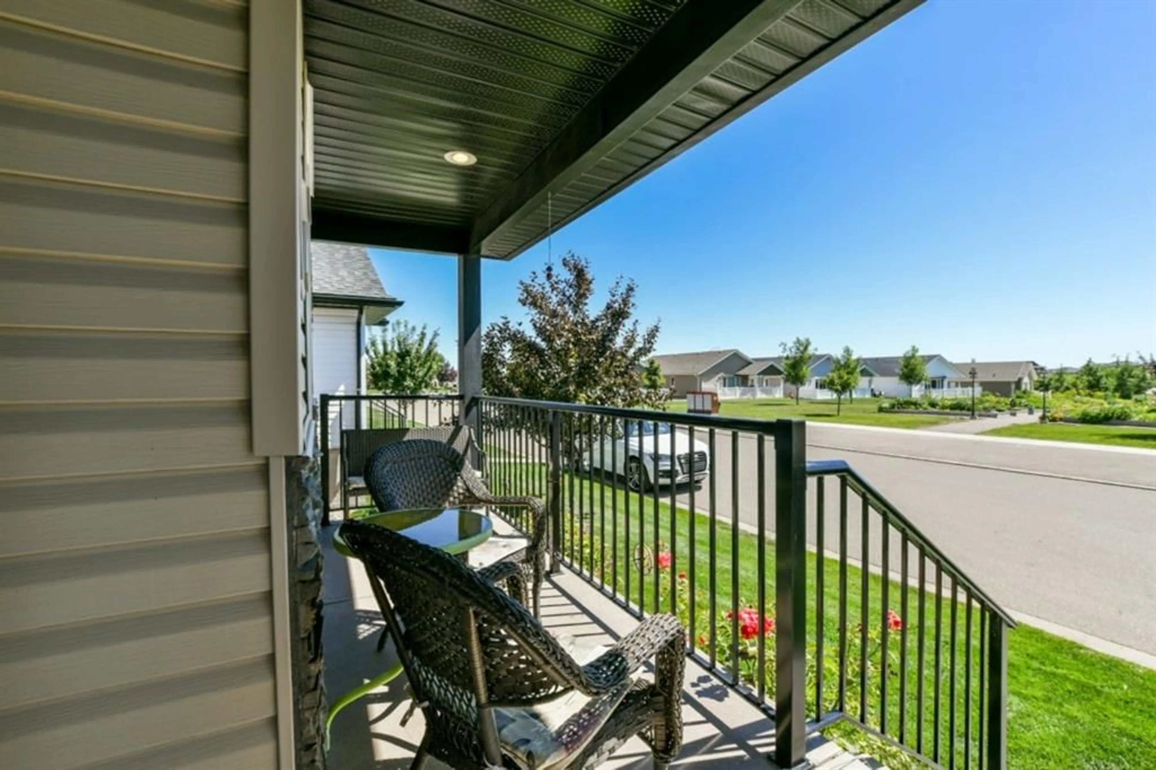
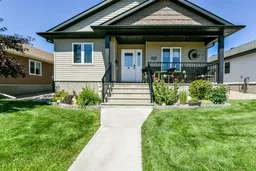
Chartwell Garden Home – Ideally situated directly across from the clubhouse, this beautifully maintained home enjoys peaceful park and garden views in one of the area’s most desirable adult communities. Simply move in and enjoy! Thoughtfully designed with comfort and convenience in mind, this home offers 2 bedrooms plus a den and an open, inviting layout. Easy-care luxury lino flooring with the look of hardwood runs throughout, providing both style and practicality. The spacious kitchen features a large island, double pantry, and a complete appliance package, while the cozy gas fireplace creates a warm and welcoming living space. The home is loaded with thoughtful upgrades, including a walk-in tub and an oversized attached garage that is insulated, drywalled, and heated. A separate utility/hobby room with a sink provides the perfect space for wine making, crafts, or other hobbies. Outdoor living is just as impressive, with a private, fully fenced east-facing patio offering both covered and uncovered seating areas, plus a natural gas hookup for your barbecue. The charming front porch is the perfect place to relax with your morning coffee while taking in the beautiful park and garden views. The monthly lot rent of $709.43 includes water, garbage collection, landscaping, and snow removal, allowing for a truly carefree lifestyle. An exceptional opportunity to enjoy comfortable, low-maintenance living in a welcoming adult community—this is one you’ll be proud to call home!
Property Details
Interior
Features
Main Floor
Living Room
17`7" x 11`7"Dining Room
12`6" x 11`4"Kitchen
13`6" x 11`7"Bedroom - Primary
13`10" x 11`3"Exterior
Features
Parking
Garage spaces 2
Garage type -
Other parking spaces 0
Total parking spaces 2
Property History
 50
50

