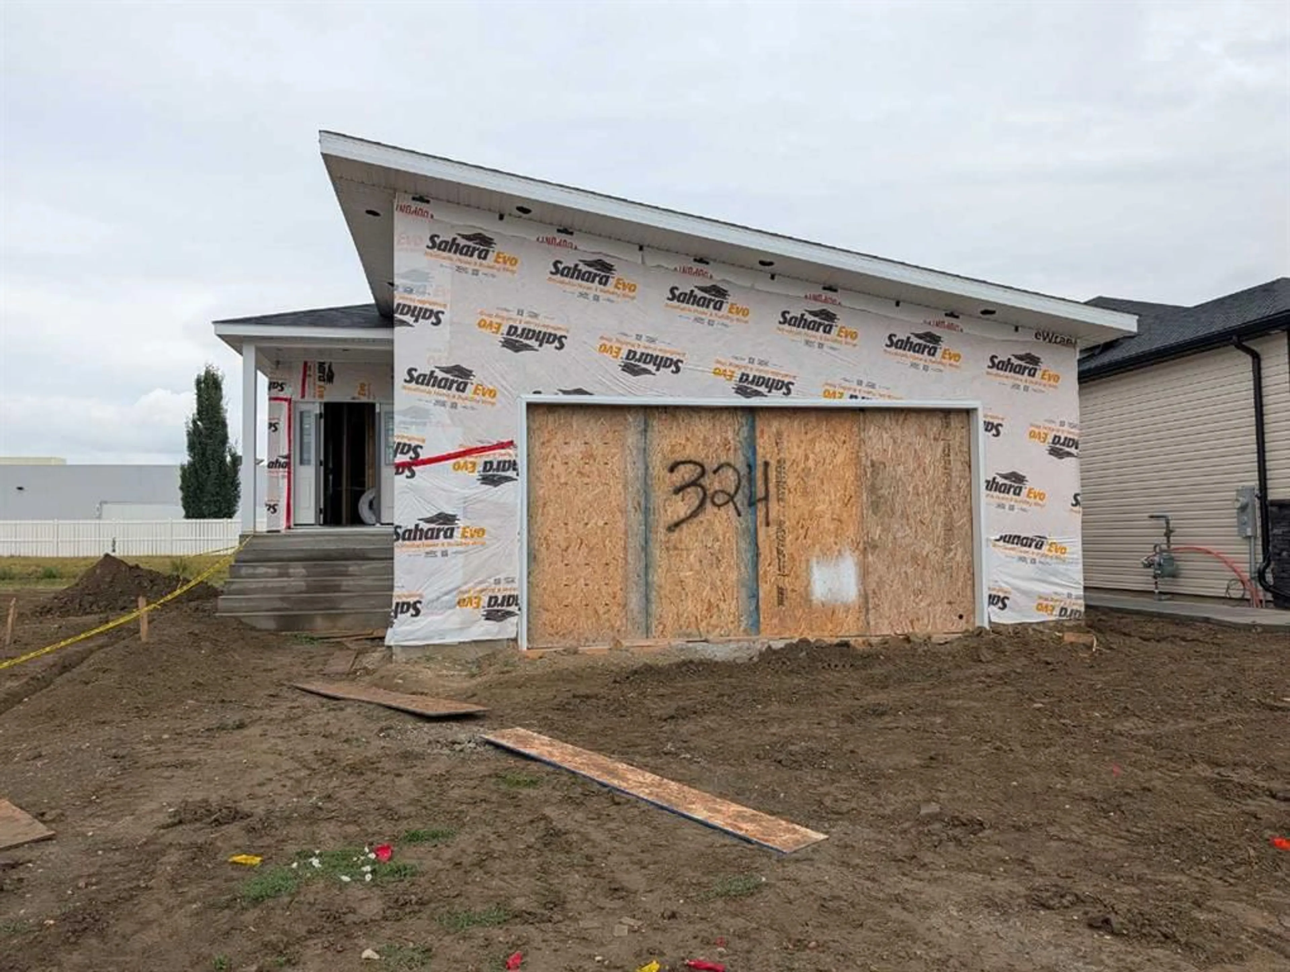
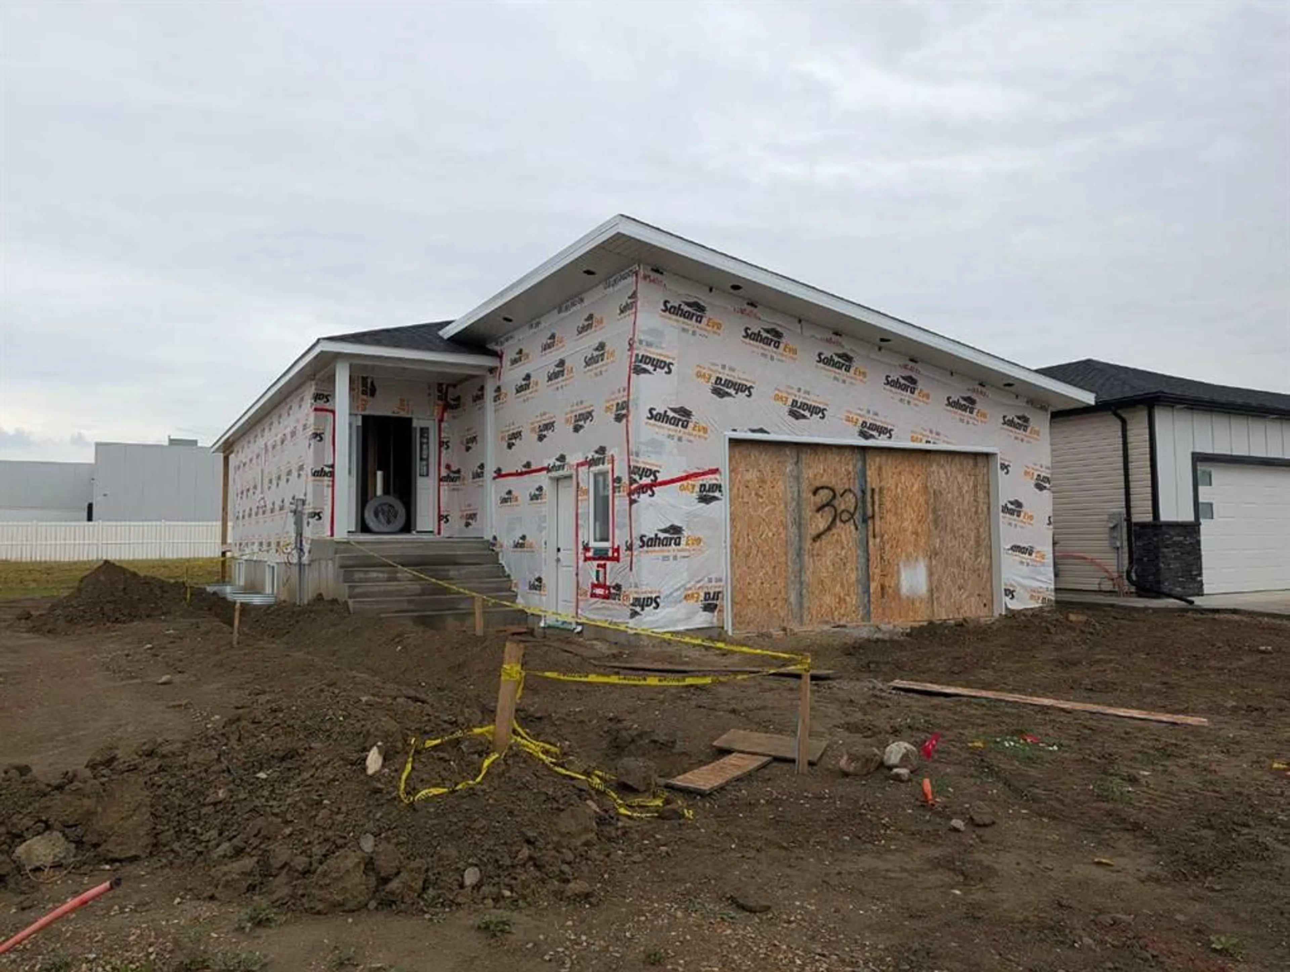
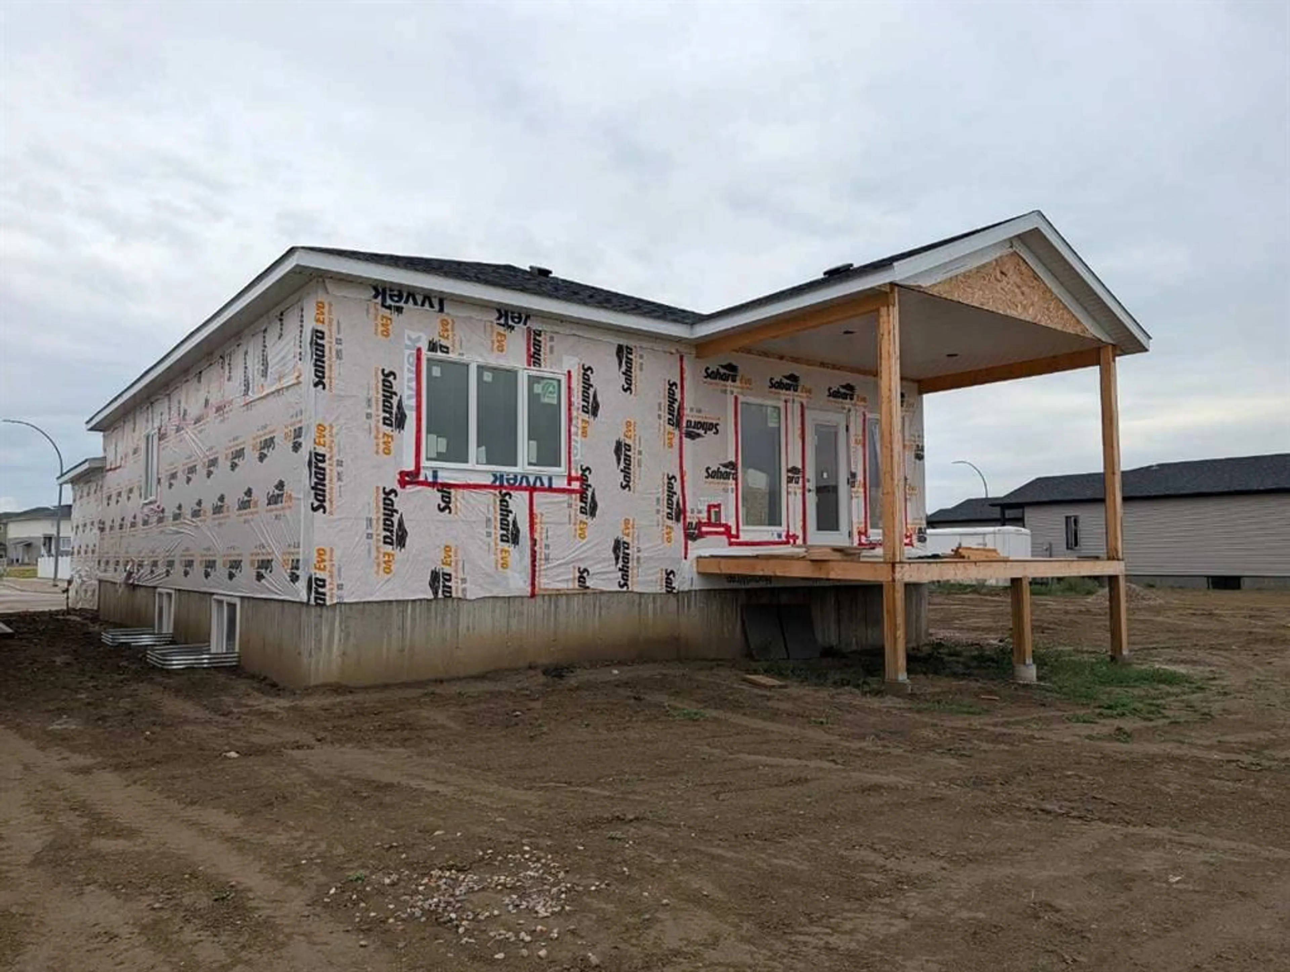
324 Somerside Rd, Medicine Hat, Alberta T1B 0R2
Contact us about this property
Highlights
Estimated valueThis is the price Wahi expects this property to sell for.
The calculation is powered by our Instant Home Value Estimate, which uses current market and property price trends to estimate your home’s value with a 90% accuracy rate.Not available
Price/Sqft$512/sqft
Monthly cost
Open Calculator
Description
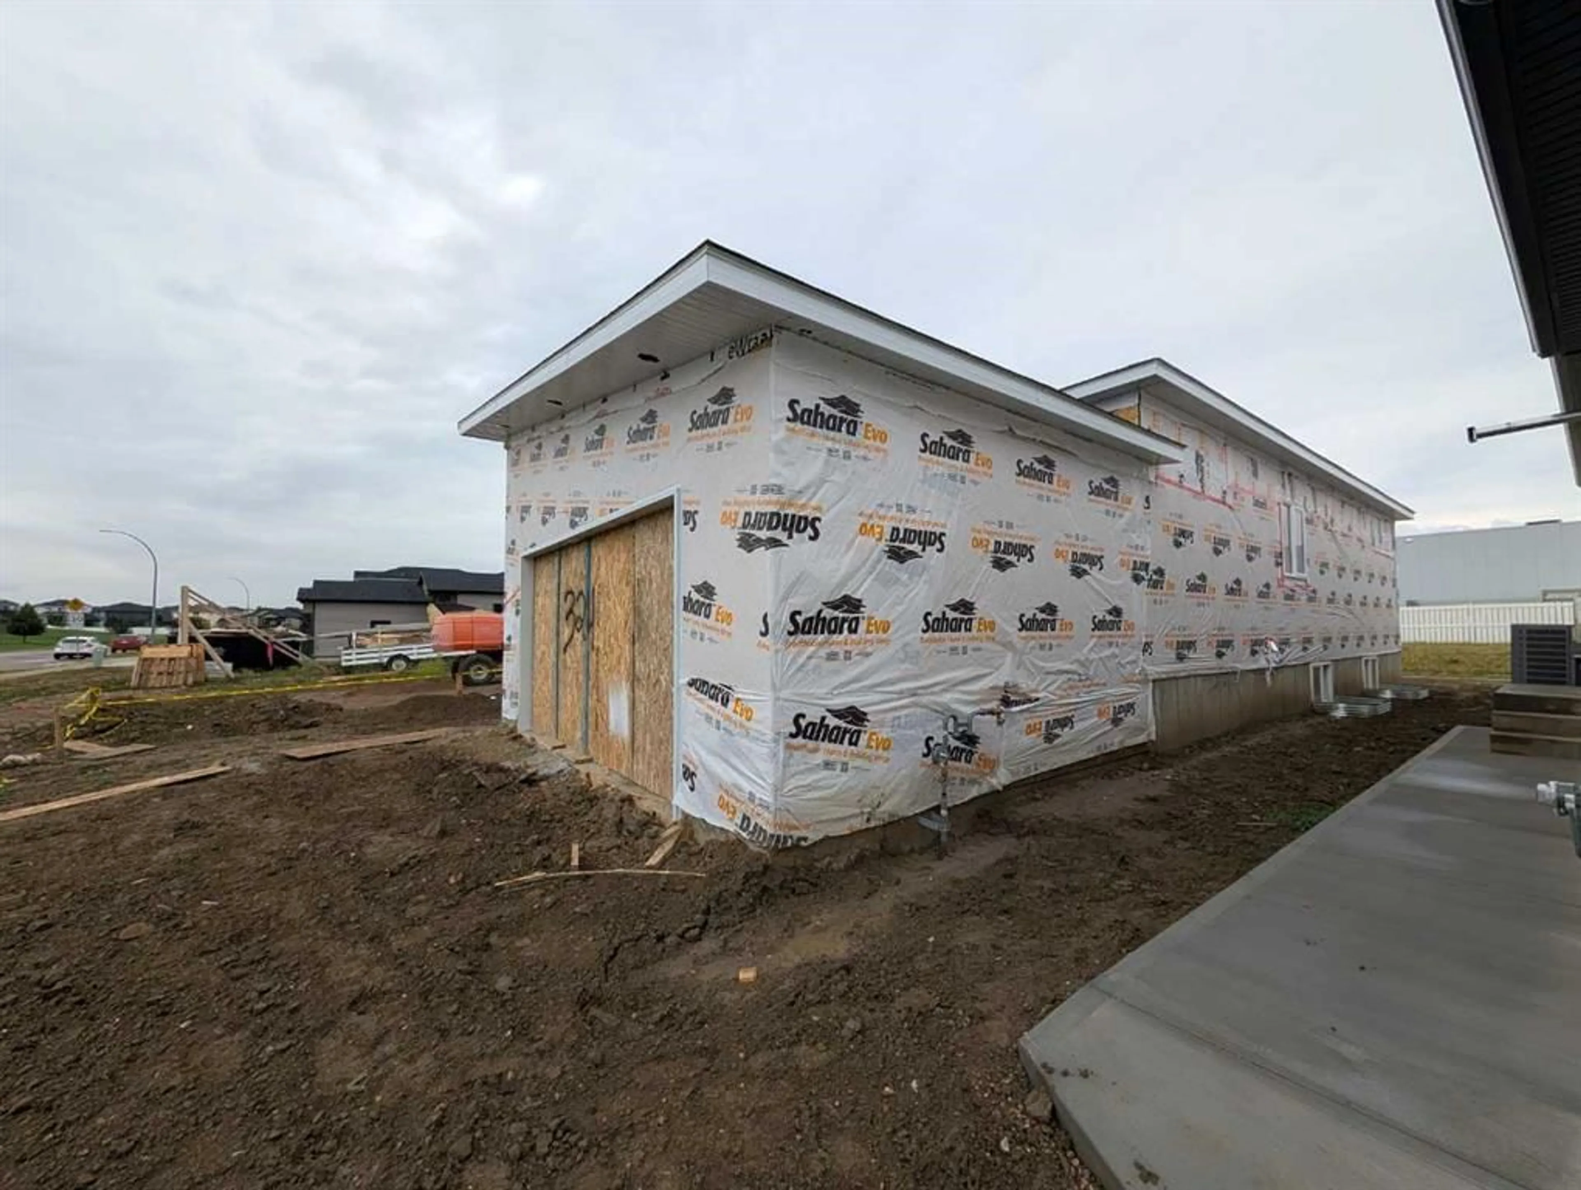
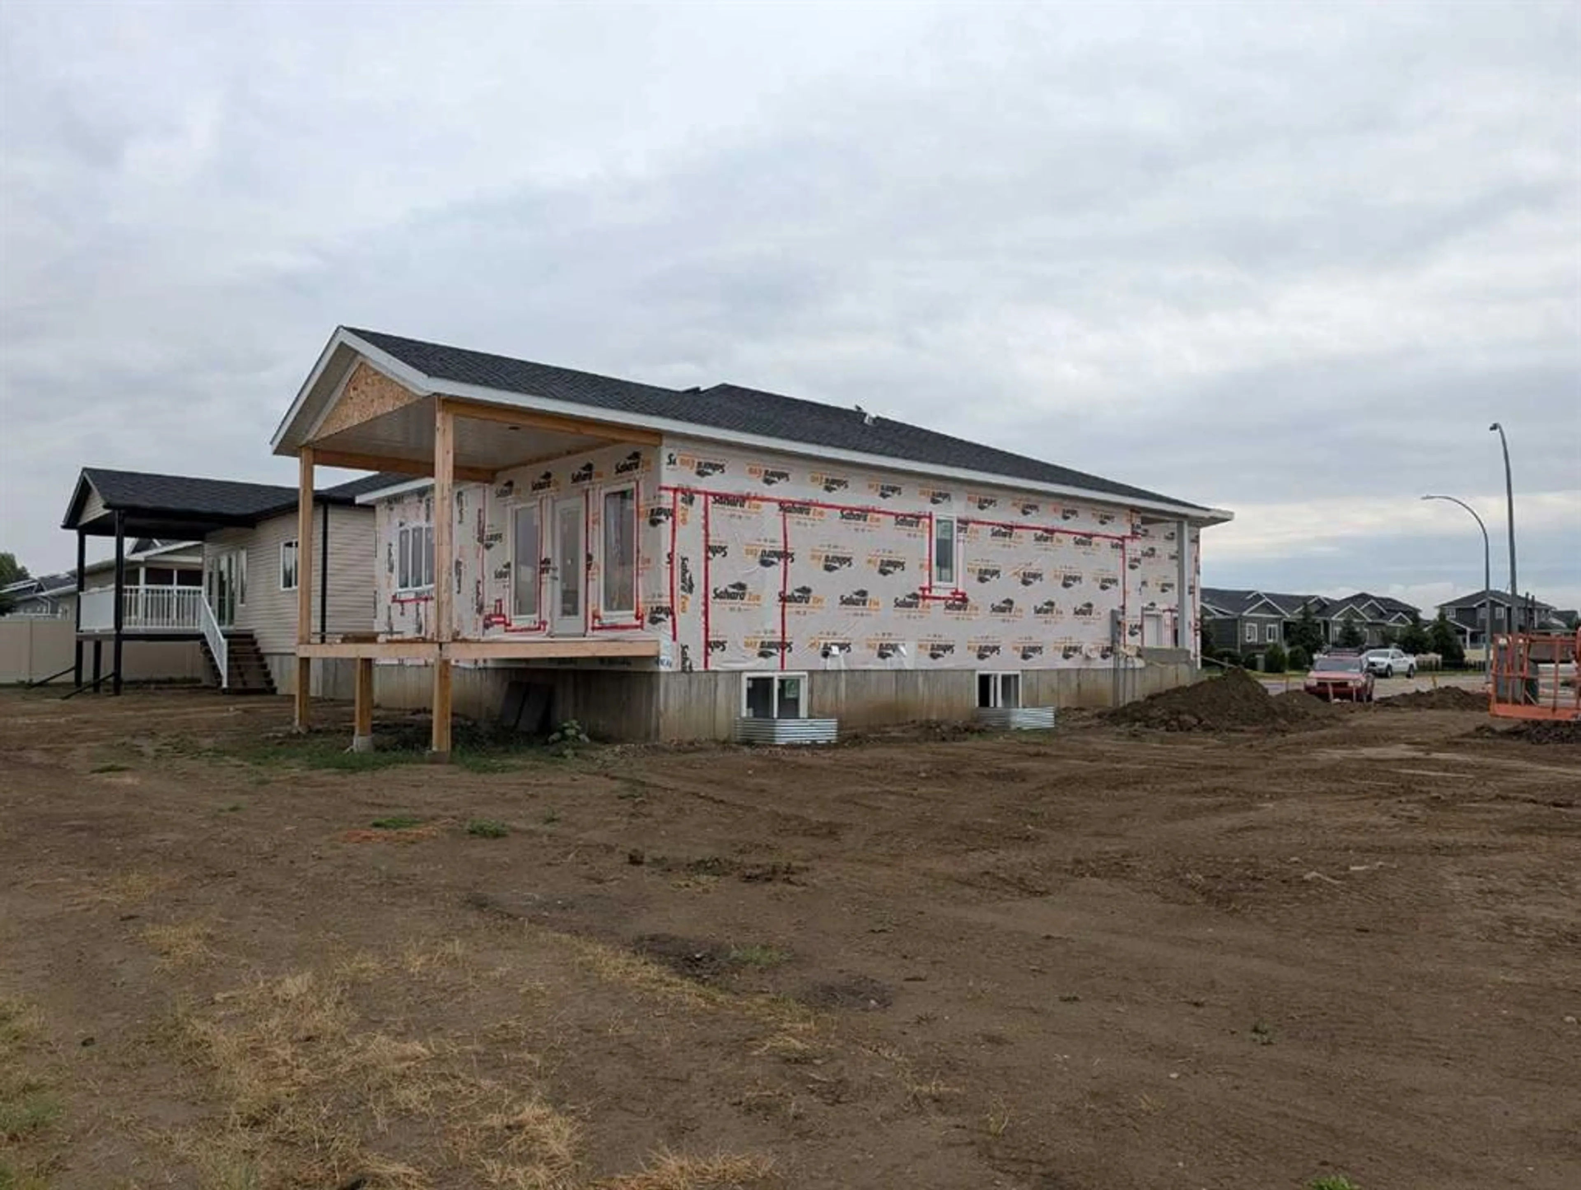
Coming this fall! This brand new home is being built with completion scheduled for mid November, and with construction still underway there’s still time to personalize select finishes. Step inside to a spacious entryway that leads into a bright, open concept main living area. The kitchen features a centre island, corner pantry, and plenty of counter and cabinet space, flowing seamlessly into the dining area and living room. Patio doors off the living room provide access to the covered deck, overlooking the walking path behind the property. The main level offers two bedrooms, including a comfortable primary suite complete with a walk-in closet and 3pc ensuite with corner shower. A second bedroom, full 4pc bathroom, and convenient stackable laundry space complete this level. Downstairs, the fully developed basement provides even more living space with a bright and spacious family room, two additional good sized bedrooms, and another 4pc bathroom. Outside, the home will be completed with a concrete driveway and double attached garage, providing plenty of parking and storage. Ideally located close to schools, shopping, amenities, parks, and walking paths, this is a fantastic opportunity to own a brand new home and still have the chance to add your own personal touches before completion!
Property Details
Interior
Features
Lower Floor
Furnace/Utility Room
11`4" x 7`8"4pc Bathroom
5`0" x 9`10"Bedroom
11`4" x 11`2"Family Room
16`0" x 30`8"Exterior
Features
Parking
Garage spaces 2
Garage type -
Other parking spaces 2
Total parking spaces 4
Property History
 11
11

