227 4 St, Medicine Hat, Alberta T1A4E4
Contact us about this property
Highlights
Estimated valueThis is the price Wahi expects this property to sell for.
The calculation is powered by our Instant Home Value Estimate, which uses current market and property price trends to estimate your home’s value with a 90% accuracy rate.Not available
Price/Sqft$266/sqft
Monthly cost
Open Calculator
Description
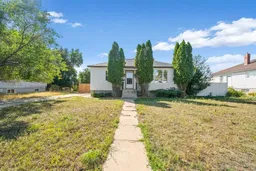
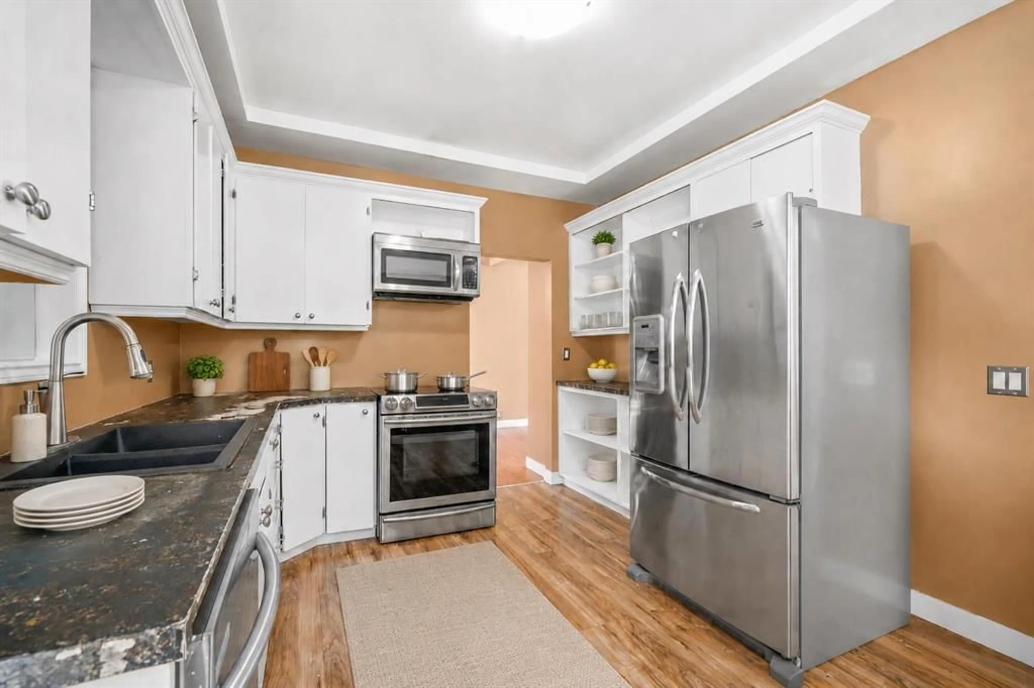
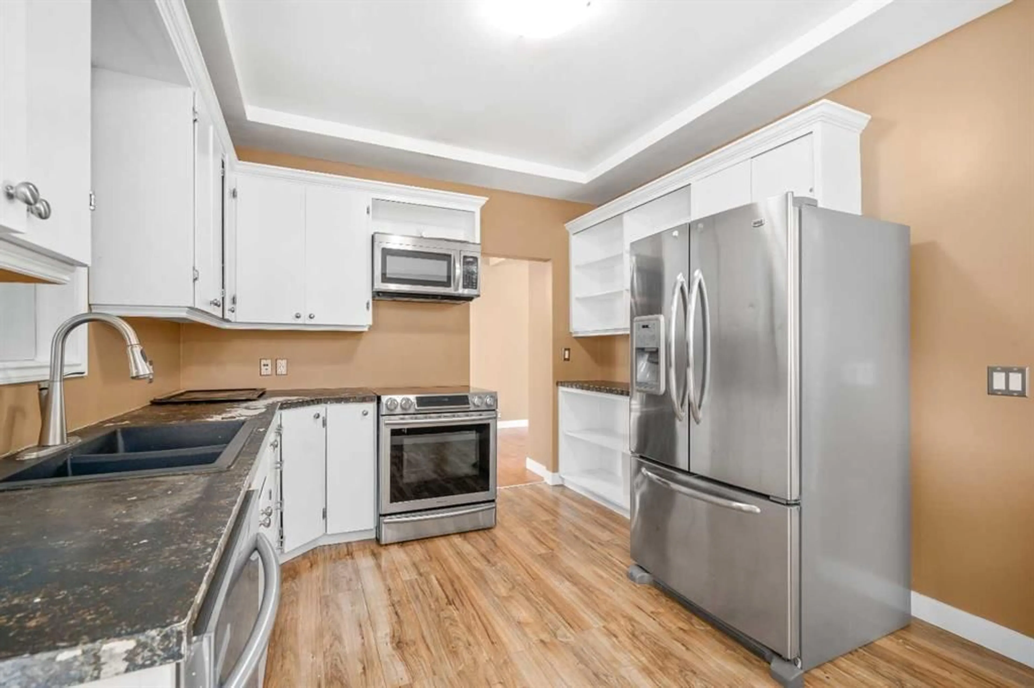
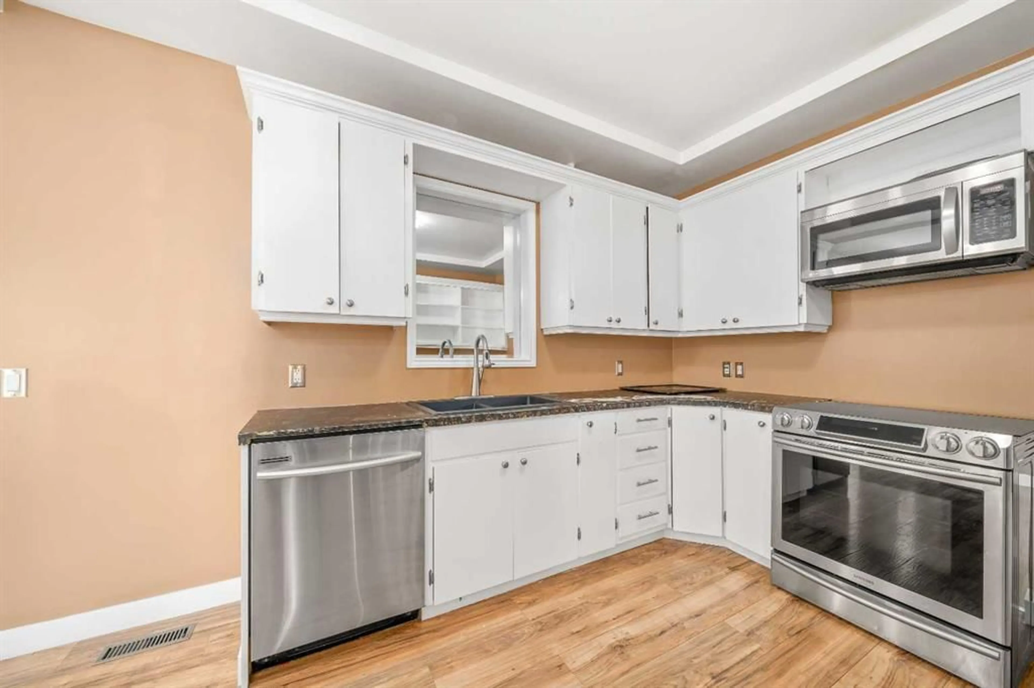
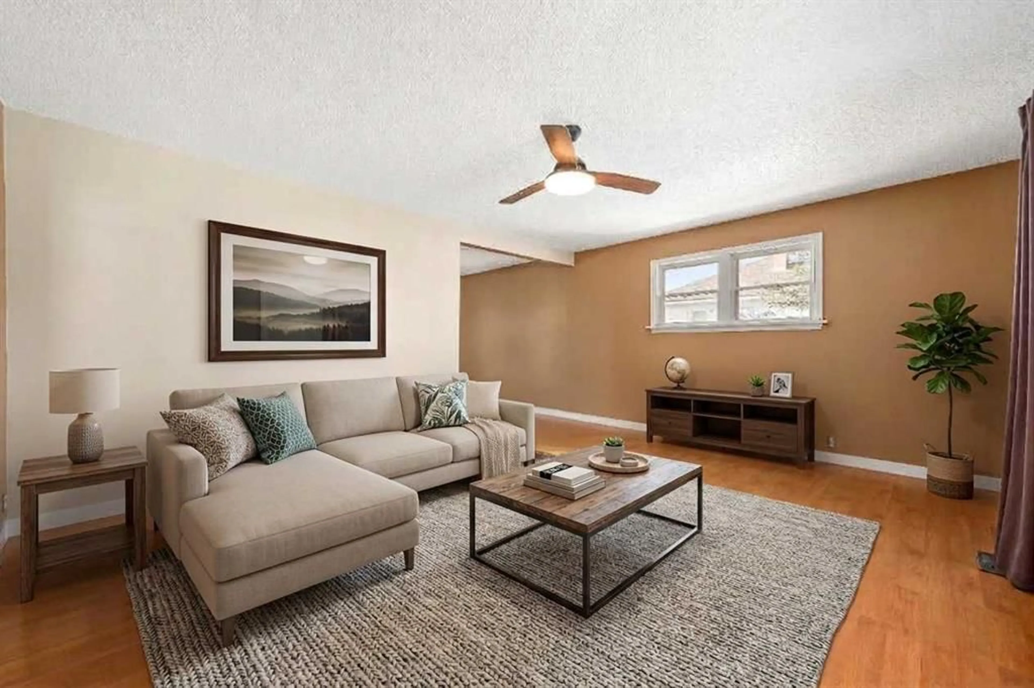
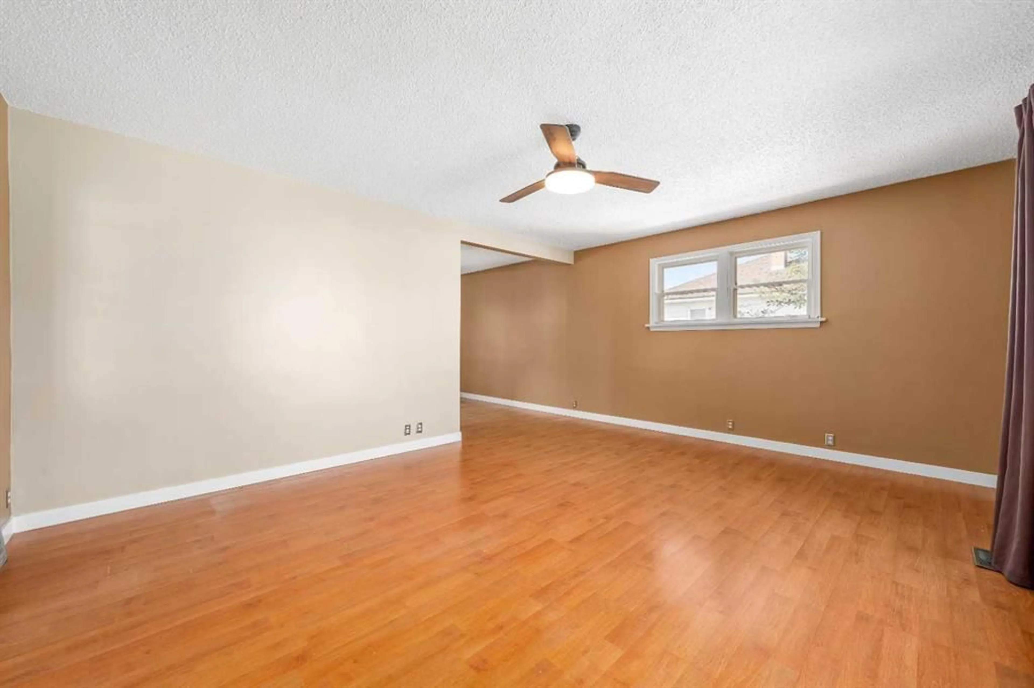
Ideally located on the SW Hill, this spacious bungalow sits on a massive 75'x125' lot and boasts high-value updates including a recently replaced furnace, central air conditioning, hot water tank, shingles, and newer windows. Inside, the home offers a welcoming, light-filled layout complete with durable laminate flooring and refreshed paint. A large living room flows effortlessly into a bright dining area and a functional kitchen equipped with stainless steel appliances, making it perfect for both daily living and entertaining. The main floor also features a beautiful four-piece bathroom with a generous linen closet, a practical back entry mudroom, and two bedrooms, including a master retreat with a built-in closet organizer. The finished basement adds excellent functional square footage with two additional bedrooms, a laundry area, plenty of storage space, and room dedicated for a future bathroom if desired. Outdoor living is a breeze with a fantastic back patio featuring a covered space for summer relaxation, plenty of green space, and a large side yard equipped with a substantial storage shed, ideal for a dog run, garden, or play area. Providing exceptional utility, the exterior includes abundant off-street and RV parking at both the front and back, alongside a 28'x26' detached garage currently utilized for secure parking and a functional workshop space. (Some photos have been virtually staged) Call an agent today to schedule your private viewing!
Property Details
Interior
Features
Main Floor
Kitchen
34`9" x 42`4"Dining Room
36`9" x 29`2"Living Room
47`7" x 60`4"Bedroom - Primary
31`2" x 48`3"Exterior
Features
Parking
Garage spaces 2
Garage type -
Other parking spaces 2
Total parking spaces 4
Property History
 29
29