602 7 St, Redcliff, Alberta T0J 2P2
Contact us about this property
Highlights
Estimated valueThis is the price Wahi expects this property to sell for.
The calculation is powered by our Instant Home Value Estimate, which uses current market and property price trends to estimate your home’s value with a 90% accuracy rate.Not available
Price/Sqft$312/sqft
Monthly cost
Open Calculator
Description
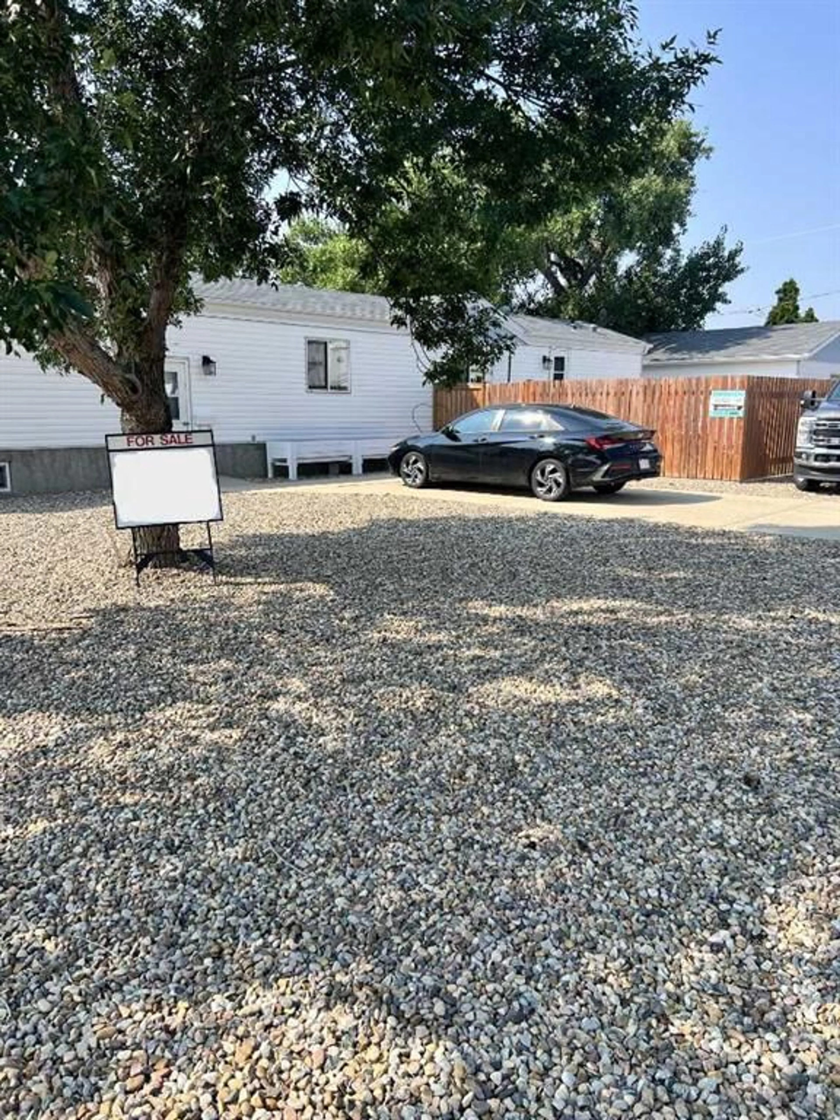
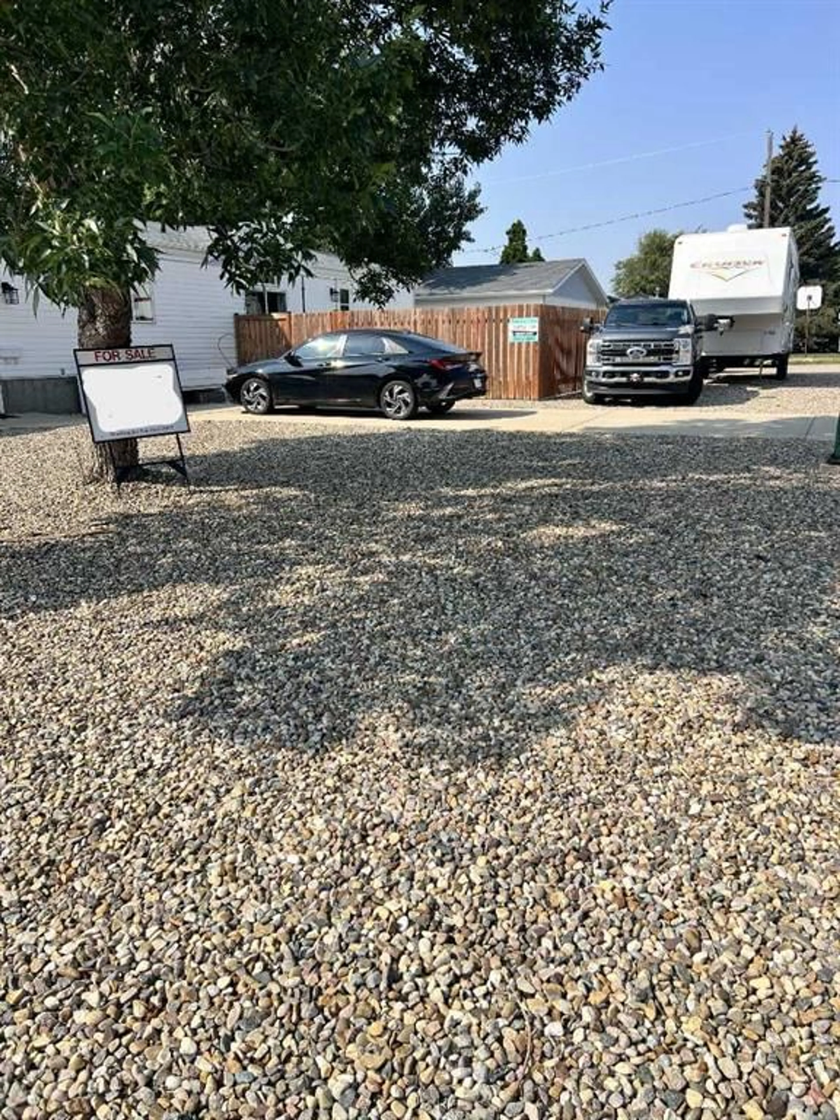
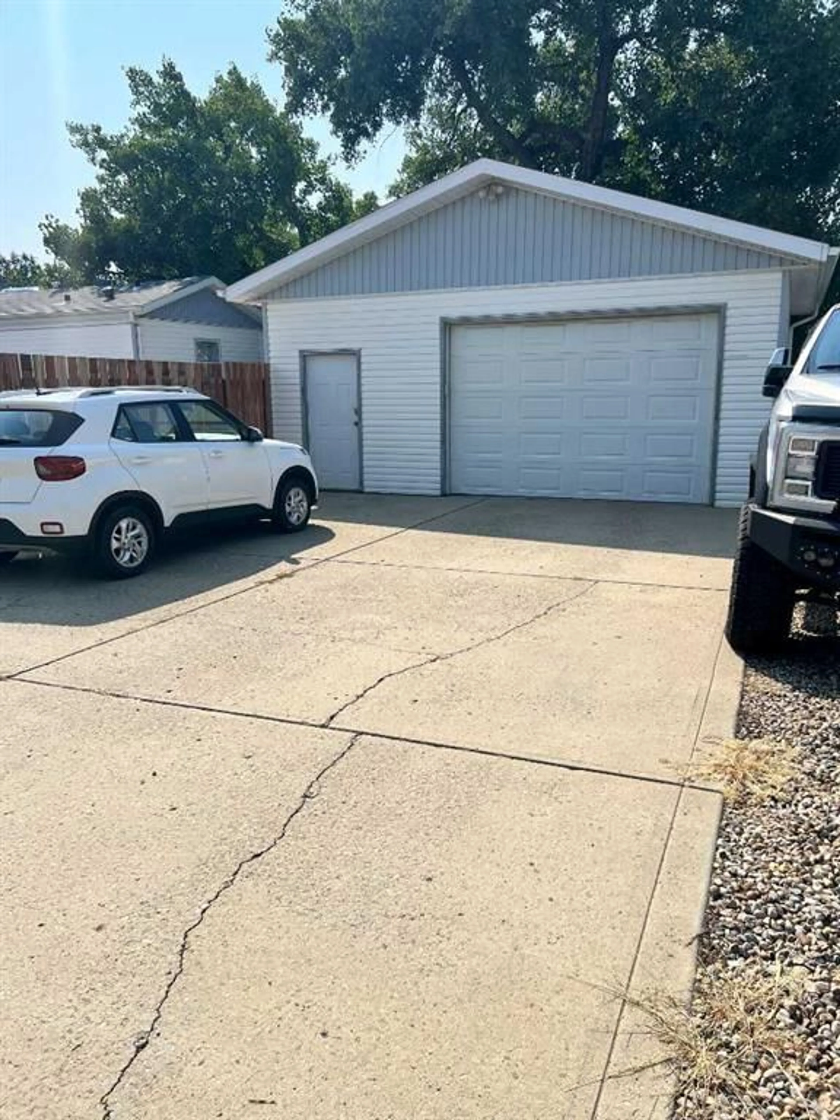
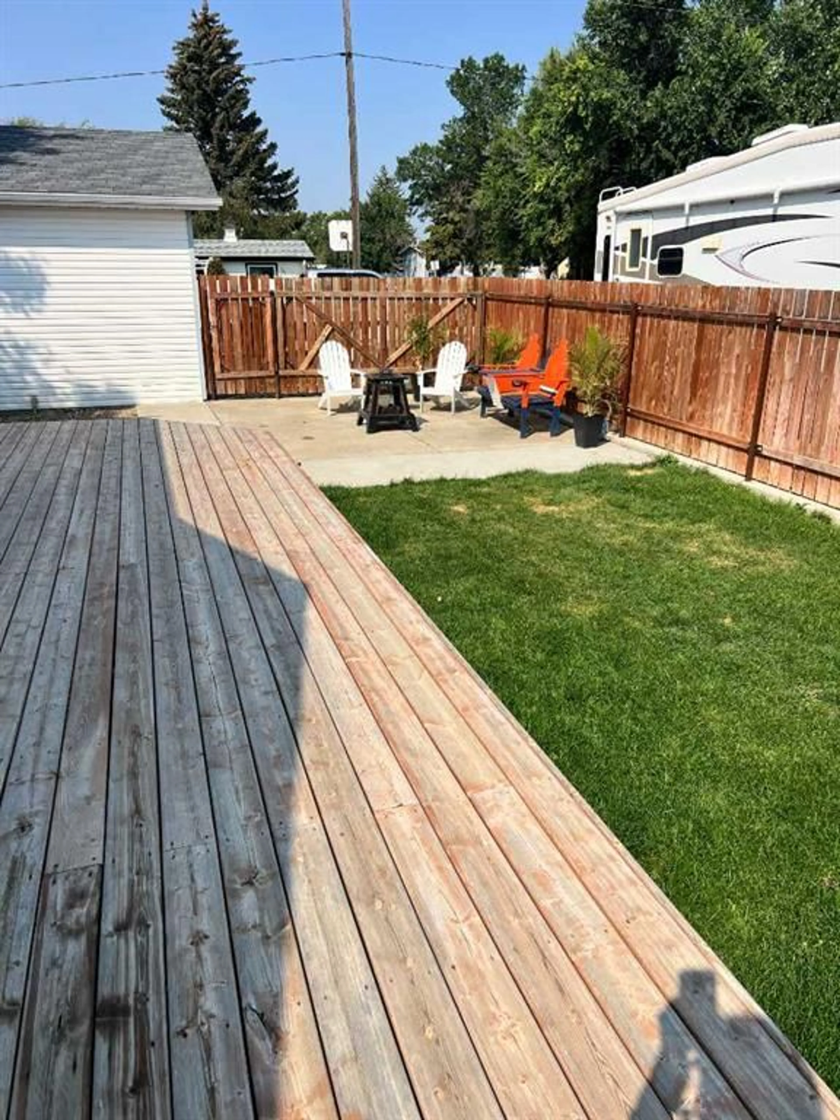
Welcome to this fabulous 4-bedroom home in Redcliff! Step inside and feel instantly at home. The spacious kitchen is designed with ease in mind — plenty of counter space, storage, and all the major appliances are already included. The adjoining eating area is perfect for family dinners around a generously sized table. When it's time to relax, the living room offers a cozy spot for gathering. Need even more room? Head downstairs to the huge family room — great for movie nights, game days, or just spreading out. Upstairs, you'll find two good-sized bedrooms, including a beautiful primary suite with a lovely ensuite and walk-in closet. There's also a full 4-piece bath on this level. Downstairs, the large family room continues, plus two more comfortable bedrooms — one with its own 3-piece ensuite. The laundry and utility area make daily life simple. Outside, enjoy a large front deck and a private, fully fenced grassy area. There's also a heated 24x24 finished garage, two paved parking spots, and a handy garden shed. Best of all, the lot features mostly maintenance-free landscaping — more time to enjoy, less time to maintain. This home truly has it all — come see for yourself!
Property Details
Interior
Features
Main Floor
4pc Bathroom
0`0" x 0`0"Living Room
14`10" x 13`4"Kitchen With Eating Area
14`10" x 13`4"4pc Ensuite bath
0`0" x 0`0"Exterior
Features
Parking
Garage spaces 2
Garage type -
Other parking spaces 2
Total parking spaces 4
Property History
 38
38

