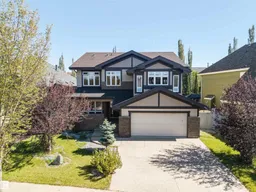
2043 CAMERON RAVINE WAY, Edmonton, Alberta T6M0L2
Contact us about this property
Highlights
Estimated valueThis is the price Wahi expects this property to sell for.
The calculation is powered by our Instant Home Value Estimate, which uses current market and property price trends to estimate your home’s value with a 90% accuracy rate.Not available
Price/Sqft$311/sqft
Monthly cost
Open Calculator
Description
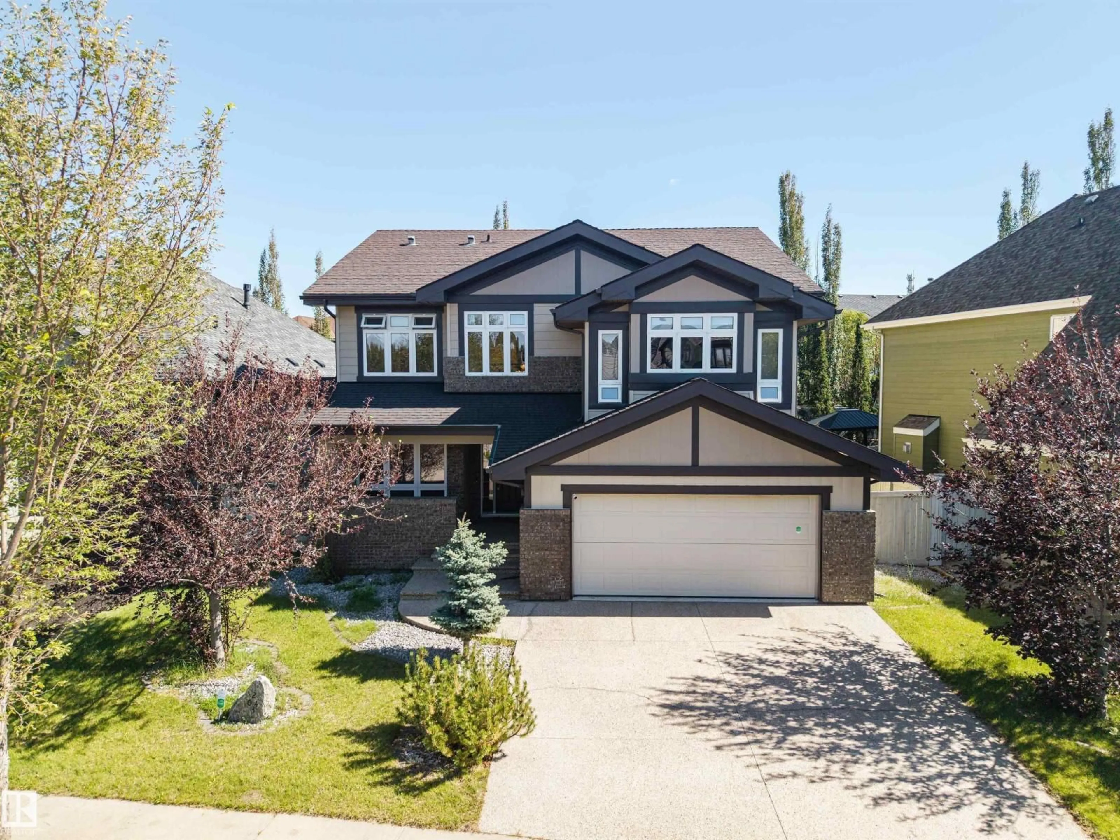
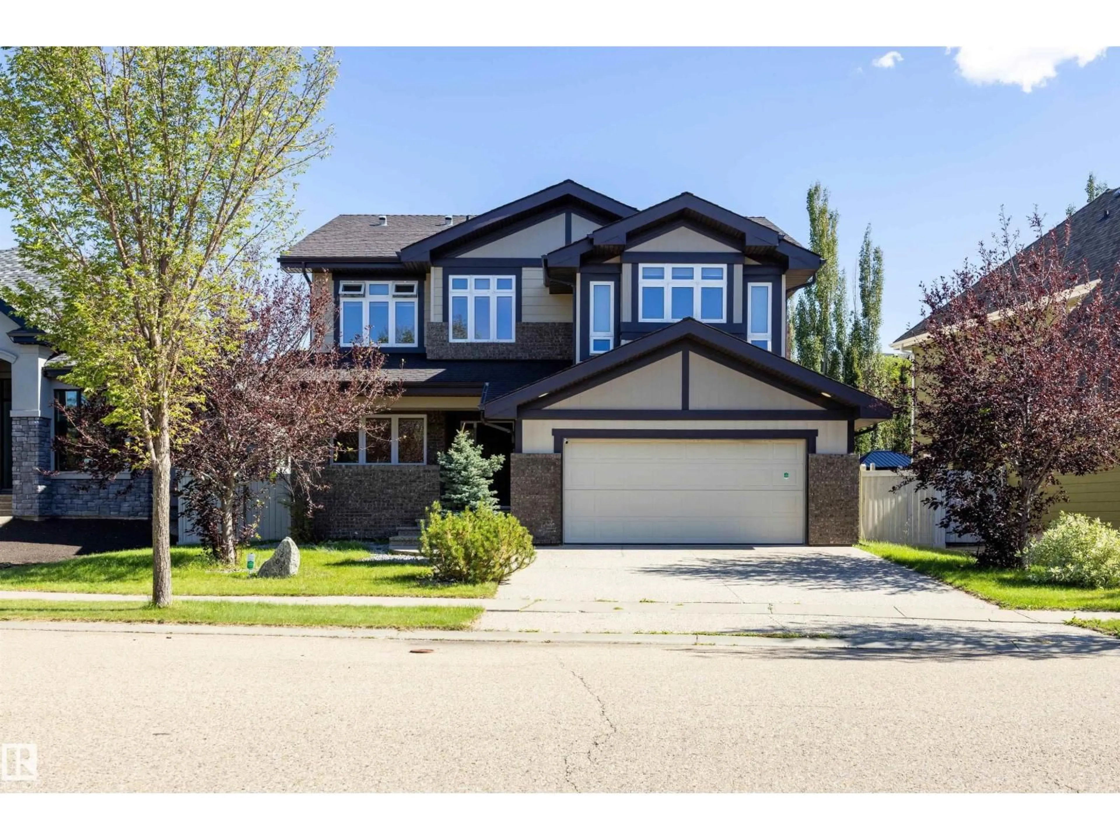
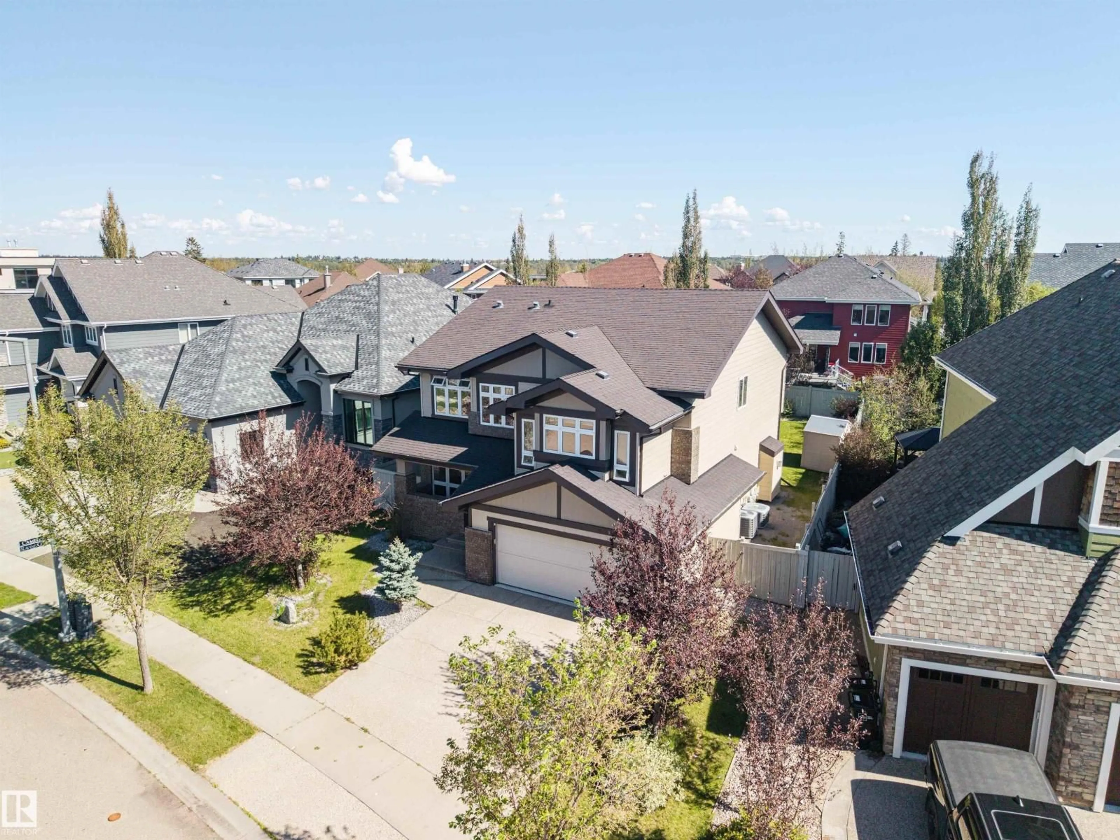
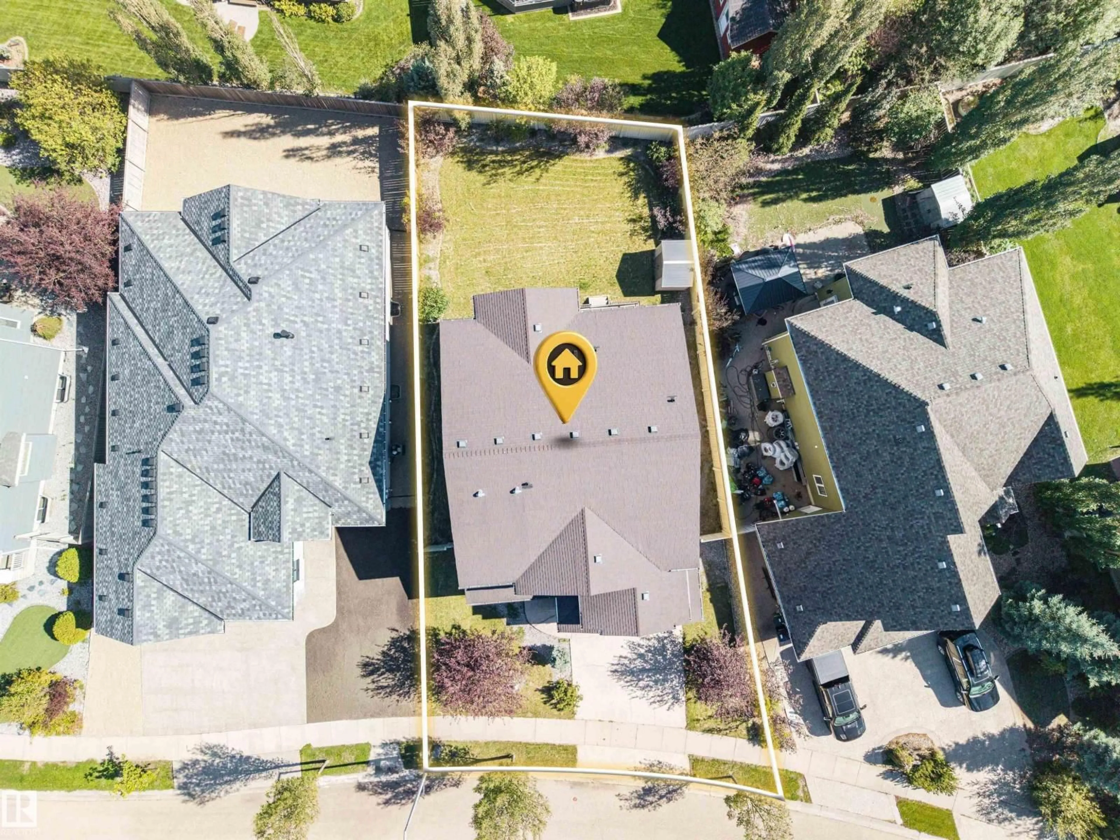
Welcome to the scenic, beautiful, peaceful neighborhood of Cameron Heights! This 2800sq stunner offers exceptional space, style, and functionality throughout. The main floor welcomes you with an inviting foyer leading to a private den, formal dining room, and an impressive chef’s kitchen. The kitchen offers abundant cabinetry, a large island with quartz countertops, and a bright breakfast nook overlooking the backyard. The adjacent living room features a cozy gas fireplace. The upper level features three spacious bedrooms, highlighted by a Grand master bedroom, complete with a stunning 5-piece ensuite. A vaulted-ceiling bonus room, versatile loft, and bright office—easily converted to a fourth bedroom—provide exceptional flexibility for today’s lifestyle. CENTRAL AC keeps you cool in the hot summer days! Enjoy relaxing evenings in your fully landscaped yard or take advantage of the many walking paths in Cameron Heights. Located in between Windermere and West Edmonton Mall, You need to see this one ! (id:39198)
Property Details
Interior
Features
Main level Floor
Living room
6.87 x 4.25Dining room
4.27 x 3.23Kitchen
3.79 x 4.25Den
2.74 x 3.51Property History
 59
59

