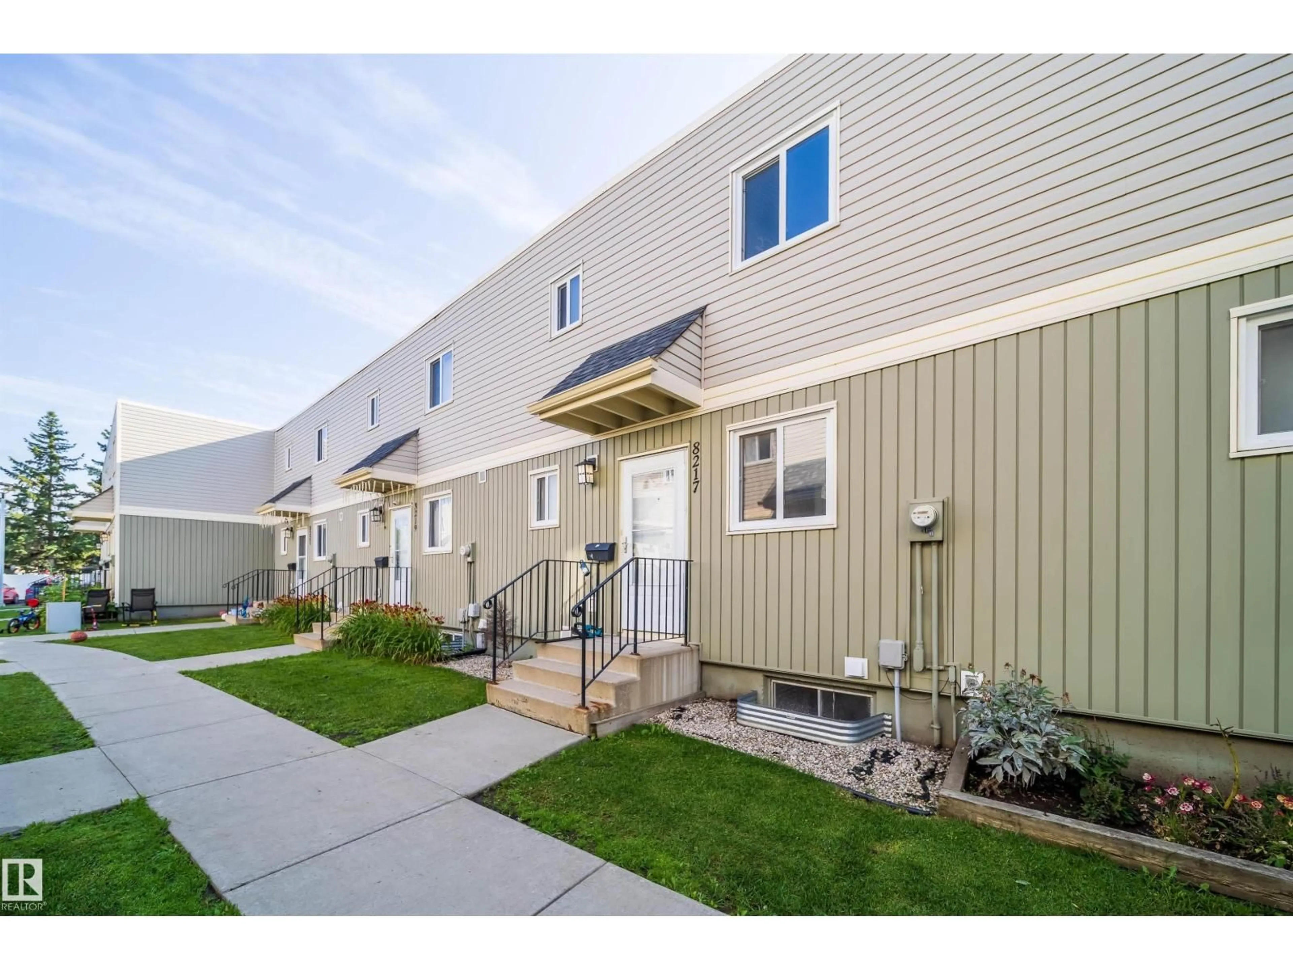
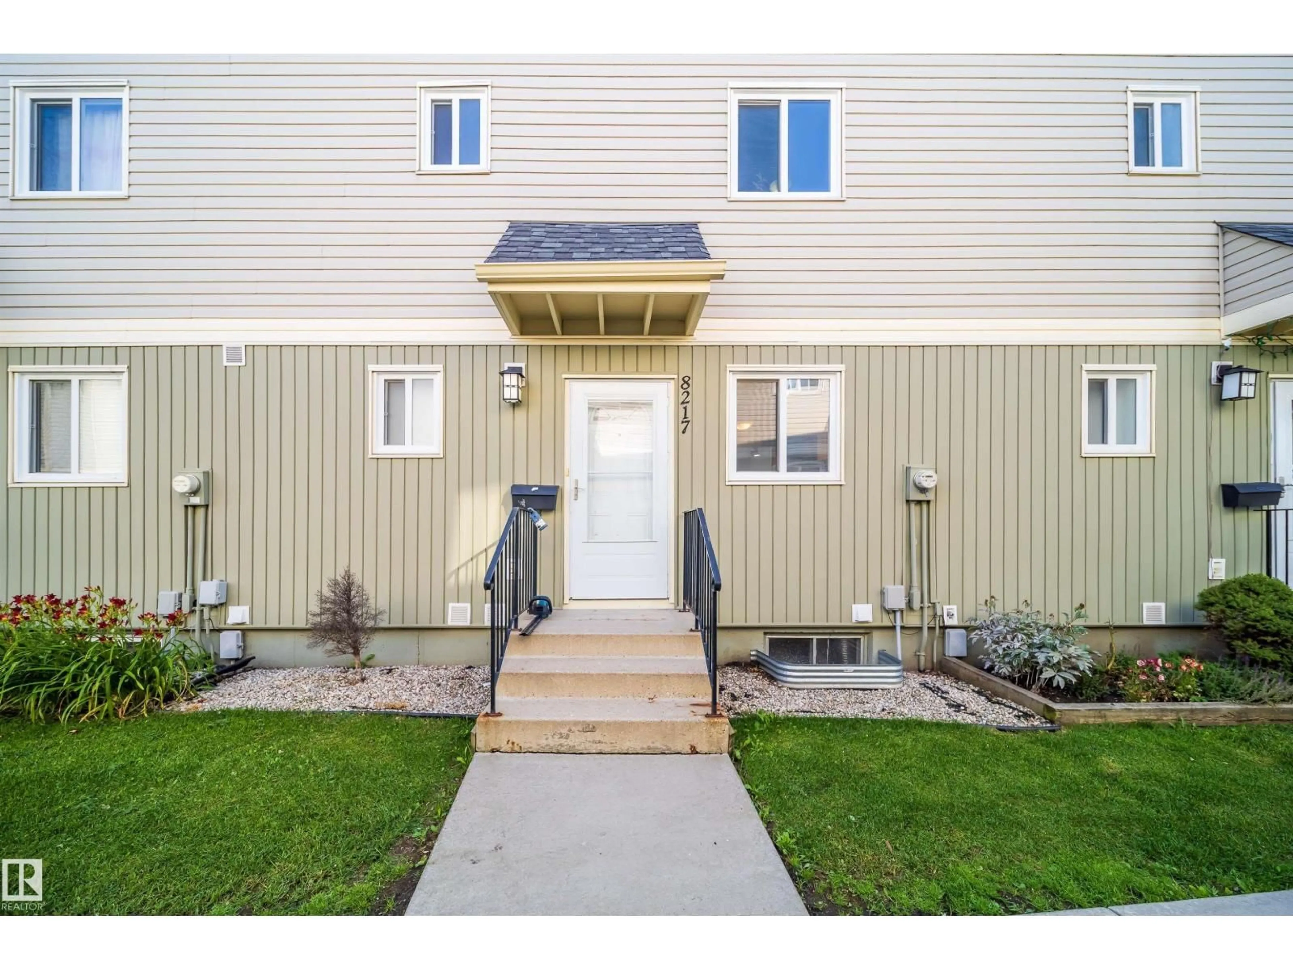
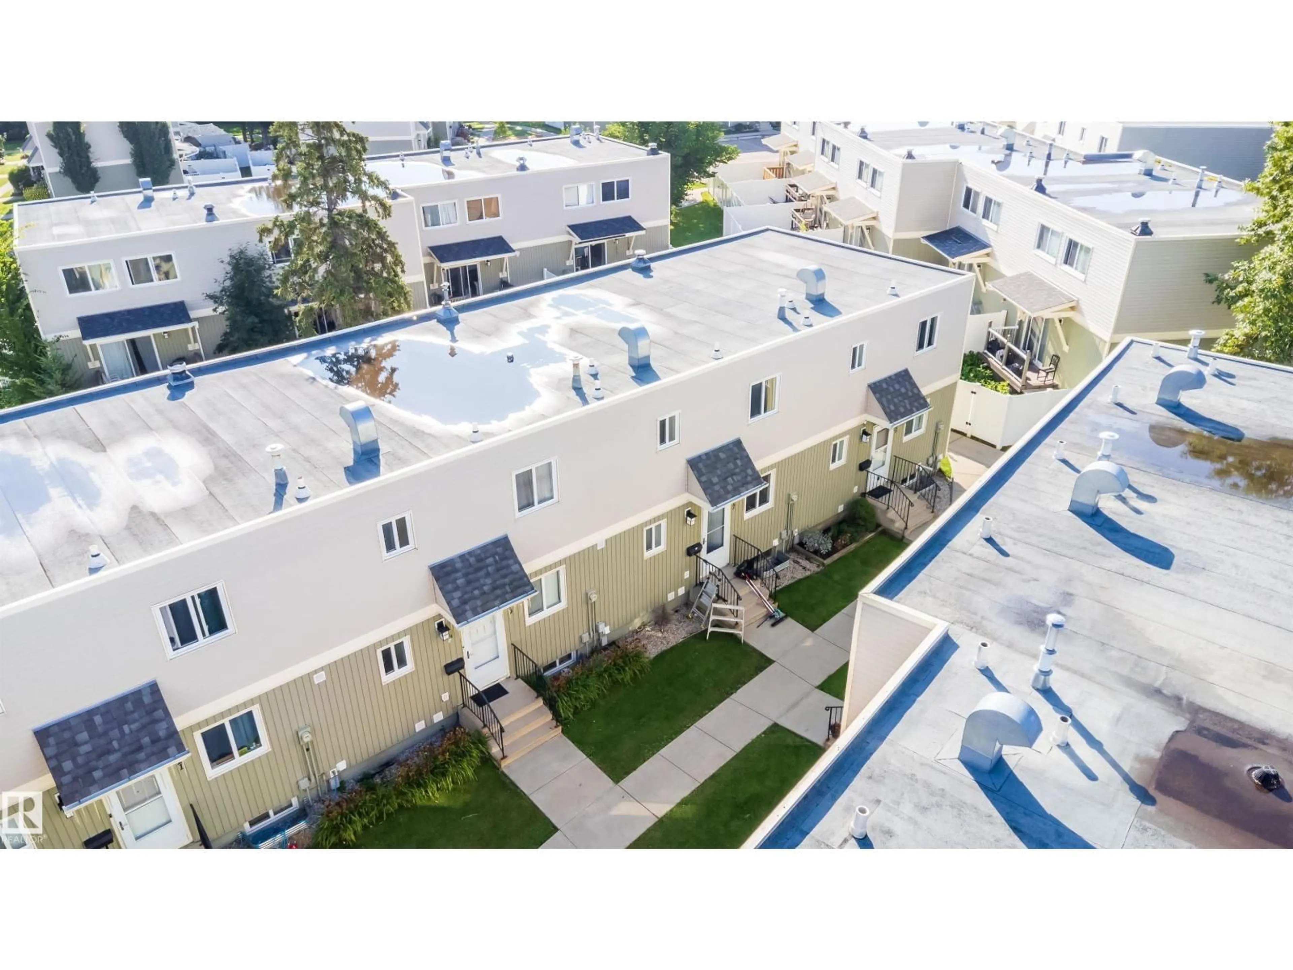
8217 182 ST, Edmonton, Alberta T5T1L2
Contact us about this property
Highlights
Estimated valueThis is the price Wahi expects this property to sell for.
The calculation is powered by our Instant Home Value Estimate, which uses current market and property price trends to estimate your home’s value with a 90% accuracy rate.Not available
Price/Sqft$176/sqft
Monthly cost
Open Calculator
Description
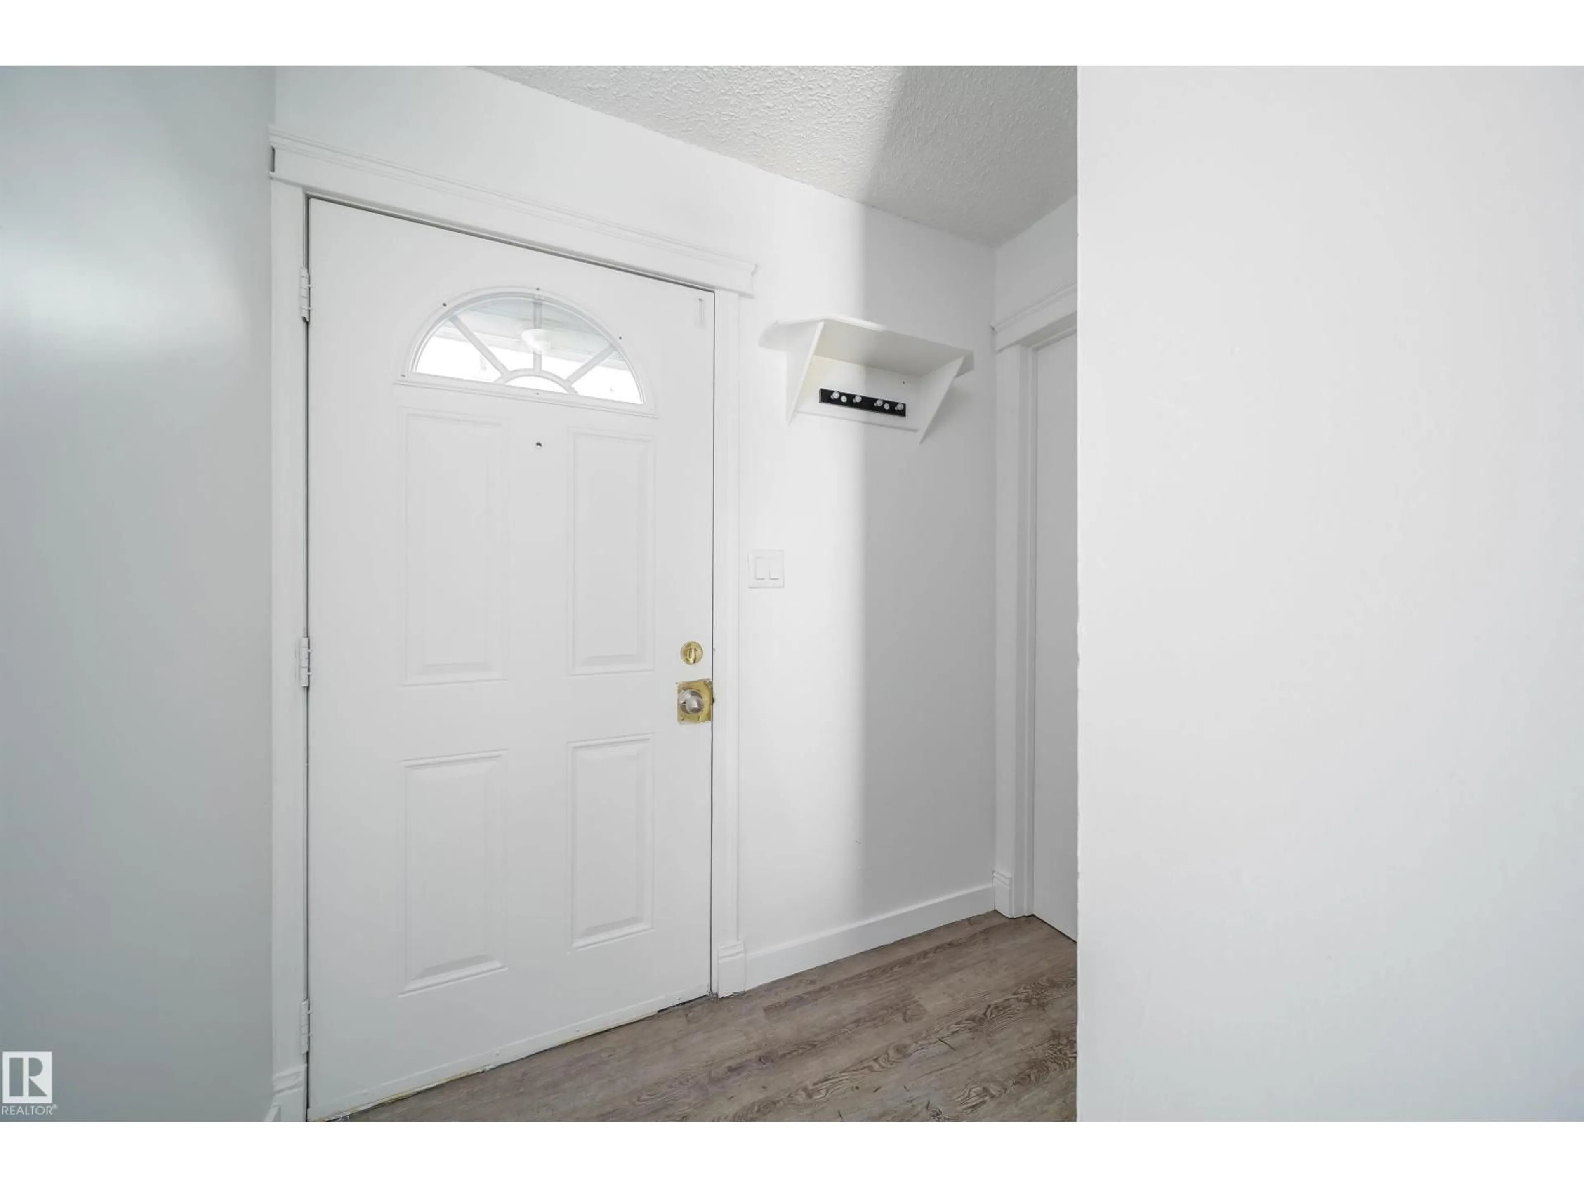
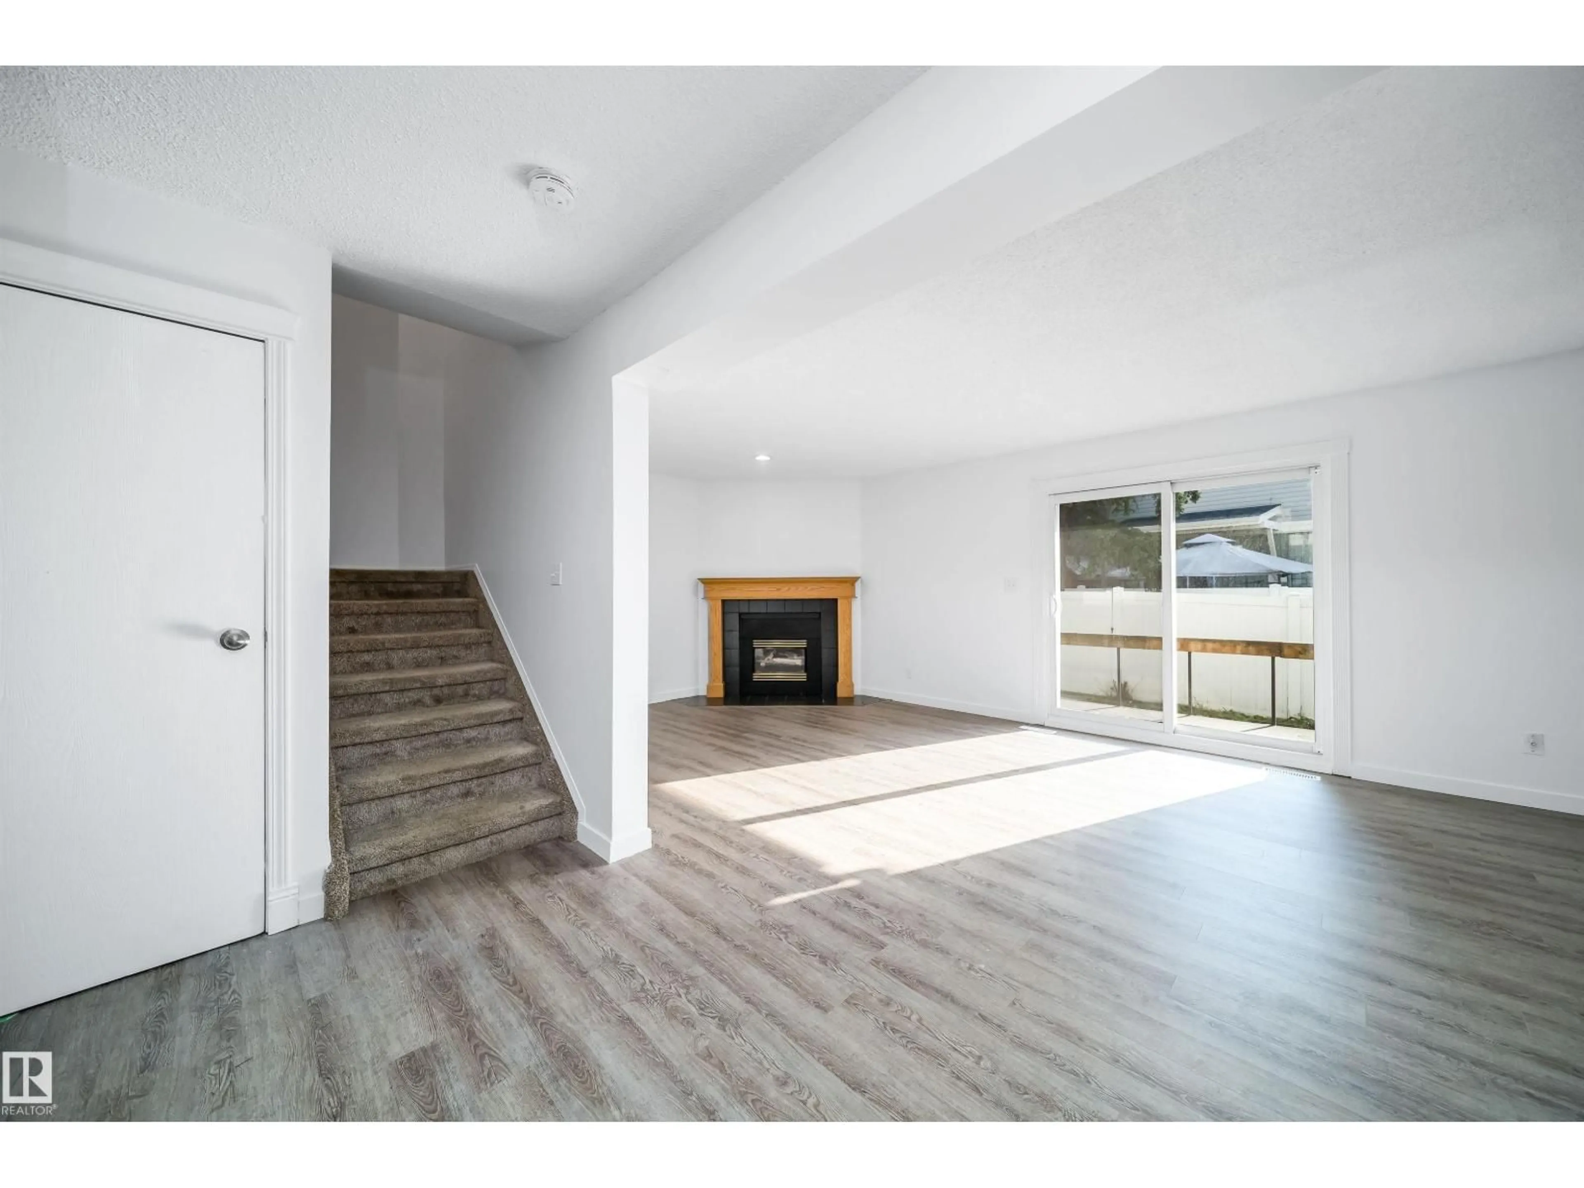
Great starter /family home at affordable price.This 3 + 1 bedroom home features 1486 sq ft of finished space to enjoy. The main flloor has new vinyl flooring and 3 baseboards. The kitchen was upgraded awhile ago and has built in pantry. The roof, siding, windows, doors and PVC fence have also been recently replaced and paid for. Not much to do except beauty the backyard space to your liking. The bedrooms are a great size and Master features large Double closets. There is a 4pc bathroom on 2nd floor and a 2pc on main. On cold winter nights enjoy the corner natural gas fireplace on main floor living room or enjoy it having Dinner. The basement features a large Rec room and an office/computer(possible 4th bedroom room) plus laundry room. Some pictures virtually staged Hard to find a renovated unit for this price with free condo fees for 6 months. Only minutes to West Edmonton mall / Anthony Henday / the Whitemud . Public transportation only steps away/ new LRT west route. (id:39198)
Property Details
Interior
Features
Upper Level Floor
Bedroom 3
Primary Bedroom
Bedroom 2
Condo Details
Inclusions
Property History
 18
18
