4 hours on Market
10428 64 AV NW, Edmonton, Alberta T6H1S7
Detached
3 + 2
2
~1145 sqft
$529,900
Get pre-qualifiedPowered by nesto
Detached
3 + 2
2
~1145 sqft
Contact us about this property
Highlights
Days on market4 hours
Estimated valueThis is the price Wahi expects this property to sell for.
The calculation is powered by our Instant Home Value Estimate, which uses current market and property price trends to estimate your home’s value with a 90% accuracy rate.Not available
Price/Sqft$462/sqft
Monthly cost
Open Calculator
Description
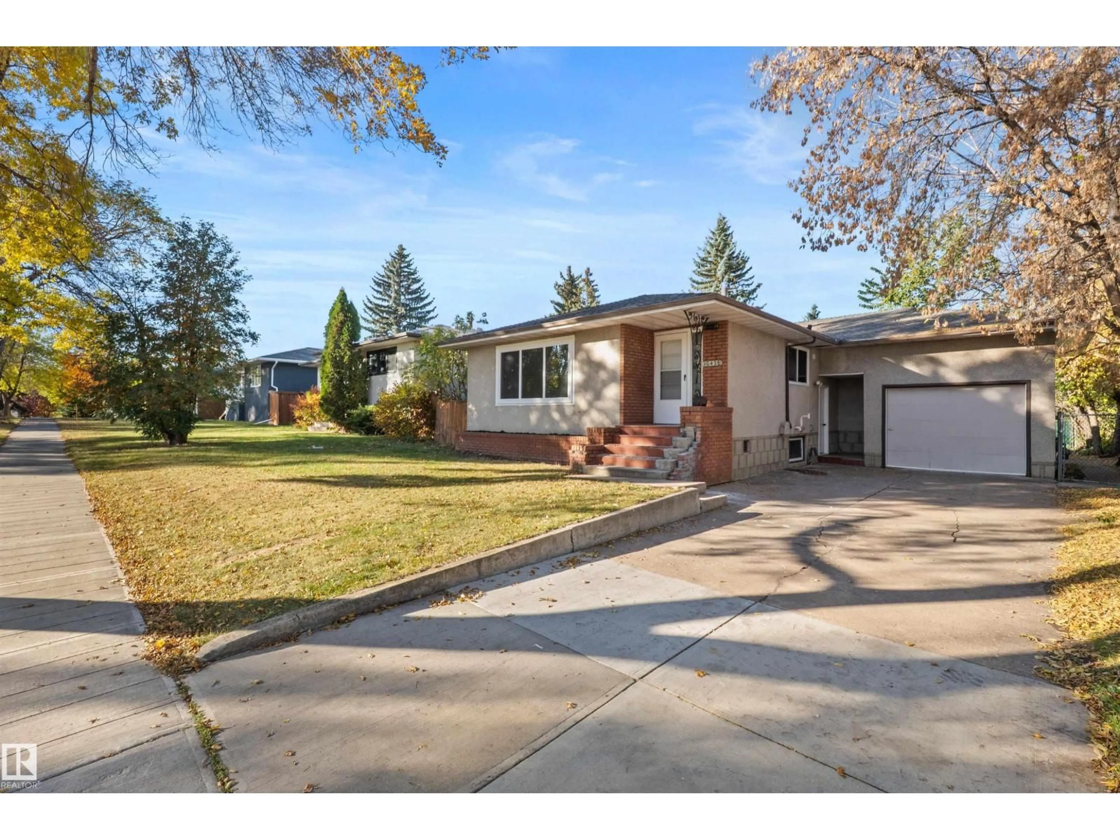
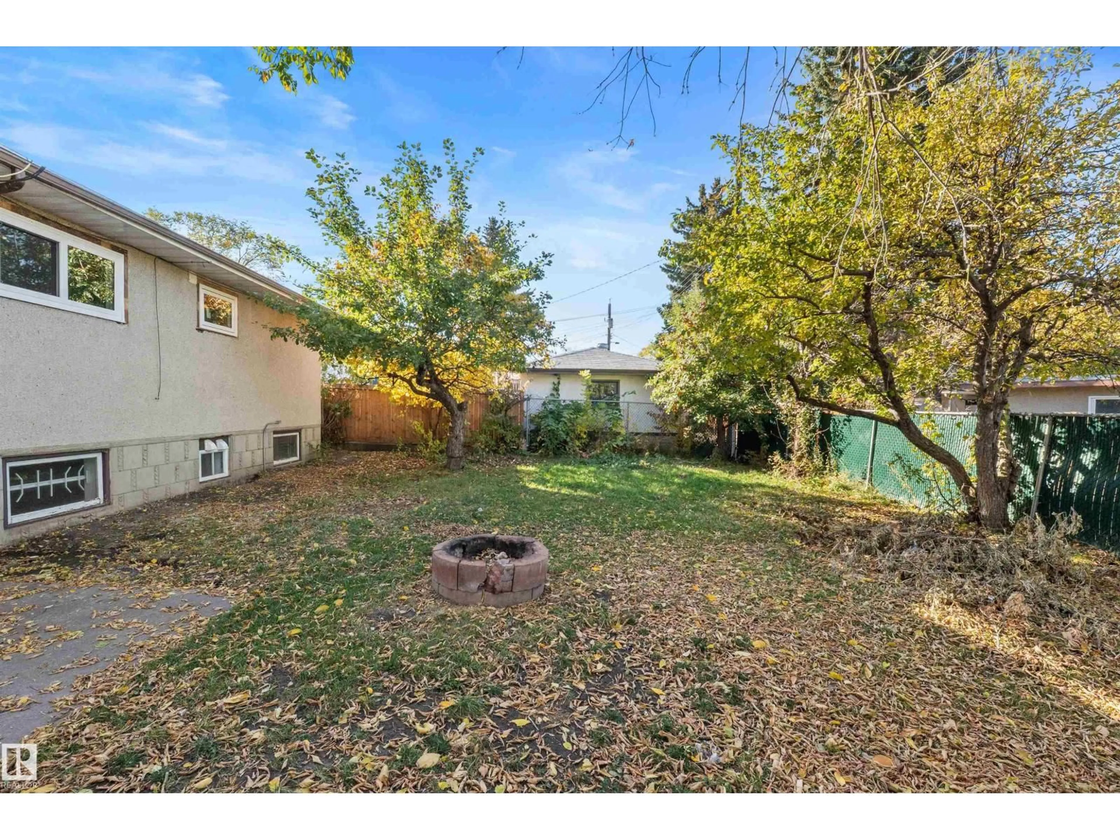
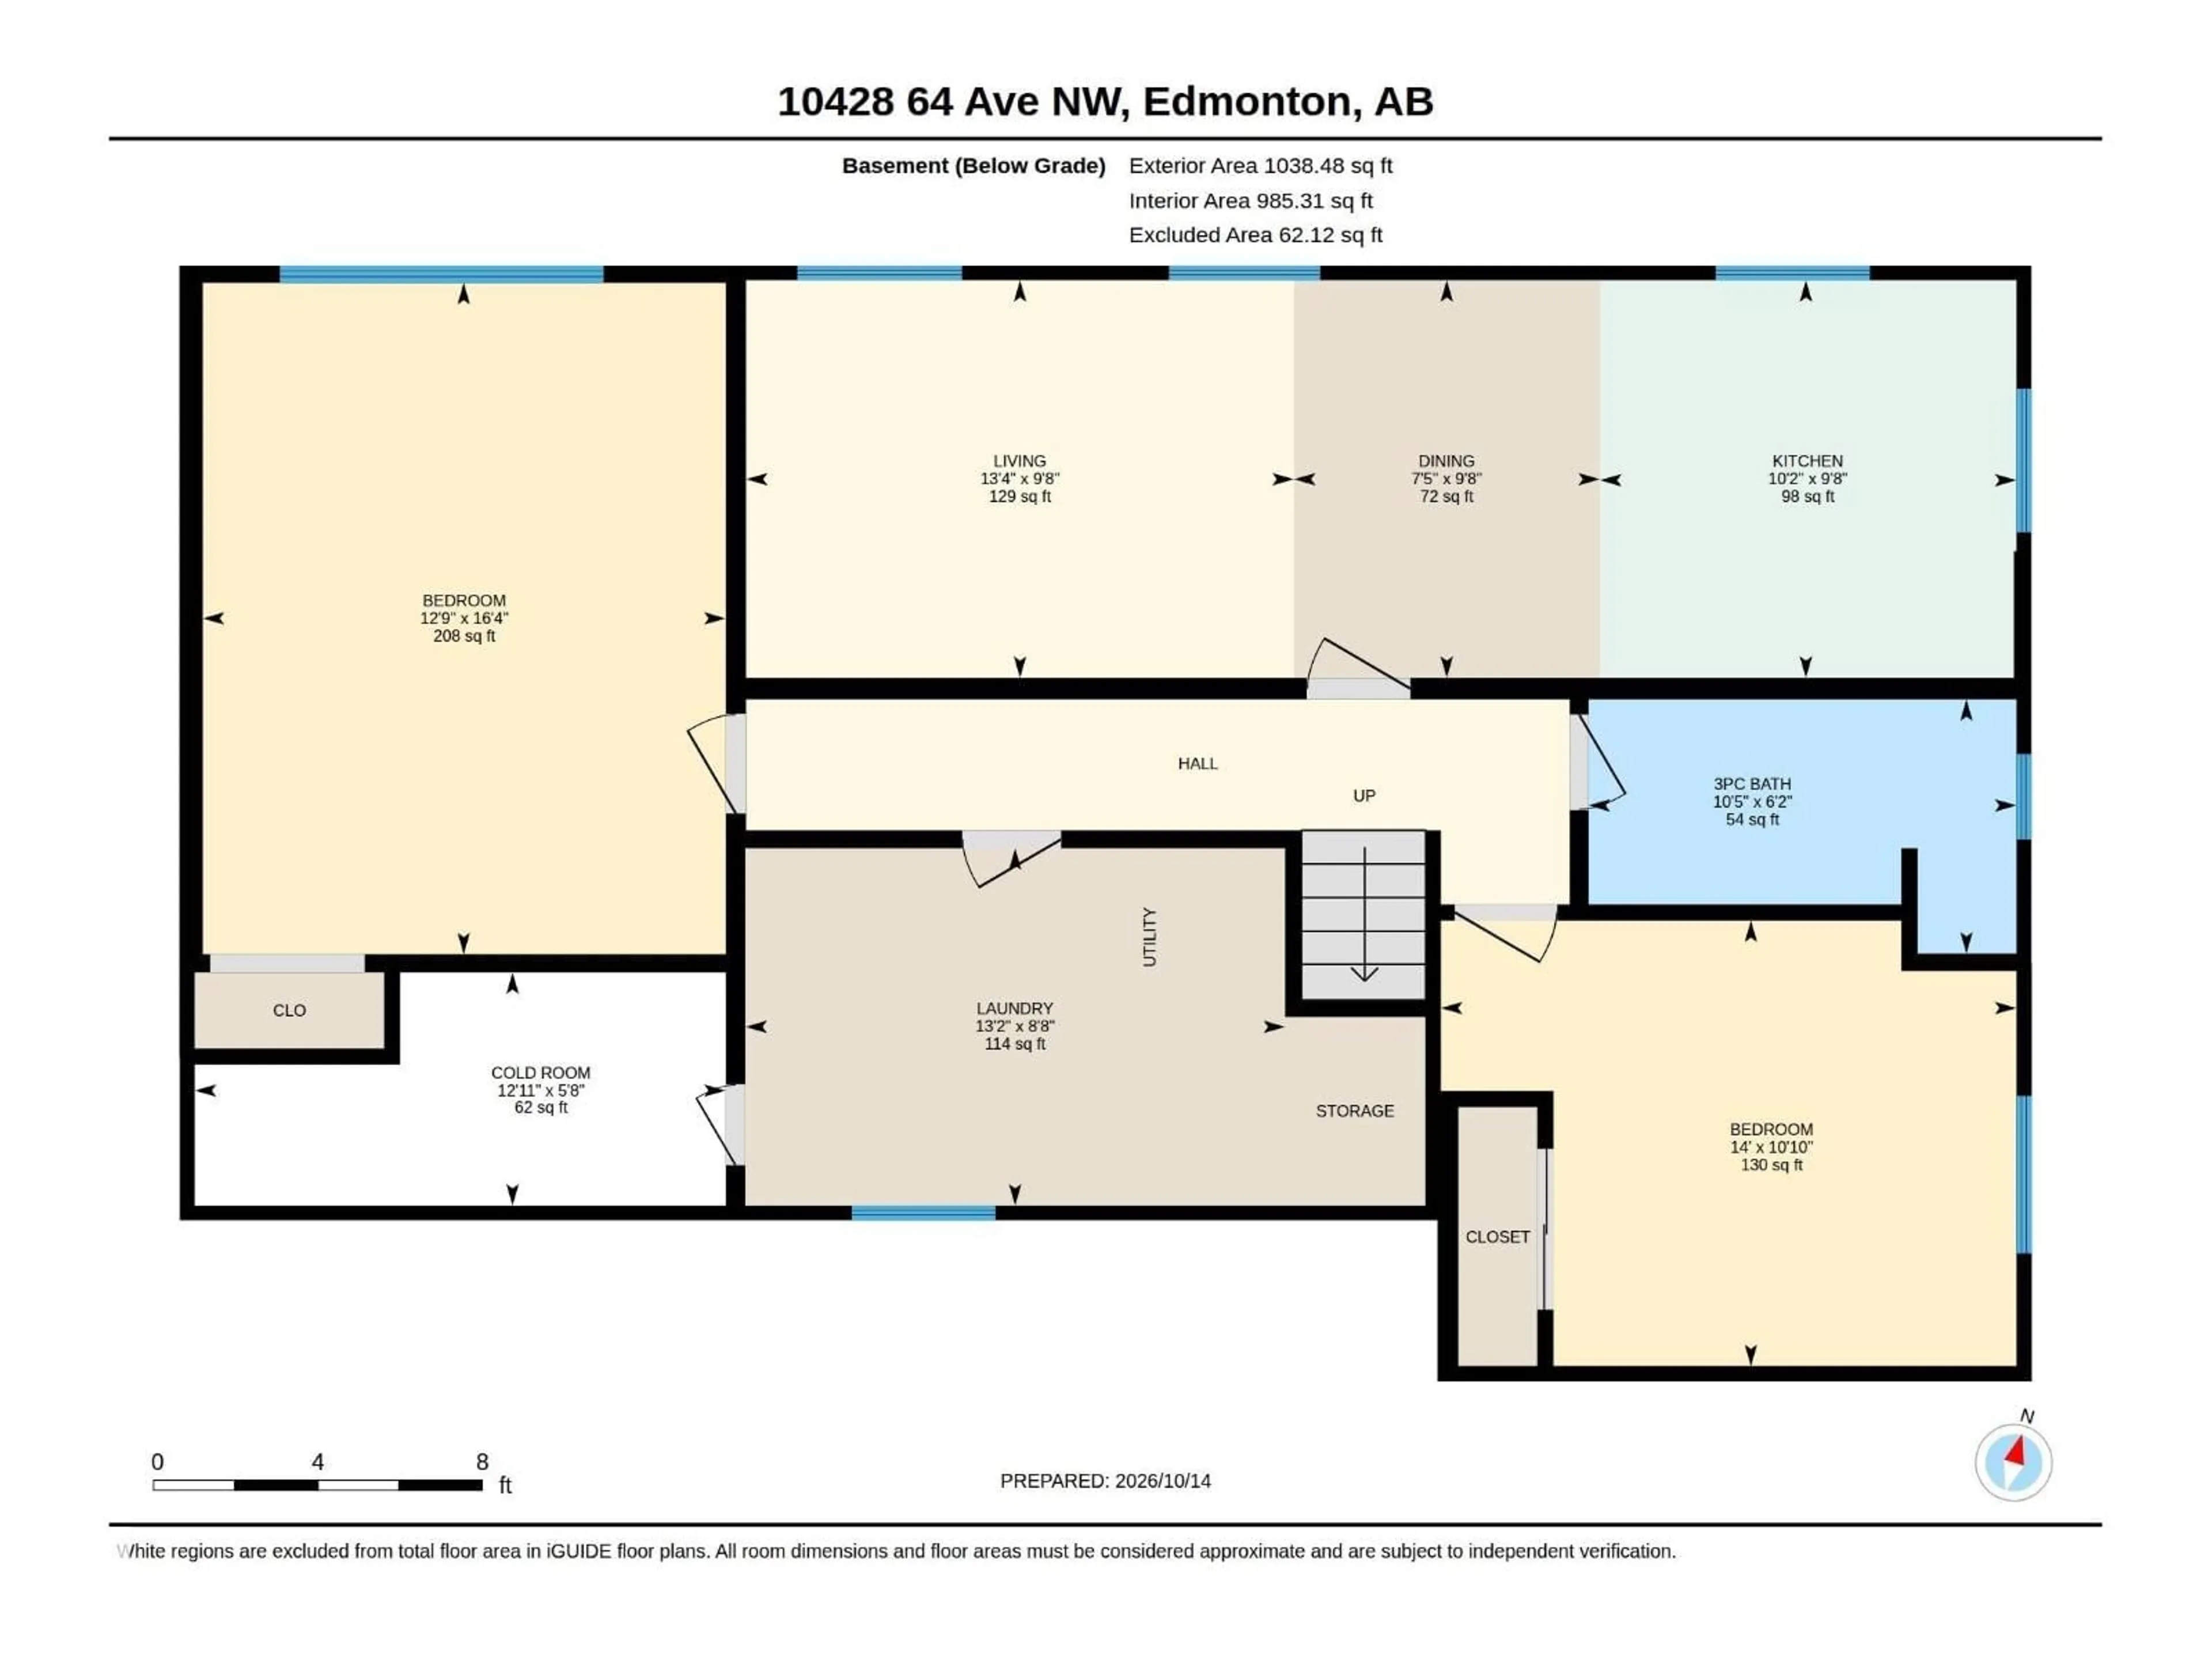
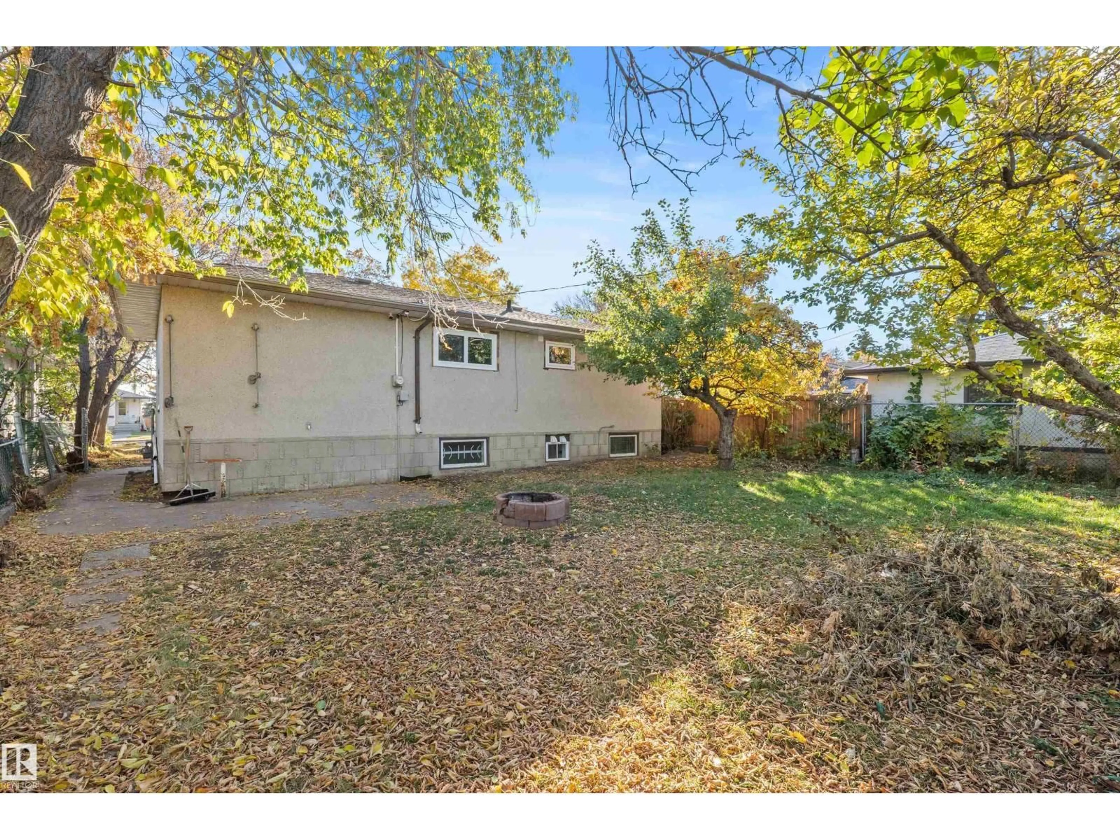
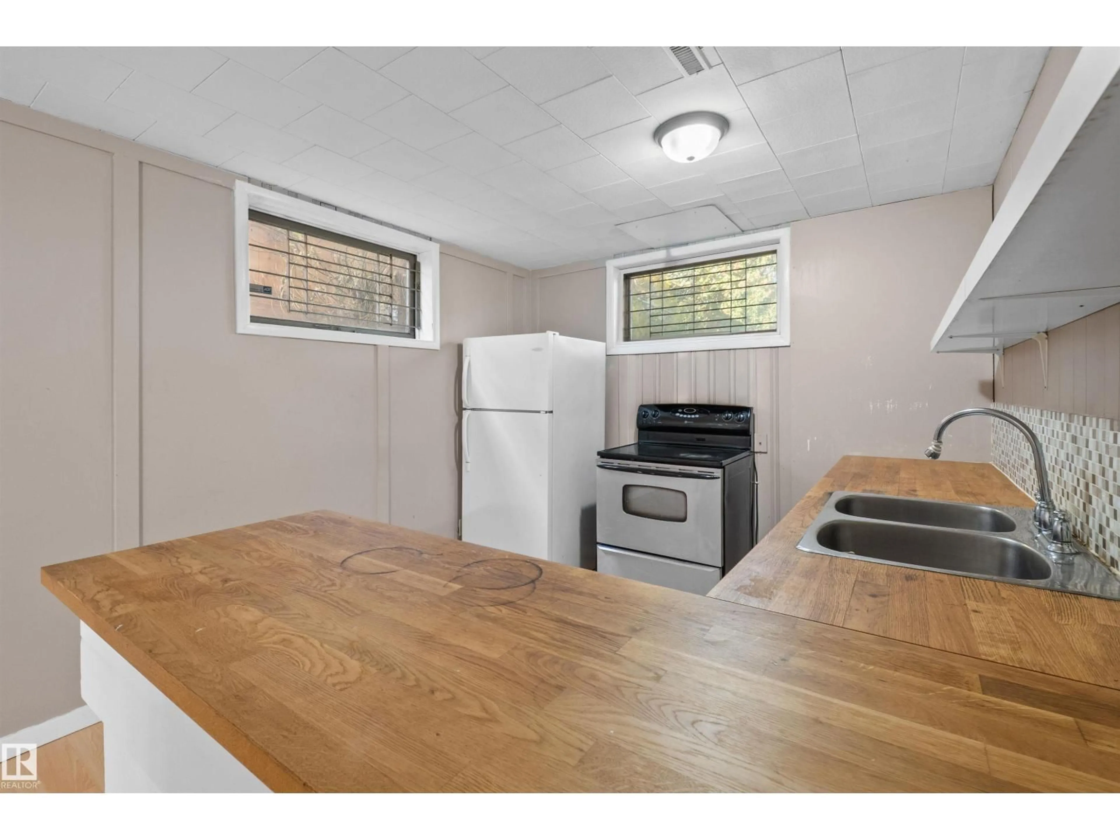
Large 3 bed up and two bed down. The home has some recent upgrades including new flooring, new Vinyl windows, Kitchen counter and paint. It is a great investment property with 2 kitchens, 2 full baths and separate laundry and entrances. Close proximity to transit, Whyte Ave, Calgary Trail, Shopping and Schools. (id:39198)
Property Details
StyleHouse
View-
Age of property1960
SqFt~1145 SqFt
Lot Size-
Parking Spaces-
MLS ®NumberE4512952
Community NameAllendale
Data SourceCREA
Listing bySable Realty
Interior
Features
Heating: Forced air
Basement: Finished, Full
Main level Floor
Living room
Dining room
Kitchen
Primary Bedroom
Property History
Oct 14, 2026
ListedActive
$529,900
4 hours on market 69Listing by crea®
69Property listed by Sable Realty, Brokerage

Interested in this property?Get in touch to get the inside scoop.

