NW - 10823 67 AV, Edmonton, Alberta T6H2A2
Contact us about this property
Highlights
Estimated valueThis is the price Wahi expects this property to sell for.
The calculation is powered by our Instant Home Value Estimate, which uses current market and property price trends to estimate your home’s value with a 90% accuracy rate.Not available
Price/Sqft$438/sqft
Monthly cost
Open Calculator
Description
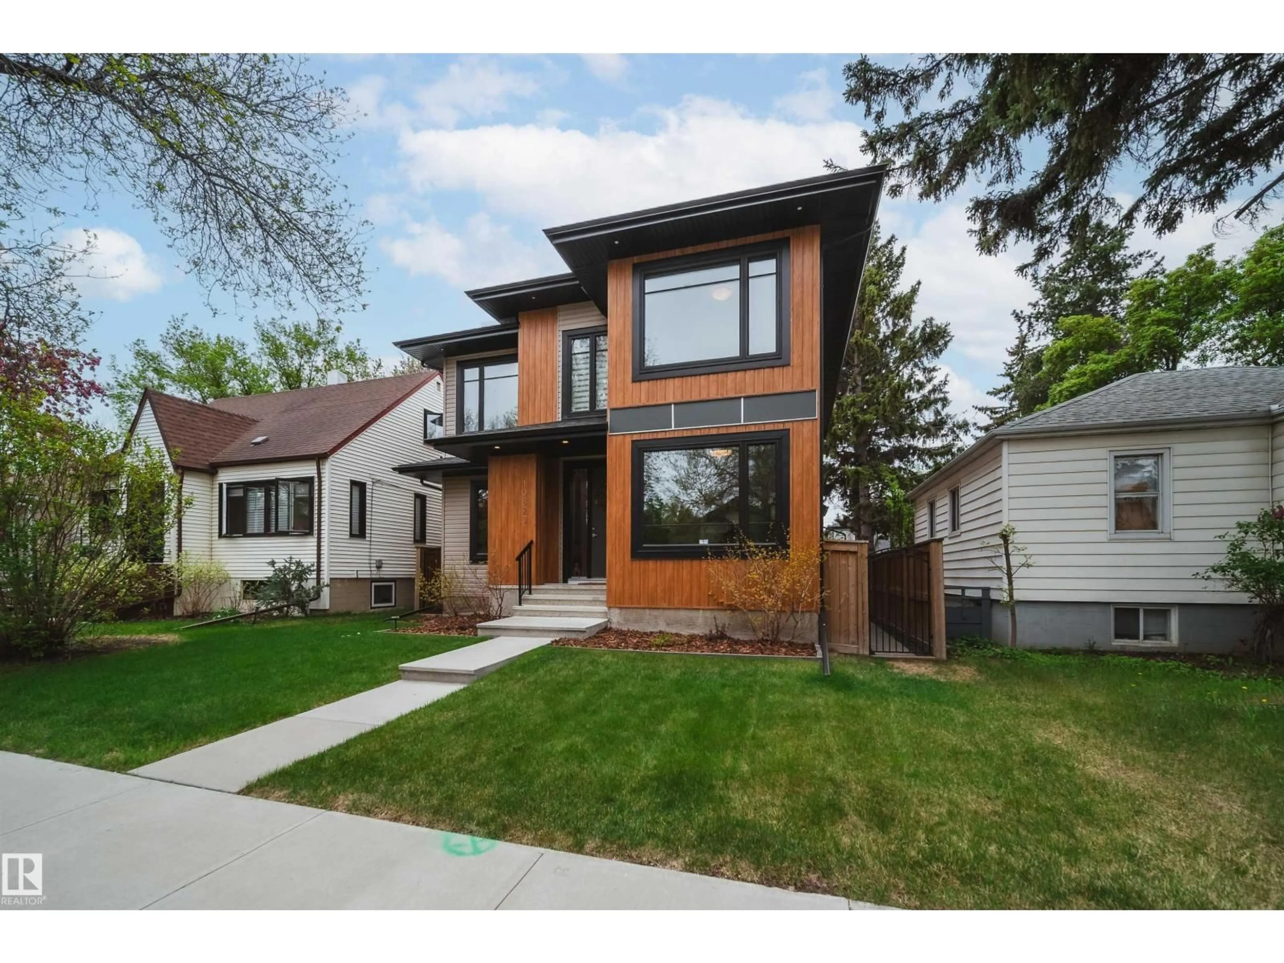
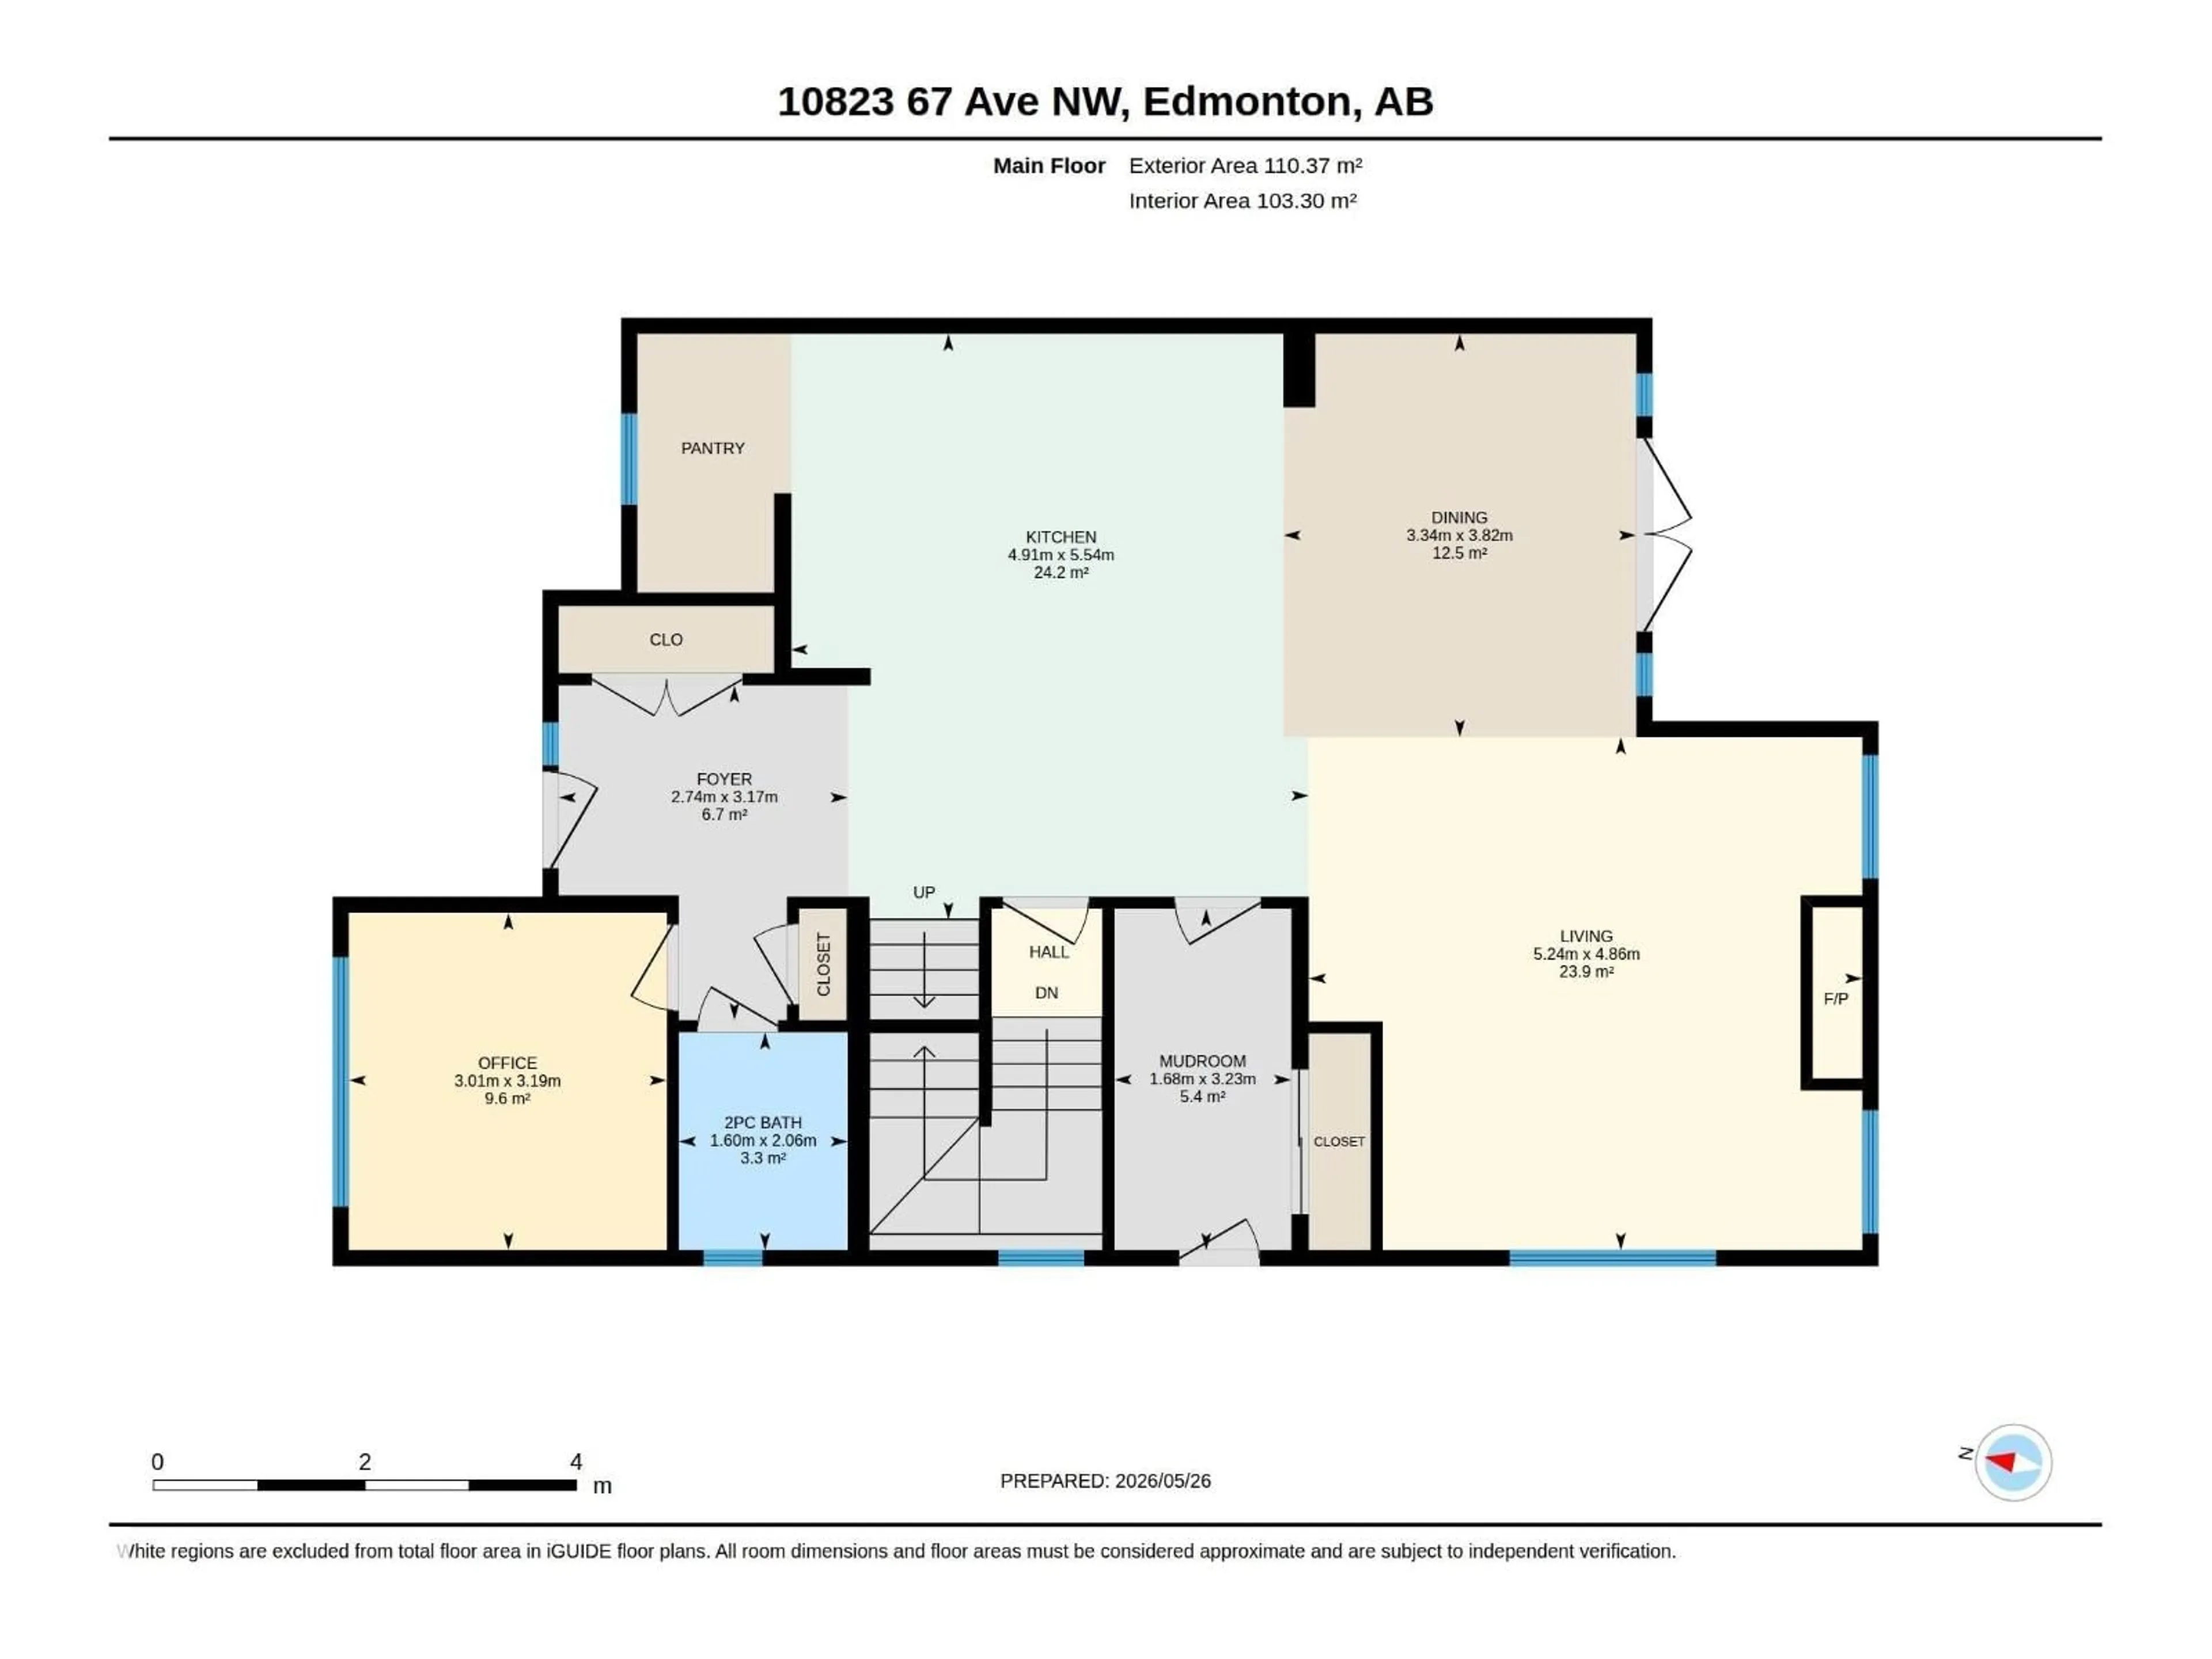
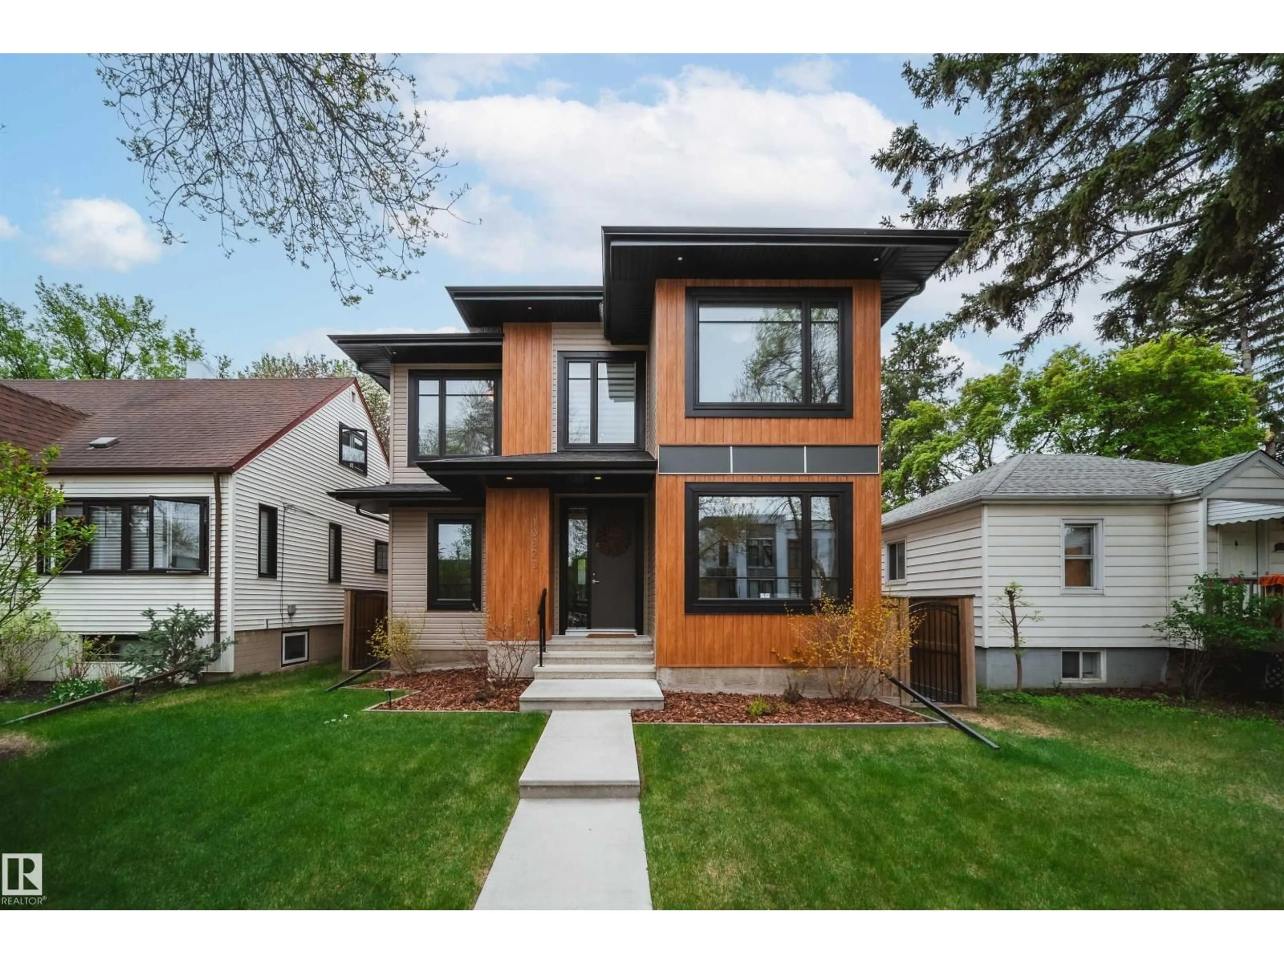
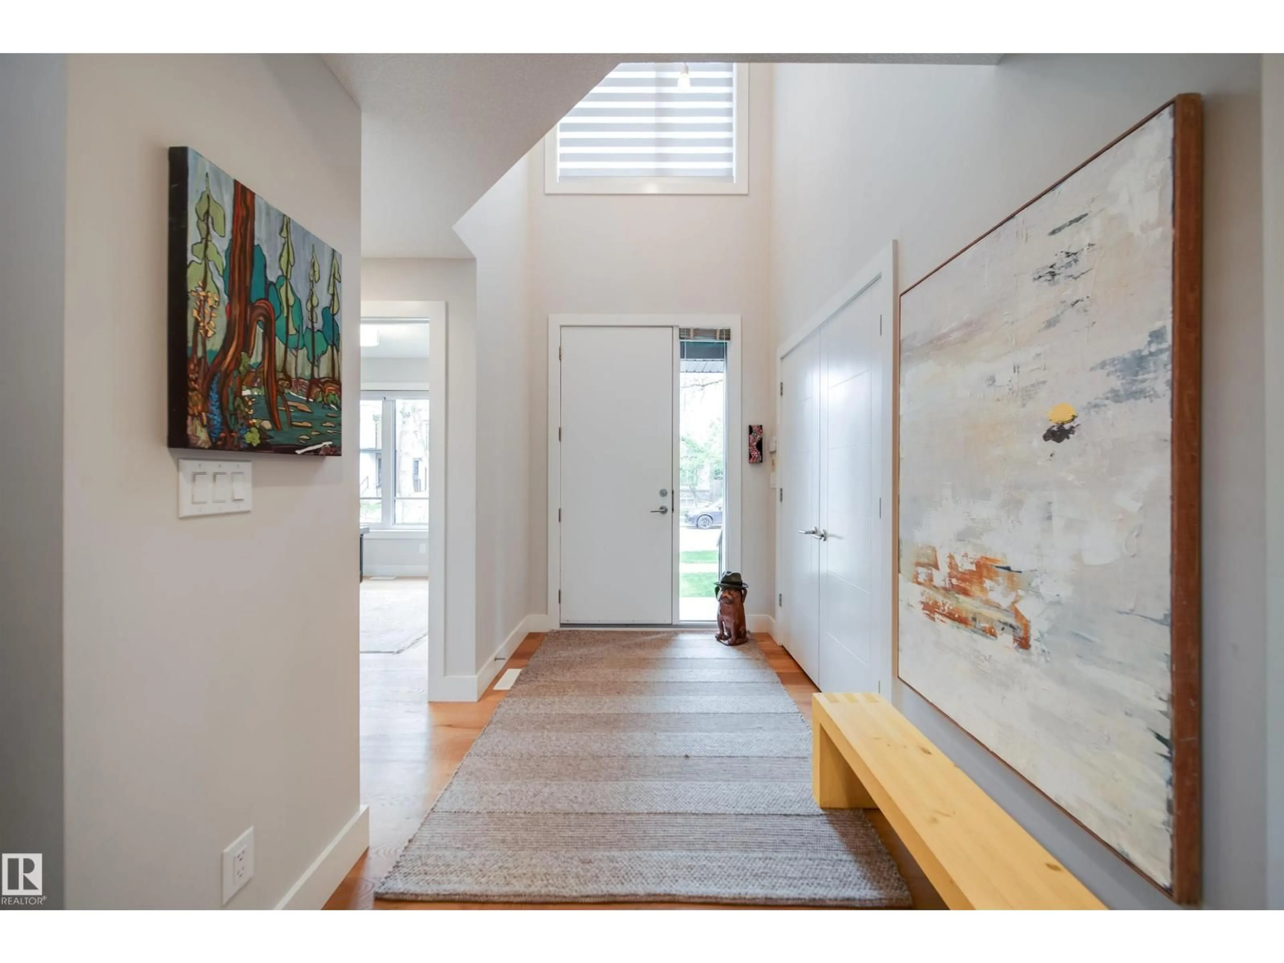
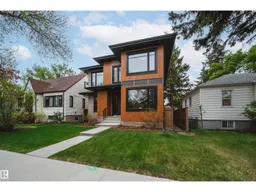
Contemporary University area 2-storey infill offering over 3,000 sq ft of luxurious living space. This beautifully finished 3 + 1 bedroom home features a sunny south-facing backyard complete with a deck and patio, plus a heated 22’ x 22’ double detached garage. The chef-inspired kitchen showcases rich lacquered cabinetry, a massive quartz island with seating and storage on both sides, stainless steel appliances, undermount lighting, ceramic tile backsplash, and butler’s pantry. Gorgeous 7” hardwood plank flooring flows across the main level, highlighted by a spacious great room with gas fireplace. Upstairs is a generous primary retreat with 5-piece ensuite featuring a deep soaker tub, double vanity, separate shower, and walk-in closet, along with two additional bedrooms and a convenient laundry room with sink. 9’ ceilings on the main floor and basement, dramatic floor-to-ceiling front entry, contemporary lighting, air conditioning, two furnaces, oversized h/w tank, and an exceptionally finished basement! (id:39198)
Property Details
Interior
Features
Main level Floor
Living room
5.24 x 4.86Dining room
3.82 x 3.34Kitchen
5.54 x 4.91Mud room
3.23 x 1.68Exterior
Parking
Garage spaces -
Garage type -
Total parking spaces 5
Property History
 57
57

