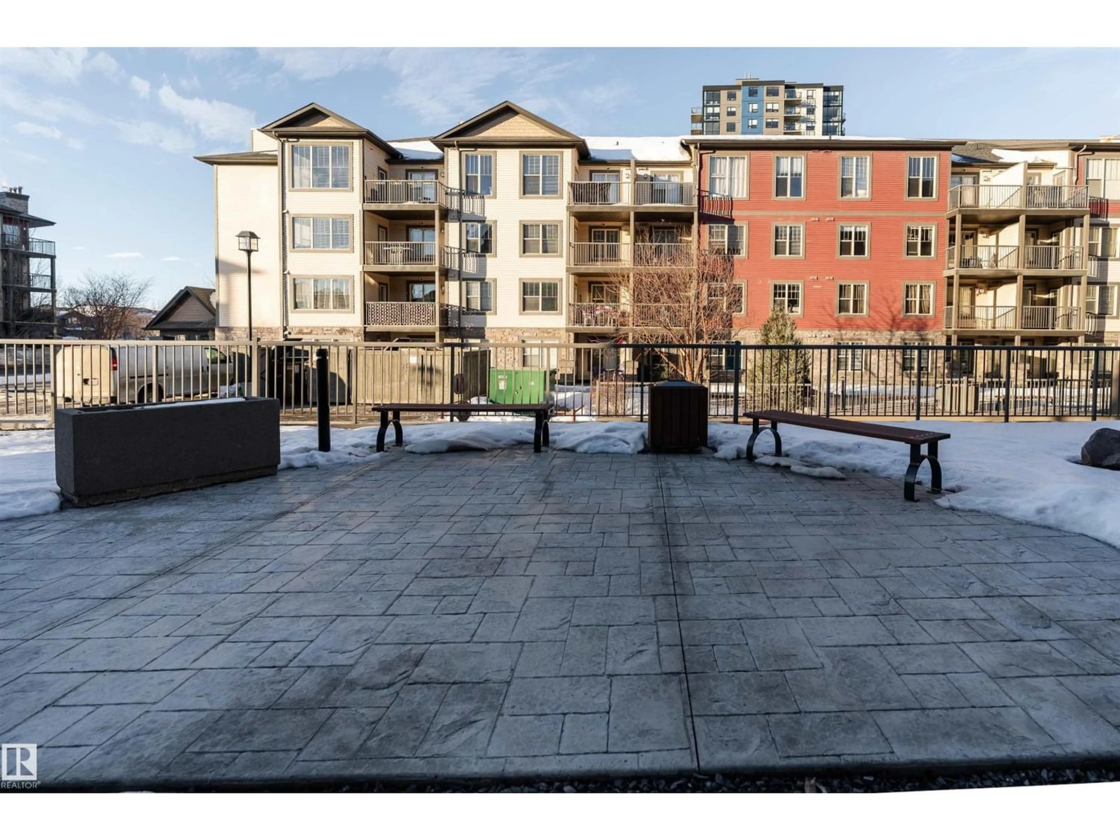
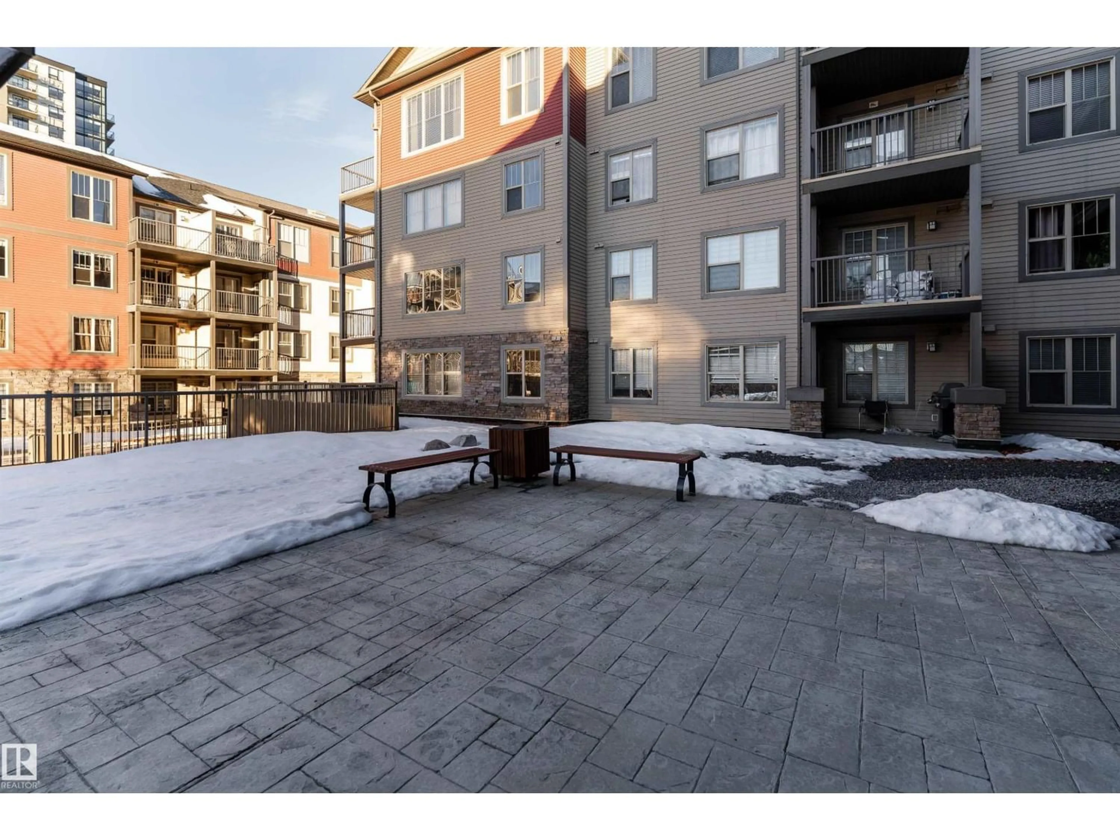
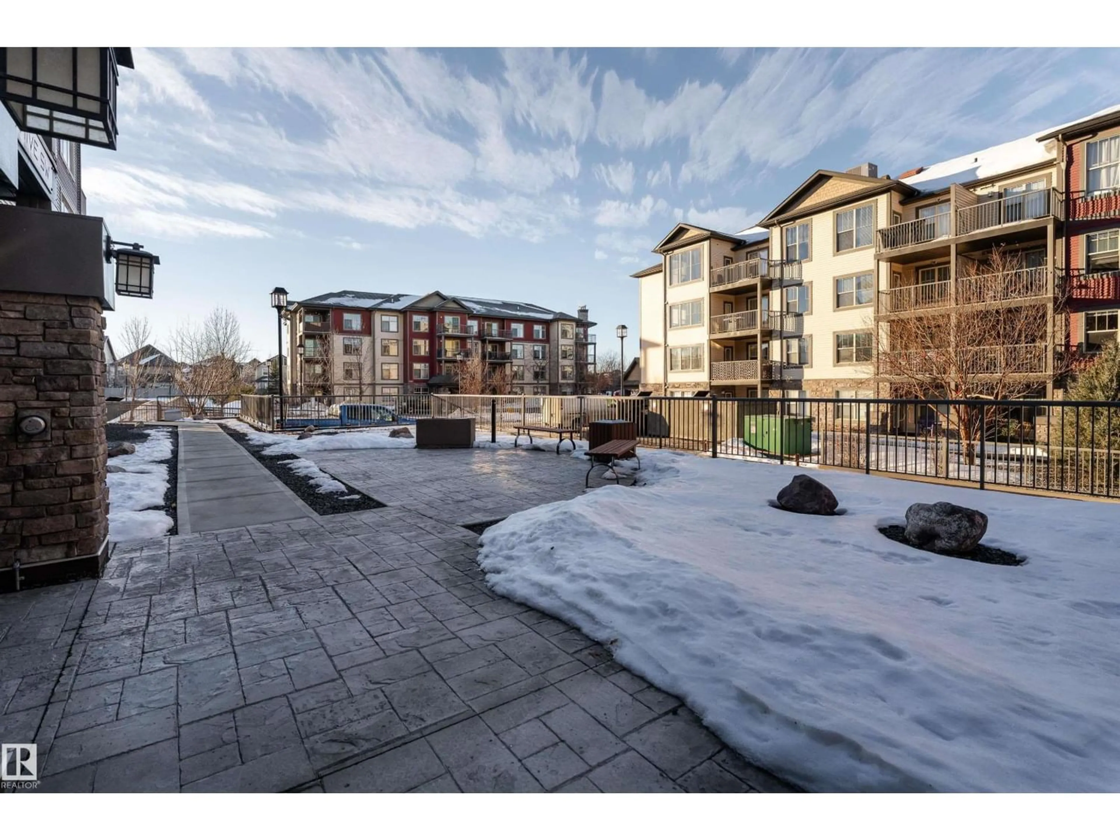
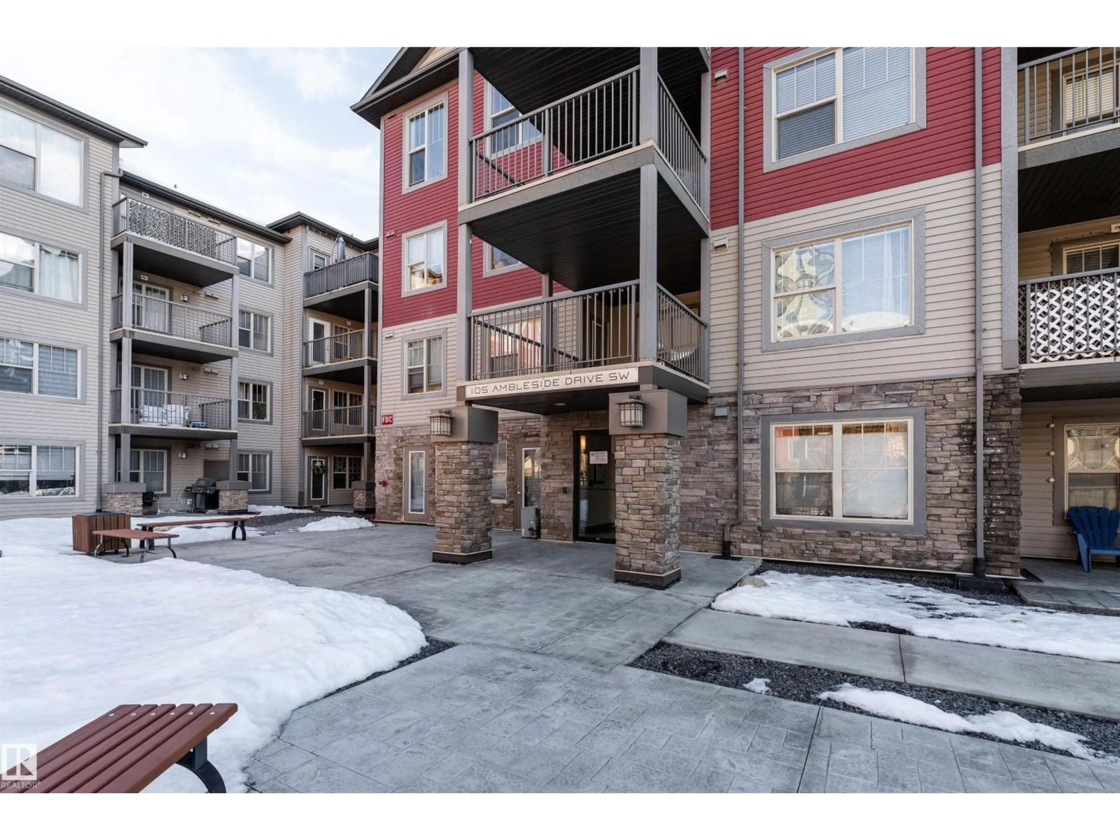
105 - 202 AMBLESIDE DR, Edmonton, Alberta T6W0J4
Contact us about this property
Highlights
Estimated valueThis is the price Wahi expects this property to sell for.
The calculation is powered by our Instant Home Value Estimate, which uses current market and property price trends to estimate your home’s value with a 90% accuracy rate.Not available
Price/Sqft$281/sqft
Monthly cost
Open Calculator
Description
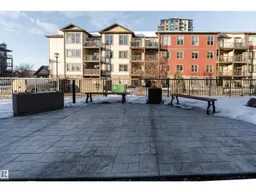
Visit the Listing Brokerage (and/or listing REALTOR®) website to obtain additional information. Opportunity to own a 479-square-foot (more or less), one-bedroom condo unit in the vibrant neighbourhood of Ambleside. The primary bedroom offers a walk-in closet leading to a full ensuite, and the unit includes in-suite laundry, a private balcony with a natural gas BBQ outlet, and an assigned heated underground parking stall. It is located near extensive retail options and family-oriented infrastructure, such as Currents of Windermere, Windermere Crossing, Dr. Margaret-Ann Armour School, Constable Daniel Woodall School, and Ambleside Park. The property also offers excellent access to Anthony Henday Drive, allowing for an easy commute around Edmonton. Condo fees include heat, water, insurance, snow removal, management, and reserve fund contribution. Immediate possession is available. (id:39198)
Property Details
Interior
Features
Main level Floor
Living room
2.59 x 3.556Dining room
2.24 x 3.556Kitchen
2.18 x 3.556Primary Bedroom
3.07 x 3.73Exterior
Parking
Garage spaces -
Garage type -
Total parking spaces 1
Condo Details
Inclusions
Property History
 41
41
