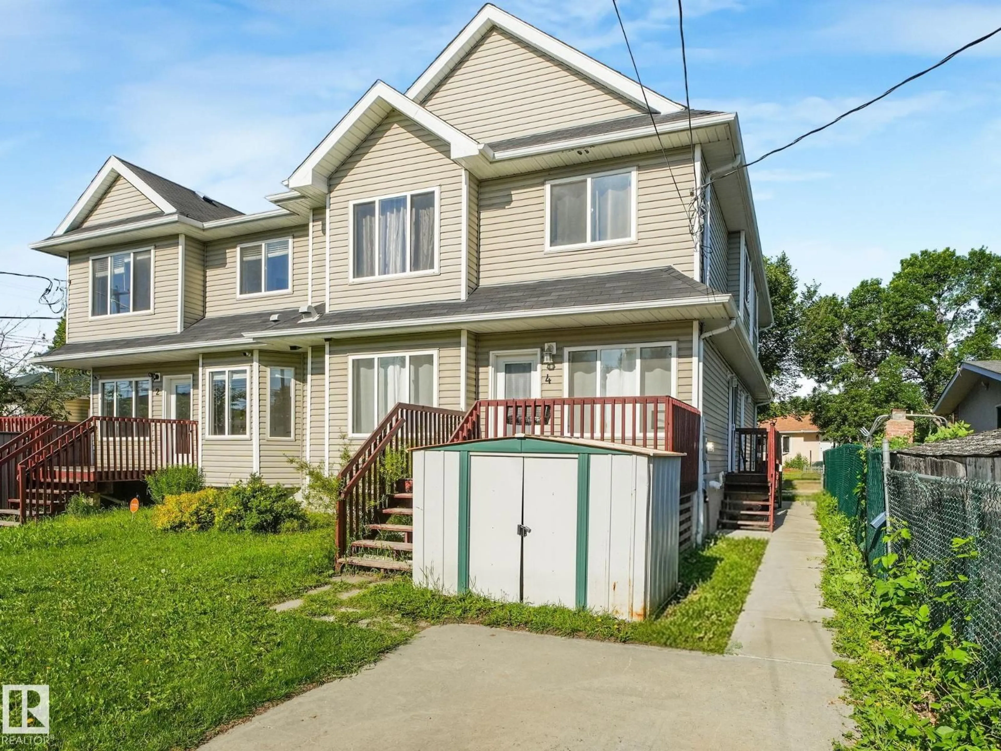
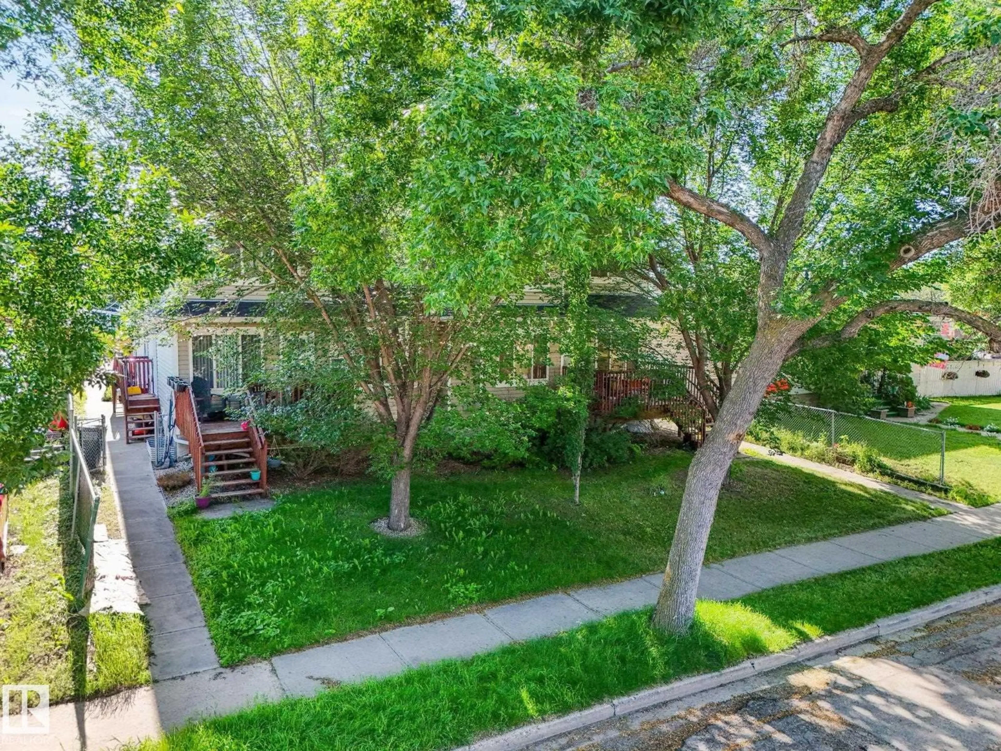
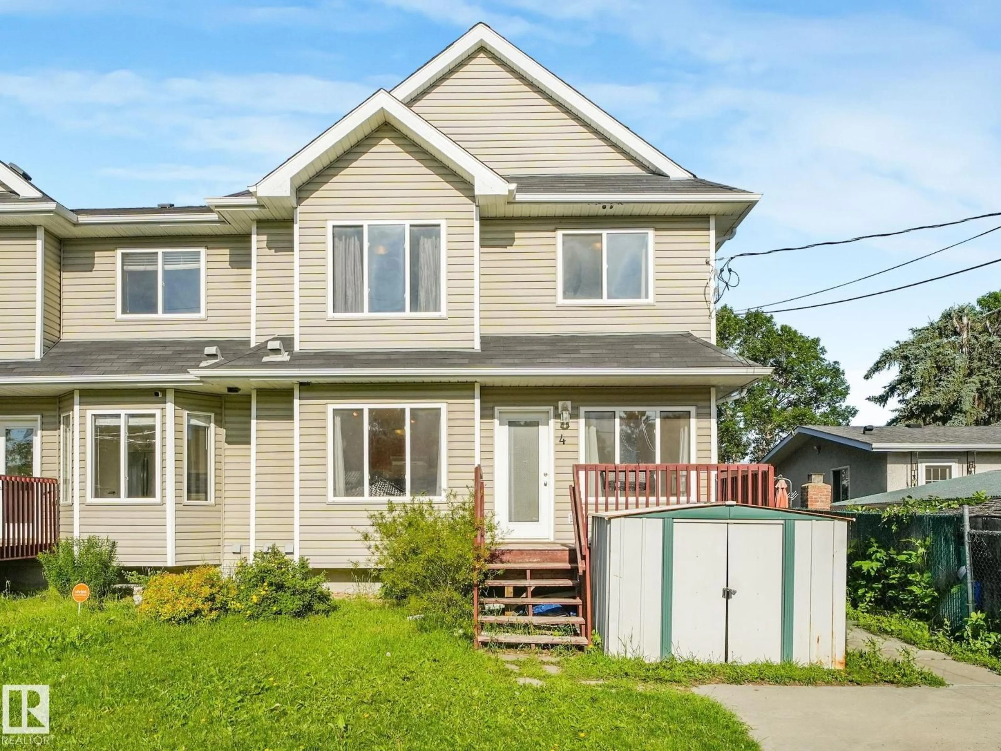
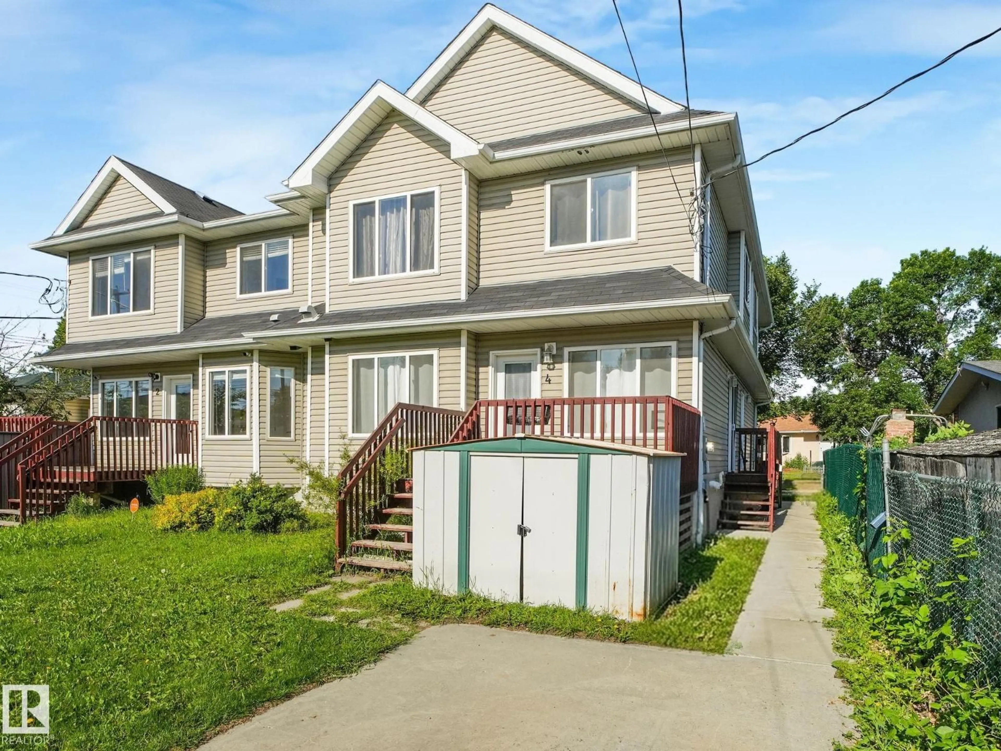
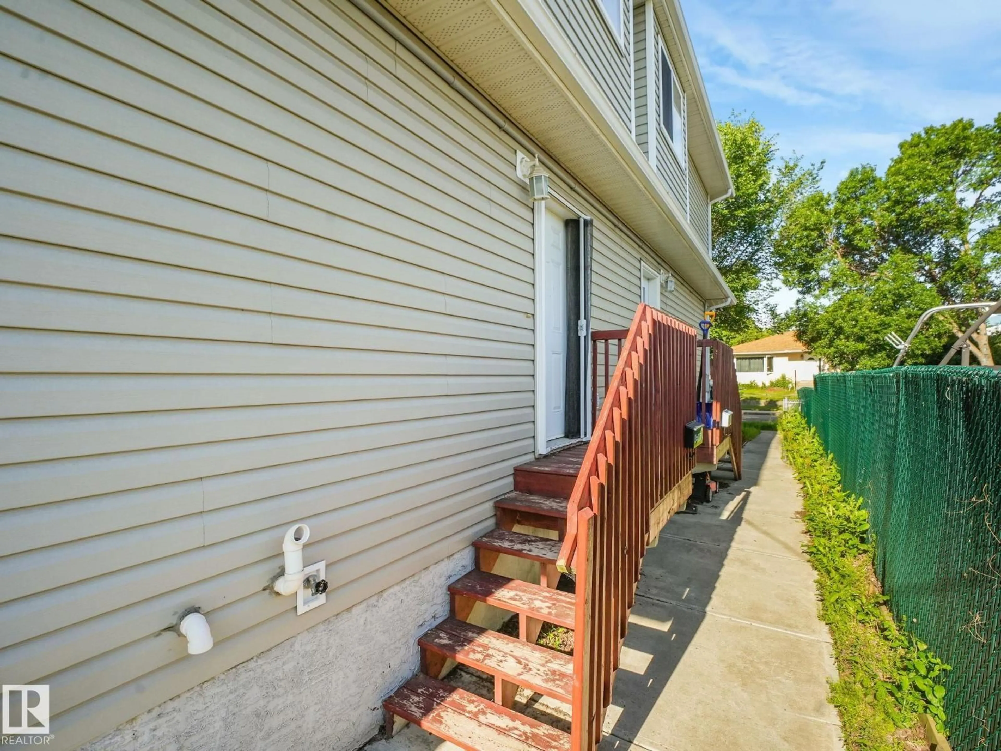
Home with vinyl exterior material, street for #4 - 11813 43 ST NW, Edmonton Alberta T5W2P3
14 days on Market

#4 - 11813 43 ST NW, Edmonton, Alberta T5W2P3

Condo
3
2 + 1
~979 sqft
$257,999
Get pre-qualifiedPowered by nesto
Condo
3
2 + 1
~979 sqft

Contact us about this property

Call

Highlights

Property Estimate

Days on market14 days

Estimated valueNot available

Price/Sqft$263/sqft

Monthly cost

Open Calculator

Description

Don't miss this incredible opportunity to own a beautifully maintained townhouse condo with low condo fees of just $200/month! Whether you're a first-time buyer, growing family, or investor, this home checks all the boxes. The bright main floor features a spacious living area plus a convenient 2-piece bath with laundry. Upstairs offers three generous bedrooms, including a primary suite with Jack-and-Jill access to the main bathroom for added privacy and convenience. The partially finished basement is ready for your personal touch with a bathroom rough-in and abundant storage. Complete with two parking stalls, this home delivers exceptional value in today's market. Homes offering this combination of affordability, space, and low monthly fees don't stay available for long. (id:39198)


Property Details

StyleRow / Townhouse
View-
Age of property2009
SqFt~979 SqFt
Lot Size-
Parking Spaces-
MLS ®NumberE4497761
Community NameBeacon Heights
Data SourceCREA
Listing byRE/MAX Elite

Features

Heating: Forced air
Basement: Partially finished, Full

Main level Floor

Living room

Dining room

Kitchen


2Story
Inclusions
Hydro
Water
Parking
Cable
Heat

Property History

Jul 9, 2026
ListedActive
$257,999
14 days on market
history photo preview49
Listing by crea®
Property listed by RE/MAX Elite, Brokerage
Agent Banner Image
Interested in this property?Get in touch to get the inside scoop.

Population and Demographics

Overview

Total population 2582
Average household income $102,762

Age (%)

0 to 19
21%
20 to 34
20%
35 to 49
20%
50 to 64
23%
65 and plus
16%

Household composition (%)

Single family
55%
Single person
35%
Multi person
10%
Multi family
0%

Mother tongue (%)

English
84%
Others
3%
Tagalog (Pilipino, Filipino)
3%
French
2%
Spanish
2%
Ukrainian
1%
Somali
1%
Portuguese
1%

House tenancy (%)

Owners
66%
Renters
34%

What’s nearby?Essentials within 5 km

Local Logic

Transportation Scores

Estimated Budget

Powered by:
The trademarks REALTOR®, REALTORS®, and the REALTOR® logo are controlled by The Canadian Real Estate Association (CREA) and identify real estate professionals who are members of CREA. The trademarks MLS®, Multiple Listing Service® and the associated logos are owned by CREA and identify the quality of services provided by real estate professionals who are members of CREA. Used under license.